

2824 Magnolia Creek Drive NW
Kennesaw, GA 30152

 5
5
Bed
 4
4
Bath
 3,854
3,854Sqft
 0.46
0.46Acre(Lot)
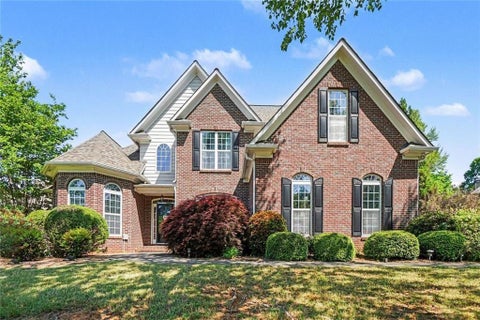
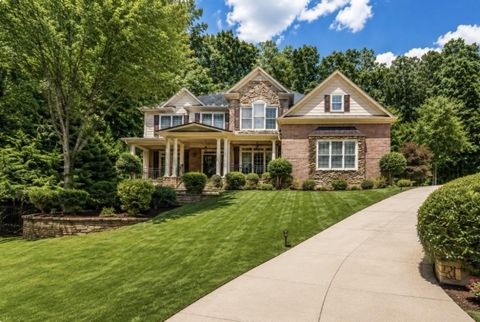
Incredible Mozart floor plan built by Symphony Homes, professional custom homebuilder, now available in Magnolia Park, situated conveniently between Kennesaw and Acworth. 5 bedrooms, and 4 full bathrooms make this stately home a special find, with additional full living space upstairs, formal living and dining areas on main, butler's pantry, enormous kitchen island, full walk-in pantry, and three garage on full basement. Designed with nearly every possibility in mind for quality of life, comfort, prestige and daily enjoyment, you'll find so many details and architectural accents throughout the home that it becomes immediately noticeable how amazing the space can be. Upon walking up to the house, the stone covered front porch sets the stage for style and grandeur. As you enter, the breathta

 Property Details
 Map
Map
 Map
Map
What's Nearby
Nearby Areas
 Features
-
Bedroom Information
Total Bedrooms: 5 Bedrooms On Upper Level: 4 Bedrooms On Lower Level: 0 Main Bedrooms: 1 Room Type: Bonus Room Window Features: Double Pane WindowsBathroom Information
Total Baths: 4 Full Baths: 4 Half Baths: 0 Full Baths Main: 1 Baths Full Lower: 0 Baths Full Upper: 3Water/Sewer
Water Source: Public Sewer: Public Sewer -
Kitchen Information
Kitchen: Breakfast Bar,Kitchen Island,Solid Surface Counters,Walk-in Pantry Dining Room: Open ConceptInterior Features
Double Vanity Flooring: Hardwood,Carpet,TileAppliances
Dishwasher,Disposal,Double Oven,Gas Water Heater,Microwave,Refrigerator,Cooktop,Oven (Wall),Stainless Steel Appliance(s)Utilities
Cable Available,Electricity Available,Natural Gas Available,Phone Available,Underground Utilities,Water Available -
Cooling Features
Central Air,Ceiling Fan(s),ZonedEnergy
Green Energy: Insulation,Windows Electric: 220 VoltsHeating Source
Forced Air,Natural Gas,ZonedFireplace
Number of Fireplaces: 1 Fireplace Features: Factory Built,Family Room,Gas Log
-
Building Information
Built Year: 2014 Roof Type: Composition Basement: Full Common Walls: No Common Walls Levels: Two,Three Or More Property Age: 12 -
Security Features
Security System -
Laundry Features
In Hall,Laundry ClosetPatio And Porch
DeckFencing
Back Yard,Fenced,WoodConstruction Materials
BrickProperty Condition
Resale
-
Lot Information
Lot Size (Acr): 0.461 Lot Size Source: Owner Lot Features: Private -
Property Information
Property Type: Residential Property Sub Type: Single Family Residence Structure Type: House Subdivision: MOUNTAIN PARK City: Kennesaw State: GA Directions: From the intersection of Cobb Parkway and Jim Owens Rd Nw take Jim Owens Rd west. Turin right on Allyn Dr. Nw. Turn left on Magnolia Creek Dr Property Status: New
-
Listing Price Information
Original List Price: $685,000
-
Tax Information
Annual Tax: $8420 Tax Year: 2025 Tax Block: 3 Tax Lot: 4 -
Home Warranty
Home Warranty Paid: No
-
Virtual Tour
Parking Information
Parking: 4 Parking Features: Garage -
Homeowners Association Information
Association: Yes Annual Association Fee: 450 Calculated Total Monthly Association Fees: 450 Association Fee Includes: Maintenance Grounds Community Features: Sidewalks
-
School Information
Elementary School: Lewis High School: Allatoona Middle School: McClure Source Neighborhood: MOUNTAIN PARK
How much is this property worth?
Curious about this home's true market value? Use our free Home Evaluation Tool to instantly get a personalized Comparative Market Analysis (CMA) report. Make smarter, data-driven decisions before you buy.

Nearby Home Value
| Address | Estimate | Bed | Bath | Sq. Ft | Lot Size |
|---|---|---|---|---|---|
| 5608 Meadowstone Walk, Kennesaw, GA, 30152 | $794,900 | 5 | 4 | 3,060 | 3,060 SqFt |
| 788 Lapis Trail, Kennesaw, GA, 30152 | $798,354 | 4 | 5 | 3,034 | 3,034 SqFt |
| 791 Lapis Trail, Kennesaw, GA, 30152 | $769,900 | 5 | 4 | 3,060 | 3,060 SqFt |
| 5595 Meadowstone Walk, Kennesaw, GA, 30152 | $772,202 | 4 | 5 | 3,034 | 3,034 SqFt |
| 3176 Danlow Court, Kennesaw, GA, 30152 | $940,990 | 5 | 5 | -- | |
| 5587 Meadowstone Walk, Kennesaw, GA, 30152 | $869,900 | 5 | 5 | 3,654 | 3,654 SqFt |
| 800 Lapis Trail, Kennesaw, GA, 30152 | $863,354 | 4 | 5 | 3,034 | 3,034 SqFt |
| 3225 Danlow Court, Kennesaw, GA, 30152 | $784,990 | 4 | 4 | -- | |
| 5604 Meadowstone Walk, Kennesaw, GA, 30152 | $699,900 | 4 | 4 | 2,676 | 2,676 SqFt |
| 3229 Danlow Court, Kennesaw, GA, 30152 | $769,990 | 5 | 5 | -- |
Similar Homes To 2824 Magnolia Creek Drive NW
Nearby For Sale



The data relating to real estate for sale on this web site comes in part from the Broker Reciprocity Program of Georgia MLS. Real estate listings held by brokerage firms other than Byowner are marked with the Broker Reciprocity logo and detailed information about them includes the name of the listing brokers. Information deemed reliable but not guaranteed. Copyright 2026 Georgia MLS. All rights reserved.
ByOwner last updated this listing 07/12/2026 @ 02:07
More Cities with for Sale by Owner Homes
- Kennesaw Homes For Sale By Owner
- Marietta Homes For Sale By Owner
- Acworth Homes For Sale By Owner
- Woodstock Homes For Sale By Owner
- Holly Springs Homes For Sale By Owner
- Emerson Homes For Sale By Owner
- Roswell Homes For Sale By Owner
- Powder Springs Homes For Sale By Owner
- Smyrna Homes For Sale By Owner
- Milton Homes For Sale By Owner
- Austell Homes For Sale By Owner
- Sandy Springs Homes For Sale By Owner
- Holly Springs Homes For Sale By Owner
- Canton Homes For Sale By Owner
- Mableton Homes For Sale By Owner
- Brookhaven Homes For Sale By Owner
- Hiram Homes For Sale By Owner
- Dunwoody Homes For Sale By Owner
- Clarkdale Homes For Sale By Owner
- Dallas Homes For Sale By Owner
Homes around $685,000











Verify Your Email
Please enter the 6-digit verification code
sent to your email address.