

2824 Magnolia Creek Drive
Kennesaw, GA 30152

 5
5
Bed
 4
4
Bath
 3,854
3,854Sqft
 0.46
0.46Acre(Lot)
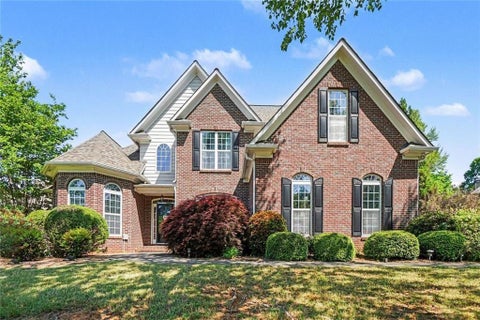
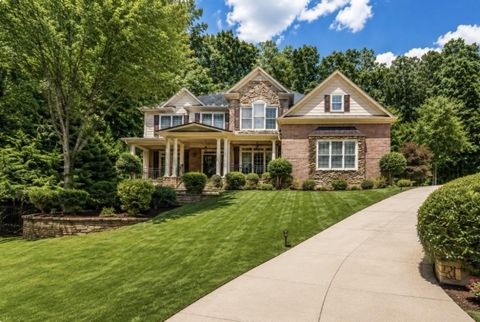
Incredible Mozart floor plan built by Symphony Homes, professional custom homebuilder, now available in Magnolia Park, situated conveniently between Kennesaw and Acworth. 5 bedrooms, and 4 full bathrooms make this stately home a special find, with additional full living space upstairs, formal living and dining areas on main, butler's pantry, enormous kitchen island, full walk-in pantry, and three garage on full basement. Designed with nearly every possibility in mind for quality of life, comfort, prestige and daily enjoyment, you'll find so many details and architectural accents throughout the home that it becomes immediately noticeable how amazing the space can be. Upon walking up to the house, the stone covered front porch sets the stage for style and grandeur. As you enter, the breathta

 Property Details
 Open House
- 07/11 1 PM-3 PM
 Map
Map
 Map
Map
What's Nearby
Nearby Areas
Features
-
Bedroom Information
Total beds: 5Bathroom Information
Total Baths: 4 Full Baths: 4Room Information
Has Basement: Yes Basement: Bath/Stubbed, Daylight, Exterior Entry, Full, Interior Entry, Walk-Out Access -
Flooring Information
Carpet, Ceramic Tile, Hardwood, Tile -
Roofing Information
Composition, Shingle -
Interior Features
Breakfast Bar, Eat-in Kitchen, Pantry, Kitchen Island, Crown Molding, Double Vanity, High Speed Internet, His and Hers Closets, Low Flow Plumbing Fixtures, Recessed Lighting, Tray Ceiling(s), Vaulted Ceiling(s), Walk-In Closet(s) Roof: Composition, Shingle Appliances: Dishwasher, Disposal, Double Oven, Gas Cooktop, Gas Water Heater, Microwave, Refrigerator, Self Cleaning Oven Laundry Features: In Hall, Laundry Room, Main Level, Sink Window Features: Double Pane Windows, Insulated Windows, Plantation Shutters -
Heating & Cooling
Has Heating: Yes Heating: Forced Air, Natural Gas, Zoned Has Cooling: Yes Cooling: Ceiling Fan(s), Central Air, Zoned
-
Building Information
Year Built: 2014 Building Area Total: 3854 Construction Materials: Cement Siding, HardiPlank Type Patio And Porch Features: Deck Pool Features: None Private Pool: No View: Other Association Fee Frequency: Annually -
Exterior Features
Exterior Features: None
-
Lot Information
Lot Dimensions: 144x261x257x8 Lot Size Acres: 0.461 Lot Size Source: Owner Lot Description: Back Yard, Front Yard, Landscaped, Private, WoodedProperty Information
Subdivision: MOUNTAIN PARK Source Property Type: Residential Postal Code Plus 4: 6419 Property SubType: Single Family Residence Levels: Three Or More Property Age: 12
-
Listing Price Information
Listing Price: $685000 Cash, Conventional, FHA, VA Loan
-
Tax Information
Parcel Number: 20014302960 Tax Lot: 4 Tax Block: 3 Tax Year: 2025 Annual Tax: $8420 Tax Legal Desc: All that tract or parcel of land lying and being in Land Lot 143 of the 20th District, 2nd Section, Cobb County, Georgia being Lot 4, Mountain Park Subdivision, as per plat recorded in Plat Book 273, Pages 341-343, cobb County, Georgia Records. Being more commonly known as 2824 Magnolia Creek Drive NW, Kennesaw, GA 30152.
-
Parking Information
Parking Total: 4 GarageGarage Information
Has Garage: Yes Garage Space: 4Homeowners Association InformationHas Association: Yes Included Fees: Maintenance Grounds HOA: $450.00 Community Features: Sidewalks
-
School Information
Elementary School: Lewis - CobbJunior High School: McClureSenior High School: Allatoona -
Utility Information
Cable Available, Electricity Available, Natural Gas Available, Phone Available, Underground Utilities, Water Available -
Location Information
Direction: From the intersection of Cobb Parkway and Jim Owens Rd Nw take Jim Owens Rd west. Turin right on Allyn Dr. Nw. Turn left on Magnolia Creek Dr WaterSource: Public Security Features: Security Lights, Security Service
How much is this property worth?
Curious about this home's true market value? Use our free Home Evaluation Tool to instantly get a personalized Comparative Market Analysis (CMA) report. Make smarter, data-driven decisions before you buy.

Nearby Home Value
| Address | Estimate | Bed | Bath | Sq. Ft | Lot Size |
|---|---|---|---|---|---|
| 5604 Meadowstone Walk, Kennesaw, GA, 30152 | $699,900 | 4 | 4 | 2,676 | 2,676 SqFt |
| 5595 Meadowstone Walk, Kennesaw, GA, 30152 | $772,202 | 4 | 5 | 3,034 | 3,034 SqFt |
| 788 Lapis Trail, Kennesaw, GA, 30152 | $798,354 | 4 | 5 | 3,034 | 3,034 SqFt |
| 5587 Meadowstone Walk, Kennesaw, GA, 30152 | $869,900 | 5 | 5 | 3,654 | 3,654 SqFt |
| 791 Lapis Trail, Kennesaw, GA, 30152 | $769,900 | 5 | 4 | 3,060 | 3,060 SqFt |
| 800 Lapis Trail, Kennesaw, GA, 30152 | $863,354 | 4 | 5 | 3,034 | 3,034 SqFt |
| 5608 Meadowstone Walk, Kennesaw, GA, 30152 | $794,900 | 5 | 4 | 3,060 | 3,060 SqFt |
| 3225 Danlow Court, Kennesaw, GA, 30152 | $784,990 | 4 | 4 | -- | |
| 3176 Danlow Court, Kennesaw, GA, 30152 | $940,990 | 5 | 5 | -- | |
| 3229 Danlow Court, Kennesaw, GA, 30152 | $769,990 | 5 | 5 | -- |
Similar Homes To 2824 Magnolia Creek Drive
Nearby For Sale


Listings on this website come from the FMLS IDX Compilation and may be held by brokerage firms other than the owner of this website. The listing brokerage is identified in any listing details. Information is deemed reliable but is not guaranteed. If you believe any FMLS listing contains material that infringes your copyrighted work, please (https://www.fmls.com/dmca.htm) to review our DMCA policy and learn how to submit a takedown request. © 2026 FMLS.
ByOwner last updated this listing 07/10/2026 @ 18:01
More Cities with for Sale by Owner Homes
- Kennesaw Homes For Sale By Owner
- Marietta Homes For Sale By Owner
- Acworth Homes For Sale By Owner
- Woodstock Homes For Sale By Owner
- Holly Springs Homes For Sale By Owner
- Emerson Homes For Sale By Owner
- Roswell Homes For Sale By Owner
- Powder Springs Homes For Sale By Owner
- Smyrna Homes For Sale By Owner
- Milton Homes For Sale By Owner
- Austell Homes For Sale By Owner
- Sandy Springs Homes For Sale By Owner
- Holly Springs Homes For Sale By Owner
- Canton Homes For Sale By Owner
- Mableton Homes For Sale By Owner
- Brookhaven Homes For Sale By Owner
- Hiram Homes For Sale By Owner
- Dunwoody Homes For Sale By Owner
- Clarkdale Homes For Sale By Owner
- Dallas Homes For Sale By Owner
Homes around $685,000











Verify Your Email
Please enter the 6-digit verification code
sent to your email address.