
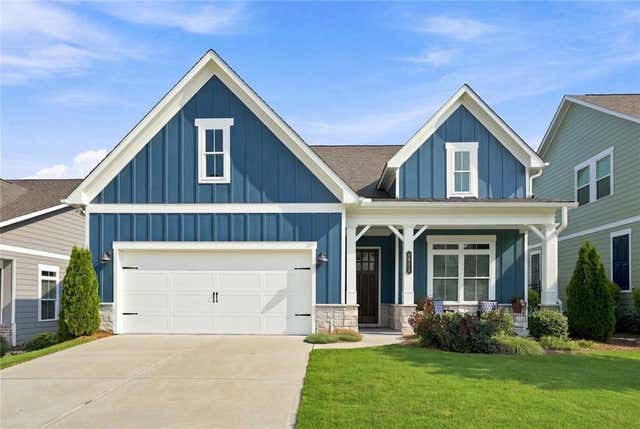
1932 Finnish Lane
Kennesaw, GA 30152

 4
4
Bed
 3
3
Bath
 0.13
0.13Acre(Lot)
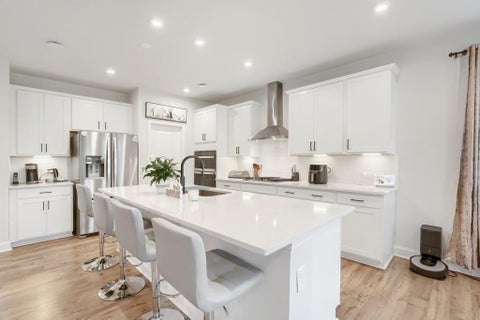
Welcome to 1932 Finnish Lane, where low-maintenance living meets style, comfort, and thoughtful upgrades. This beautifully maintained Craftsman-style home offers a spacious and flexible floor plan designed for easy everyday living and entertaining. The open-concept main level features hard-surface flooring throughout with no downstairs carpet, creating a seamless flow from room to room. Just off the foyer is a secondary bedroom and full bath, perfect for guests, a home office, or additional living space. The heart of the home is the spacious kitchen featuring a large island, walk-in pantry, custom vent hood with grates and Bosch dishwasher all overlooking the dining area and bright family room. Step outside to the covered courtyard patio for a relaxing extension of your living space. The m

 Property Details
 Map
Map
 Map
Map
What's Nearby
Nearby Areas
 Features
-
Bedroom Information
Total beds: 4Bathroom Information
Total Baths: 3 Full Baths: 3Room Information
Basement: None -
Flooring Information
Hardwood, Tile, Other -
Roofing Information
Composition, Shingle -
Interior Features
Pantry, Kitchen Island, Double Vanity, Entrance Foyer, Walk-In Closet(s), Master Downstairs Roof: Composition, Shingle Appliances: Dishwasher, Disposal, Gas Cooktop, Microwave, Range Hood Laundry Features: Laundry Room, Main Level Window Features: Double Pane Windows, Insulated Windows -
Heating & Cooling
Has Heating: Yes Heating: Central, Natural Gas Has Cooling: Yes Cooling: Central Air
-
Building Information
Year Built: 2022 Building Area Total: 2395 Construction Materials: Fiber Cement, HardiPlank Type, Stone Patio And Porch Features: Covered, Patio Pool Features: None Private Pool: No View: Other -
Exterior Features
Exterior Features: Private Entrance, Rain Gutters
-
Lot Information
Lot Dimensions: x Lot Size Acres: 0.13 Lot Size Source: Public Records Lot Description: Back Yard, Front Yard, Landscaped, LevelProperty Information
Subdivision: Kirk Ridge Source Property Type: Residential Postal Code Plus 4: 2327 Property SubType: Single Family Residence Levels: Two Property Age: 4
-
Listing Price Information
Listing Price: $650000 Cash, Conventional, FHA, VA Loan
-
Tax Information
Parcel Number: 20025102460 Tax Year: 2025 Annual Tax: $1827 Tax Legal Desc: R3 Residential Lots NBHD - 20024621
-
Parking Information
GarageGarage Information
Has Garage: Yes Garage Space: 2Homeowners Association InformationIncluded Fees: Maintenance Grounds, Trash Community Features: None
-
School Information
Elementary School: West Side - CobbJunior High School: MariettaSenior High School: Marietta -
Utility Information
Electricity Available, Natural Gas Available, Phone Available, Sewer Available, Underground Utilities, Water Available -
Location Information
Direction: Follow I-75 N to Canton Rd Conn NE in Marietta. Take exit 267B from I-75 N. Merge onto Canton Rd Conn NE. Continue onto GA-5 S. Turn right onto Church Street Ext NW. Turn left onto Old 41 Hwy NW. Turn left onto Stilesboro Rd NW. Turn right onto Finnish Ln. Destination will be on the left. WaterSource: Public Security Features: Fire Sprinkler System, Smoke Detector(s)
How much is this property worth?
Curious about this home's true market value? Use our free Home Evaluation Tool to instantly get a personalized Comparative Market Analysis (CMA) report. Make smarter, data-driven decisions before you buy.

Nearby Home Value
| Address | Estimate | Bed | Bath | Sq. Ft | Lot Size |
|---|---|---|---|---|---|
| 5635 Meadowstone Walk, Kennesaw, GA, 30152 | $699,900 | 4 | 4 | 2,676 | 0.26 Acre |
| 5604 Meadowstone Walk, Kennesaw, GA, 30152 | $787,400 | 4 | 5 | 3,034 | 0.19 Acre |
| 3213 Danlow Court, Kennesaw, GA, 30152 | $944,990 | 5 | 5 | -- | 0.30 Acre |
| 15 Veranda Way, Kennesaw, GA, 30152 | $1,045,000 | 5 | 4 | 3,697 | 0.43 Acre |
| 3180 Danlow Court, Kennesaw, GA, 30152 | $857,990 | 5 | 5 | -- | 0.31 Acre |
| 3176 Danlow Court, Kennesaw, GA, 30152 | $940,990 | 5 | 5 | -- | 0.31 Acre |
| 9 Veranda Way, Kennesaw, GA, 30152 | $965,000 | 4 | 3 | 3,267 | 0.38 Acre |
| 800 Lapis Trail, Kennesaw, GA, 30152 | $863,354 | 4 | 5 | 3,034 | 0.20 Acre |
| 5595 Meadowstone Walk, Kennesaw, GA, 30152 | $772,202 | 4 | 5 | 3,034 | 0.23 Acre |
| 3229 Danlow Court, Kennesaw, GA, 30152 | $769,990 | 5 | 5 | -- | 0.30 Acre |
Similar Homes To 1932 Finnish Lane
Nearby For Sale

Listings on this website come from the FMLS IDX Compilation and may be held by brokerage firms other than the owner of this website. The listing brokerage is identified in any listing details. Information is deemed reliable but is not guaranteed. If you believe any FMLS listing contains material that infringes your copyrighted work, please (https://www.fmls.com/dmca.htm) to review our DMCA policy and learn how to submit a takedown request. © 2026 FMLS.
ByOwner last updated this listing 09/15/2026 @ 18:29
More Cities with for Sale by Owner Homes
- Kennesaw Homes For Sale By Owner
- Marietta Homes For Sale By Owner
- Acworth Homes For Sale By Owner
- Woodstock Homes For Sale By Owner
- Holly Springs Homes For Sale By Owner
- Emerson Homes For Sale By Owner
- Roswell Homes For Sale By Owner
- Powder Springs Homes For Sale By Owner
- Smyrna Homes For Sale By Owner
- Milton Homes For Sale By Owner
- Austell Homes For Sale By Owner
- Sandy Springs Homes For Sale By Owner
- Canton Homes For Sale By Owner
- Mableton Homes For Sale By Owner
- Brookhaven Homes For Sale By Owner
- Hiram Homes For Sale By Owner
- Dunwoody Homes For Sale By Owner
- Clarkdale Homes For Sale By Owner
- Dallas Homes For Sale By Owner
- Alpharetta Homes For Sale By Owner
Homes around $650,000









Verify Your Email
Please enter the 6-digit verification code
sent to your email address.
Verify Your Phone Number
Please enter the 6-digit verification code
sent to your mobile phone.