
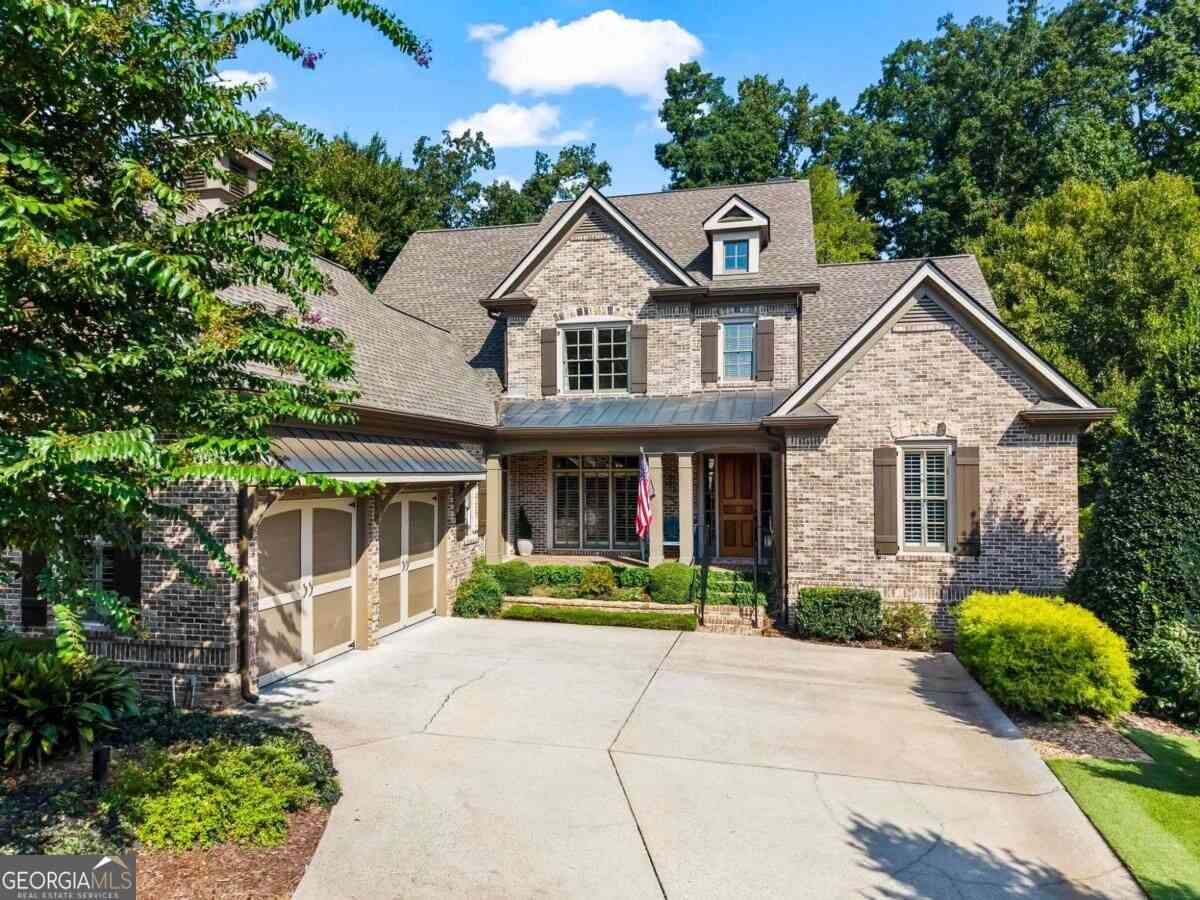
1463 Falkirk Lane NW
Kennesaw, GA 30152

 4
4
Bed
 3
3
Bath
 4,079
4,079Sqft
 0.67
0.67Acre(Lot)
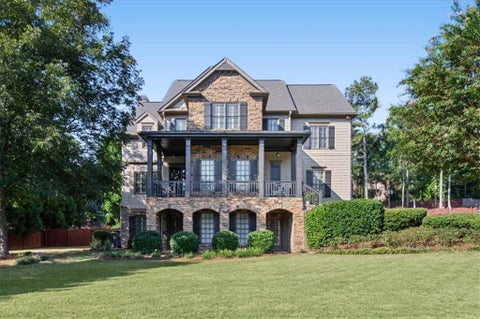
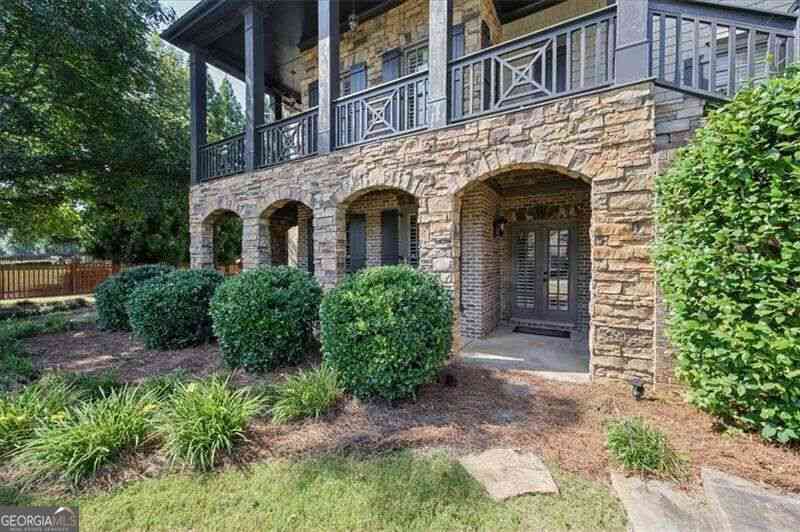
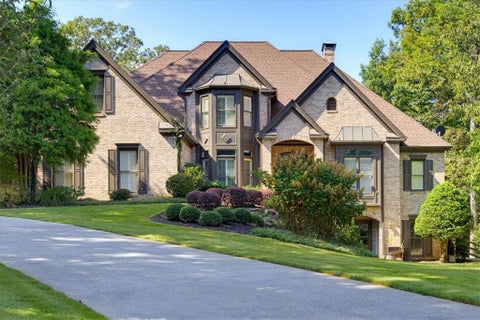
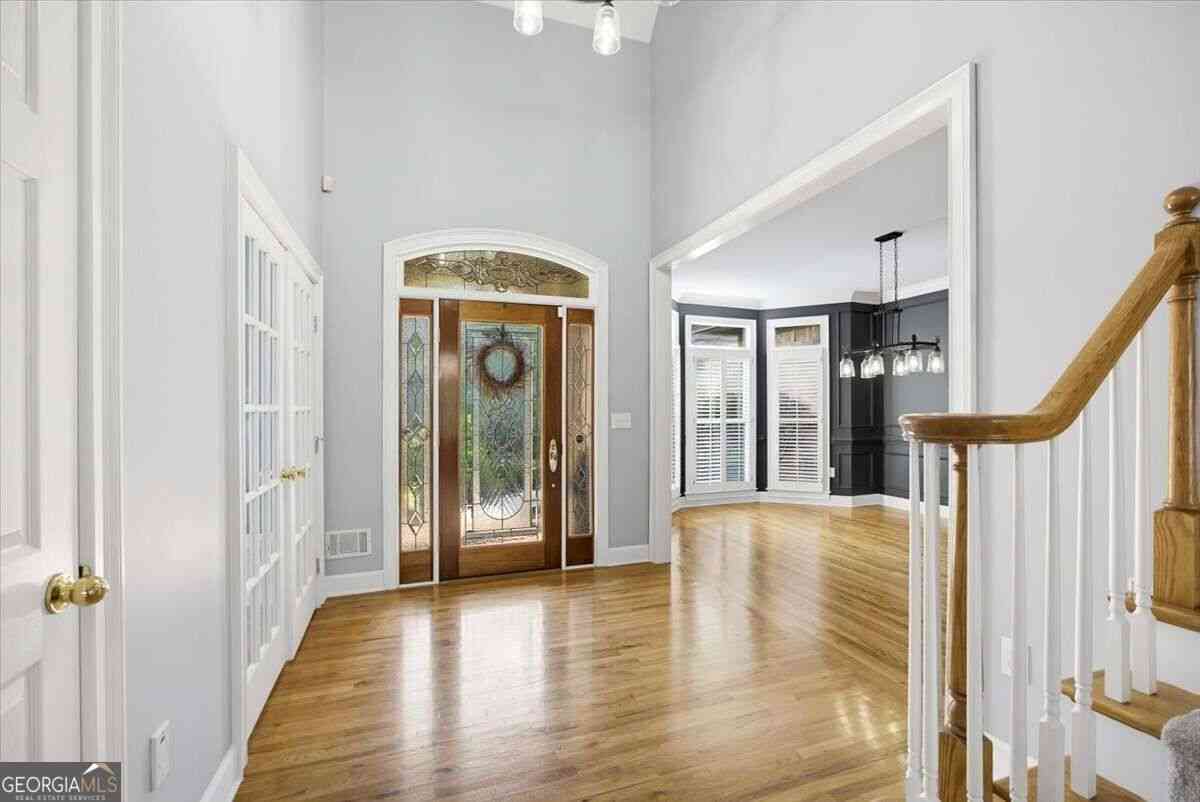
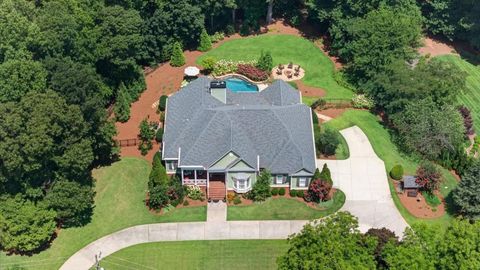
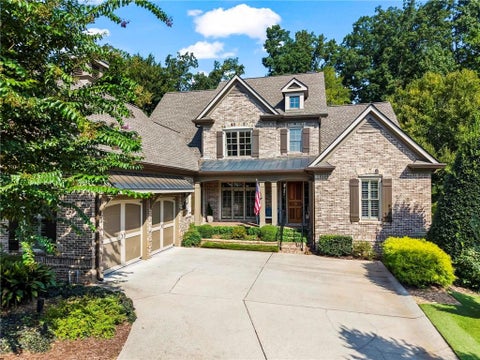
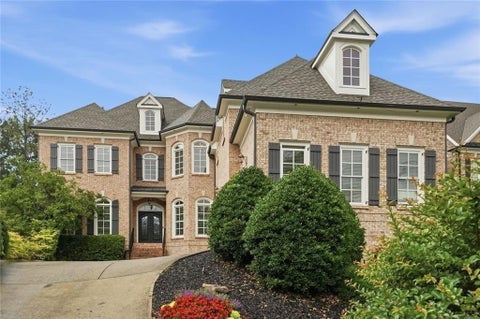
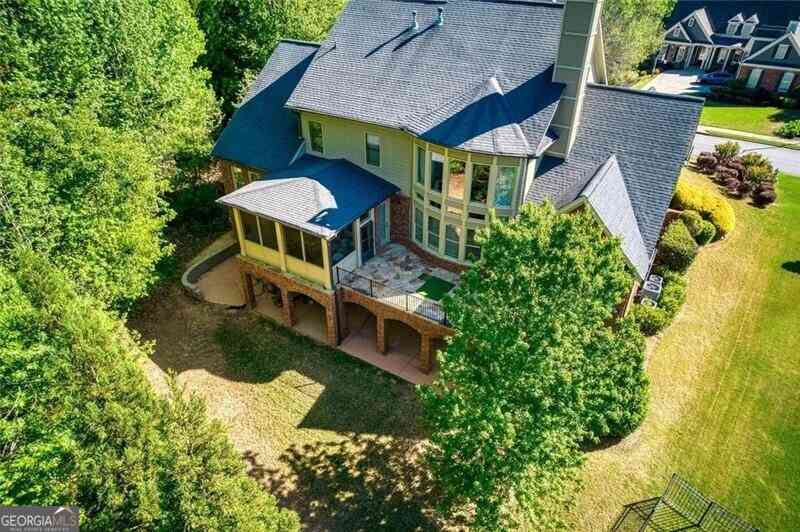
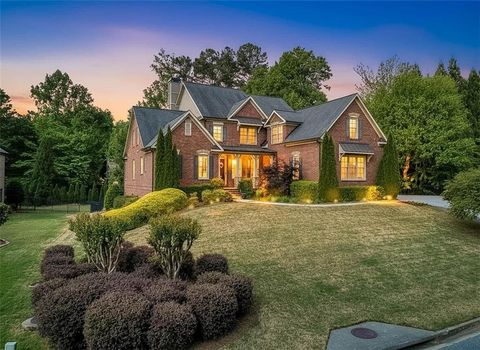
Exquisite home in the prestigious Overlook at Marietta Country Club...what can I say...if you know, you know. Fabulous golf-cart friendly community with an extremely active HOA that sponsors events year-round for both families and/or adults only. The main entrance is located directly across from Marietta Country Club, and the community features a tunnel that runs from the resort-style amenities, under Stilesboro Rd. to provide easy access to the Club (membership to MCC is not included in The Overlook HOA annual fee).***With its storybook English cottage exterior, this property has many amazing show-stopping features both inside and out. Designed for entertaining with sizable open rooms and the perfect layout to flow gracefully from room to room and beyond. Parties inevitably spill onto the

 Property Details
 Map
Map
 Map
Map
What's Nearby
Nearby Areas
 Features
-
Bedroom Information
Total Bedrooms: 4 Bedrooms On Upper Level: 3 Bedrooms On Lower Level: 0 Main Bedrooms: 1 Room Type: Bonus Room,Exercise Room,Foyer,Great Room,Keeping Room,Laundry,Office,Other Window Features: Double Pane Windows,Window TreatmentsBathroom Information
Total Baths: 3 Full Baths: 3 Half Baths: 1 Full Baths Main: 1 Baths Full Lower: 0 Baths Full Upper: 2Water/Sewer
Water Source: Public Water BodyName: NONE Sewer: Public Sewer -
Kitchen Information
Kitchen: Breakfast Area,Breakfast Bar,Kitchen Island,Pantry,Solid Surface Counters,Walk-in Pantry Dining Room: Seats 12+,Separate RoomInterior Features
Beamed Ceilings,Bookcases,Central Vacuum,Double Vanity,High Ceilings,Master On Main Level,Separate Shower,Soaking Tub,Tile Bath,Tray Ceiling(s),Vaulted Ceiling(s),Walk-In Closet(s),Whirlpool Bath Flooring: Carpet,Hardwood,TileAppliances
Convection Oven,Cooktop,Dishwasher,Disposal,Double Oven,Gas Water Heater,Microwave,Oven (Wall),RefrigeratorUtilities
Cable Available,Electricity Available,High Speed Internet,Natural Gas Available,Phone Available,Sewer Available,Sewer Connected,Underground Utilities,Water Available -
Cooling Features
Ceiling Fan(s),Central Air,Electric,ZonedHeating Source
Central,Forced Air,Natural Gas,ZonedFireplace
Number of Fireplaces: 3 Fireplace Features: Family Room,Gas Log,Gas Starter,Living Room,Masonry,Outside
-
Building Information
Built Year: 2004 Roof Type: Composition,Copper Basement: Bath/Stubbed,Daylight,Exterior Entry,Full,Interior Entry,Unfinished Common Walls: No Common Walls Levels: Two Property Age: 22 -
Exterior Features
Fire Pit,Garden,Lighting,Sprinkler System,Water FeatureSecurity Features
Carbon Monoxide Detector(s),Security System,Smoke Detector(s) -
Laundry Features
In Mud RoomPatio And Porch
Deck,Patio,Porch,ScreenedConstruction Materials
Brick,StoneProperty Condition
Resale
-
Lot Information
Lot Size (Acr): 0.67 Land Lot: 215 Lot Size Source: Public Records Lot Features: Level -
Property Information
Property Type: Residential Property Sub Type: Single Family Residence Structure Type: House Subdivision: Overlook at Marietta Country Club City: Kennesaw State: GA Directions: I-75 North to Barrett Parkway Exit 269 * Turn left * Cross over Cobb Pkwy (Hwy 41) * Turn right onto Stilesboro Rd. * Pass Mt. Paran School on the right * Turn right into the main entrance of the Overlook at Marietta Country Club (Marietta Country Club Drive) * At dead end, turn right on Tayside Cro Property Status: New
-
Listing Price Information
Original List Price: $1,349,000
-
Tax Information
Annual Tax: $10836 Tax Year: 2025 Tax Block: D Tax Lot: 39 -
Home Warranty
Home Warranty Paid: No
-
Virtual Tour
Parking Information
Parking: 2 Parking Features: Attached,Garage,Garage Door Opener,Kitchen Level,Side/Rear Entrance -
Homeowners Association Information
Association: Yes Annual Association Fee: 1700 Calculated Total Monthly Association Fees: 1700 Association Fee Includes: Reserve Fund,Security,Swimming,Tennis,Trash Community Features: Clubhouse,Golf,Pickleball Court(s),Playground,Pool,Sidewalks,Street Lights,Tennis Court(s)
-
School Information
Elementary School: Hayes High School: Kennesaw Mountain High School Bus: Yes Middle School: Pine Mountain Middle School Bus: Yes Source Neighborhood: Overlook at Marietta Country Club
How much is this property worth?
Curious about this home's true market value? Use our free Home Evaluation Tool to instantly get a personalized Comparative Market Analysis (CMA) report. Make smarter, data-driven decisions before you buy.

Nearby Home Value
| Address | Estimate | Bed | Bath | Sq. Ft | Lot Size |
|---|---|---|---|---|---|
| 1 Veranda Way, Kennesaw, GA, 30152 | $989,990 | 5 | 4 | 3,602 | 0.53 Acre |
| 3180 Danlow Court, Kennesaw, GA, 30152 | $857,990 | 5 | 5 | -- | 0.31 Acre |
| 12 Veranda Way, Kennesaw, GA, 30152 | $935,000 | 4 | 3 | 3,204 | 0.39 Acre |
| 5595 Meadowstone Walk, Kennesaw, GA, 30152 | $772,202 | 4 | 5 | 3,034 | 0.23 Acre |
| 5591 Meadowstone Walk, Kennesaw, GA, 30152 | $879,900 | 5 | 5 | 3,034 | 0.23 Acre |
| 3213 Danlow Court, Kennesaw, GA, 30152 | $843,990 | 5 | 5 | -- | 0.30 Acre |
| 15 Veranda Way, Kennesaw, GA, 30152 | $1,051,783 | 5 | 4 | 3,697 | 0.43 Acre |
| 9 Veranda Way, Kennesaw, GA, 30152 | $965,000 | 4 | 3 | 3,267 | 0.38 Acre |
| 1741 Lucy Drive NW, Kennesaw, GA, 30152 | $449,000 | 3 | 2 | 1,970 | 0.73 Acre |
| 1741 Lucy Drive, Kennesaw, GA, 30152 | $449,000 | 3 | 2 | 1,970 | 0.73 Acre |
Similar Homes To 1463 Falkirk Lane NW
Nearby For Sale

The data relating to real estate for sale on this web site comes in part from the Broker Reciprocity Program of Georgia MLS. Real estate listings held by brokerage firms other than Byowner are marked with the Broker Reciprocity logo and detailed information about them includes the name of the listing brokers. Information deemed reliable but not guaranteed. Copyright 2026 Georgia MLS. All rights reserved.
ByOwner last updated this listing 10/03/2026 @ 14:49
More Cities with for Sale by Owner Homes
- Kennesaw Homes For Sale By Owner
- Marietta Homes For Sale By Owner
- Acworth Homes For Sale By Owner
- Woodstock Homes For Sale By Owner
- Holly Springs Homes For Sale By Owner
- Emerson Homes For Sale By Owner
- Roswell Homes For Sale By Owner
- Powder Springs Homes For Sale By Owner
- Smyrna Homes For Sale By Owner
- Milton Homes For Sale By Owner
- Austell Homes For Sale By Owner
- Sandy Springs Homes For Sale By Owner
- Canton Homes For Sale By Owner
- Mableton Homes For Sale By Owner
- Brookhaven Homes For Sale By Owner
- Hiram Homes For Sale By Owner
- Dunwoody Homes For Sale By Owner
- Dallas Homes For Sale By Owner
- Alpharetta Homes For Sale By Owner
- Cartersville Homes For Sale By Owner
Homes around $1,349,000







Verify Your Email
Please enter the 6-digit verification code
sent to your email address.
Verify Your Phone Number
Please enter the 6-digit verification code
sent to your mobile phone.