

4429 Rue St Peter
Kenner, LA 70065

 5
5
Bed
 6
6
Bath
 3,970
3,970Sqft
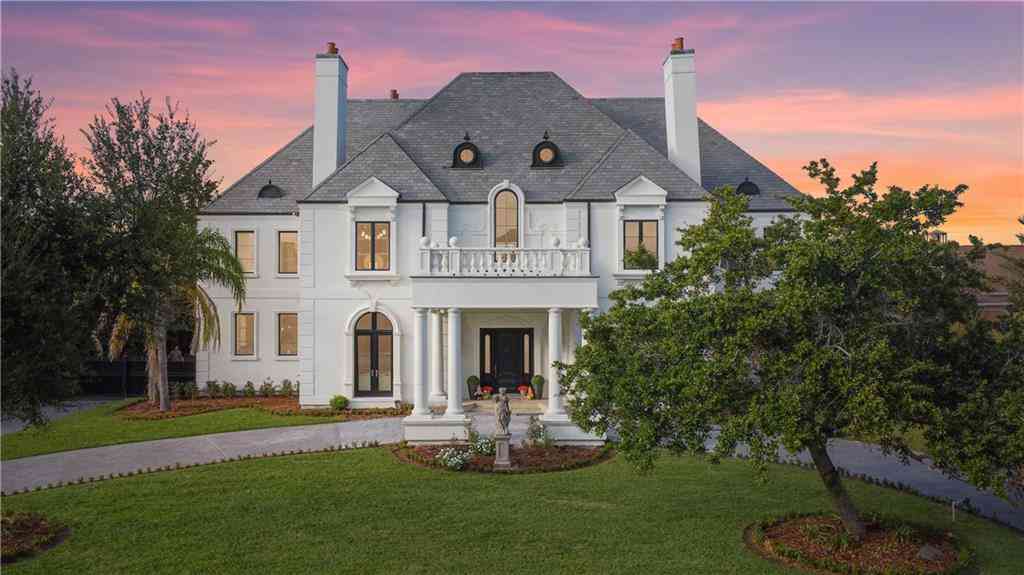
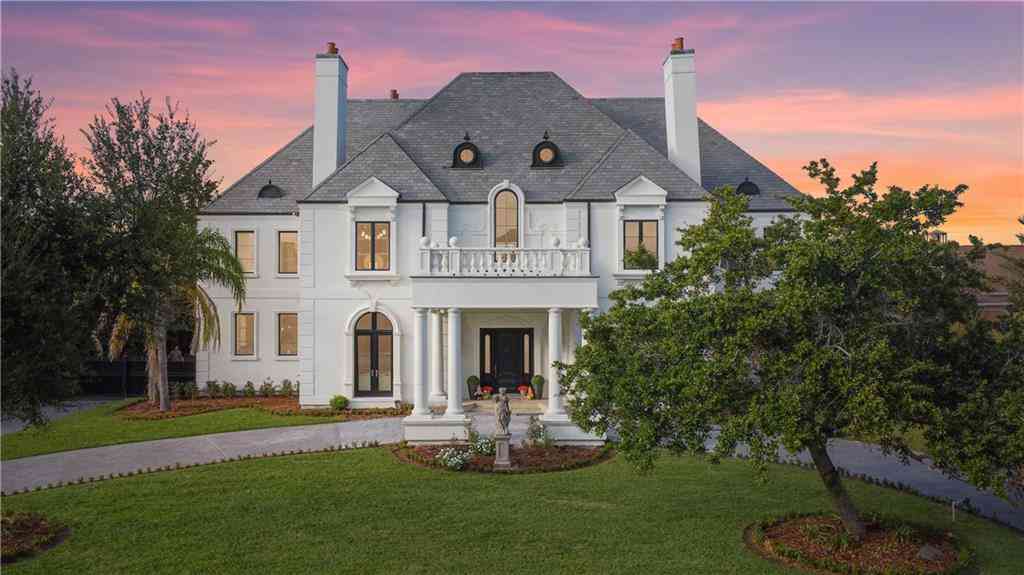
Welcome to this masterfully curated architectural masterpiece, where soaring scales meet unparalleled custom engineering. Modern French design stone exterior with an uncompromising eye for detail, this estate boasts jaw-dropping 12-foot main-level ceilings, 10-foot second-floor ceilings, and a majestic 22-foot open-concept living area bathed in an abundance of natural light through massive oversized windows. The culinary kitchen features premium Quartz countertops, a massive walk-in pantry, Forno appliances and seamless flow into a formal dining room adorned with a 3-piece, 22-inch crown molding drop profile (with high-end 2-piece, 18-inch molding throughout the rest of the home). The thoughtful layout includes 5 bedrooms total, featuring 3 grand Master Suites, a private home office, a s

 Property Details
 Map
Map
 Map
Map
 Features
-
Bedroom Information
Total beds: 5Bathroom Information
Total Baths: 6 Full Baths: 5 Half Baths: 1Room Information
Rooms Total: 10Roofing Information
Shingle -
Interior Features
ButlersPantry, CeilingFans, CarbonMonoxideDetector, StainlessSteelAppliances, CableTvRoof: ShingleAppliances: DoubleOven, Dishwasher, Disposal, IceMaker, Microwave, Range, WineCooler -
Heating & Cooling
Has Heating: Yes Heating: Central Has Cooling: Yes Cooling: CentralAir, TwoUnits
-
Building Information
Year Built: 2026Building Area Total: 4720Construction Materials: StoneStories: 2Patio And Porch Features: Covered, Oversized, PatioPool Features: SaltWaterPrivate Pool: NoAssociation Fee Frequency: SemiAnnually -
Exterior Features
Exterior Features: Fence, Patio, OutdoorKitchen
-
Lot Information
Lot Dimensions: 10925.16 Lot Description: CityLot,IrregularLotProperty Information
Subdivision: Place Pontchartrain Source Property Type: Residential Property SubType: Detached Levels: Two Property Age: 0
-
Listing Price Information
Listing Price: $2000000
-
Tax Information
Parcel Number: 0920028103 Tax Lot: 115 Tax Legal Desc: LOT 46 PLACE PONTCHARTRAIN
-
Virtual Tour
Parking Information
Garage, ThreeOrMoreSpaces, GarageDoorOpenerGarage Information
Has Garage: YesHomeowners Association Information
Has Association: YesHOA: $750.00
-
Location Information
WaterSource: Public
How much is this property worth?
Curious about this home's true market value? Use our free Home Evaluation Tool to instantly get a personalized Comparative Market Analysis (CMA) report. Make smarter, data-driven decisions before you buy.

Nearby Home Value
| Address | Estimate | Bed | Bath | Sq. Ft | Lot Size |
|---|---|---|---|---|---|
| 30 Anjou Drive, Kenner, LA, 70065 | $379,900 | 4 | 2 | 2,226 | 0.14 Acre |
| 3045 Illinois Avenue, Kenner, LA, 70065 | $129,000 | 3 | 1 | 1,300 | 0.14 Acre |
| 4137 W Loyola Drive, Kenner, LA, 70065 | $169,900 | 3 | 2 | 1,261 | 0.13 Acre |
| 19 Palmetto Drive, Kenner, LA, 70065 | $1,285,000 | 4 | 4 | 3,276 | -- |
| 531 E Louisiana State D.., Kenner, LA, 70065 | $246,000 | 4 | 3 | 1,980 | -- |
| 33 Osborne Avenue, Kenner, LA, 70065 | $319,999 | 3 | 3 | 2,072 | 0.15 Acre |
| 45 Amelie Avenue, Kenner, LA, 70065 | $235,000 | 3 | 2 | 1,583 | 0.14 Acre |
| 86 Gelpi Avenue, Kenner, LA, 70065 | $225,000 | 3 | 2 | 1,962 | 0.14 Acre |
| 3605 Tulane Drive, Kenner, LA, 70065 | $239,000 | 3 | 2 | 1,363 | -- |
| 74 Androus Avenue, Kenner, LA, 70065 | $339,900 | 5 | 3 | 2,734 | -- |
Similar Homes To 4429 Rue St Peter
Nearby For Sale




The information being provided by Miami Association of REALTORS® is for the consumer's personal, non-commercial use. Any information relating to real estate for sale referenced on this web site comes from the Internet Data Exchange (IDX) program of the Miami Association of REALTORS®. The accuracy of all information is deemed reliable but not guaranteed and should be personally verified through personal inspection by and/or with the appropriate professionals. The data contained herein is copyrighted by Miami Association of REALTORS® and is protected by all applicable copyright laws. Any unauthorized dissemination of this information is in violation of copyright laws and is strictly prohibited. Copyright 2026 Miami Association of REALTORS®. All rights reserved.
ByOwner last updated this listing 10/03/2026 @ 13:05
More Cities with for Sale by Owner Homes
- Kenner Homes For Sale By Owner
- River Ridge Homes For Sale By Owner
- Harahan Homes For Sale By Owner
- Saint Rose Homes For Sale By Owner
- Metairie Homes For Sale By Owner
- Destrehan Homes For Sale By Owner
- Luling Homes For Sale By Owner
- Westwego Homes For Sale By Owner
- Ama Homes For Sale By Owner
- Norco Homes For Sale By Owner
- New Orleans Homes For Sale By Owner
- Boutte Homes For Sale By Owner
- Marrero Homes For Sale By Owner
- Laplace Homes For Sale By Owner
- Gretna Homes For Sale By Owner
- Paradis Homes For Sale By Owner
- Harvey Homes For Sale By Owner
- Hahnville Homes For Sale By Owner
- La Place Homes For Sale By Owner
- Terrytown Homes For Sale By Owner
Homes around $2,000,000








Verify Your Email
Please enter the 6-digit verification code
sent to your email address.
Verify Your Phone Number
Please enter the 6-digit verification code
sent to your mobile phone.