
508 Oak Forest Court
Kennedale, Texas 76060

 3
3
Bed
 3
3
Bath
 2,429
2,429Sqft
 0.46
0.46Acre(Lot)
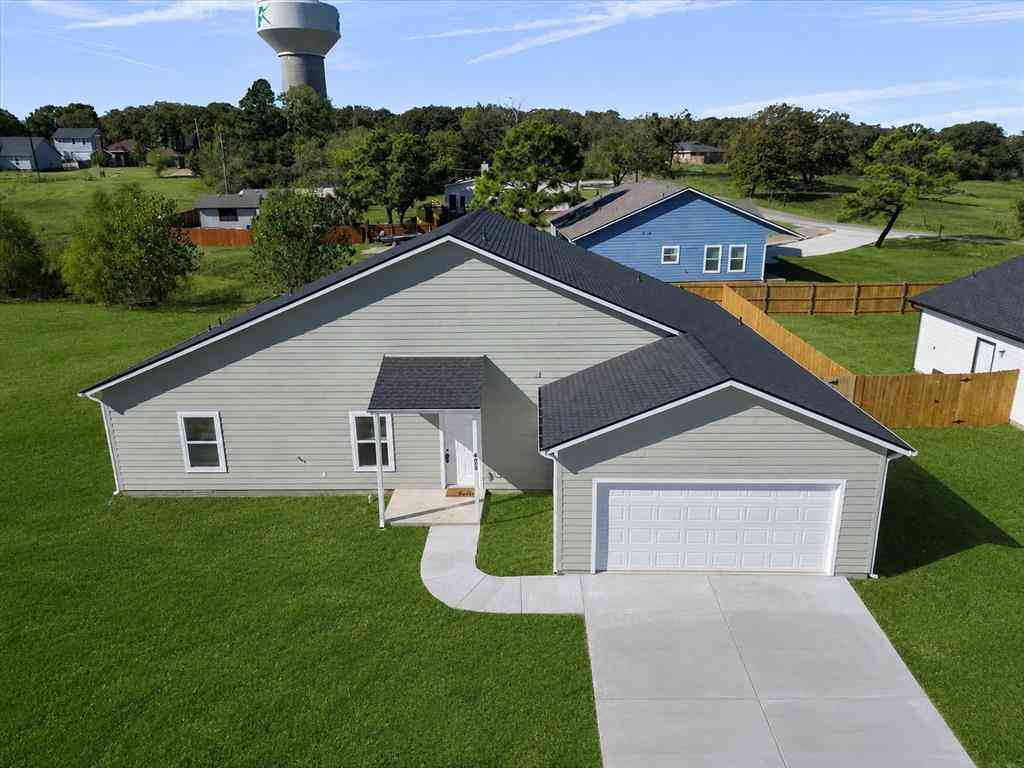
This beautiful single story custom home sits on a peaceful cul-de-sac and backs to a serene wooded area for lots of added privacy. 3 bedrooms, 2.5 baths plus a Bonus-fitness room AND a study in this open concept floorplan. This immaculate home has great curb appeal with extensive landscaping and a custom wood double front door with beautiful glass inserts. The large Study with French Doors as you enter the home is perfect for a home office or 4th bedroom. Spacious living area with a tile fireplace, glass front built-ins, neutral colors and new engineered wood flooring. Living area flows to a large enclosed patio with an electric retractable screen. Perfect place for your morning coffee without insects and critters. The Kitchen is a chef's delight featuring granite countertops, custom wood

 Property Details
 Map
Map
 Map
Map
What's Nearby
Nearby Areas
 Features
-
Bedroom Information
Total Bedrooms: 3 Window Features: Window CoveringsBathroom Information
Total Baths: 2.5 Full Baths: 2 Half Baths: 1 -
Interior Features
Cable TV Available,Decorative Lighting,Eat-in Kitchen,Flat Screen Wiring,Granite Counters,High Speed Internet Available,Kitchen Island,Open Floorplan,Pantry,Walk-In Closet(s)Appliances
Dishwasher,Disposal,Electric Cooktop,Electric Oven,Electric Water Heater,MicrowaveUtilities
City Sewer,City Water,Concrete,Curbs -
Cooling Features
Ceiling Fan(s),Central Air,Electric,Heat PumpHeating Source
Central,Electric,Fireplace(s),Heat PumpFireplace
Number of Fireplaces: 1 Fireplace Features: Living Room,Stone,Wood Burning
-
Building Information
Built Year: 2011 Construction: Brick,Rock/Stone Roof Type: Composition -
Exterior Features
Covered Patio/Porch,Rain GuttersFoundation
Slab -
Laundry Features
Electric Dryer Hookup,Utility Room,Full Size W/D Area,Washer HookupPatio And Porch
Covered,Enclosed,Front Porch,Patio,ScreenedFencing
WoodConstruction Materials
Brick,Rock/Stone
-
Lot Information
Lot Size (Acr): 0.4640 Lot Size Units: Acres Lot Size Square Feet: 20,212 Lot Size Source: Public Records Lot Features: Cul-De-Sac,Few Trees,Greenbelt,Landscaped,Sprinkler System,Subdivision -
Property Information
SQ ft (Living Area): 2,429 Property Type: Residential Property Sub Type: Single Family Residence Architectural Style: Traditional Subdivision: Oakhill Park Add City: Kennedale State: Texas Directions: I20W to Bowman Springs, left on Bowman Springs, left on Pennsylvania, right on Bell Oak, left on Oak Forest. Home is on the left. Property Status: Pending Levels: One Property Age: 15 Year Built Details: Preowned
-
Listing Price Information
Original List Price: $485,000 List Price Tot SqFt: $200 -
Listing Information
Possession: Negotiable
-
Tax Information
Parcel Number: 40991903 Tax Block: 3 Tax Legal Description: OAKHILL PARK ADDITION BLOCK 3 LOT 24 Tax Lot: 24 Unexempt Taxes: $9,688
-
Parking Information
Has Garage Garage Space: 2 Carport Spaces: 0 Parking Features: Garage,Garage Door Opener,Garage Faces Front -
Homeowners Association Information
HOA Type: None
-
School Information
Elementary School: Delaney High School: Kennedale Junior High School: Kennedale School District: Kennedale ISD -
Utility Information
Utilities: City Sewer,City Water,Concrete,Curbs
How much is this property worth?
Curious about this home's true market value? Use our free Home Evaluation Tool to instantly get a personalized Comparative Market Analysis (CMA) report. Make smarter, data-driven decisions before you buy.

Nearby Home Value
| Address | Estimate | Bed | Bath | Sq. Ft | Lot Size |
|---|---|---|---|---|---|
| 412 Glenbrook Drive, Kennedale, TX, 76060 | $378,500 | 3 | 2 | 1,905 | 0.21 Acre |
| 1425 Swiney Hiett Road, Kennedale, TX, 76060 | $875,000 | 3 | 2 | 1,626 | 5 Acres |
| 1249 Cross Creek Drive, Kennedale, TX, 76060 | $429,900 | 4 | 2 | 2,170 | 0.25 Acre |
| 1212 Vera Lane, Kennedale, TX, 76060 | $415,000 | 3 | 3 | 1,719 | 0.46 Acre |
| 1233 Collett Sublett Road, Kennedale, TX, 76060 | $429,900 | 4 | 2 | 2,179 | 0.14 Acre |
| 1340 Collett Sublett Road, Kennedale, TX, 76060 | $395,000 | 3 | 2 | 1,804 | 0.15 Acre |
| 1611 Montelena Avenue, Kennedale, TX, 76060 | $555,000 | 5 | 4 | 3,726 | 0.22 Acre |
| 233 Chappellet Street, Kennedale, TX, 76060 | $540,300 | 5 | 4 | 3,684 | 0.22 Acre |
| 810 Pennsylvania Avenue, Kennedale, TX, 76060 | $614,000 | 4 | 3 | 3,360 | 0.51 Acre |
| 813 Shady Creek Drive, Kennedale, TX, 76060 | $619,000 | 3 | 3 | 3,364 | 0.43 Acre |
Similar Homes To 508 Oak Forest Court
Nearby For Sale





Disclosure: Listing information provided in part by the North Texas Real Estate Information Systems, Inc, for personal, non-commercial use by viewers of this site and may not be reproduced or redistributed. All information is deemed reliable but not guaranteed. Copyright © NTREIS 2026. All rights reserved
ByOwner last updated this listing 09/21/2026 @ 00:16
More Cities with for Sale by Owner Homes
- Kennedale Homes For Sale By Owner
- Dalworthington Gardens Homes For Sale By Owner
- Arlington Homes For Sale By Owner
- Forest Hill Homes For Sale By Owner
- Everman Homes For Sale By Owner
- Pantego Homes For Sale By Owner
- Mansfield Homes For Sale By Owner
- Edgecliff Village Homes For Sale By Owner
- Burleson Homes For Sale By Owner
- Crowley Homes For Sale By Owner
- Fort Worth Homes For Sale By Owner
- North Richland Hills Homes For Sale By Owner
- Haltom City Homes For Sale By Owner
- Richland Hills Homes For Sale By Owner
- Hurst Homes For Sale By Owner
- Westover Hills Homes For Sale By Owner
- River Oaks Homes For Sale By Owner
- Alvarado Homes For Sale By Owner
- Benbrook Homes For Sale By Owner
- Grand Prairie Homes For Sale By Owner
Homes around $485,000



Verify Your Email
Please enter the 6-digit verification code
sent to your email address.
Verify Your Phone Number
Please enter the 6-digit verification code
sent to your mobile phone.