
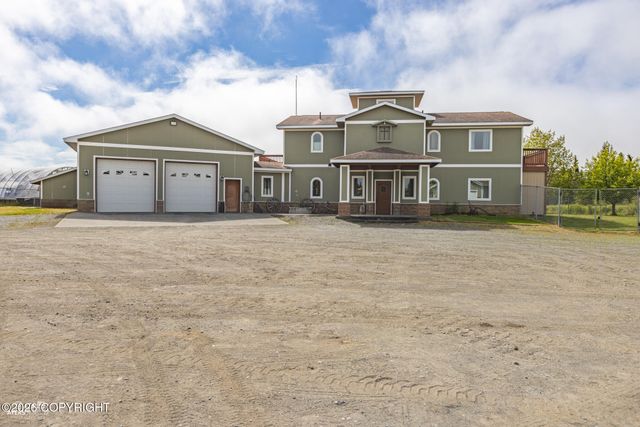
36515 Eastway Road
Kenai, AK 99611

 3
3
Bed
 4
4
Bath
 6,558,393.60
Sqft(Lot)
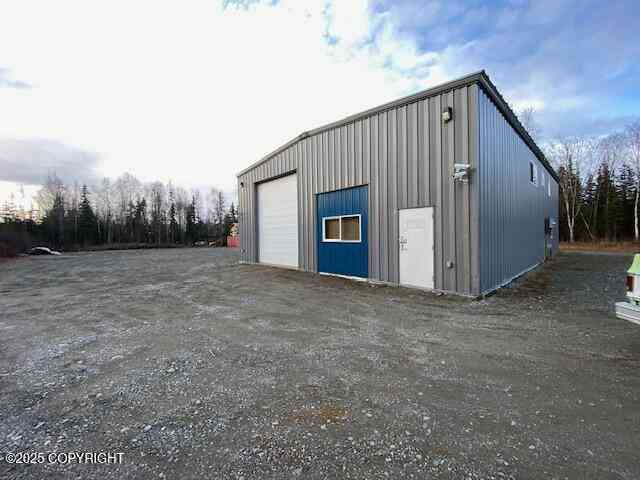
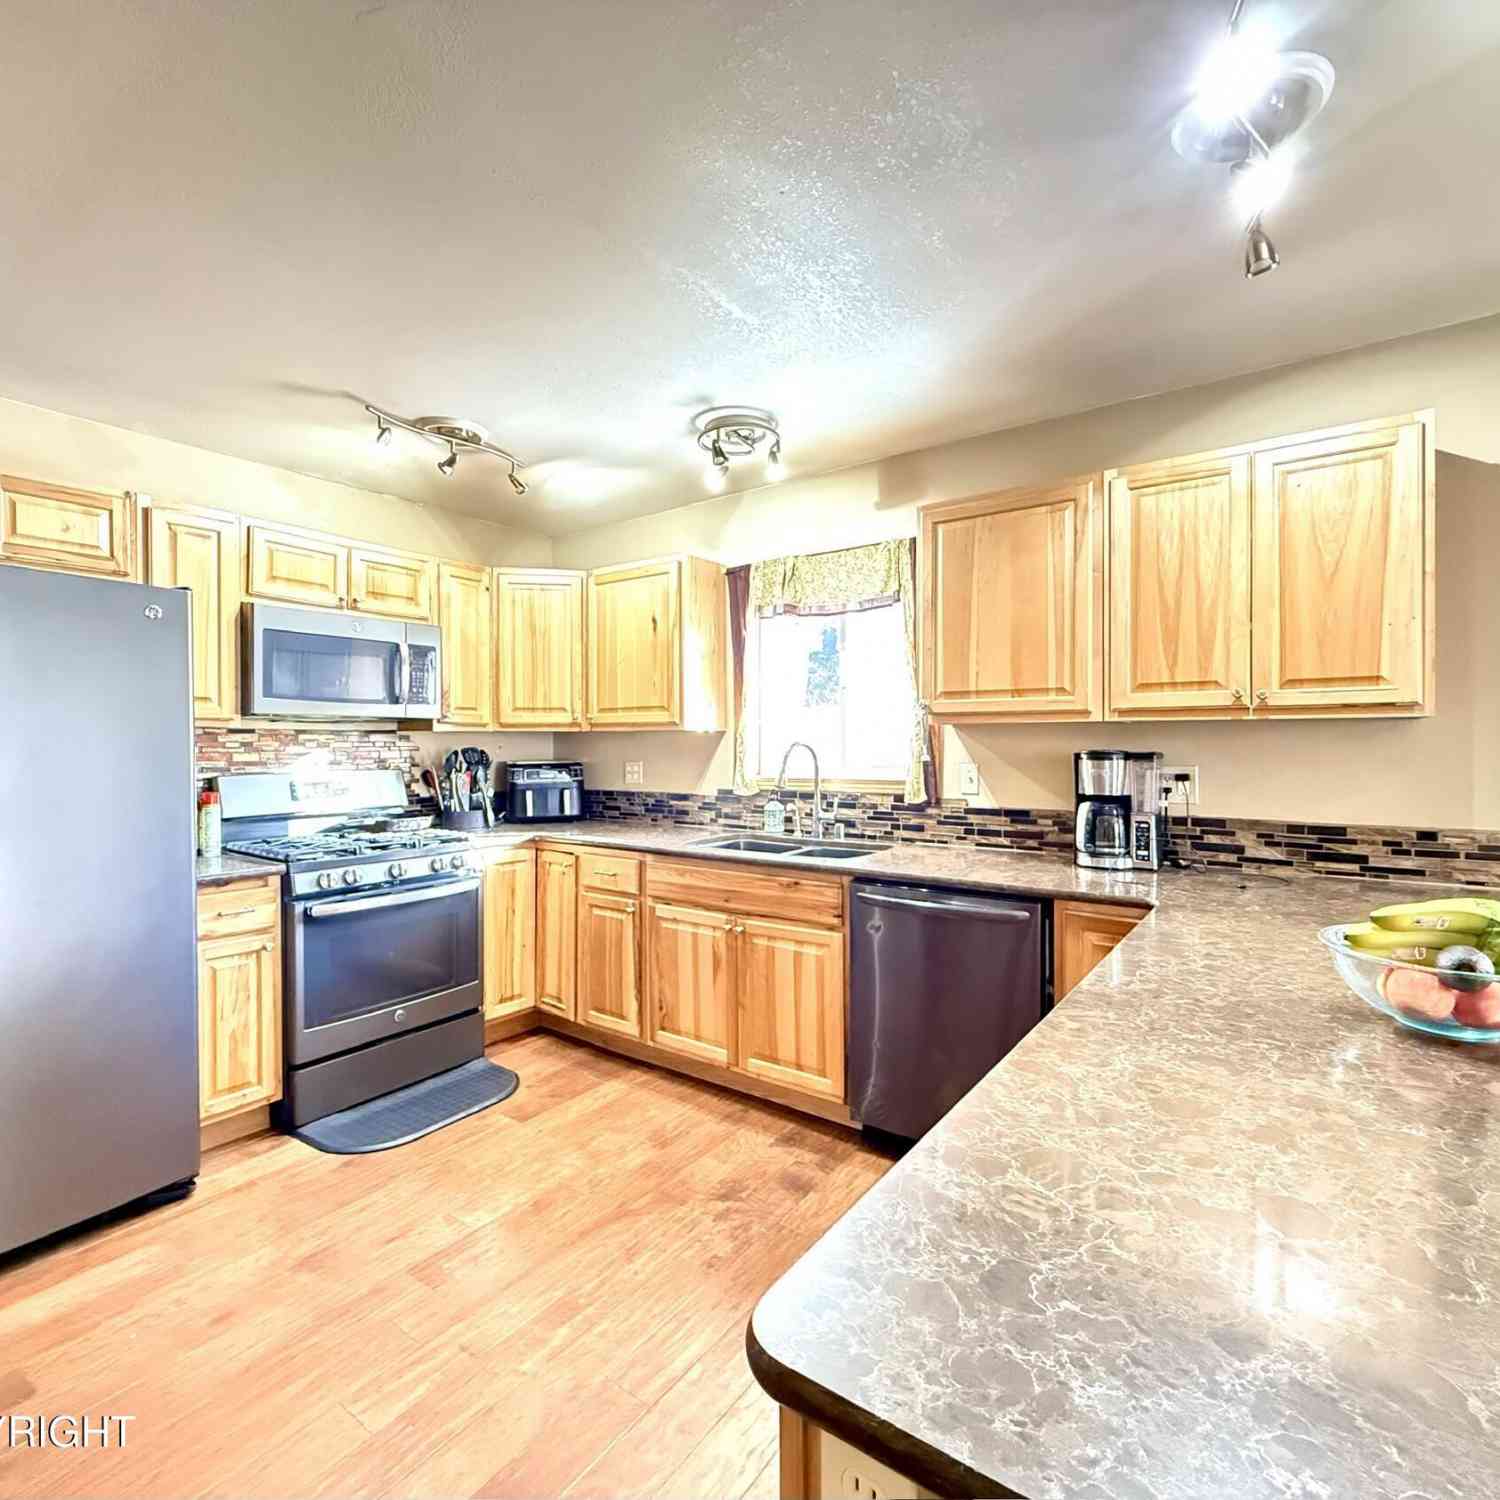
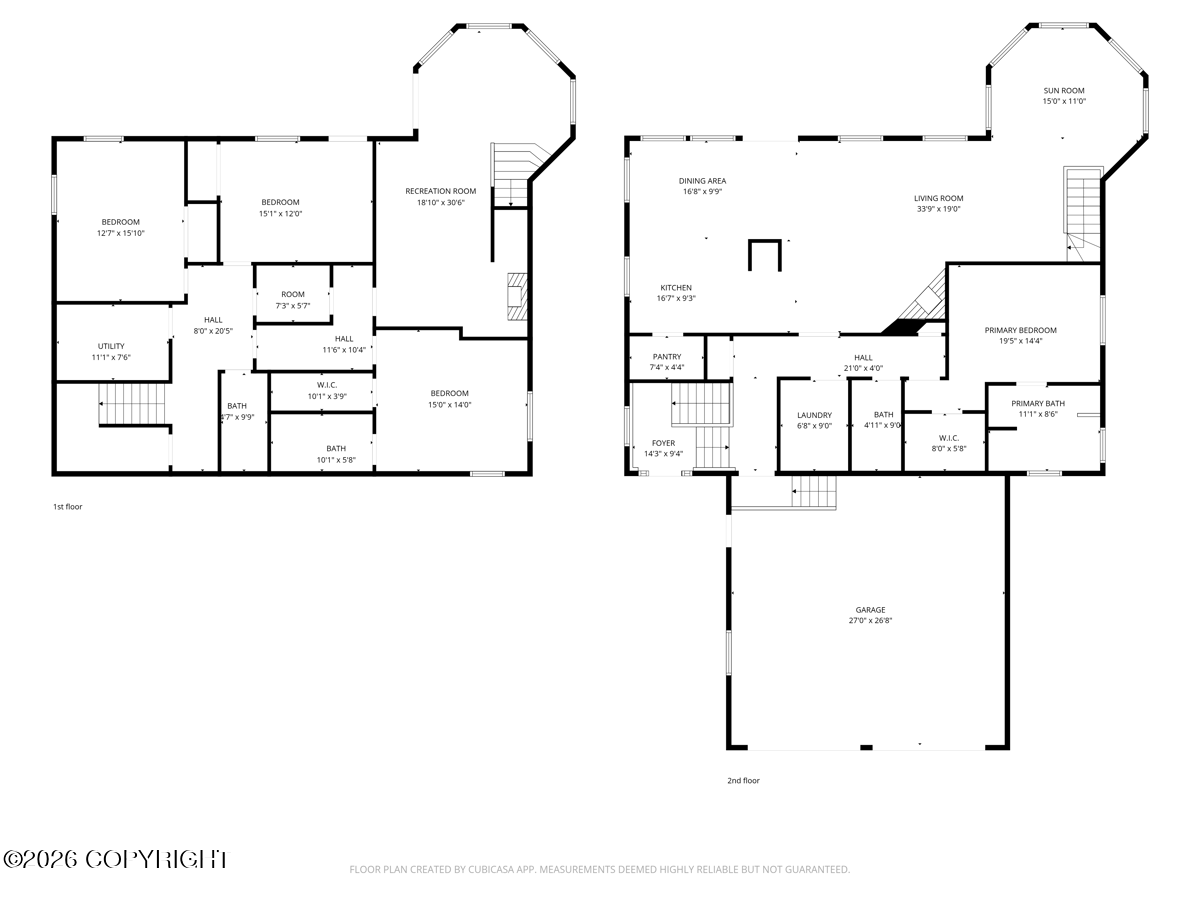
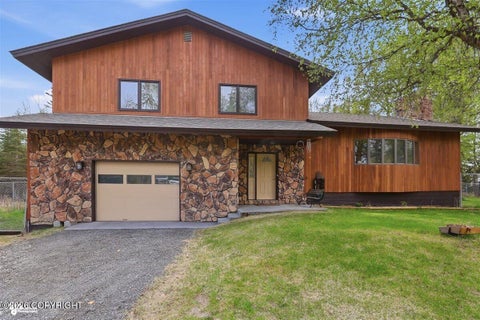
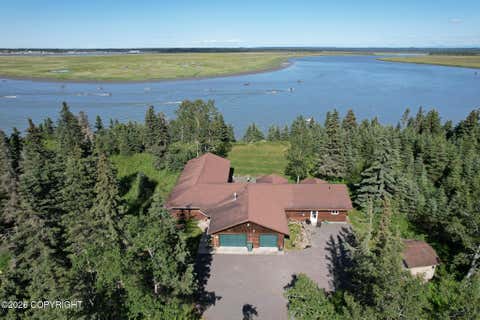

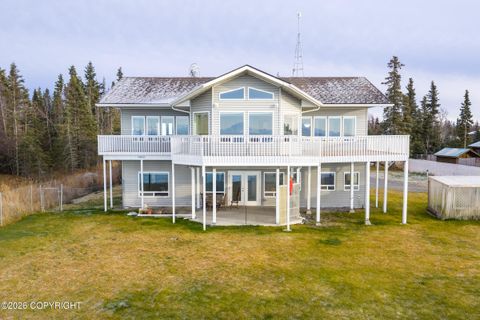
72.93 AC | 2,600ft Private Runway | 40x60 Hangar | Ranch Infrastructure, No CCRs, Heated Dry Cabin, 1280sqft shop. Timeless Craftsmanship in Main Home w/ 3-bedroom suites, Grand Foyer, Spruce Post&Beam. Energy Efficient w/ 1ft thick double walled construction w/ high solar gain windows. Great room w/ Large kitchen, granite counters. hickory cabinetry, fire sprinkler system, & more. Built to Last Experience one of Alaska's most remarkable legacy estates, where thoughtful architectural design and extraordinary artisan craftsmanship come together on **72.93 unrestricted acres**. The property consists of an **8-acre homesite** featuring a custom **3,444-square-foot, 3-bedroom, 3.5-bath Spanish-inspired ranch residence**, surrounded by approximately **64 additional acres of homestead land**, c

 Property Details
 Map
Map
 Map
Map
What's Nearby
Nearby Areas
 Features
-
Bedroom Information
Total beds: 3Bathroom Information
Total Baths: 4 Full Baths: 2 Half Baths: 1Room Information
Rooms Total: 18 -
Flooring Information
Concrete, Tile, Reclaimed Wood -
Roofing Information
Shingle -
Interior Features
Wired for Sound, Vaulted Ceiling(s), Granite Counters, Pantry, Soaking Tub, Breakfast Bar Roof: Shingle Appliances: Microwave, Dishwasher, Disposal, Refrigerator, Water Softener, Freezer, Water Purifier Window Features: Window Coverings -
Heating & Cooling
Has Heating: Yes Heating: Radiant Floor, Solar, Wood, Natural Gas, Oil, Propane, Wood Stove
-
Building Information
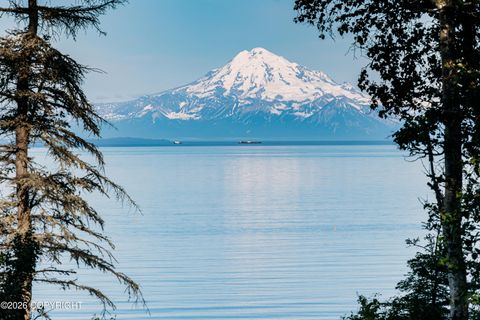
Year Built: 2006 Building Area Total: 3444 Construction Materials: Cement Siding, Concrete, Block, Wood Siding, Frame Patio And Porch Features: Deck Private Pool: No View: Mountain(s) -
Exterior Features
Exterior Features: Lighting, Storage, Private Yard, Fire Pit
-
Lot Information
Main Square Feet: 6558393.6 Square Feet Lot Size Acres: 150.56 Lot Size Square Feet: 6558393.6 Lot Description: Sloped, Landscaped, Level, Gentle Sloping
-
Listing Price Information
Listing Price: $2700000 Cash, Conventional
-
Tax Information
Parcel Number: 05518111 Tax Year: 2026 Annual Tax: $4863.7 Tax Legal Desc: Yragui Tract, Tr A & The unsubdivided remainder of Yragui Tract
-
Parking Information
Garage Door Opener, Attached, Detached, Heated Garage, Circular Driveway, Attached Carport, CarportGarage Information
Has Garage: Yes Has Attached Garage: Yes Garage Space: 4
-
School Information
Elementary School: BTV-Undiscl by LLJunior High School: KenaiSenior High School: Kenai Central -
Utility Information
Phone Connected, Cable Connected -
Location Information
Direction: Kalifornsky Beach Rd to Eastway Rd. End of Road through gated entrance. WaterSource: Well Security Features: Security System, Smoke Detector(s), Carbon Monoxide Detector(s)
How much is this property worth?
Curious about this home's true market value? Use our free Home Evaluation Tool to instantly get a personalized Comparative Market Analysis (CMA) report. Make smarter, data-driven decisions before you buy.

Nearby Home Value
| Address | Estimate | Bed | Bath | Sq. Ft | Lot Size |
|---|---|---|---|---|---|
| 50465 Holt Lamplight Road, Nikiski/north Kenai, AK, 99611 | $389,000 | 3 | 3 | -- | 108,900 Sqft |
| 52790 Bastien Drive, Nikiski/north Kenai, AK, 99611 | $389,000 | 3 | 3 | -- | 192,099.60 Sqft |
| 46715 Spruce Haven Street, Nikiski/north Kenai, AK, 99611 | $374,000 | 3 | 2 | -- | 207,781.20 Sqft |
| 105 Phillips Drive, Kenai, AK, 99611 | $440,000 | 3 | 3 | -- | 31,798.80 Sqft |
| 6575 Kenai Spur Highway, Kenai, AK, 99611 | $575,000 | 1 | 1 | -- | 198,198 Sqft |
| 3810 Wildrose Avenue, Kenai, AK, 99611 | $349,798 | 2 | 2 | -- | 17,424 Sqft |
| 5220 Swallow Drive, Kenai, AK, 99611 | $595,000 | 3 | 4 | -- | 85,377.60 Sqft |
| 403 Highbush Lane, Kenai, AK, 99611 | $565,000 | 6 | 3 | -- | 49,658.40 Sqft |
| 1209 Aliak Drive, Kenai, AK, 99611 | $399,900 | 4 | 2 | -- | 24,393.60 Sqft |
| 306 James Street, Kenai, AK, 99611 | $235,000 | 4 | 1 | -- | 13,068 Sqft |
Similar Homes To 36515 Eastway Road
Nearby For Sale
The listing content relating to real estate for sale on this website comes in part from the IDX Program of Alaska Multiple Listing Service, Inc. (AK MLS). Real estate listings held by brokerage firms other than ByOwner, are marked with either the listing brokerage's logo or the AK MLS logo and information about them includes the name of the listing brokerage. All information is deemed reliable but is not guaranteed and should be independently verified for accuracy. Listing content scraping by unauthorized personnel is strictly prohibited. Copyright © 2026 Alaska Multiple Listing Service, Inc. All Rights Reserved.
ByOwner last updated this listing 09/07/2026 @ 10:25
More Cities with for Sale by Owner Homes
- Kenai Homes For Sale By Owner
- Soldotna Homes For Sale By Owner
- Kasilof Homes For Sale By Owner
- Sterling Homes For Sale By Owner
- Clam Gulch Homes For Sale By Owner
- Ninilchik Homes For Sale By Owner
- Cooper Landing Homes For Sale By Owner
- Anchor Point Homes For Sale By Owner
- Trapper Creek Homes For Sale By Owner
- Homer Homes For Sale By Owner
- Anchorage Homes For Sale By Owner
- Seward Homes For Sale By Owner
- Girdwood Homes For Sale By Owner
- Eagle River Homes For Sale By Owner
- Willow Homes For Sale By Owner
- Seldovia Homes For Sale By Owner
- Houston Homes For Sale By Owner
- Chugiak Homes For Sale By Owner
- Skwentna Homes For Sale By Owner
- Whittier Homes For Sale By Owner
Homes around $2,700,000











Verify Your Email
Please enter the 6-digit verification code
sent to your email address.
Verify Your Phone Number
Please enter the 6-digit verification code
sent to your mobile phone.