

7539 Evergreen Drive
Kelseyville, CA 95451

 3
3
Bed
 2
2
Bath
 2,000
2,000Sqft
 0.36
0.36Acre(Lot)
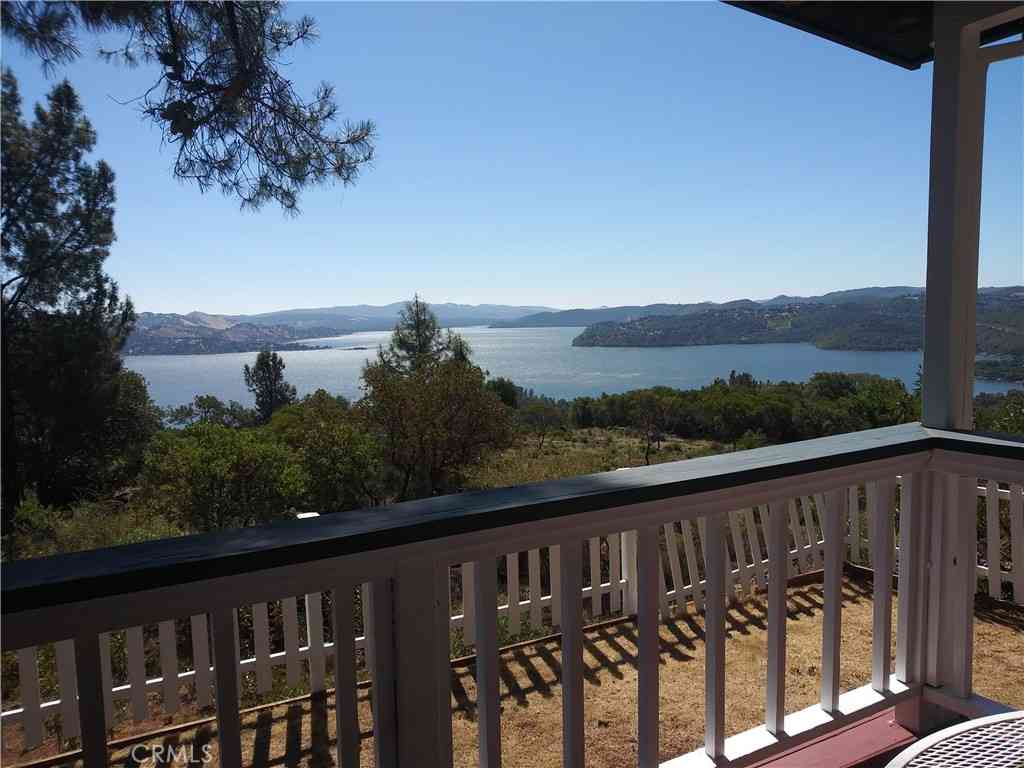
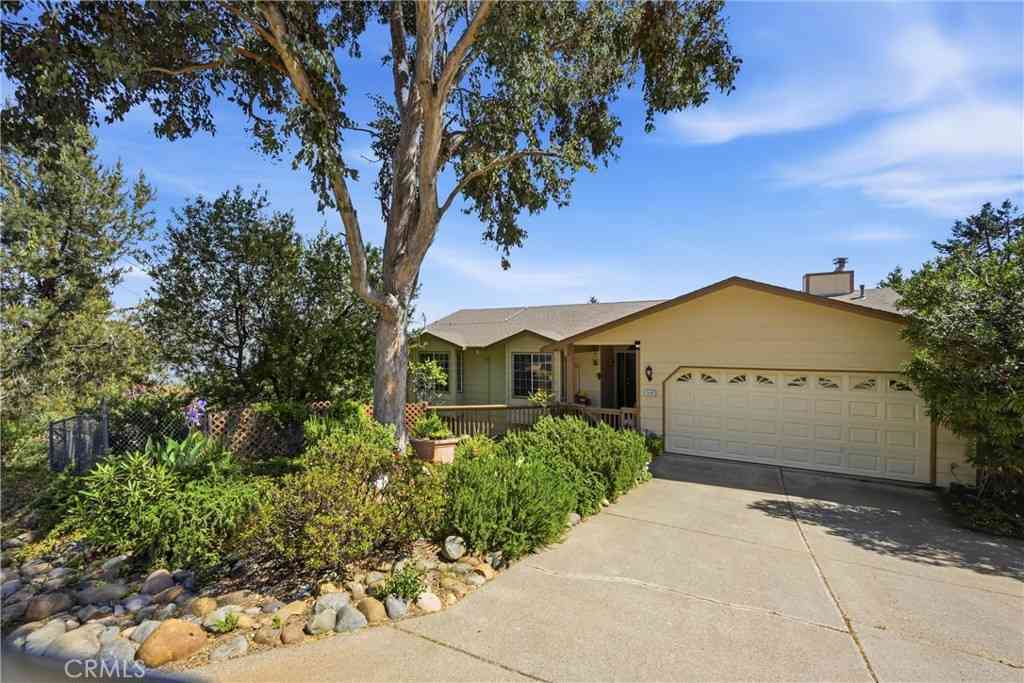
Sweeping views of Clear Lake take center stage from this beautifully updated single-level home in the sought-after Riviera Heights community. Built in 1990 and thoughtfully enhanced for modern living, this 2,000+/- square foot residence offers three bedrooms, two bathrooms, and a seamless floor plan designed to embrace both comfort and the surrounding scenery. Graceful archways lead from one living space to the next, creating an open yet defined layout accented by rich hardwood flooring, abundant natural light, and brand-new dual-pane windows. A skylight in the hallway fills the home with beautiful afternoon sunshine, while the inviting sunroom and expansive picture windows frame breathtaking lake views throughout the day. The well-appointed kitchen features granite countertops, stainless

 Property Details
 Map
Map
 Map
Map
What's Nearby
Nearby Areas
 Features
-
Bedroom Information
Total beds: 3Bathroom Information
Total Baths: 2 Full Baths: 2Roofing Information
CompositionFlooring Information
Carpet, Vinyl, Wood -
Interior Features
BuiltInFeatures, GraniteCounters, LivingRoomDeckAttached, OpenFloorplan, Storage, AllBedroomsDown, MainLevelPrimaryRoof: CompositionAppliances: Dishwasher, ElectricRange, RefrigeratorLaundry Features: Inside -
Heating & Cooling
Has Heating: Yes Heating: Central Has Cooling: Yes Cooling: CentralAir
-
Building Information
Year Built: 1990Stories: 1Patio And Porch Features: RearPorch, Covered, Deck, FrontPorch, SeeRemarks, WoodPool Features: None, AssociationPrivate Pool: NoWater front Features: Lake,LakePrivilegesView: Lake, ValleyAssociation Fee Frequency: Annually
-
Lot Information
Main Square Feet: 0.36 Lot Size Acres: 0.36 Lot Size Source: PublicRecords Lot Size Square Feet: 15,682 Lot Description: ZeroToOneUnitAcre,Yard
-
Listing Price Information
Listing Price: $475000Original Price: $499000CashToNewLoan
-
Tax Information
Parcel Number: 0452731700
-
Virtual Tour
Parking Information
Parking Total: 4 Garage, GarageDoorOpenerGarage Information
Has Garage: Yes Has Attached Garage: Yes Garage Space: 2Homeowners Association Information
Has Association: YesHOA: $400.00Association Amenities: CallForRules, Clubhouse, FirePit, Management, OutdoorCookingArea, PicnicArea, Pool, RecreationRoomCommunity Features: Biking, Curbs, Lake, Urban, WaterSports
-
Utility Information
Propane, SewerConnected, WaterConnected -
Location Information
Direction: Riviera Heights Dr to Alta to Evergeen WaterSource: Public
How much is this property worth?
Curious about this home's true market value? Use our free Home Evaluation Tool to instantly get a personalized Comparative Market Analysis (CMA) report. Make smarter, data-driven decisions before you buy.

Nearby Home Value
| Address | Estimate | Bed | Bath | Sq. Ft | Lot Size |
|---|---|---|---|---|---|
| Soda Bay Road, Kelseyville, CA, 95451 | $539,000 | 3 | 3 | 1,900 | 60,548.40 Sqft |
| Soda Bay Road, Kelseyville, CA, 95451 | $539,900 | 3 | 3 | 1,900 | -- |
| Mount Hood Way, Kelseyville, CA, 95451 | $369,000 | 3 | 3 | 1,510 | -- |
| Fairway Drive, Kelseyville, CA, 95451 | $448,888 | 3 | 2 | 1,028 | -- |
| Peninsula Drive, Kelseyville, CA, 95451 | $1,899,000 | 5 | 4 | 6,400 | -- |
| Eastlake Drive, Kelseyville, CA, 95451 | $565,000 | 4 | 3 | 3,191 | -- |
| Sierra Drive, Kelseyville, CA, 95451 | $425,000 | 3 | 2 | 1,431 | -- |
| Soda Bay Road, Kelseyville, CA, 95451 | $539,000 | 3 | 3 | 1,900 | 60,548.40 Sqft |
| 11103 Wheeler Drive, Kelseyville, CA, 95451 | $199,000 | 3 | 2 | 1,600 | 7,841 Sqft |
| 4648 Hawaina, Kelseyville, CA, 95451 | $219,000 | 2 | 2 | 1,128 | 7,405 Sqft |
Similar Homes To 7539 Evergreen Drive
Nearby For Sale


The information being provided by Miami Association of REALTORS® is for the consumer's personal, non-commercial use. Any information relating to real estate for sale referenced on this web site comes from the Internet Data Exchange (IDX) program of the Miami Association of REALTORS®. The accuracy of all information is deemed reliable but not guaranteed and should be personally verified through personal inspection by and/or with the appropriate professionals. The data contained herein is copyrighted by Miami Association of REALTORS® and is protected by all applicable copyright laws. Any unauthorized dissemination of this information is in violation of copyright laws and is strictly prohibited. Copyright 2026 Miami Association of REALTORS®. All rights reserved.
ByOwner last updated this listing 09/03/2026 @ 23:12
More Cities with for Sale by Owner Homes
- Kelseyville Homes For Sale By Owner
- Glenhaven Homes For Sale By Owner
- Clearlake Oaks Homes For Sale By Owner
- Clearlake Homes For Sale By Owner
- Lucerne Homes For Sale By Owner
- Loch Lomond Homes For Sale By Owner
- Cobb Homes For Sale By Owner
- Lakeport Homes For Sale By Owner
- Lower Lake Homes For Sale By Owner
- Nice Homes For Sale By Owner
- Oasis Homes For Sale By Owner
- Upper Lake Homes For Sale By Owner
- Middletown Homes For Sale By Owner
- Hidden Valley Lake Homes For Sale By Owner
- Cloverdale Homes For Sale By Owner
- Healdsburg Homes For Sale By Owner
- Ukiah Homes For Sale By Owner
- Stonyford Homes For Sale By Owner
- Lodoga Homes For Sale By Owner
- Pope Valley Homes For Sale By Owner
Homes around $475,000







Verify Your Email
Please enter the 6-digit verification code
sent to your email address.
Verify Your Phone Number
Please enter the 6-digit verification code
sent to your mobile phone.