

3295 S Lake Court
Kelseyville, CA 95451

 3
3
Bed
 2
2
Bath
 1,764
1,764Sqft
67,082Sqft(Lot)
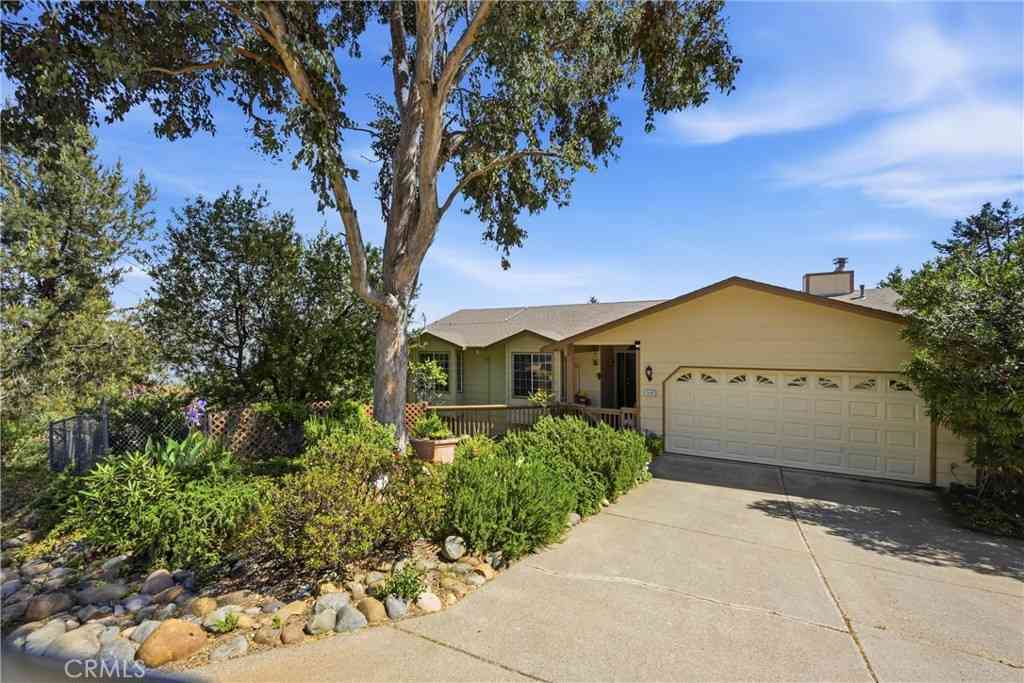
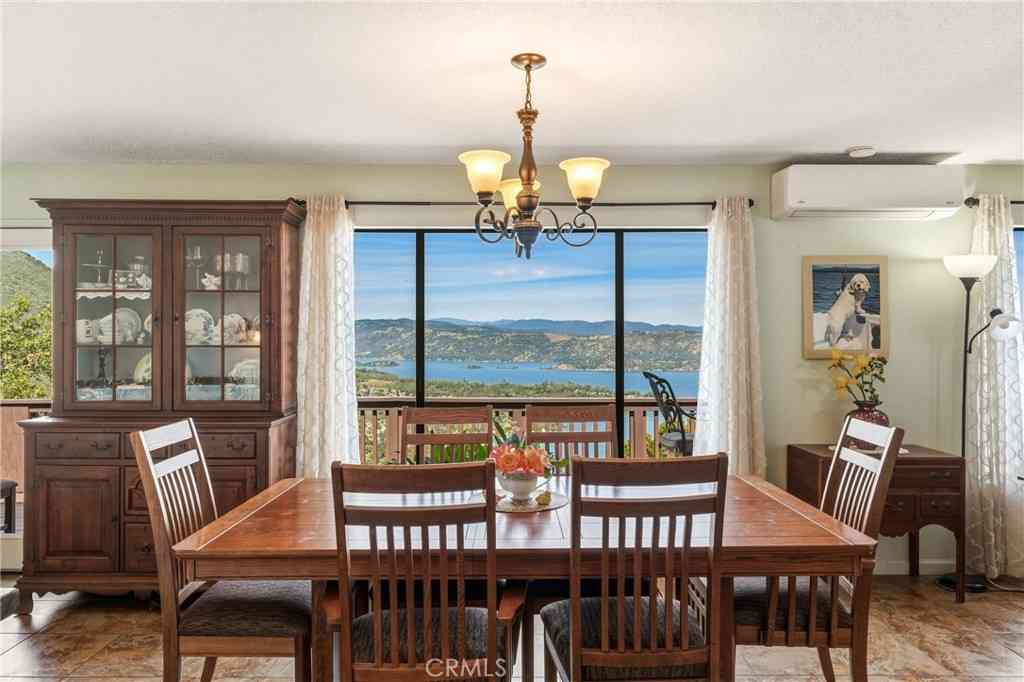
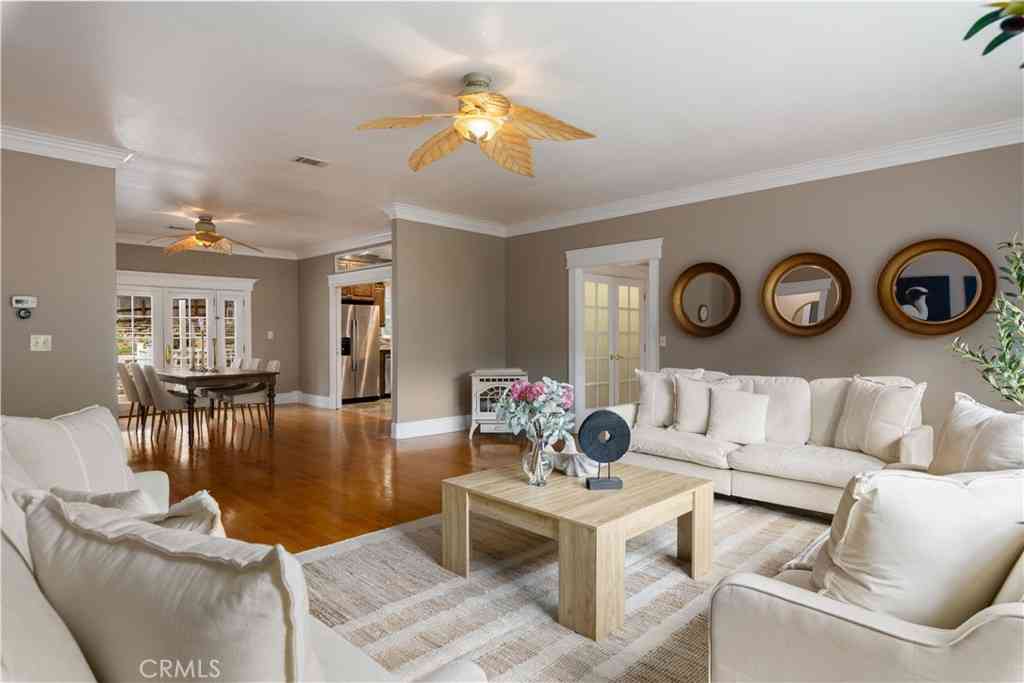
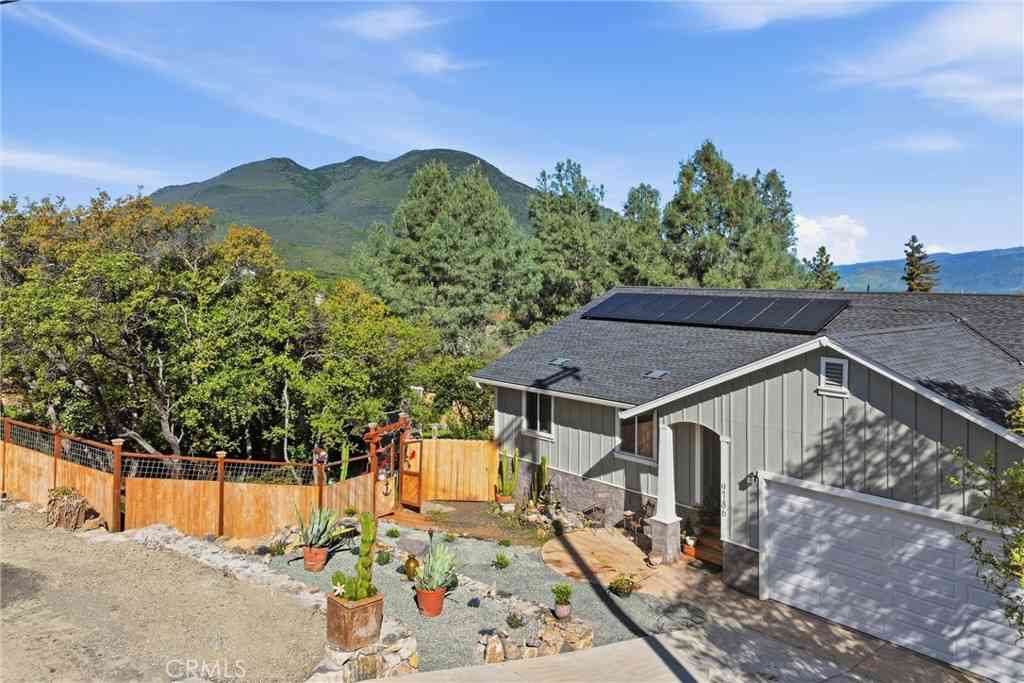
Welcome to your private Buckingham retreat, where timeless Mediterranean-inspired design meets breathtaking views of California's largest natural lake. Situated on two lakeview parcels totaling approximately 1.5 acres, this custom-built 3-bedroom, 2-bath home offers approximately 1,800 square feet of comfortable living surrounded by beautifully landscaped grounds, secluded patios, terraced gardens, and an inviting in-ground pool. A terracotta-tiled entry sets the tone with an elegant Italian villa ambiance, leading into the spacious great room where expansive windows and sliding glass doors frame panoramic views of Clear Lake. The open-concept design with laminate floors seamlessly connects the great room, dining area, and outdoor entertaining deck, creating the perfect setting for year-r

 Property Details
 Map
Map
 Map
Map
What's Nearby
Nearby Areas
 Features
-
Bedroom Information
Total beds: 3Bathroom Information
Total Baths: 2 Full Baths: 2Roofing Information
CompositionFlooring Information
Carpet, Laminate, Tile -
Interior Features
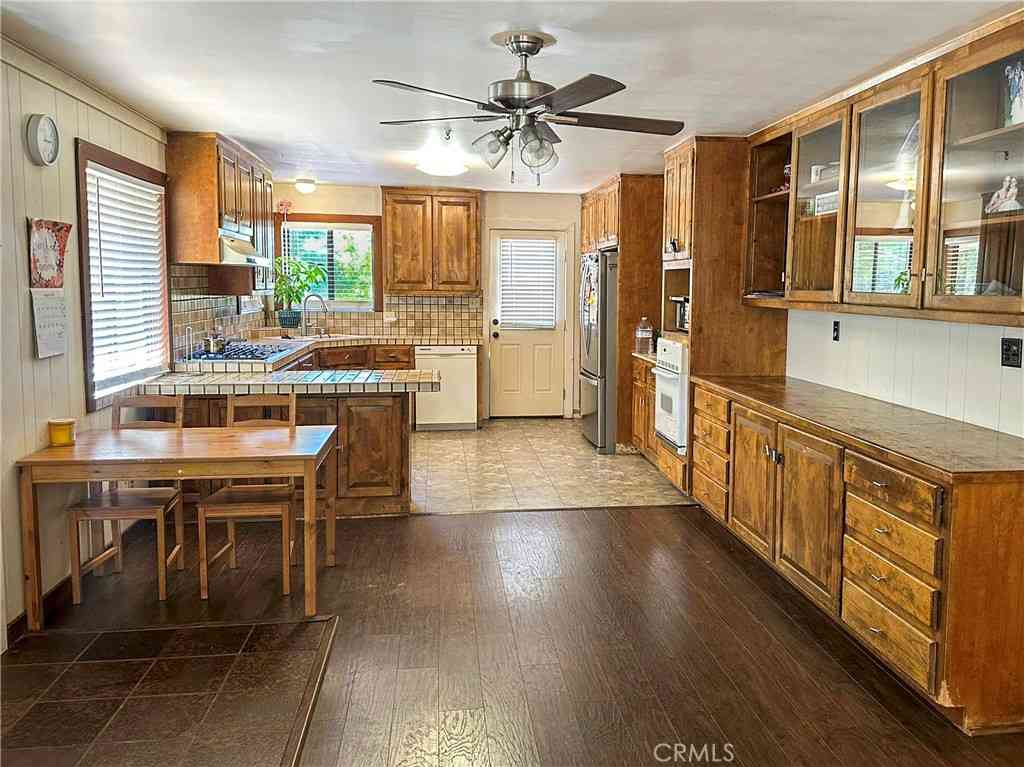
Breakfast Bar, Built-in Features, Breakfast Area, Ceiling Fan(s), Separate/Formal Dining Room, Track Lighting, Wired for Sound, Bedroom on Main Level, Main Level PrimaryRoof: CompositionAppliances: Electric Cooktop, Electric Oven, Microwave, RefrigeratorLaundry Features: Laundry ClosetWindow Features: Double Pane Windows -
Heating & Cooling
Has Heating: Yes Heating: Central, Wood Stove Has Cooling: Yes Cooling: Central Air
-
Building Information
Year Built: 1971Construction Materials: Wood SidingStories: 1Patio And Porch Features: Deck, Patio, TilePool Features: Private, Salt WaterPrivate Pool: YesWater front Features: Lake,Lake PrivilegesView: Hills, Lake, Panoramic, Trees/Woods, WaterAssociation Fee Frequency: Annually -
Exterior Features
Exterior Features: Lighting, Rain Gutters
-
Lot Information
Main Square Feet: 67082 Lot Size Acres: 1.54 Lot Size Source: Assessor Lot Size Square Feet: 67,082 Lot Description: 0-1 Unit/Acre,Sprinklers In Rear,Sprinklers In Front,Lawn,Lot Over 40000 Sqft,Landscaped,Level,Secluded,Sprinklers On Side,Trees
-
Listing Price Information
Listing Price: $519000Cash, Cash to New Loan, Conventional, USDA Loan, VA Loan
-
Tax Information
Parcel Number: 0442710150000 Tax Lot: 1-4 Tax Block: 4
-
Virtual Tour
Parking Information
Parking Total: 9 Driveway Level, Driveway, Garage Faces Front, Garage, PavedGarage Information
Has Garage: Yes Garage Space: 2Homeowners Association Information
Has Association: YesHOA: $220.00Association Amenities: Clubhouse, Meeting/Banquet/Party Room, Outdoor Cooking Area, Barbecue, Picnic Area, PierCommunity Features: Biking, Golf, Lake, Rural, Water Sports, Fishing, Marina
-
Utility Information
Electricity Connected, Phone Available, Water Connected, Overhead Utilities -
Location Information
Direction: Soda Bay Rd to Golf to Southlake to Southlake Ct. Follow driveway up to home WaterSource: Public Security Features: Carbon Monoxide Detector(s),Fire Detection System,Smoke Detector(s)
How much is this property worth?
Curious about this home's true market value? Use our free Home Evaluation Tool to instantly get a personalized Comparative Market Analysis (CMA) report. Make smarter, data-driven decisions before you buy.

Nearby Home Value
| Address | Estimate | Bed | Bath | Sq. Ft | Lot Size |
|---|---|---|---|---|---|
| Soda Bay Road, Kelseyville, CA, 95451 | $539,000 | 3 | 3 | 1,900 | 1,900 SqFt |
| Mount Hood Way, Kelseyville, CA, 95451 | $369,000 | 3 | 3 | 1,510 | 1,510 SqFt |
| Fairway Drive, Kelseyville, CA, 95451 | $448,888 | 3 | 2 | 1,028 | 1,028 SqFt |
| Peninsula Drive, Kelseyville, CA, 95451 | $1,899,000 | 5 | 4 | 6,400 | 6,400 SqFt |
| Soda Bay Road, Kelseyville, CA, 95451 | $539,900 | 3 | 3 | 1,900 | 1,900 SqFt |
| Eastlake Drive, Kelseyville, CA, 95451 | $595,000 | 4 | 3 | 3,191 | 3,191 SqFt |
| Sierra Drive, Kelseyville, CA, 95451 | $425,000 | 3 | 2 | 1,431 | 1,431 SqFt |
| Soda Bay Road, Kelseyville, CA, 95451 | $539,000 | 3 | 3 | 1,900 | 1,900 SqFt |
| 10849 Northslope Drive, Kelseyville, CA, 95451 | $400,000 | 4 | 2 | 2,337 | 2,337 SqFt |
| 10535 Boren Bega, Kelseyville, CA, 95451 | $330,000 | 3 | 1 | 1,650 | 1,650 SqFt |
Similar Homes To 3295 S Lake Court
Nearby For Sale


The information being provided by Miami Association of REALTORS® is for the consumer's personal, non-commercial use. Any information relating to real estate for sale referenced on this web site comes from the Internet Data Exchange (IDX) program of the Miami Association of REALTORS®. The accuracy of all information is deemed reliable but not guaranteed and should be personally verified through personal inspection by and/or with the appropriate professionals. The data contained herein is copyrighted by Miami Association of REALTORS® and is protected by all applicable copyright laws. Any unauthorized dissemination of this information is in violation of copyright laws and is strictly prohibited. Copyright 2026 Miami Association of REALTORS®. All rights reserved.
ByOwner last updated this listing 07/19/2026 @ 18:24
More Cities with for Sale by Owner Homes
- Kelseyville Homes For Sale By Owner
- Glenhaven Homes For Sale By Owner
- Clearlake Oaks Homes For Sale By Owner
- Clearlake Homes For Sale By Owner
- Lucerne Homes For Sale By Owner
- Loch Lomond Homes For Sale By Owner
- Cobb Homes For Sale By Owner
- Lakeport Homes For Sale By Owner
- Lower Lake Homes For Sale By Owner
- Nice Homes For Sale By Owner
- Oasis Homes For Sale By Owner
- Upper Lake Homes For Sale By Owner
- Middletown Homes For Sale By Owner
- Hidden Valley Lake Homes For Sale By Owner
- Cloverdale Homes For Sale By Owner
- Healdsburg Homes For Sale By Owner
- Ukiah Homes For Sale By Owner
- Stonyford Homes For Sale By Owner
- Lodoga Homes For Sale By Owner
- Pope Valley Homes For Sale By Owner
Homes around $519,000













Verify Your Email
Please enter the 6-digit verification code
sent to your email address.