

2819 Marina View
Kelseyville, CA 95451

 3
3
Bed
 2
2
Bath
 1,360
1,360Sqft
7,841Sqft(Lot)
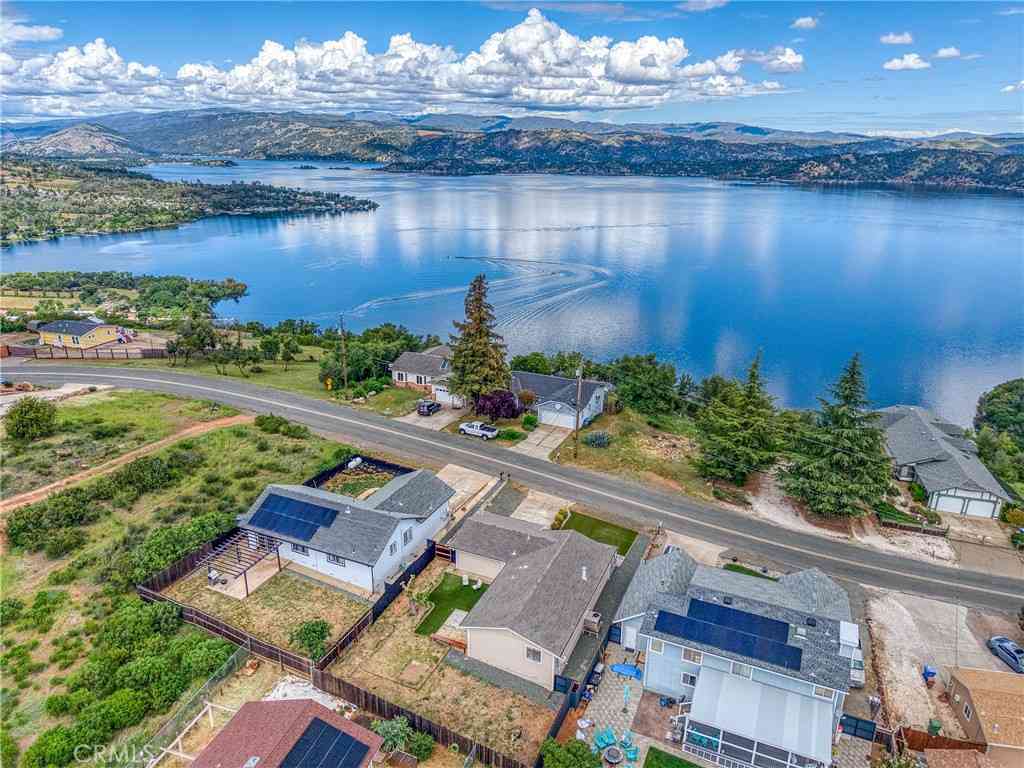
Riviera Heights Home with Lake Views & Exceptional Outdoor Living! Welcome to this inviting 3-bedroom, 2-full-bath home offering approximately 1,360 square feet of comfortable living space in the sought-after Riviera Heights community of Kelseyville. Enjoy a beautiful lake view from the living room, while the expansive back deck offers a peaceful retreat with a charming keyhole view of the lake. The oversized deck features a large awning with mesh fabric for shade, creating an ideal setting for outdoor dining, entertaining, or simply relaxing in the privacy of your own backyard. Inside, recent improvements include a new refrigerator, dishwasher, and gas range, plus a new mini-split heating and cooling system in the living room area that helps keep the front portion of the home comfort

 Property Details
 Open House
- 09/12 2 PM-5 PM
 Map
Map
 Map
Map
What's Nearby
Nearby Areas
Features
-
Bedroom Information
Total beds: 3Bathroom Information
Total Baths: 2 Full Baths: 2Roofing Information
AsbestosShingleFlooring Information
Laminate -
Interior Features
CeilingFans, SeparateFormalDiningRoom, LaminateCounters, Pantry, Storage, AllBedroomsDown, BedroomOnMainLevel, GalleyKitchen, MainLevelPrimaryRoof: AsbestosShingleAppliances: Barbecue, Dishwasher, Disposal, GasOven, GasRange, GasWaterHeater, IceMaker, PropaneOven, PropaneRange, Refrigerator, WaterHeater, Dryer, WasherLaundry Features: WasherHookup, ElectricDryerHookup, InsideWindow Features: BayWindows, DoublePaneWindows, Drapes -
Heating & Cooling
Has Heating: Yes Heating: Central, Propane, WoodStove Has Cooling: Yes Cooling: Ductless, HeatPump
-
Building Information
Year Built: 1986Construction Materials: Brick, Drywall, LapSiding, VerticalSiding, WoodSidingStories: 1Patio And Porch Features: Covered, Deck, WoodPool Features: None, AssociationPrivate Pool: NoView: Hills, Lake, WaterAssociation Fee Frequency: Annually -
Exterior Features
Exterior Features: Awnings, Lighting, RainGutters
-
Lot Information
Main Square Feet: 7841 Lot Size Acres: 0.18 Lot Size Source: Assessor Lot Size Square Feet: 7,841 Lot Description: ZeroToOneUnitAcre,BackYard,CloseToClubhouse,SlopedDown,Garden,GentleSloping,Level,Trees,Walkstreet,Yard
-
Listing Price Information
Listing Price: $340000Cash, Conventional, CalVetLoan, FHA, FannieMae, VaLoan
-
Tax Information
Parcel Number: 045143240000 Tax Lot: 71 Tax Block: 3
-
Virtual Tour
Parking Information
Parking Total: 2 ConvertedGarage, Concrete, DirectAccess, DoorSingle, Driveway, GarageFacesFront, Garage, StorageGarage Information
Has Garage: Yes Has Attached Garage: Yes Garage Space: 2Homeowners Association Information
Has Association: YesHOA: $550.00Association Amenities: Clubhouse, MeetingRoom, PicnicArea, PoolCommunity Features: Biking, Curbs, Suburban
-
Utility Information
CableConnected, ElectricityConnected, Propane, WaterConnected, SewerNotAvailable -
Location Information
Direction: head east on Soda Bay Rd past the Soda Bay Market, right on Marina View WaterSource: Public
How much is this property worth?
Curious about this home's true market value? Use our free Home Evaluation Tool to instantly get a personalized Comparative Market Analysis (CMA) report. Make smarter, data-driven decisions before you buy.

Nearby Home Value
| Address | Estimate | Bed | Bath | Sq. Ft | Lot Size |
|---|---|---|---|---|---|
| Soda Bay Road, Kelseyville, CA, 95451 | $539,000 | 3 | 3 | 1,900 | 60,548.40 Sqft |
| Sierra Drive, Kelseyville, CA, 95451 | $425,000 | 3 | 2 | 1,431 | -- |
| Peninsula Drive, Kelseyville, CA, 95451 | $1,899,000 | 5 | 4 | 6,400 | -- |
| Soda Bay Road, Kelseyville, CA, 95451 | $539,000 | 3 | 3 | 1,900 | 60,548.40 Sqft |
| Mount Hood Way, Kelseyville, CA, 95451 | $369,000 | 3 | 3 | 1,510 | -- |
| Soda Bay Road, Kelseyville, CA, 95451 | $539,900 | 3 | 3 | 1,900 | -- |
| Fairway Drive, Kelseyville, CA, 95451 | $448,888 | 3 | 2 | 1,028 | -- |
| 11103 Wheeler Drive, Kelseyville, CA, 95451 | $199,000 | 3 | 2 | 1,600 | 7,841 Sqft |
| 4648 Hawaina, Kelseyville, CA, 95451 | $219,000 | 2 | 2 | 1,128 | 7,405 Sqft |
| 10535 Boren Bega, Kelseyville, CA, 95451 | $320,000 | 3 | 2 | 1,650 | 9,583 Sqft |
Similar Homes To 2819 Marina View
Nearby For Sale


The information being provided by Miami Association of REALTORS® is for the consumer's personal, non-commercial use. Any information relating to real estate for sale referenced on this web site comes from the Internet Data Exchange (IDX) program of the Miami Association of REALTORS®. The accuracy of all information is deemed reliable but not guaranteed and should be personally verified through personal inspection by and/or with the appropriate professionals. The data contained herein is copyrighted by Miami Association of REALTORS® and is protected by all applicable copyright laws. Any unauthorized dissemination of this information is in violation of copyright laws and is strictly prohibited. Copyright 2026 Miami Association of REALTORS®. All rights reserved.
ByOwner last updated this listing 09/06/2026 @ 01:38
More Cities with for Sale by Owner Homes
- Kelseyville Homes For Sale By Owner
- Glenhaven Homes For Sale By Owner
- Clearlake Oaks Homes For Sale By Owner
- Clearlake Homes For Sale By Owner
- Lucerne Homes For Sale By Owner
- Loch Lomond Homes For Sale By Owner
- Cobb Homes For Sale By Owner
- Lakeport Homes For Sale By Owner
- Lower Lake Homes For Sale By Owner
- Nice Homes For Sale By Owner
- Oasis Homes For Sale By Owner
- Upper Lake Homes For Sale By Owner
- Middletown Homes For Sale By Owner
- Hidden Valley Lake Homes For Sale By Owner
- Cloverdale Homes For Sale By Owner
- Healdsburg Homes For Sale By Owner
- Ukiah Homes For Sale By Owner
- Stonyford Homes For Sale By Owner
- Lodoga Homes For Sale By Owner
- Pope Valley Homes For Sale By Owner
Homes around $340,000




Verify Your Email
Please enter the 6-digit verification code
sent to your email address.
Verify Your Phone Number
Please enter the 6-digit verification code
sent to your mobile phone.