
5720 Dunraven Court
Keller, Texas 76244

 4
4
Bed
 3
3
Bath
 2,082
2,082Sqft
 0.16
0.16Acre(Lot)
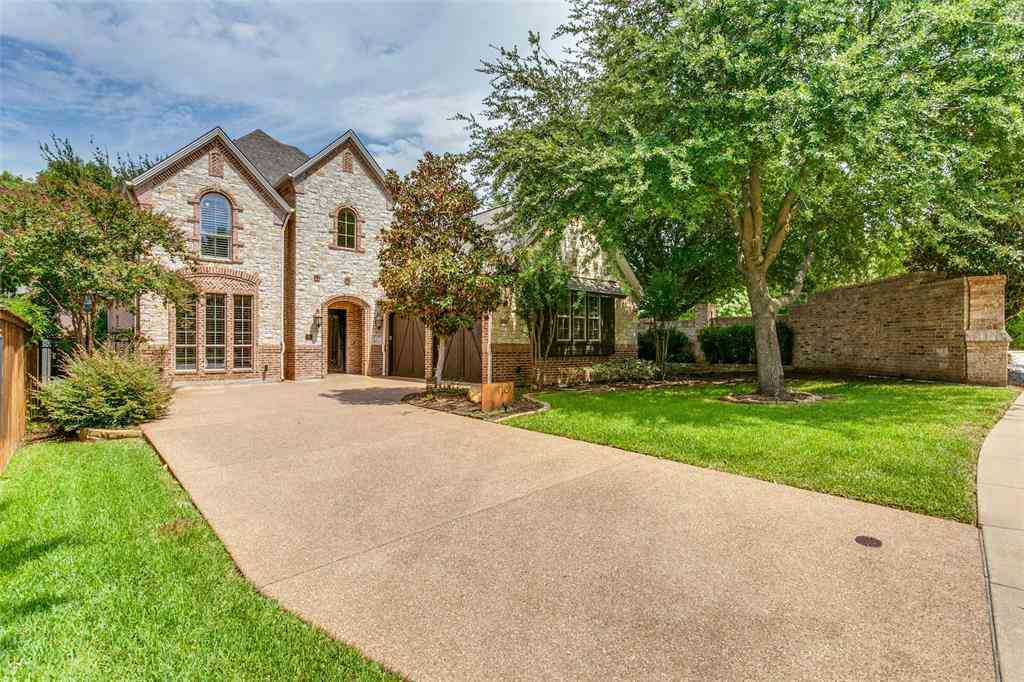
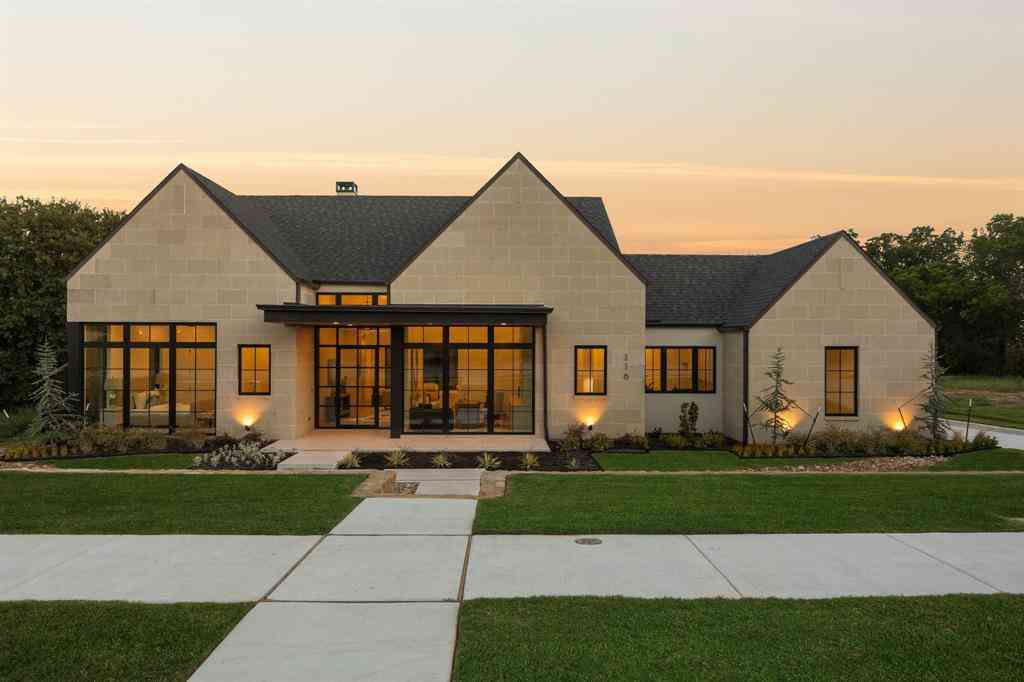
Now selling! D.R. Horton is selling in Valley Brook located in Keller and Keller ISD! Single Story 4-bedroom Kingston Floorplan-Elevation A, with an estimated Winter completion. Modern open concept design featuring a spacious Family Room, bright Dining area and large Chef’s Kitchen with Quartz Countertops, center Island, stainless steel Appliances, Gas Range and walk-in Pantry. Luxurious main Bedroom privately located at the rear of the home with an oversized shower and walk-in Closet. Three secondary Bedrooms offer flexibility for family, guests or a home office. Carpet and Luxury Vinyl flooring throughout. Home is Connected Smart Home Technology. Quartz vanities in both full Baths. Covered back Patio, 2 Car Garage, partial guttering, 6-foot privacy fenced Backyard, Landscaping Package, F

 Property Details
 Map
Map
 Map
Map
What's Nearby
Nearby Areas
 Features
-
Bedroom Information
Total Bedrooms: 4Bathroom Information
Total Baths: 2.5 Full Baths: 2 Half Baths: 1 -
Interior Features
Cable TV Available,Eat-in Kitchen,Granite Counters,High Speed Internet Available,Kitchen Island,Open Floorplan,Pantry,Smart Home SystemAppliances
Dishwasher,Disposal,Gas Range,Gas Water Heater,Microwave,Plumbed For Gas in Kitchen,Tankless Water Heater,Vented Exhaust FanUtilities
Cable Available,City Sewer,City Water,Community Mailbox,Concrete,Curbs,Electricity Available,Electricity Connected,Individual Gas Meter,Individual Water Meter,Natural Gas Available,Phone Available,Sewer Available,Sidewalk,Underground Utilities -
Cooling Features
Central Air,ElectricHeating Source
Central,ElectricFireplace
Number of Fireplaces: 0 Fireplace Features: None
-
Building Information
Built Year: 2026 Construction: Brick,Fiber Cement,Frame,Siding Roof Type: Composition -
Exterior Features
Covered Patio/Porch,Rain GuttersFoundation
SlabSecurity Features
Smoke Detector(s) -
Laundry Features
Electric Dryer Hookup,Utility Room,Full Size W/D Area,Dryer Hookup,Washer HookupPatio And Porch
Covered,Rear PorchFencing
Back Yard,Fenced,WoodConstruction Materials
Brick,Fiber Cement,Frame,Siding
-
Lot Information
Lot Size (Acr): 0.1555 Lot Size Units: Acres Lot Size Square Feet: 6,774 Lot Size Source: Assessor Lot Features: Corner Lot,Few Trees,Landscaped,Sprinkler System,Subdivision -
Property Information
SQ ft (Living Area): 2,082 Property Type: Residential Property Sub Type: Single Family Residence Architectural Style: Traditional Subdivision: Valley Brook City: Keller State: Texas Directions: **NO ON SITE MODEL**NOW SELLING from Treeline community located at 11725 Canopy Trail Justin, TX 76247. Use GPS. Property Status: Active Exclusions: Minerals retained by Developer Levels: One Property Age: 0 Year Built Details: New Construction - Incomplete
-
Listing Price Information
Original List Price: $411,990 List Price Tot SqFt: $198 -
Listing Information
Possession: Closing/Funding
-
Tax Information
Parcel Number: R3175618 Tax Block: 5 Tax Legal Description: TRI-COUNTRY EST 1ST FIL ADDN Block 5 Lot 9 Tax Lot: 9
-
Parking Information
Has Garage Garage Space: 2 Carport Spaces: 0 Parking Features: Garage,Garage Faces Front,Garage Single Door -
Homeowners Association Information
Included Fees: Full Use of Facilities,Management Fees HOA Type: Mandatory HOA: $100.00 HOA Frequency: Quarterly
-
School Information
Elementary School: Friendship Middle School: Mccarroll High School: Decatur Intermediate School: Parkwood School District: Keller ISD -
Utility Information
Utilities: Cable Available,City Sewer,City Water,Community Mailbox,Concrete,Curbs,Electricity Available,Electricity Connected,Individual Gas Meter,Individual Water Meter,Natural Gas Available,Phone Available,Sewer Available,Sidewalk,Underground Utilities
How much is this property worth?
Curious about this home's true market value? Use our free Home Evaluation Tool to instantly get a personalized Comparative Market Analysis (CMA) report. Make smarter, data-driven decisions before you buy.

Similar Homes To 5720 Dunraven Court
Nearby For Sale


Disclosure: Listing information provided in part by the North Texas Real Estate Information Systems, Inc, for personal, non-commercial use by viewers of this site and may not be reproduced or redistributed. All information is deemed reliable but not guaranteed. Copyright © NTREIS 2026. All rights reserved
ByOwner last updated this listing 10/12/2026 @ 20:57
More Cities with for Sale by Owner Homes
- Keller Homes For Sale By Owner
- Watauga Homes For Sale By Owner
- Westlake Homes For Sale By Owner
- Haslet Homes For Sale By Owner
- Southlake Homes For Sale By Owner
- Trophy Club Homes For Sale By Owner
- Roanoke Homes For Sale By Owner
- Colleyville Homes For Sale By Owner
- Saginaw Homes For Sale By Owner
- Richland Hills Homes For Sale By Owner
- Bedford Homes For Sale By Owner
- Hurst Homes For Sale By Owner
- Grapevine Homes For Sale By Owner
- Haltom City Homes For Sale By Owner
- Justin Homes For Sale By Owner
- Northlake Homes For Sale By Owner
- North Richland Hills Homes For Sale By Owner
- Flower Mound Homes For Sale By Owner
- Euless Homes For Sale By Owner
- Bartonville Homes For Sale By Owner



Verify Your Email
Please enter the 6-digit verification code
sent to your email address.
Verify Your Phone Number
Please enter the 6-digit verification code
sent to your mobile phone.