
313 Elkhorn Trail
Keller, Texas 76248

 3
3
Bed
 3
3
Bath
 2,882
2,882Sqft
 0.13
0.13Acre(Lot)
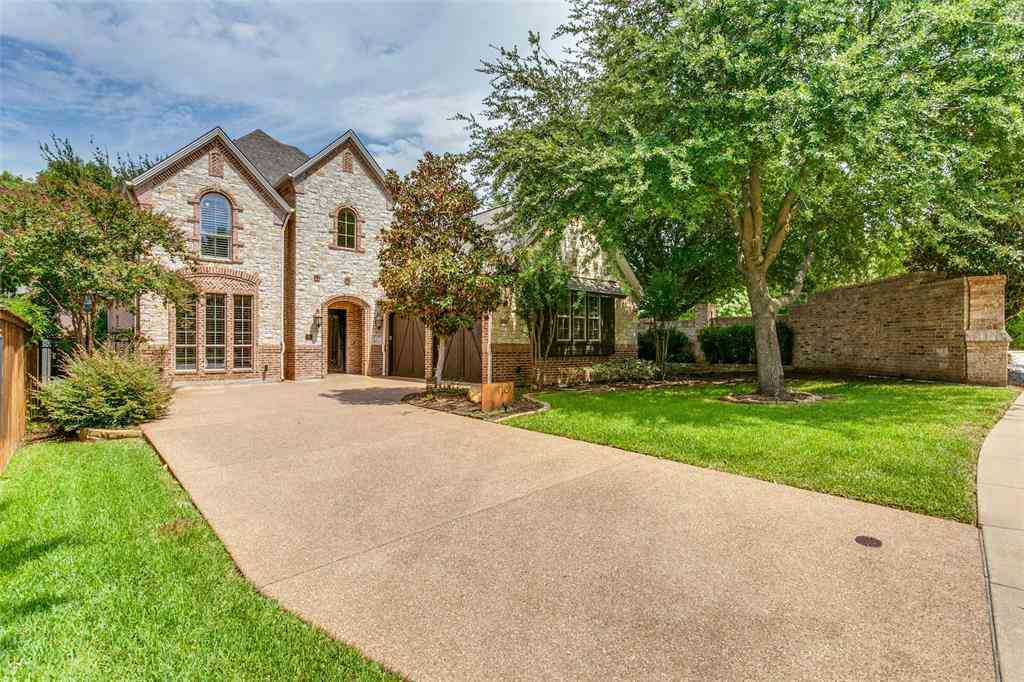
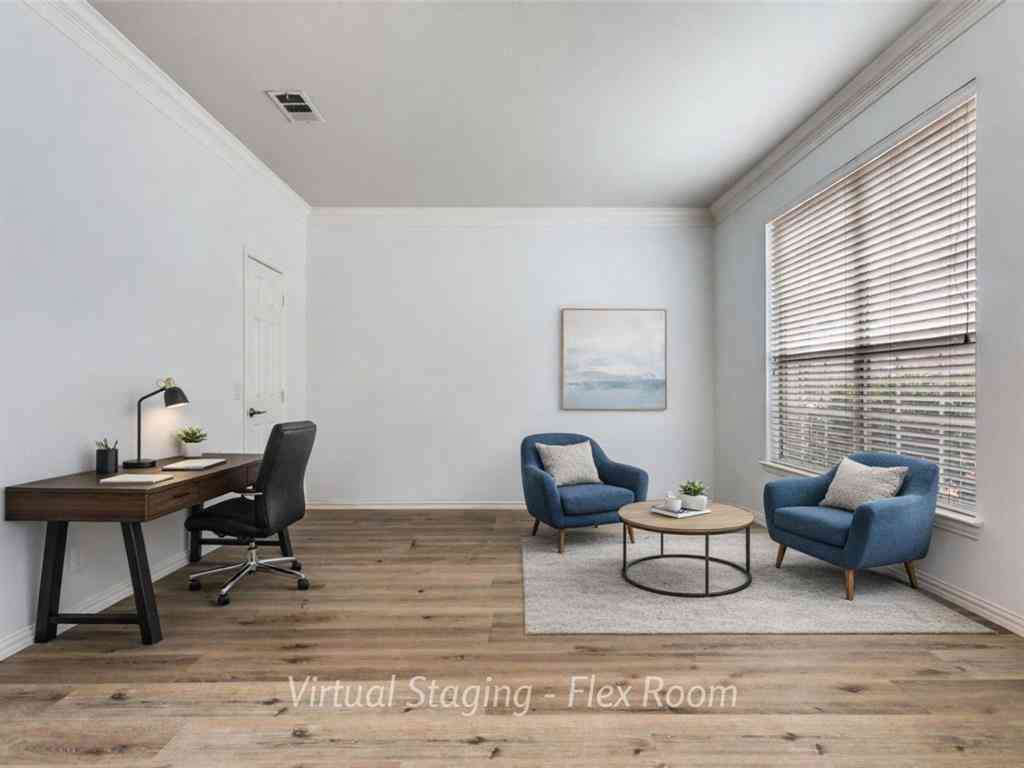
Welcome to a beautifully maintained home where comfort, style, and thoughtful custom details come together effortlessly. This inviting 1.5-story residence offers 2,882 square feet of spacious living, including three bedrooms, three bathrooms, two dining areas, a chef-inspired kitchen with a butler’s pantry, and an oversized living area designed for gathering and relaxing. Designer touches can be found throughout, from custom ceiling treatments and intricate trim work to plantation shutters and hand-scraped walnut floors that add warmth and character. Ideally located with easy access to Bear Creek Park trails and historic Old Town Keller, this home offers the perfect blend of everyday convenience and timeless charm. If you’ve been searching for a move-in-ready home that has been lovingly ca

 Property Details
 Map
Map
 Map
Map
What's Nearby
Nearby Areas
 Features
-
Bedroom Information
Total Bedrooms: 3 Window Features: Bay Window(s),ShuttersBathroom Information
Total Baths: 3 Full Baths: 3 Half Baths: 0 -
Interior Features
Cable TV Available,Decorative Lighting,Granite Counters,High Speed Internet Available,Kitchen Island,Open Floorplan,Vaulted Ceiling(s),Walk-In Closet(s)Appliances
Dishwasher,Disposal,Electric Oven,Gas Cooktop,Microwave,Plumbed For Gas in KitchenUtilities
City Sewer,City Water,Concrete,Curbs -
Cooling Features
Ceiling Fan(s),Central Air,Electric,ZonedEnergy
Green Energy: 12 inch+ Attic Insulation,Appliances,Doors,Drought Tolerant Plants,HVAC,Insulation,Low Flow Commode,Rain / Freeze Sensors,Thermostat,Waterheater,WindowsHeating Source
Central,Fireplace(s),Natural Gas,ZonedFireplace
Number of Fireplaces: 1 Fireplace Features: Gas Logs,Gas Starter,Living Room,Stone
-
Building Information
Built Year: 2016 Construction: Brick,Rock/Stone Roof Type: Composition -
Exterior Features
Covered Patio/PorchFoundation
SlabSecurity Features
Burglar,Carbon Monoxide Detector(s),Smoke Detector(s) -
Laundry Features
Utility Room,Full Size W/D Area,Dryer Hookup,Washer HookupPatio And Porch
CoveredFencing
Back Yard,Fenced,Wood,Wrought IronConstruction Materials
Brick,Rock/Stone
-
Lot Information
Lot Size (Acr): 0.1320 Lot Size Units: Acres Lot Size Square Feet: 5,750 Lot Features: Adjacent to Greenbelt,Greenbelt,Interior Lot,Landscaped,Sprinkler System,Subdivision -
Property Information
SQ ft (Living Area): 2,882 Property Type: Residential Property Sub Type: Single Family Residence Architectural Style: Traditional Subdivision: Riverdance Ph 1 City: Keller State: Texas Directions: From Hwy 1709 go south on Elm, then east on Riverdance, north on Elkhorn. Or, from Hwy 377 go east on Bear Creek Pwky, north on Elm, east on Riverdance, north on Elkhorn. Property Status: Active Levels: Two Property Age: 10 Year Built Details: Preowned
-
Listing Price Information
Original List Price: $765,000 List Price Tot SqFt: $265 -
Listing Information
Possession: Closing/Funding
-
Tax Information
Parcel Number: 42030844 Tax Block: D Tax Legal Description: RIVERDANCE BLOCK D LOT 4 Tax Lot: 4 Unexempt Taxes: $12,161
-
Parking Information
Has Garage Garage Space: 2 Carport Spaces: 0 Parking Features: Driveway,Garage,Garage Door Opener,Garage Faces Front,Other -
Homeowners Association Information
Included Fees: Maintenance Structure,Management Fees HOA Type: Mandatory HOA: $820.00 HOA Frequency: Annually
-
School Information
Elementary School: Kellerharv Middle School: Keller High School: Keller School District: Keller ISD -
Utility Information
Utilities: City Sewer,City Water,Concrete,Curbs Green Energy Efficient: 12 inch+ Attic Insulation,Appliances,Doors,Drought Tolerant Plants,HVAC,Insulation,Low Flow Commode,Rain / Freeze Sensors,Thermostat,Waterheater,Windows
How much is this property worth?
Curious about this home's true market value? Use our free Home Evaluation Tool to instantly get a personalized Comparative Market Analysis (CMA) report. Make smarter, data-driven decisions before you buy.

Nearby Home Value
| Address | Estimate | Bed | Bath | Sq. Ft | Lot Size |
|---|---|---|---|---|---|
| 801 Helen Street, Keller, TX, 76248 | $1,175,000 | 3 | 3 | 2,448 | 1 Acre |
| 711 Bandit Trail, Keller, TX, 76248 | $1,275,000 | 3 | 2 | 2,512 | 1.78 Acres |
| 3325 Creek Road, Keller, TX, 76248 | $6,900,000 | 3 | 5 | 3,470 | 17.87 Acres |
| 3029 Ponder Path, Keller, TX, 76248 | $870,000 | 4 | 4 | 3,154 | 0.12 Acre |
| 901 Sandy Trail, Keller, TX, 76248 | $1,050,000 | 4 | 4 | 4,586 | 0.23 Acre |
| 525 Sorenson Trail, Keller, TX, 76248 | $784,000 | 5 | 4 | 3,392 | 0.15 Acre |
| 2507 Mallard Court, Keller, TX, 76248 | $770,000 | 5 | 3 | 3,340 | 0.16 Acre |
| 2311 Watercrest Drive, Keller, TX, 76248 | $645,000 | 4 | 3 | 3,133 | 0.14 Acre |
| 8801 Clay Hibbins Road, Keller, TX, 76248 | $5,990,000 | 6 | 7 | 6,787 | 5.76 Acres |
| 2233 Lakeway Drive, Keller, TX, 76248 | $800,000 | 4 | 3 | 3,197 | 0.37 Acre |
Similar Homes To 313 Elkhorn Trail
Nearby For Sale


Disclosure: Listing information provided in part by the North Texas Real Estate Information Systems, Inc, for personal, non-commercial use by viewers of this site and may not be reproduced or redistributed. All information is deemed reliable but not guaranteed. Copyright © NTREIS 2026. All rights reserved
ByOwner last updated this listing 09/07/2026 @ 08:51
More Cities with for Sale by Owner Homes
- Keller Homes For Sale By Owner
- Watauga Homes For Sale By Owner
- Westlake Homes For Sale By Owner
- Haslet Homes For Sale By Owner
- Southlake Homes For Sale By Owner
- Trophy Club Homes For Sale By Owner
- Roanoke Homes For Sale By Owner
- Colleyville Homes For Sale By Owner
- Saginaw Homes For Sale By Owner
- Richland Hills Homes For Sale By Owner
- Bedford Homes For Sale By Owner
- Hurst Homes For Sale By Owner
- Grapevine Homes For Sale By Owner
- Haltom City Homes For Sale By Owner
- Northlake Homes For Sale By Owner
- Justin Homes For Sale By Owner
- North Richland Hills Homes For Sale By Owner
- Flower Mound Homes For Sale By Owner
- Euless Homes For Sale By Owner
- Double Oak Homes For Sale By Owner
Homes around $765,000





Verify Your Email
Please enter the 6-digit verification code
sent to your email address.
Verify Your Phone Number
Please enter the 6-digit verification code
sent to your mobile phone.