
200 Park Avenue
Keller, Texas 76248

 4
4
Bed
 5
5
Bath
 5,459
5,459Sqft
 0.55
0.55Acre(Lot)
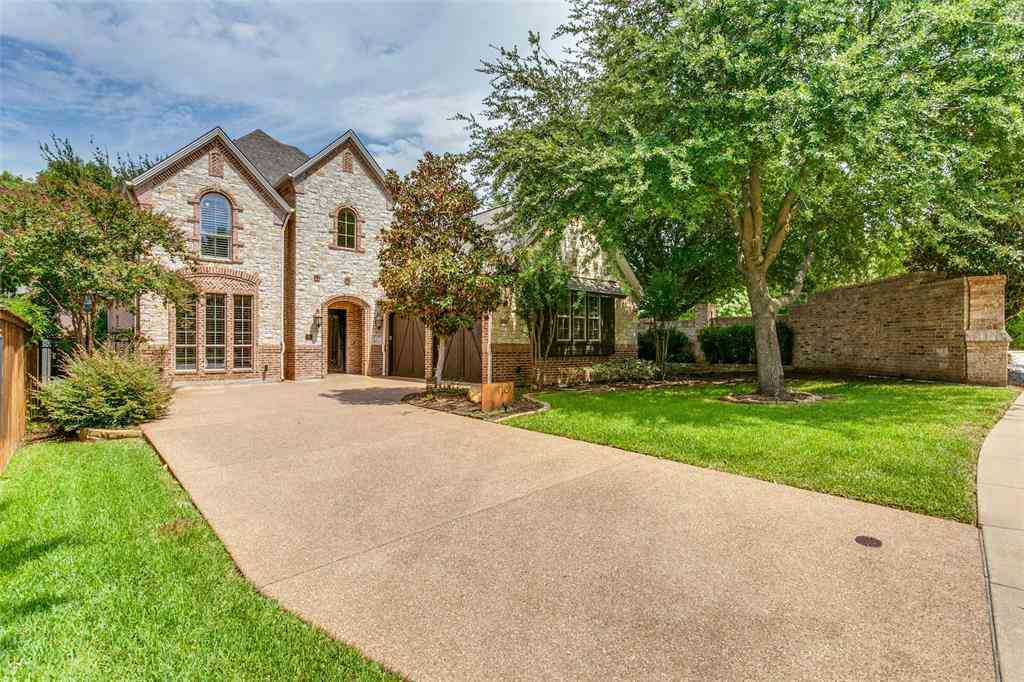
Coming Soon....September 2026! Incredible new construction by Certified Master Builder M Builders, located in the highly sought-after Greenway Park neighborhood. Set on a quiet street and surrounded by nature, this transitional-style home blends exceptional craftsmanship, thoughtful design, and beautifully curated finishes throughout. The expansive 5,459-square-foot floor plan features open-concept living spaces, complemented by a dedicated study, game room, and versatile flex space. The luxurious primary suite offers a private retreat with a spa-inspired bath featuring a freestanding soaking tub and an expansive walk-in closet. Three additional en-suite bedrooms provide exceptional privacy and flexibility for family and guests. Indoor living flows seamlessly outdoors to a spacious

 Property Details
 Map
Map
 Map
Map
What's Nearby
Nearby Areas
 Features
-
Bedroom Information
Total Bedrooms: 4Bathroom Information
Total Baths: 4.5 Full Baths: 4 Half Baths: 1 -
Interior Features
Built-in Features,Chandelier,Decorative Lighting,Eat-in Kitchen,High Speed Internet Available,Kitchen Island,Open Floorplan,Pantry,Sound System Wiring,Walk-In Closet(s)Appliances
Built-in Refrigerator,Dishwasher,Disposal,Gas Cooktop,Microwave,RefrigeratorUtilities
City Sewer,City Water,Electricity Available,Individual Gas Meter,Individual Water Meter -
Cooling Features
Central Air,ElectricEnergy
Green Energy: Appliances,Doors,Insulation,Lighting,Roof,WindowsHeating Source
Central,Natural Gas,ZonedFireplace
Number of Fireplaces: 2 Fireplace Features: Gas Logs,Gas Starter,Living Room
-
Building Information
Built Year: 2026 Roof Type: Composition -
Foundation
Slab -
Laundry Features
Utility Room,Full Size W/D AreaPatio And Porch
Covered,Patio,Rear PorchFencing
Wood,Wrought Iron
-
Lot Information
Lot Size (Acr): 0.5530 Lot Size Units: Acres Lot Size Square Feet: 24,089 Lot Features: Interior Lot -
Property Information
SQ ft (Living Area): 5,459 Property Type: Residential Property Sub Type: Single Family Residence Subdivision: Greenway Park Add City: Keller State: Texas Directions: Community address for GPS - 1100 N. Main St Keller, TX 76248 Property Status: Active Levels: Two Property Age: 0 Year Built Details: New Construction - Incomplete
-
Listing Price Information
Original List Price: $2,598,000 List Price Tot SqFt: $476 -
Listing Information
Possession: Closing/Funding,Upon Completion
-
Tax Information
Parcel Number: 43097467 Tax Block: C Tax Legal Description: GREENWAY PARK ADDITION - KELLER BLOCK C LOT 1 Tax Lot: 11 Unexempt Taxes: $2,827
-
Parking Information
Has Garage Garage Space: 3 Carport Spaces: 0 Parking Features: Concrete,Driveway,Garage,Kitchen Level -
Homeowners Association Information
Included Fees: Maintenance Grounds HOA Type: Mandatory HOA: $2,000.00 HOA Frequency: Annually
-
School Information
Elementary School: Kellerharv Middle School: Keller High School: Keller Intermediate School: Bear Creek School District: Keller ISD -
Utility Information
Utilities: City Sewer,City Water,Electricity Available,Individual Gas Meter,Individual Water Meter Green Energy Efficient: Appliances,Doors,Insulation,Lighting,Roof,Windows
How much is this property worth?
Curious about this home's true market value? Use our free Home Evaluation Tool to instantly get a personalized Comparative Market Analysis (CMA) report. Make smarter, data-driven decisions before you buy.

Nearby Home Value
| Address | Estimate | Bed | Bath | Sq. Ft | Lot Size |
|---|---|---|---|---|---|
| 801 Helen Street, Keller, TX, 76248 | $1,135,000 | 3 | 3 | 2,448 | 1 Acre |
| 711 Bandit Trail, Keller, TX, 76248 | $1,275,000 | 3 | 2 | 2,512 | 1.78 Acres |
| 3325 Creek Road, Keller, TX, 76248 | $6,900,000 | 3 | 5 | 3,470 | 17.87 Acres |
| 3029 Ponder Path, Keller, TX, 76248 | $870,000 | 4 | 4 | 3,154 | 0.12 Acre |
| 3004 Rolling Wood Lane, Keller, TX, 76248 | $1,390,000 | 3 | 3 | 3,522 | 0.33 Acre |
| 2824 Cotswold Court, Keller, TX, 76248 | $744,900 | 3 | 3 | 2,611 | 0.17 Acre |
| 525 Sorenson Trail, Keller, TX, 76248 | $784,000 | 5 | 4 | 3,392 | 0.15 Acre |
| 2507 Mallard Court, Keller, TX, 76248 | $759,000 | 5 | 3 | 3,340 | 0.16 Acre |
| 2311 Watercrest Drive, Keller, TX, 76248 | $645,000 | 4 | 3 | 3,133 | 0.14 Acre |
| 8801 Clay Hibbins Road, Keller, TX, 76248 | $5,990,000 | 6 | 7 | 6,787 | 5.76 Acres |
Similar Homes To 200 Park Avenue
Nearby For Sale


Disclosure: Listing information provided in part by the North Texas Real Estate Information Systems, Inc, for personal, non-commercial use by viewers of this site and may not be reproduced or redistributed. All information is deemed reliable but not guaranteed. Copyright © NTREIS 2026. All rights reserved
ByOwner last updated this listing 10/05/2026 @ 21:35
More Cities with for Sale by Owner Homes
- Keller Homes For Sale By Owner
- Watauga Homes For Sale By Owner
- Westlake Homes For Sale By Owner
- Haslet Homes For Sale By Owner
- Southlake Homes For Sale By Owner
- Trophy Club Homes For Sale By Owner
- Roanoke Homes For Sale By Owner
- Colleyville Homes For Sale By Owner
- Saginaw Homes For Sale By Owner
- Richland Hills Homes For Sale By Owner
- Bedford Homes For Sale By Owner
- Hurst Homes For Sale By Owner
- Grapevine Homes For Sale By Owner
- Haltom City Homes For Sale By Owner
- Northlake Homes For Sale By Owner
- Justin Homes For Sale By Owner
- North Richland Hills Homes For Sale By Owner
- Flower Mound Homes For Sale By Owner
- Euless Homes For Sale By Owner
- Double Oak Homes For Sale By Owner
Homes around $2,598,000



Verify Your Email
Please enter the 6-digit verification code
sent to your email address.
Verify Your Phone Number
Please enter the 6-digit verification code
sent to your mobile phone.