
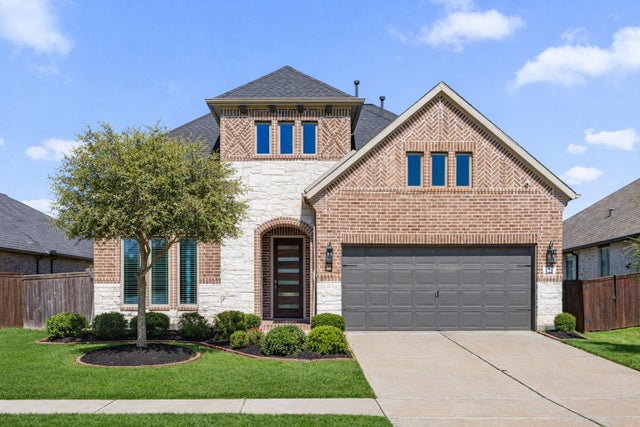
7110 Pondhawk Drive
Katy, TX 77493

 4
4
Bed
 3
3
Bath
 3,295
3,295Sqft
 0.16
0.16Acre(Lot)
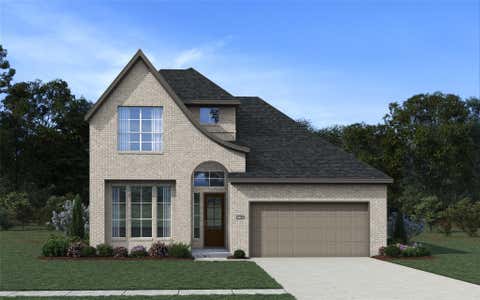
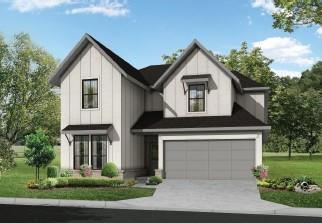
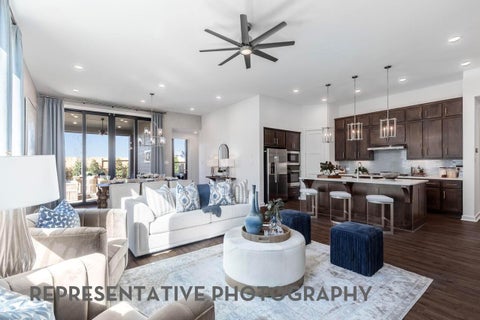
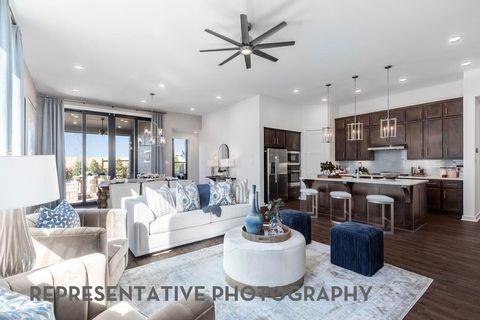
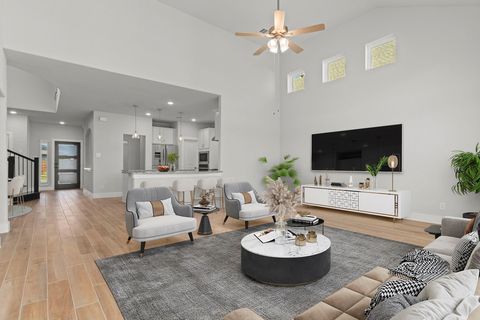
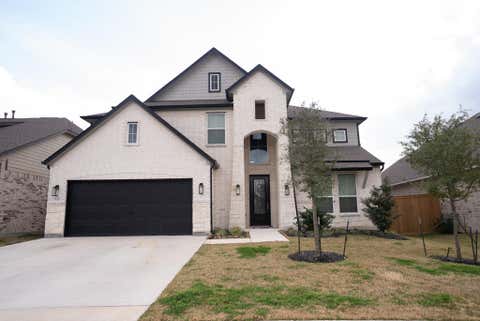
Highly sought after Coventry Homes design. Two bedrooms & an office downstairs, this home makes it convenient for your family or guests on the first floor. Off the front you have the first bedroom with 15-foot-high ceilings and a large walk-in closet. Next to that is a full-size bathroom with easy access for the bedroom & the large office next to it. High-end ceiling treatments like the lovely Rotunda at the staircase or the soaring ceilings in the family room create the WOW factor as you enter the main living area. Enjoy a chef's kitchen with a 9 foot island, large walk-in pantry and an abundance of designer cabinets accented by modern hardware. Custom designs in the primary create a focal piece to accent all of your furnishings. Step into the luxurious owners retreat where nothing was sp

 Property Details
 Map
Map
 Map
Map
What's Nearby
Nearby Areas
 Features
-
Bedroom Information
Total beds: 4Bathroom Information
Total Baths: 3 Full Baths: 3Room Information
Rooms Total: 10 -
Flooring Information
Carpet, Laminate -
Roofing Information
Composition -
Interior Features
High Ceilings, Wired for Sound, Walk-In Closet(s), Breakfast Bar, Kitchen Island, Master Downstairs, Pantry, Granite Counters, Double Vanity, Soaking Tub, Smart Thermostat Roof: Composition Appliances: ENERGY STAR Qualified Appliances, Water Heater, Disposal, Water Softener, Convection Oven, Oven, Microwave, Gas Cooktop, Dishwasher, Water Purifier Laundry Features: Electric Dryer Hookup, Gas Dryer Hookup, Washer Hookup Window Features: Window Coverings, Low Emissivity Windows -
Heating & Cooling
Has Heating: Yes Heating: Natural Gas Has Cooling: Yes Cooling: Ceiling Fan(s), Electric
-
Building Information
Year Built: 2020 Building Area Total: 3295 Construction Materials: Brick, Cement Siding, Stone Stories: 2 Patio And Porch Features: Covered, Porch Private Pool: No Water front Features: Pond Association Fee Frequency: Annually -
Exterior Features
Exterior Features: Balcony
-
Lot Information
Main Square Feet: 0.1572 Acres Lot Size Acres: 0.1572 Lot Size Square Feet: 6847.632 Lot Description: SubdividedProperty Information
Subdivision: Cane Island Sec 41 Source Property Type: Residential Postal Code Plus 4: 3924 Property SubType: Single Family Residence Property Age: 6
-
Listing Price Information
Listing Price: $539999 Cash, Conventional, FHA, USDA Loan, VA Loan
-
Tax Information
Parcel Number: 422401002006000 Tax Year: 2025 Annual Tax: $18489 Tax Legal Desc: S422401 CANE ISLAND SECTION 41 BLK 2 LOT 6
-
Parking Information
Parking Total: 3 Attached, Tandem, Garage Door OpenerGarage Information
Has Garage: Yes Has Attached Garage: Yes Garage Space: 3Homeowners Association InformationHas Association: Yes Included Fees: Maintenance Grounds HOA: $1,650.00 Association Amenities: Basketball Court, Clubhouse, Dog Park, Fitness Center, Jogging Path, Park, Party Room, Picnic Area, Playground, Pool, Sport Court, Trail(s) Community Features: Clubhouse
-
School Information
Elementary School: Robertson Elementary School (Katy)Junior High School: Katy Junior High SchoolSenior High School: Katy High School -
Location Information
Direction: From I10 West exit Cane Island PKWY, turn right, follow the roundabout to stay on Cane Island PKWY. Go past HWY 90 light, 1.9 Miles down past the amenity center you will turn right onto Pitts rd. Then make a left onto Holly Rd. Then another left onto Pondhawk. Home will be down on your right. WaterSource: Public Security Features: Prewired
How much is this property worth?
Curious about this home's true market value? Use our free Home Evaluation Tool to instantly get a personalized Comparative Market Analysis (CMA) report. Make smarter, data-driven decisions before you buy.

Nearby Home Value
| Address | Estimate | Bed | Bath | Sq. Ft | Lot Size |
|---|---|---|---|---|---|
| 6546 Olive Twilight Lane, Katy, TX, 77493 | $289,990 | 4 | 3 | 1,868 | -- |
| 24706 Tall Grapevine Ct.., Katy, TX, 77493 | $899,830 | 5 | 6 | 4,095 | 0.22 Acre |
| 23619 Red Rowan Lane, Katy, TX, 77493 | $379,990 | 4 | 3 | 2,337 | 0.13 Acre |
| 2016 Spark Vista Lane, Katy, TX, 77493 | $339,990 | 4 | 3 | 2,157 | -- |
| 25315 Belmont Green Lane, Katy, TX, 77493 | $546,900 | 4 | 4 | 2,662 | 0.14 Acre |
| 1043 Hawk Gate Lane, Katy, TX, 77493 | $299,000 | 4 | 2 | 1,683 | 0.12 Acre |
| 1052 Hawk Gate Lane, Katy, TX, 77493 | $299,000 | 4 | 2 | 1,863 | 0.13 Acre |
| 2033 Persimmon Cove Court, Katy, TX, 77493 | $599,015 | 4 | 4 | 2,927 | 0.14 Acre |
| 8106 Prairie Docks Court, Katy, TX, 77493 | $660,000 | 4 | 5 | 3,108 | 0.21 Acre |
| 26127 Venus Trap Trail, Katy, TX, 77493 | $336,900 | 4 | 3 | 2,178 | 0.09 Acre |
Similar Homes To 7110 Pondhawk Drive
Nearby For Sale


Copyright 2026, Houston REALTORS® Information Service, Inc. The information provided is exclusively for consumers’ personal, non-commercial use, and may not be used for any purpose other than to identify prospective properties consumers may be interested in purchasing. Information is deemed reliable but not guaranteed.
ByOwner last updated this listing 09/05/2026 @ 10:50
More Cities with for Sale by Owner Homes
- Katy Homes For Sale By Owner
- Richmond Homes For Sale By Owner
- Sugar Land Homes For Sale By Owner
- Fulshear Homes For Sale By Owner
- Brookshire Homes For Sale By Owner
- Jersey Village Homes For Sale By Owner
- Cypress Homes For Sale By Owner
- Simonton Homes For Sale By Owner
- Meadows Place Homes For Sale By Owner
- Pattison Homes For Sale By Owner
- Stafford Homes For Sale By Owner
- Rosenberg Homes For Sale By Owner
- Orchard Homes For Sale By Owner
- Bellaire Homes For Sale By Owner
- Missouri City Homes For Sale By Owner
- Hockley Homes For Sale By Owner
- Wallis Homes For Sale By Owner
- San Felipe Homes For Sale By Owner
- Fresno Homes For Sale By Owner
- Waller Homes For Sale By Owner
Homes around $539,999











Verify Your Email
Please enter the 6-digit verification code
sent to your email address.
Verify Your Phone Number
Please enter the 6-digit verification code
sent to your mobile phone.