

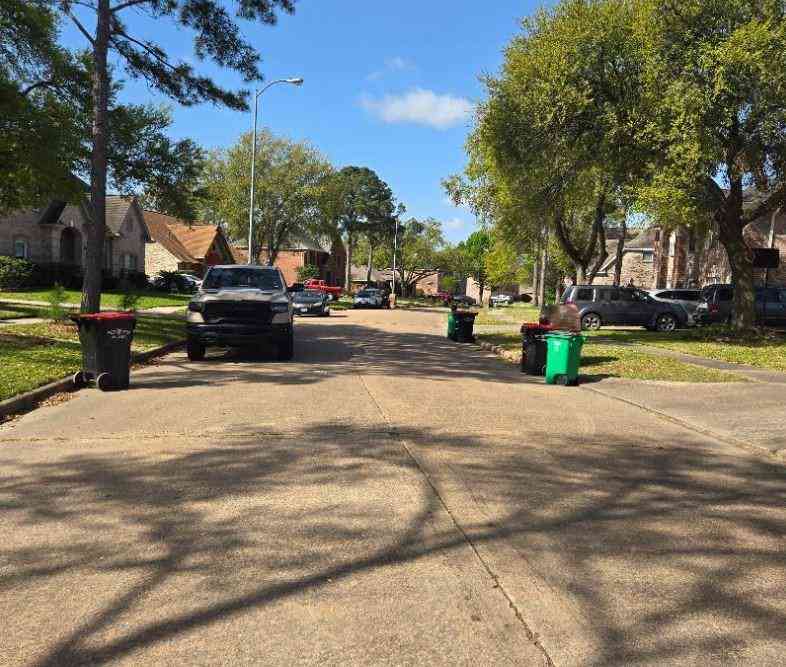
6923 Crystal Point Drive
Katy, TX 77449

 4
4
Bed
 4
4
Bath
 3,232
3,232Sqft
 0.25
0.25Acre(Lot)
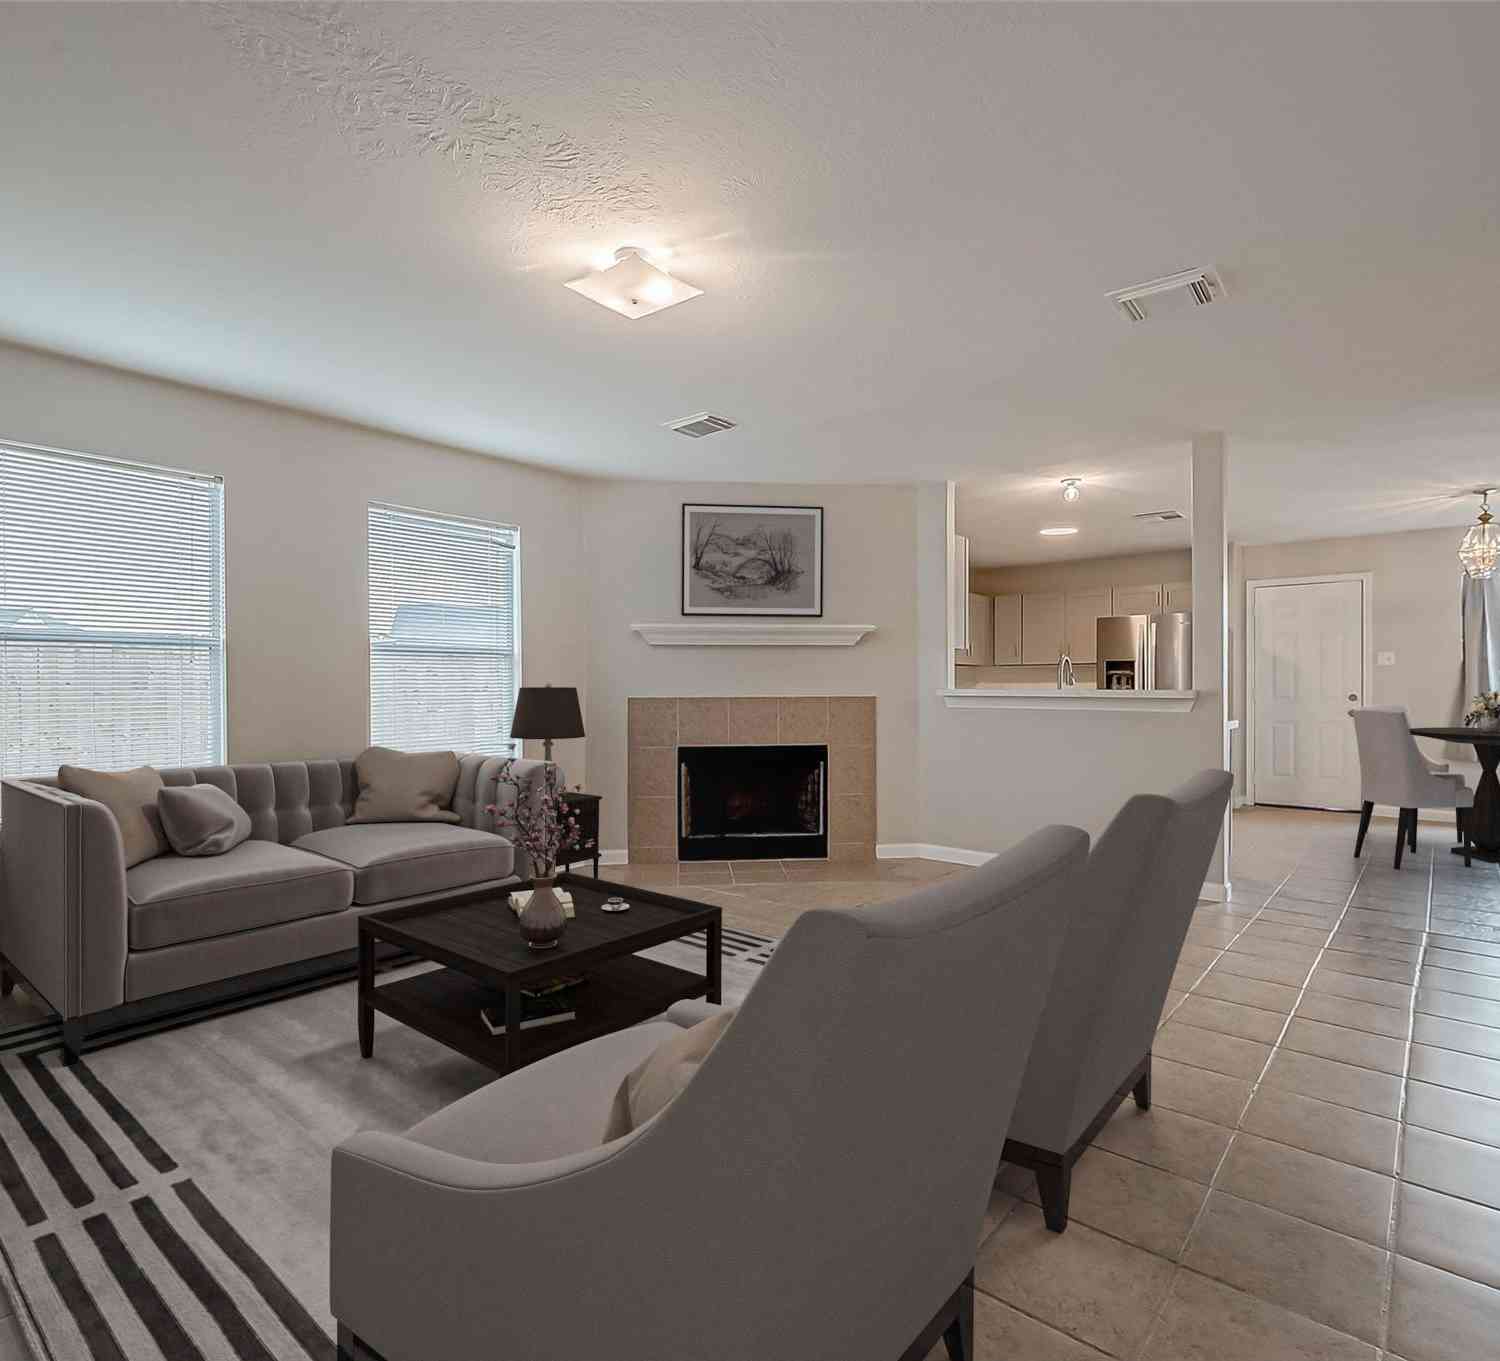
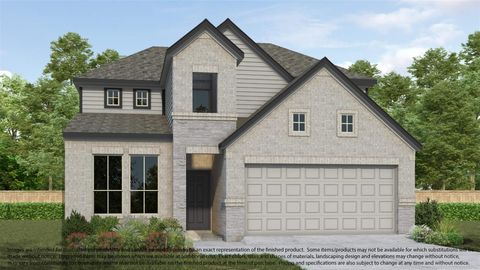
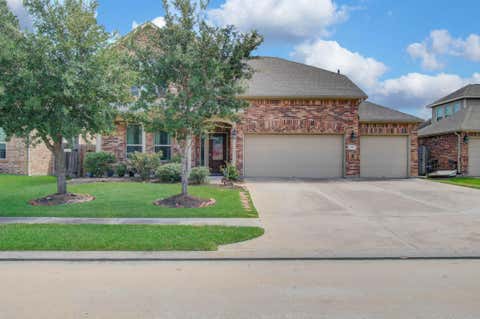
Welcome to 6923 Crystal Point Dr, a one-of-a-kind Katy residence designed for impressive entertaining and flexible everyday living. This home offers 4 bedrooms and 3.5 bathrooms, plus a converted garage that provides valuable bonus space for a potential additional bedroom, home gym, workshop, or a storage facility. The versatile game room delivers an unforgettable surprise: a private hidden office or “secret room” tucked behind the library—an ideal retreat for working, hobbies, or secure storage. Outdoors, enjoy your resort-style escape featuring a sparkling pool with a beautiful waterfall, pool heater, generous patio space, and a basketball court ready for recreation. Notable updates and features include a new AC system, new water heater and an included water softener. With its versatile

 Property Details
 Map
Map
 Map
Map
What's Nearby
Nearby Areas
 Features
-
Bedroom Information
Total beds: 4Bathroom Information
Total Baths: 4 Full Baths: 3 Half Baths: 1Room Information
Rooms Total: 8 -
Flooring Information
Carpet, Tile -
Roofing Information
Composition -
Interior Features
High Ceilings, Walk-In Closet(s), Breakfast Bar, Master Downstairs, Double Vanity Roof: Composition Appliances: Disposal, Water Softener, Gas Oven, Microwave, Gas Cooktop, Dishwasher Laundry Features: Electric Dryer Hookup, Gas Dryer Hookup -
Heating & Cooling
Has Heating: Yes Heating: Natural Gas Has Cooling: Yes Cooling: Ceiling Fan(s), Electric
-
Building Information
Year Built: 1995 Building Area Total: 3232 Construction Materials: Brick, Cement Siding, Unknown, Wood Siding Stories: 2 Patio And Porch Features: Covered, Screened Pool Features: In Ground Private Pool: Yes Association Fee Frequency: Annually
-
Lot Information
Main Square Feet: 0.25 Acres Lot Size Acres: 0.25 Lot Size Square Feet: 10890 Lot Description: Back Yard, SubdividedProperty Information
Subdivision: Estates Highland Creek Source Property Type: Residential Postal Code Plus 4: 6198 Property SubType: Single Family Residence Property Age: 31
-
Listing Price Information
Listing Price: $445000
-
Tax Information
Parcel Number: 1173750120010 Tax Year: 2025 Annual Tax: $8690 Tax Legal Desc: LT 10 BLK 12 ESTATES OF HIGHLAND CREEK
-
Parking Information
Parking Total: 2 Attached, No Garage, Converted GarageGarage Information
Has Garage: Yes Has Attached Garage: Yes Garage Space: 2Homeowners Association InformationHas Association: Yes Included Fees: Maintenance Grounds HOA: $600.00 Association Amenities: Park, Picnic Area, Playground, Pool, Recreation Facilities
-
School Information
Elementary School: Duryea Elementary SchoolJunior High School: Hopper Middle SchoolSenior High School: Cypress Springs High School -
Location Information
Direction: From Downtown Houston, take I-10 West/Katy Freeway toward Katy. Continue west, and take Exit 743 for TX-99/Grand Parkway. Merge onto TX-99 North and continue to the FM 529 exit. Turn right (east) onto FM 529/Freeman Road. Turn right onto Enchanted Creek Drive, then turn left onto Lakespire Drive. Follow Lakespire as it curves slightly right and becomes Crystal Point Drive. Continue to 6923 Crystal Point Drive; the home will be on the right. Use GPS for current traffic or temporary road closures. WaterSource: Public
How much is this property worth?
Curious about this home's true market value? Use our free Home Evaluation Tool to instantly get a personalized Comparative Market Analysis (CMA) report. Make smarter, data-driven decisions before you buy.

Nearby Home Value
| Address | Estimate | Bed | Bath | Sq. Ft | Lot Size |
|---|---|---|---|---|---|
| 22731 Norcrest Hills Dr.., Katy, TX, 77449 | $379,990 | 3 | 3 | 2,047 | 0.11 Acre |
| 21730 Cisco Point Lane, Katy, TX, 77449 | $492,965 | 5 | 4 | 2,532 | 0.12 Acre |
| 22727 Norcrest Hills Dr.., Katy, TX, 77449 | $384,990 | 4 | 3 | 2,112 | 0.11 Acre |
| 21726 Cisco Point Lane, Katy, TX, 77449 | $502,350 | 4 | 4 | 2,872 | 0.12 Acre |
| 1414 Rail Junction Lane, Katy, TX, 77449 | $483,580 | 4 | 4 | 2,931 | -- |
| 1410 Rail Junction Lane, Katy, TX, 77449 | $439,080 | 3 | 3 | 2,005 | -- |
| 5642 Toledo Pines Lane, Katy, TX, 77449 | $498,630 | 5 | 5 | 2,872 | 0.13 Acre |
| 6434 Haltwhistle Lane, Katy, TX, 77449 | $396,990 | 5 | 3 | 2,675 | 0.11 Acre |
| 25010 Prairie Breeze Dr.., Katy, TX, 77449 | $629,990 | 5 | 5 | 3,362 | 0.19 Acre |
| 1406 Rail Junction Lane, Katy, TX, 77449 | $459,830 | 4 | 4 | 2,542 | -- |
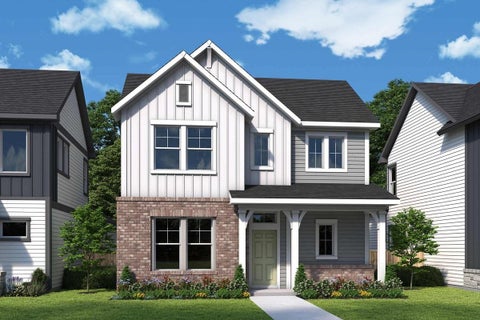
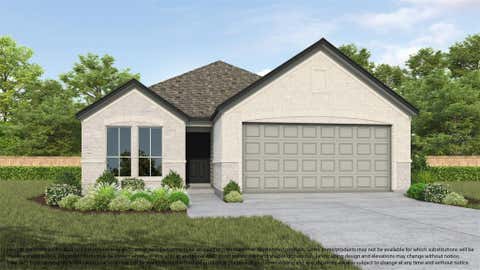

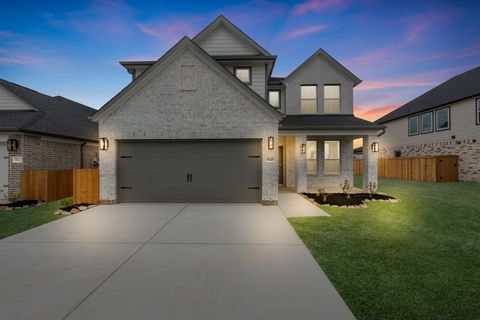
Similar Homes To 6923 Crystal Point Drive
Nearby For Sale


Copyright 2026, Houston REALTORS® Information Service, Inc. The information provided is exclusively for consumers’ personal, non-commercial use, and may not be used for any purpose other than to identify prospective properties consumers may be interested in purchasing. Information is deemed reliable but not guaranteed.
ByOwner last updated this listing 10/09/2026 @ 10:42
More Cities with for Sale by Owner Homes
- Katy Homes For Sale By Owner
- Richmond Homes For Sale By Owner
- Sugar Land Homes For Sale By Owner
- Fulshear Homes For Sale By Owner
- Brookshire Homes For Sale By Owner
- Jersey Village Homes For Sale By Owner
- Cypress Homes For Sale By Owner
- Simonton Homes For Sale By Owner
- Meadows Place Homes For Sale By Owner
- Pattison Homes For Sale By Owner
- Stafford Homes For Sale By Owner
- Rosenberg Homes For Sale By Owner
- Orchard Homes For Sale By Owner
- Bellaire Homes For Sale By Owner
- Missouri City Homes For Sale By Owner
- Hockley Homes For Sale By Owner
- Wallis Homes For Sale By Owner
- San Felipe Homes For Sale By Owner
- Fresno Homes For Sale By Owner
- Waller Homes For Sale By Owner
Homes around $445,000








Verify Your Email
Please enter the 6-digit verification code
sent to your email address.
Verify Your Phone Number
Please enter the 6-digit verification code
sent to your mobile phone.