
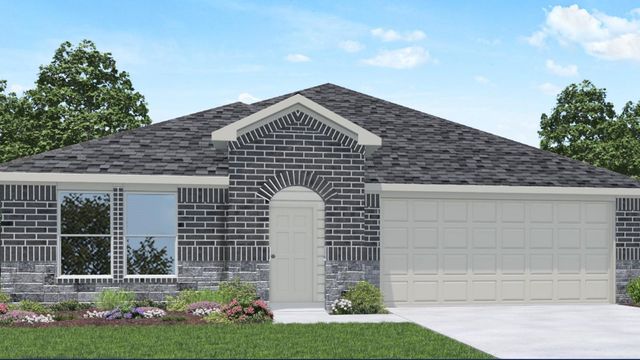
3040 Nori Shores Drive
Katy, TX 77493

 4
4
Bed
 3
3
Bath
 2,041
2,041Sqft
 0.18
0.18Acre(Lot)
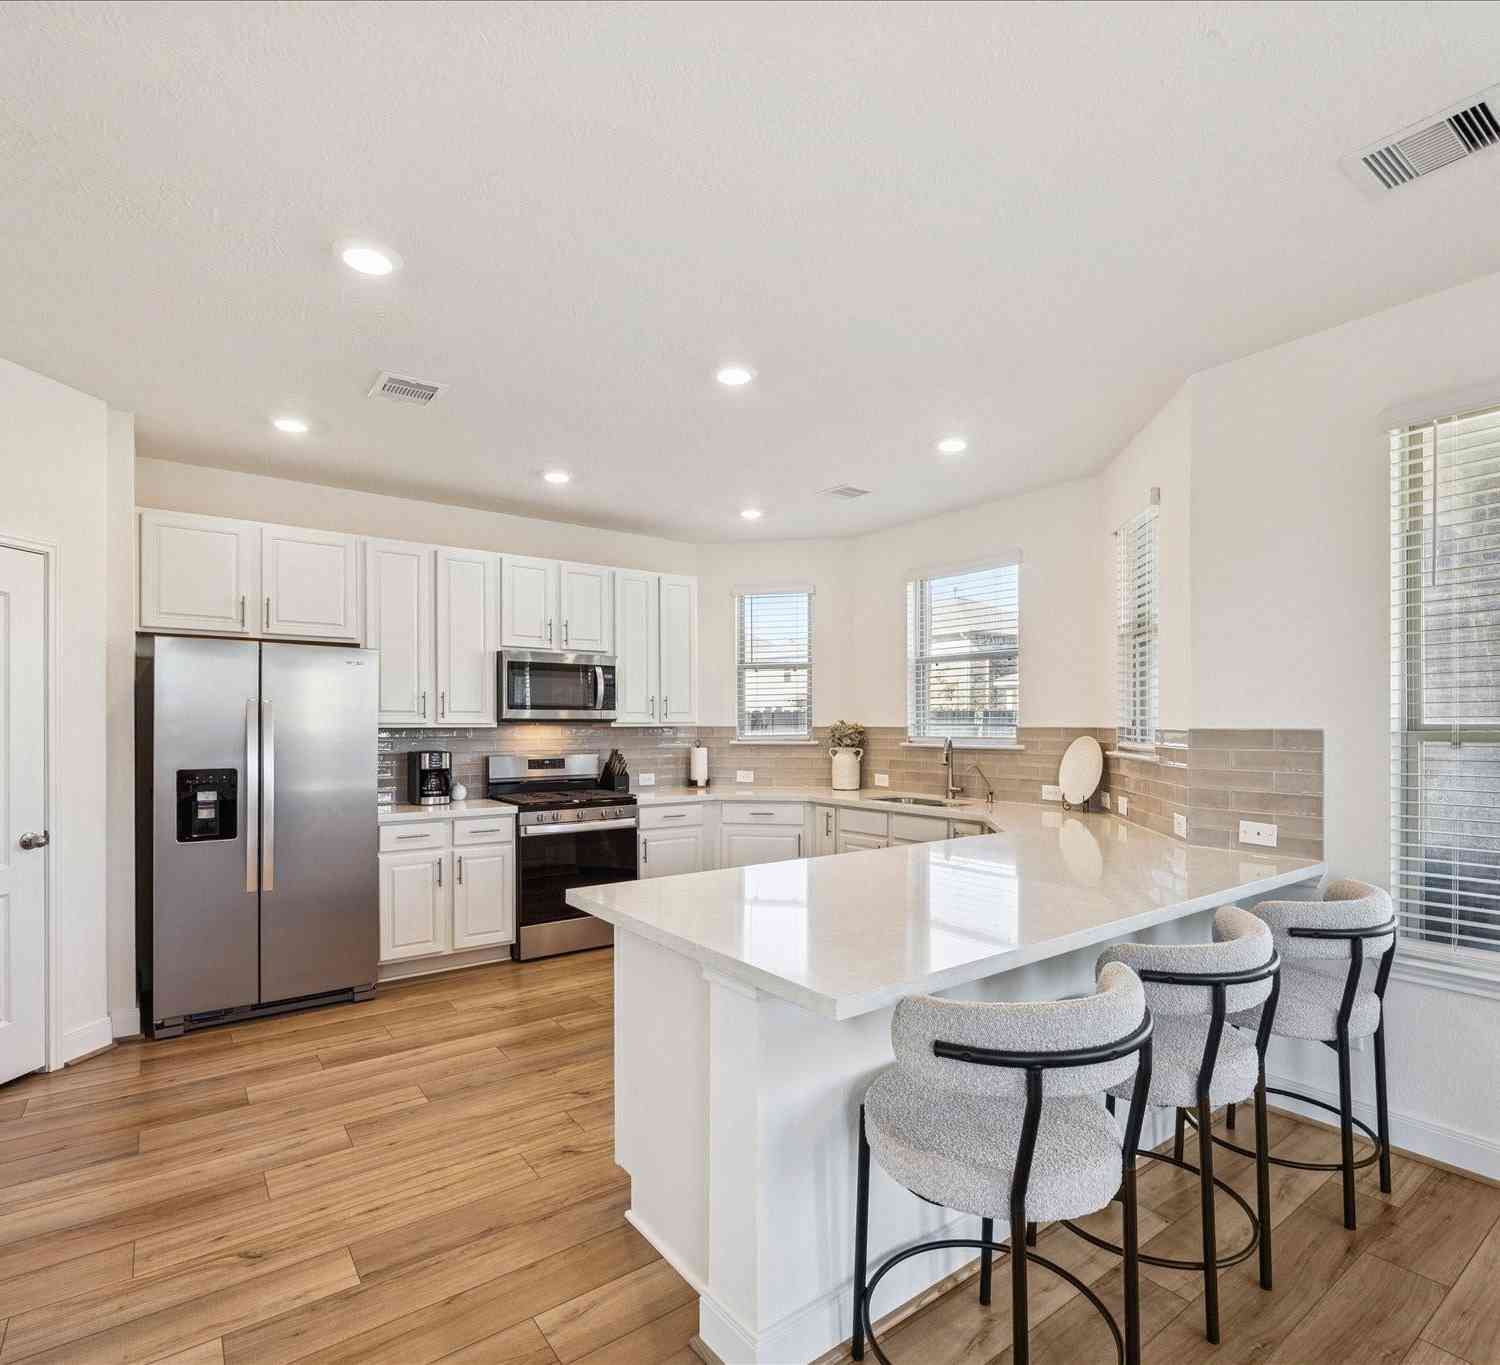
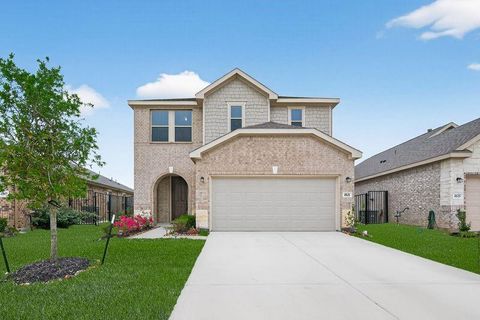
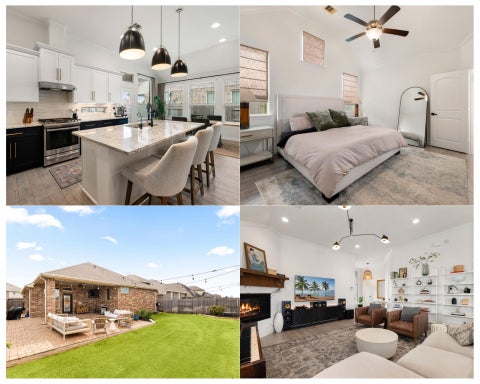
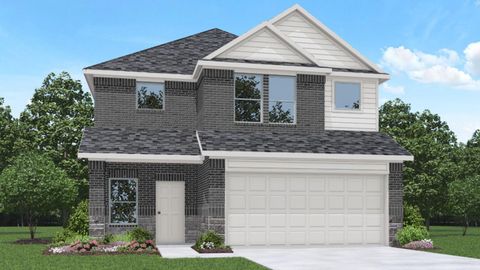
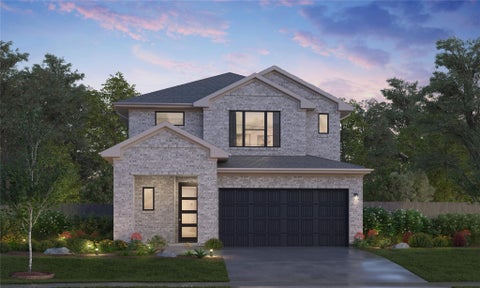
LAKE FRONT HOMESITE LOCATION! BRAND NEW 4 BEDROOM ONE STORY D.R. HORTON BUILT HOME IN SUNTERRA! AMAZING COMMUNITY! Great Home Office! Welcoming one story with gourmet kitchen! Includes quartz counter tops, quality cabinets, stainless steel appliances and an open concept floorplan with the kitchen flowing seamlessly into the dining room and living room! The main bedroom has an attractive ensuite bathroom that features a quartz vanity countertop with separate tub and shower! Enjoy additional storage with a spacious walk-in closet located off of the primary bathroom. Spacious secondary bedrooms! Fantastic outdoor space with landscape package and sprinkler system! Sunterra offers AMAZING amenities for the residents! Lagoon Pool and SO much more! Hurry and call today!
 Property Details
 Map
Map
 Map
Map
What's Nearby
Nearby Areas
 Features
-
Bedroom Information
Total beds: 4Bathroom Information
Total Baths: 3 Full Baths: 3Room Information
Rooms Total: 5 -
Flooring Information
Carpet, Vinyl -
Roofing Information
Composition -
Interior Features
High Ceilings, Walk-In Closet(s), Breakfast Bar, Kitchen Island, Pantry, Double Vanity, Soaking Tub, Smart Thermostat Roof: Composition Appliances: Water Heater, Disposal, Gas Oven, Microwave, Gas Range, Dishwasher Laundry Features: Electric Dryer Hookup, Washer Hookup Window Features: Low Emissivity Windows -
Heating & Cooling
Has Heating: Yes Heating: Natural Gas Has Cooling: Yes Cooling: Ceiling Fan(s), Electric
-
Building Information
Year Built: 2026 Building Area Total: 2041 Construction Materials: Batts Insulation, Brick, Cement Siding, Stone Stories: 1 Patio And Porch Features: Covered Private Pool: No View: Lake, Water Association Fee Frequency: Annually
-
Lot Information
Main Square Feet: 0.1819 Acres Lot Size Acres: 0.1819 Lot Size Square Feet: 7922 Lot Description: Back Yard, SubdividedProperty Information
Subdivision: Sunterra Source Property Type: Residential Property SubType: Single Family Residence Property Age: 0
-
Listing Price Information
Listing Price: $365990 Cash, Conventional, FHA, VA Loan
-
Tax Information
Parcel Number: 800065001011000 Tax Year: 2025 Annual Tax: $1575 Tax Legal Desc: S800065 SUNTERRA 65 BLK 1 LOT 11
-
Parking Information
Attached, Garage Door OpenerGarage Information
Has Garage: Yes Has Attached Garage: YesHomeowners Association InformationHas Association: Yes HOA: $1,319.00
-
School Information
Elementary School: Royal Elementary SchoolJunior High School: Royal Junior High SchoolSenior High School: Royal High School -
Location Information
Direction: From 99, head west on Clay Road. Turn right on Pitts Road. Drive about a mile and turn left into Sunterra on Stockdick School Road. The model park will be directly on your right. WaterSource: Public Security Features: Prewired
How much is this property worth?
Curious about this home's true market value? Use our free Home Evaluation Tool to instantly get a personalized Comparative Market Analysis (CMA) report. Make smarter, data-driven decisions before you buy.

Nearby Home Value
| Address | Estimate | Bed | Bath | Sq. Ft | Lot Size |
|---|---|---|---|---|---|
| 2029 Persimmon Cove Court, Katy, TX, 77493 | $549,490 | 4 | 3 | 2,538 | 2,538 SqFt |
| 25719 Yellow Lantana Lane, Katy, TX, 77493 | $556,000 | 4 | 3 | 2,727 | 2,727 SqFt |
| 25723 Yellow Lantana Lane, Katy, TX, 77493 | $534,000 | 4 | 3 | 2,415 | 2,415 SqFt |
| 2017 Persimmon Cove Court, Katy, TX, 77493 | $604,165 | 5 | 4 | 3,025 | 3,025 SqFt |
| 2025 Persimmon Cove Court, Katy, TX, 77493 | $574,165 | 4 | 4 | 2,700 | 2,700 SqFt |
| 26115 Hazel Summit Drive, Katy, TX, 77493 | $402,990 | 4 | 3 | 2,795 | 2,795 SqFt |
| 433 Darling Creek Lane, Katy, TX, 77493 | $459,990 | 4 | 3 | 2,138 | 2,138 SqFt |
| 8111 Riverstone Summit .., Katy, TX, 77493 | $844,900 | 5 | 5 | 4,098 | 4,098 SqFt |
| 24615 Rosinweed Meadows.., Katy, TX, 77493 | $725,000 | 5 | 5 | 3,986 | 3,986 SqFt |
| 23650 Gulf Prairie Drive, Katy, TX, 77493 | $439,000 | 4 | 4 | 2,645 | 2,645 SqFt |
Similar Homes To 3040 Nori Shores Drive
Nearby For Sale


Copyright 2026, Houston REALTORS® Information Service, Inc. The information provided is exclusively for consumers’ personal, non-commercial use, and may not be used for any purpose other than to identify prospective properties consumers may be interested in purchasing. Information is deemed reliable but not guaranteed.
ByOwner last updated this listing 07/16/2026 @ 16:55
More Cities with for Sale by Owner Homes
- Katy Homes For Sale By Owner
- Richmond Homes For Sale By Owner
- Sugar Land Homes For Sale By Owner
- Fulshear Homes For Sale By Owner
- Brookshire Homes For Sale By Owner
- Jersey Village Homes For Sale By Owner
- Cypress Homes For Sale By Owner
- Simonton Homes For Sale By Owner
- Meadows Place Homes For Sale By Owner
- Pattison Homes For Sale By Owner
- Stafford Homes For Sale By Owner
- Rosenberg Homes For Sale By Owner
- Orchard Homes For Sale By Owner
- Bellaire Homes For Sale By Owner
- Missouri City Homes For Sale By Owner
- Hockley Homes For Sale By Owner
- Wallis Homes For Sale By Owner
- San Felipe Homes For Sale By Owner
- Fresno Homes For Sale By Owner
- Waller Homes For Sale By Owner
Homes around $365,990








Verify Your Email
Please enter the 6-digit verification code
sent to your email address.