
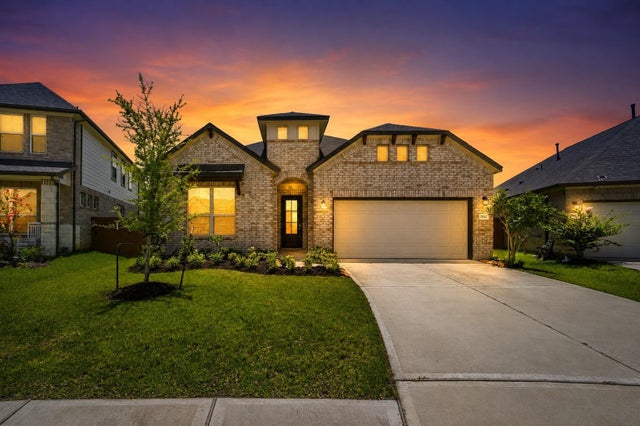
2952 Golden Dust Drive
Katy, TX 77493

 4
4
Bed
 3
3
Bath
 2,197
2,197Sqft
 0.20
0.20Acre(Lot)
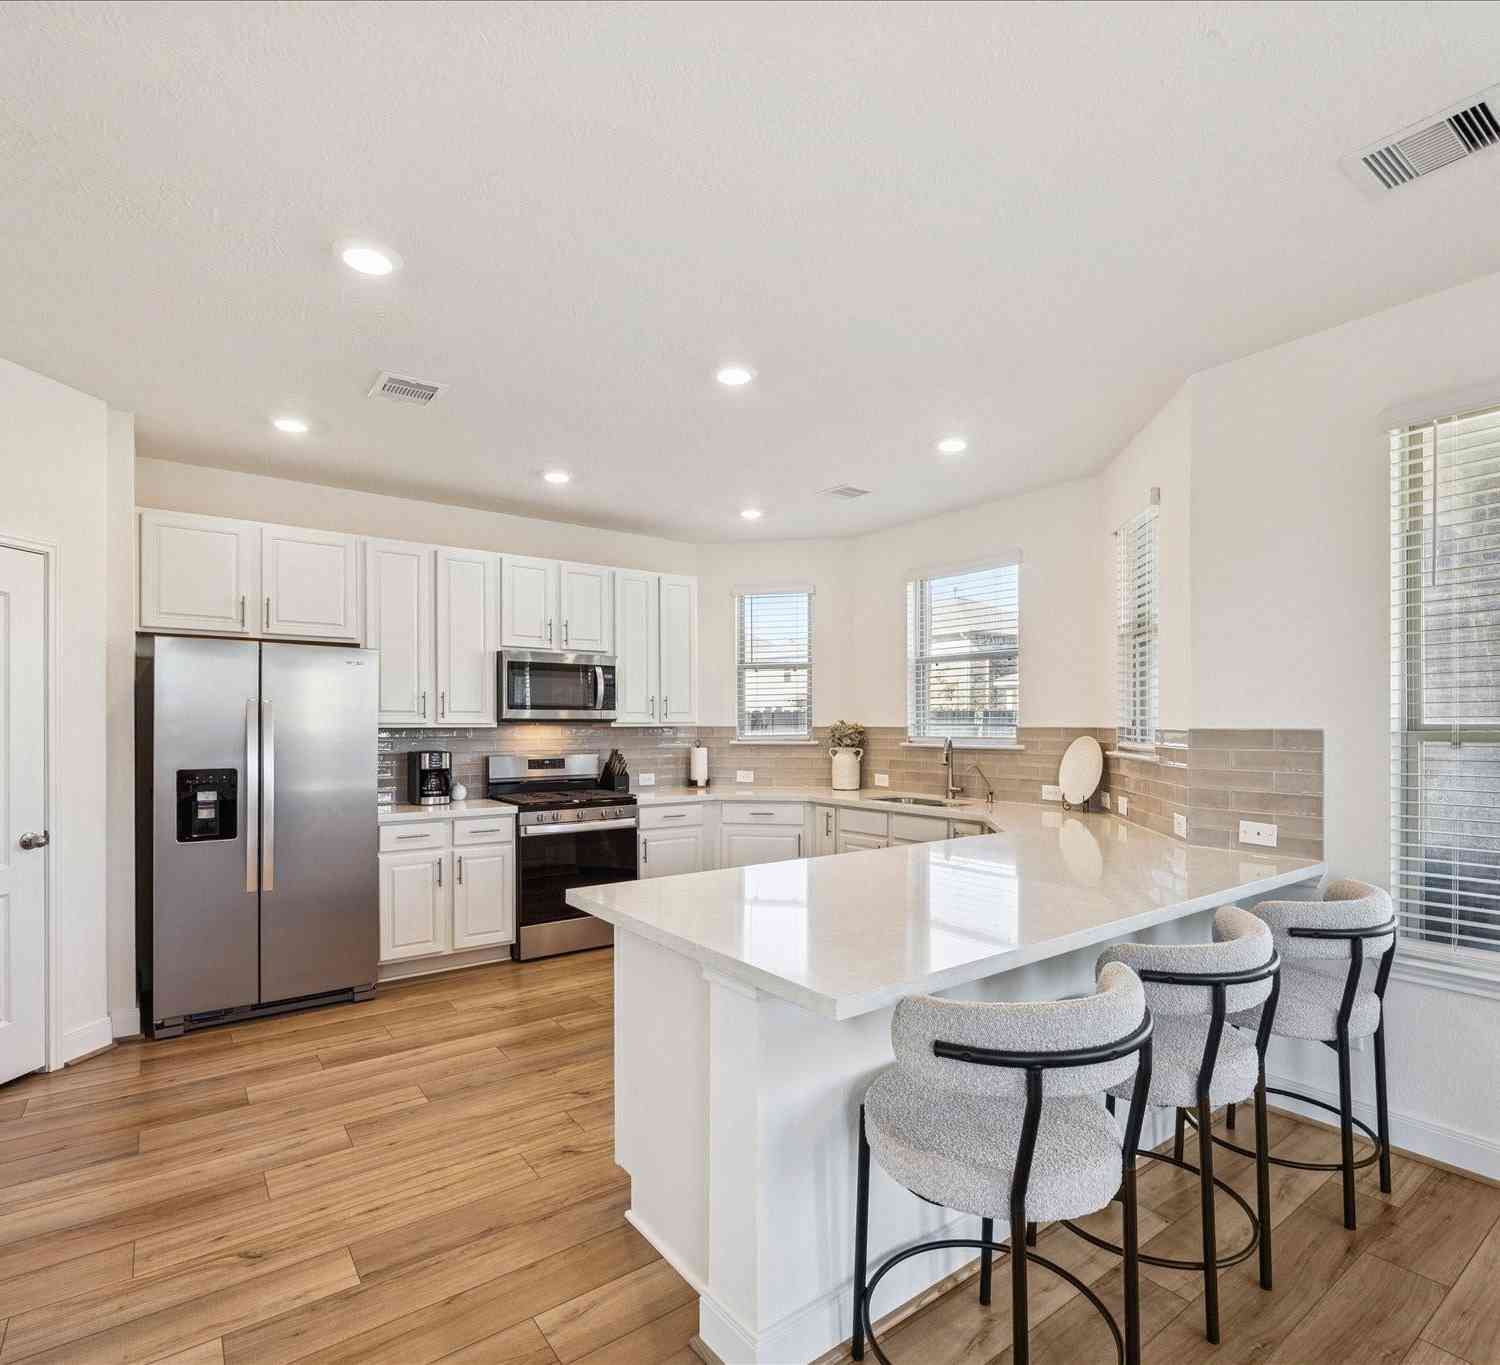
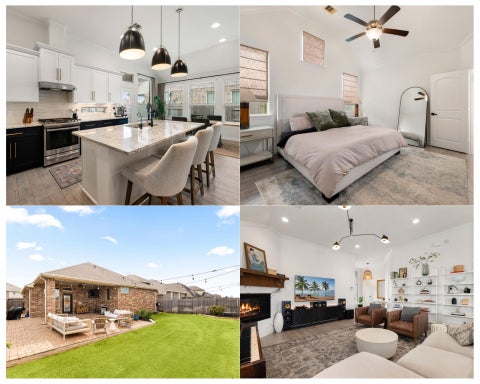
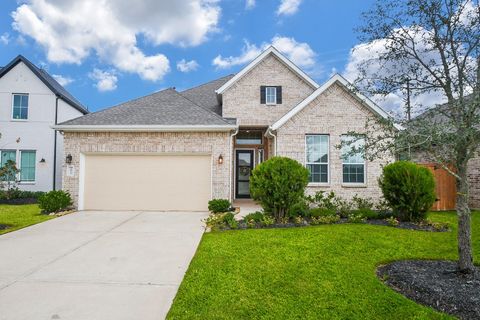
Discover this exceptional Ashton Woods 1-story GEM featuring a remarkable blend of modern design, functional living, & high-end finishes! Perfectly situated on an oversized lot w/no direct back neighbors, this secluded backyard w/covered patio provides outstanding privacy & endless possibilities for outdoor entertaining or future tropical oasis pool! Inside you're greeted by elevated ceilings, oversized windows, & luxury vinyl plank flooring throughout the entire home, creating a bright, open, & cohesive living space! Thoughtfully designed split floorplan offers privacy for the master suite while the open-concept layout is ideal for entertaining! The heart of the home is the Gourmet Chefs Island kitchen w/quartz, stainless steel appliances w/gas cooktop, & abundant cabinetry! Master retrea

 Property Details
 Map
Map
 Map
Map
What's Nearby
Nearby Areas
 Features
-
Bedroom Information
Total beds: 4Bathroom Information
Total Baths: 3 Full Baths: 3Room Information
Rooms Total: 9 -
Flooring Information
Tile, Vinyl -
Roofing Information
Composition -
Interior Features
Walk-In Closet(s), Breakfast Bar, Kitchen Island, Pantry, Master Downstairs, Double Vanity, Soaking Tub, Smart Thermostat Roof: Composition Appliances: ENERGY STAR Qualified Appliances, Disposal, Gas Oven, Microwave, Gas Cooktop, Dishwasher Laundry Features: Electric Dryer Hookup, Washer Hookup Window Features: Low Emissivity Windows -
Heating & Cooling
Has Heating: Yes Heating: Natural Gas Has Cooling: Yes Cooling: Ceiling Fan(s), Electric
-
Building Information
Year Built: 2023 Building Area Total: 2197 Construction Materials: Batts Insulation, Brick, Cement Siding, Blown-In Insulation Stories: 1 Patio And Porch Features: Covered, Patio Private Pool: No Association Fee Frequency: Annually
-
Lot Information
Main Square Feet: 0.1957 Acres Lot Size Acres: 0.1957 Lot Size Square Feet: 8524.692 Lot Description: Back Yard, SubdividedProperty Information
Subdivision: Sunterra Sec 29 Source Property Type: Residential Postal Code Plus 4: 1296 Property SubType: Single Family Residence Property Age: 3
-
Listing Price Information
Listing Price: $364999 Cash, Conventional, FHA, VA Loan
-
Tax Information
Parcel Number: 800029004010000 Tax Year: 2025 Annual Tax: $12815 Tax Legal Desc: S800029 SUNTERRA 29 BLK 4 LOT 10
-
Virtual Tour
Parking Information
Parking Total: 2 Attached, Garage Door OpenerGarage Information
Has Garage: Yes Has Attached Garage: Yes Garage Space: 2Homeowners Association InformationHas Association: Yes HOA: $1,189.00 Association Amenities: Clubhouse, Dog Park, Jogging Path, Playground, Pool, Tennis Court(s), Sport Court Community Features: Clubhouse
-
School Information
Elementary School: Cross ElementaryJunior High School: Haskett Junior High SchoolSenior High School: Freeman High School -
Location Information
Direction: From I10 heading West Take exit 737 for Pederson Rd, Turn right onto Pederson Rd, Turn left onto US-90 W, Turn right onto FM 2855, Turn right onto Morton Rd, Turn left onto Schlipf Rd, Turn right onto Sorrento Hl Dr, Turn left onto Jasmine Pt D, Turn right onto Golden Dust Dr, home will be on the right WaterSource: Public
How much is this property worth?
Curious about this home's true market value? Use our free Home Evaluation Tool to instantly get a personalized Comparative Market Analysis (CMA) report. Make smarter, data-driven decisions before you buy.

Nearby Home Value
| Address | Estimate | Bed | Bath | Sq. Ft | Lot Size |
|---|---|---|---|---|---|
| 8231 Poseidon Cove Lane, Katy, TX, 77493 | $343,990 | 4 | 3 | 2,370 | 2,370 SqFt |
| 1036 Arbor Village Lane, Katy, TX, 77493 | $365,840 | 5 | 4 | 2,543 | 2,543 SqFt |
| 3001 Bella Hills Lane, Katy, TX, 77493 | $474,990 | 4 | 3 | 2,080 | 2,080 SqFt |
| 23666 Gulf Prairie Drive, Katy, TX, 77493 | $349,180 | 3 | 2 | 1,641 | 1,641 SqFt |
| 5235 Light Willow Lane, Katy, TX, 77493 | $379,260 | 5 | 3 | 2,386 | 2,386 SqFt |
| 23654 Gulf Prairie Drive, Katy, TX, 77493 | $435,060 | 5 | 3 | 2,386 | 2,386 SqFt |
| 444 Wild Thicket Drive, Katy, TX, 77493 | $500,000 | 4 | 4 | 2,577 | 2,577 SqFt |
| 23662 Gulf Prairie Drive, Katy, TX, 77493 | $456,380 | 4 | 4 | 2,645 | 2,645 SqFt |
| 1044 Alpine View Lane, Katy, TX, 77493 | $474,900 | 4 | 3 | 2,169 | 2,169 SqFt |
| 7002 Quaker Meadows Drive, Katy, TX, 77493 | $593,740 | 5 | 4 | 3,221 | 3,221 SqFt |
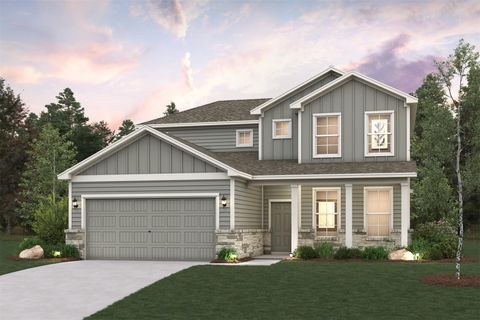
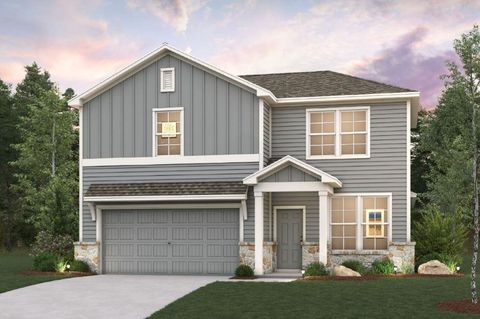
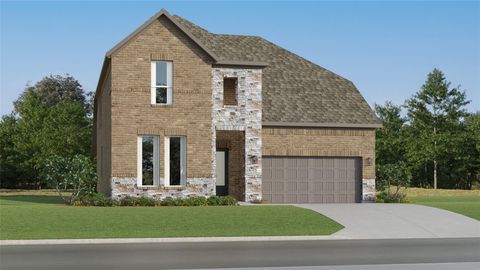
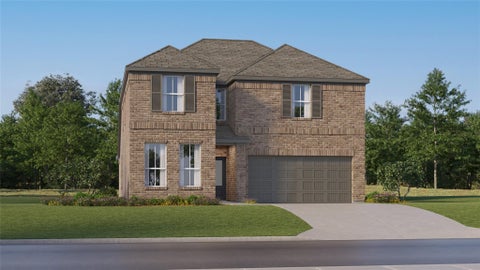
Similar Homes To 2952 Golden Dust Drive
Nearby For Sale


Copyright 2026, Houston REALTORS® Information Service, Inc. The information provided is exclusively for consumers’ personal, non-commercial use, and may not be used for any purpose other than to identify prospective properties consumers may be interested in purchasing. Information is deemed reliable but not guaranteed.
ByOwner last updated this listing 07/12/2026 @ 17:18
More Cities with for Sale by Owner Homes
- Katy Homes For Sale By Owner
- Richmond Homes For Sale By Owner
- Sugar Land Homes For Sale By Owner
- Fulshear Homes For Sale By Owner
- Brookshire Homes For Sale By Owner
- Jersey Village Homes For Sale By Owner
- Cypress Homes For Sale By Owner
- Simonton Homes For Sale By Owner
- Meadows Place Homes For Sale By Owner
- Pattison Homes For Sale By Owner
- Stafford Homes For Sale By Owner
- Rosenberg Homes For Sale By Owner
- Orchard Homes For Sale By Owner
- Bellaire Homes For Sale By Owner
- Missouri City Homes For Sale By Owner
- Hockley Homes For Sale By Owner
- Wallis Homes For Sale By Owner
- San Felipe Homes For Sale By Owner
- Fresno Homes For Sale By Owner
- Waller Homes For Sale By Owner
Homes around $364,999








Verify Your Email
Please enter the 6-digit verification code
sent to your email address.