
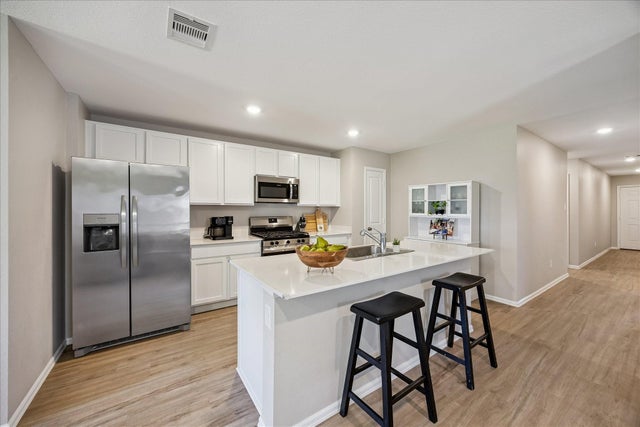
27034 Breakaway Lane
Katy, TX 77493

 4
4
Bed
 2
2
Bath
 1,745
1,745Sqft
 0.13
0.13Acre(Lot)
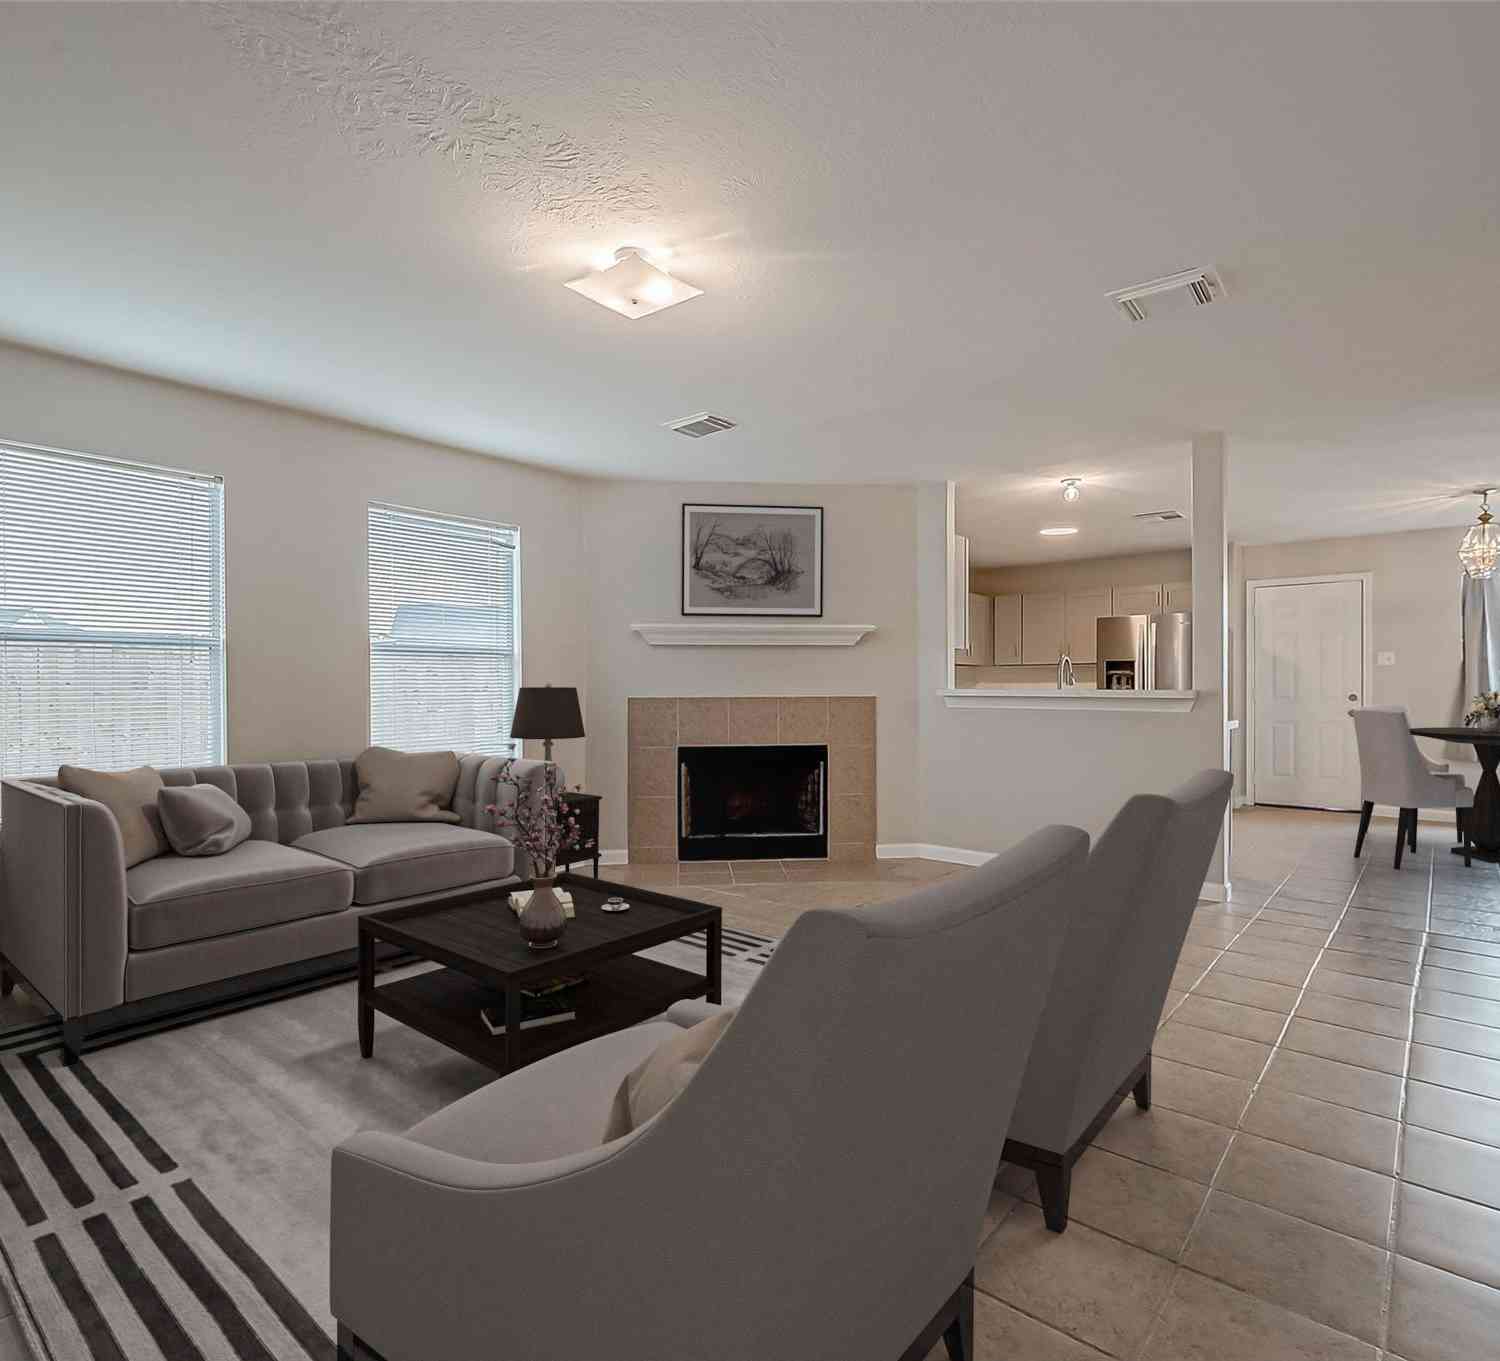
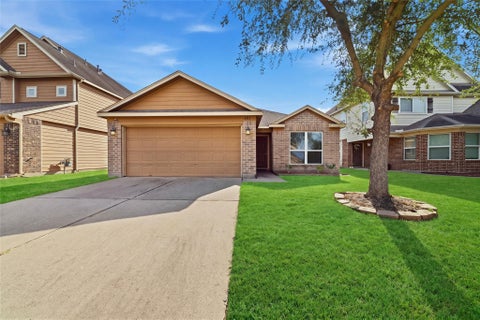
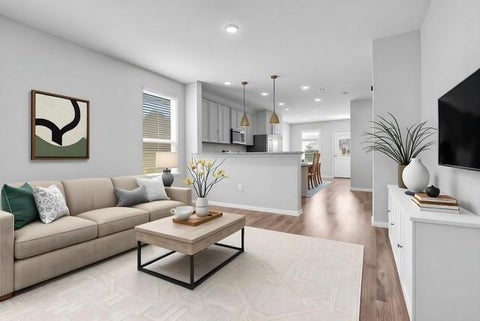
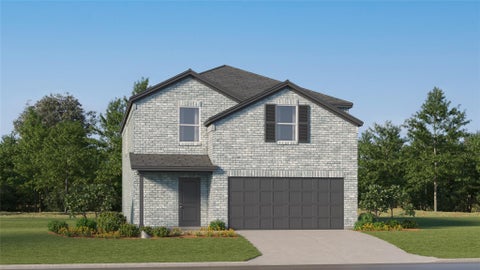
Like new, only better. Seller is moving to be closer to her grandchildren. Barely lived in, the plush carpet, only in the FOUR bedrooms, & designer paint throughout are absolutely pristine. Located in the vibrant community of Sunterra, zoned to esteemed KISD schools, w/amenities galore including a resort style pool, dog park, fitness center & a Crystal Lagoon. Tasteful & well thought out improvements include coordinating high-end curtains adorning every window and a ring doorbell and keyless entry for security and ease. Gleaming, durable and pretty laminate flooring span all of the living areas, including the sizable utility room. Practically brand new, the washer & dryer will convey. The well appointed split floor plan includes an island kitchen that opens to the family & dining areas. An

 Property Details
 Map
Map
 Map
Map
What's Nearby
Nearby Areas
 Features
-
Bedroom Information
Total beds: 4Bathroom Information
Total Baths: 2 Full Baths: 2Room Information
Rooms Total: 7 -
Flooring Information
Carpet, Laminate, Tile -
Roofing Information
Composition -
Interior Features
High Ceilings, Walk-In Closet(s), Breakfast Bar, Kitchen Island, Pantry, Entrance Foyer, Master Downstairs, Smart Thermostat Roof: Composition Appliances: Disposal, Electric Oven, Microwave, Gas Range, Dishwasher, Dryer, Refrigerator, Washer Laundry Features: Electric Dryer Hookup, Gas Dryer Hookup, Washer Hookup Window Features: Window Coverings, Low Emissivity Windows -
Heating & Cooling
Has Heating: Yes Heating: Natural Gas Has Cooling: Yes Cooling: Attic Fan, Ceiling Fan(s), Electric
-
Building Information
Year Built: 2023 Building Area Total: 1745 Construction Materials: Spray Foam Insulation, Brick, Cement Siding Stories: 1 Private Pool: No Association Fee Frequency: Annually
-
Lot Information
Main Square Feet: 0.1326 Acres Lot Size Acres: 0.1326 Lot Size Square Feet: 5776.056 Lot Description: Back Yard, SubdividedProperty Information
Subdivision: Sunterra Sec 41 Source Property Type: Residential Postal Code Plus 4: 8153 Property SubType: Single Family Residence Direction Faces: South Property Age: 3
-
Listing Price Information
Listing Price: $260000 Original Price: $275000
-
Tax Information
Parcel Number: 1464580010026 Tax Year: 2025 Annual Tax: $5701 Tax Legal Desc: LT 26 BLK 1 SUNTERRA SEC 41
-
Parking Information
Parking Total: 2 AttachedGarage Information
Has Garage: Yes Has Attached Garage: Yes Garage Space: 2Homeowners Association InformationHas Association: Yes Included Fees: Security, Maintenance Grounds HOA: $1,350.00 Association Amenities: Basketball Court, Clubhouse, Dog Park, Picnic Area, Playground, Pool, Trail(s), Recreation Facilities Community Features: Curbs, Clubhouse
-
School Information
Elementary School: Youngblood Elementary SchoolJunior High School: Nelson Junior High (Katy)Senior High School: Freeman High School -
Location Information
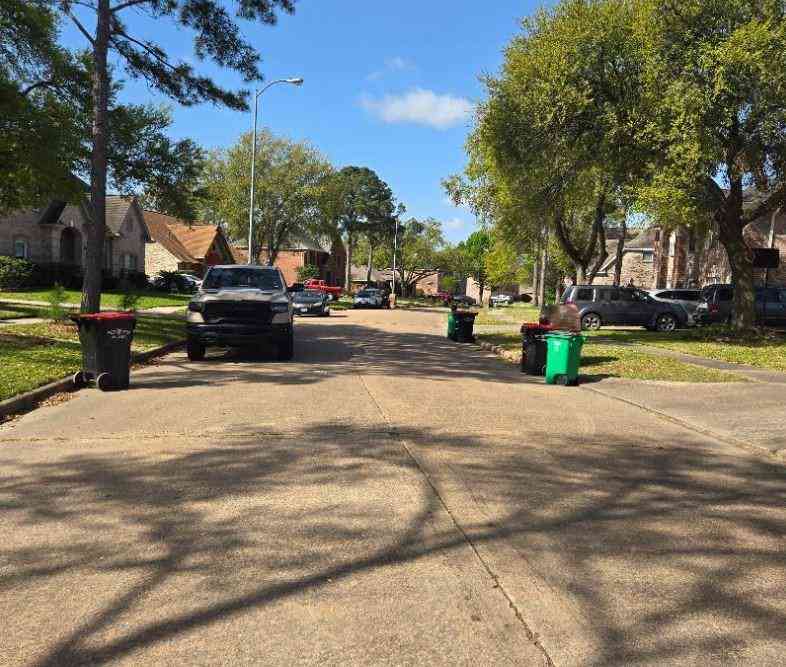
Direction: From 99 go west on Stockdick Rd, turn right on Luzon GRV Dr, left on Sun valley Bend Rd, left on Sunlight Gln, home is at the end of Sunlight Gln where it meets Breakaway Lane. WaterSource: Public Security Features: Security Service
How much is this property worth?
Curious about this home's true market value? Use our free Home Evaluation Tool to instantly get a personalized Comparative Market Analysis (CMA) report. Make smarter, data-driven decisions before you buy.

Nearby Home Value
| Address | Estimate | Bed | Bath | Sq. Ft | Lot Size |
|---|---|---|---|---|---|
| 1043 Hawk Gate Lane, Katy, TX, 77493 | $299,000 | 4 | 2 | 1,683 | 0.12 Acre |
| 26127 Venus Trap Trail, Katy, TX, 77493 | $336,900 | 4 | 3 | 2,178 | 0.09 Acre |
| 6539 Olive Twilight Lane, Katy, TX, 77493 | $311,990 | 4 | 4 | 2,233 | -- |
| 23619 Red Rowan Lane, Katy, TX, 77493 | $379,990 | 4 | 3 | 2,337 | 0.13 Acre |
| 6510 Olive Twilight Lane, Katy, TX, 77493 | $325,990 | 5 | 3 | 2,637 | -- |
| 6546 Olive Twilight Lane, Katy, TX, 77493 | $289,990 | 4 | 3 | 1,868 | -- |
| 1056 Hawk Gate Lane, Katy, TX, 77493 | $295,000 | 4 | 2 | 1,688 | 0.15 Acre |
| 2033 Persimmon Cove Court, Katy, TX, 77493 | $599,015 | 4 | 4 | 2,927 | 0.14 Acre |
| 1044 Hawk Gate Lane, Katy, TX, 77493 | $282,000 | 3 | 2 | 1,527 | 0.13 Acre |
| 1048 Hawk Gate Lane, Katy, TX, 77493 | $319,000 | 4 | 3 | 2,167 | 0.13 Acre |
Similar Homes To 27034 Breakaway Lane
Nearby For Sale


Copyright 2026, Houston REALTORS® Information Service, Inc. The information provided is exclusively for consumers’ personal, non-commercial use, and may not be used for any purpose other than to identify prospective properties consumers may be interested in purchasing. Information is deemed reliable but not guaranteed.
ByOwner last updated this listing 09/16/2026 @ 15:09
More Cities with for Sale by Owner Homes
- Katy Homes For Sale By Owner
- Richmond Homes For Sale By Owner
- Sugar Land Homes For Sale By Owner
- Fulshear Homes For Sale By Owner
- Brookshire Homes For Sale By Owner
- Jersey Village Homes For Sale By Owner
- Cypress Homes For Sale By Owner
- Simonton Homes For Sale By Owner
- Meadows Place Homes For Sale By Owner
- Pattison Homes For Sale By Owner
- Stafford Homes For Sale By Owner
- Rosenberg Homes For Sale By Owner
- Orchard Homes For Sale By Owner
- Bellaire Homes For Sale By Owner
- Missouri City Homes For Sale By Owner
- Hockley Homes For Sale By Owner
- Wallis Homes For Sale By Owner
- San Felipe Homes For Sale By Owner
- Fresno Homes For Sale By Owner
- Waller Homes For Sale By Owner
Homes around $260,000










Verify Your Email
Please enter the 6-digit verification code
sent to your email address.
Verify Your Phone Number
Please enter the 6-digit verification code
sent to your mobile phone.