
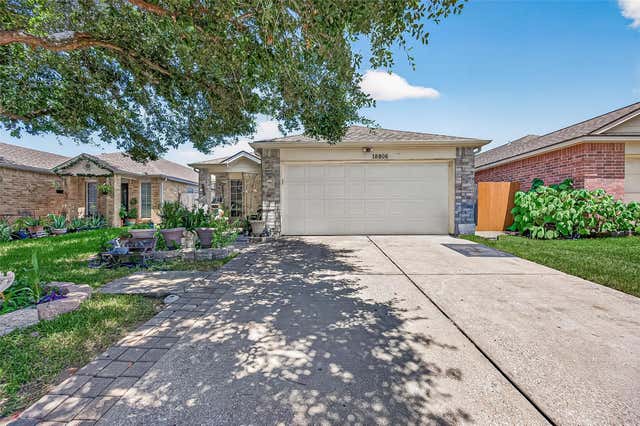
18806 Driftwood Springs Drive
Katy, TX 77449

 3
3
Bed
 2
2
Bath
 1,616
1,616Sqft
 0.10
0.10Acre(Lot)
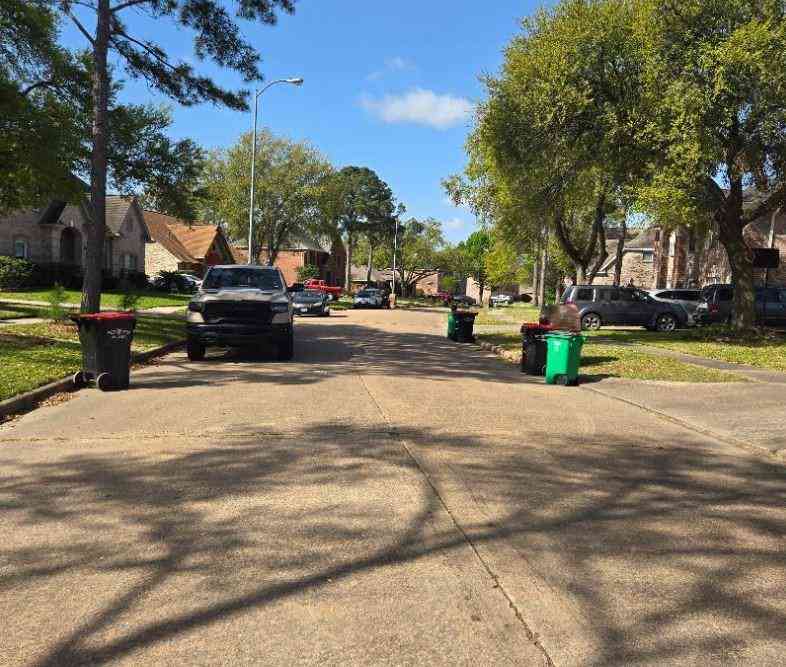
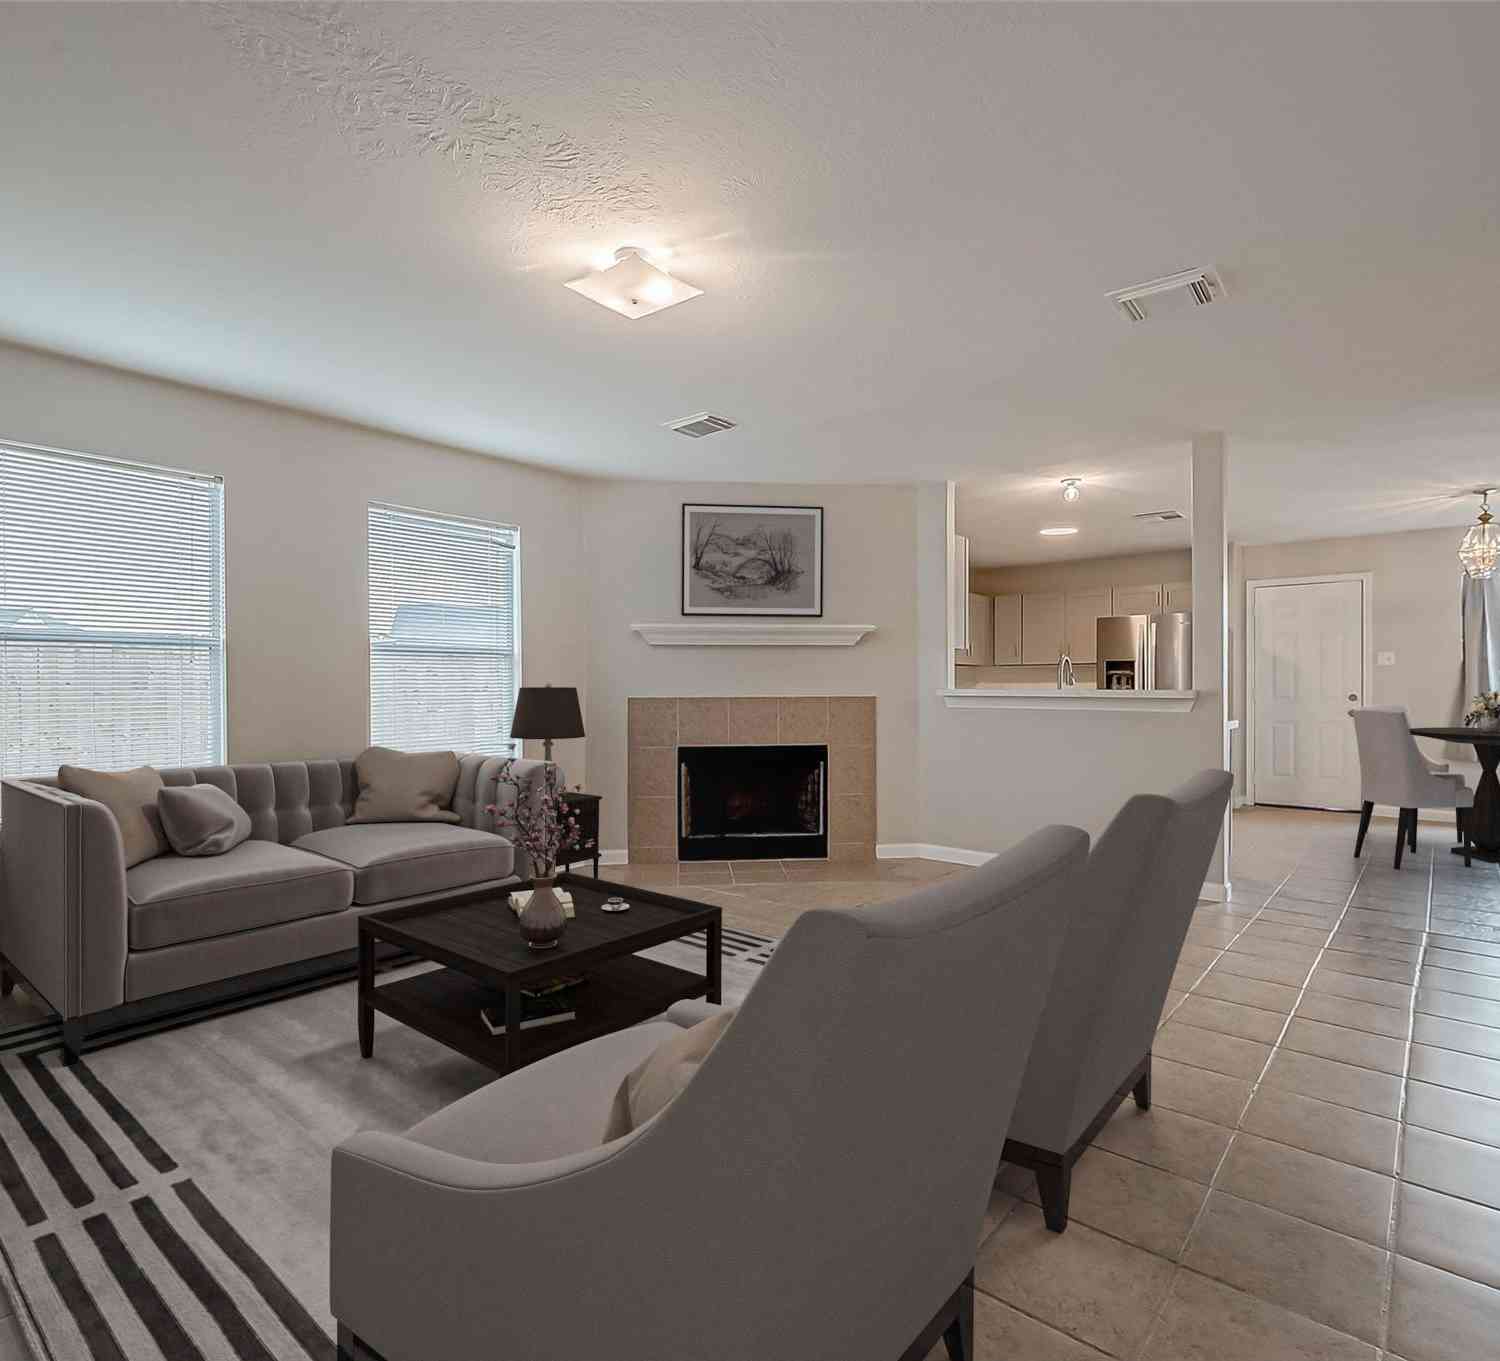
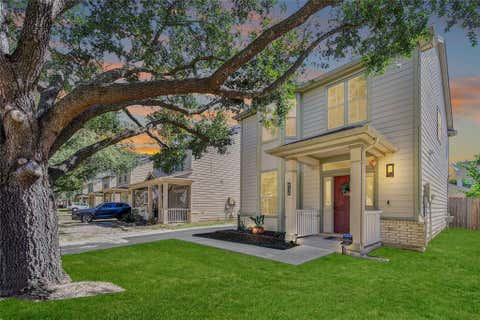
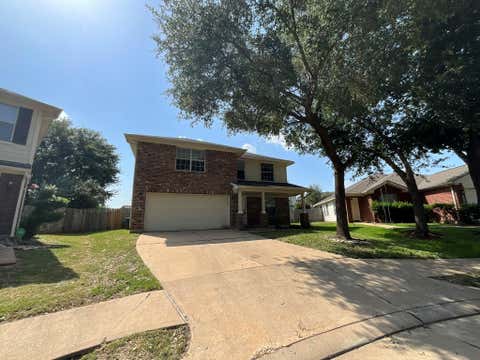
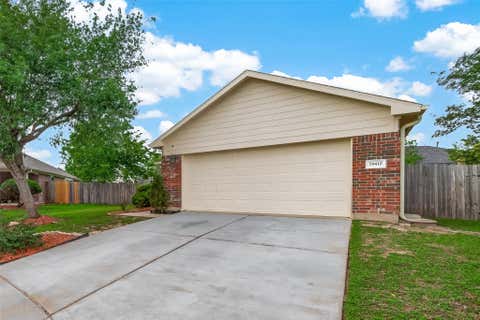
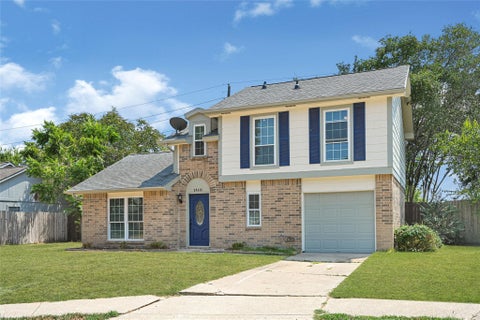
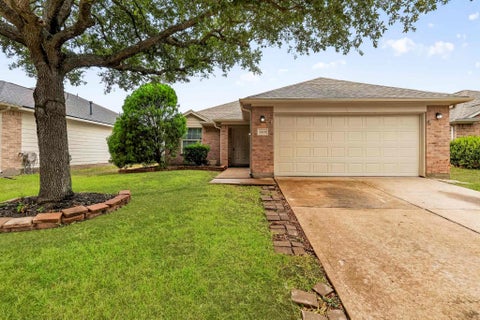
Set beneath a mature oak in Katy's Brenwood Village, this 1,616-square-foot single-story home leads with curb appeal and doesn't let up. A covered front porch and lush garden beds set the tone before you even reach the door. Inside, vaulted ceilings and a crystal chandelier announce the living room, backed by built-in display niches and tile flooring that runs clean through the main living space. The kitchen keeps sightlines open to a charming breakfast nook, where a tray ceiling and its own chandelier turn morning coffee into an occasion. The primary suite is a genuine retreat — dramatic tray ceiling, walk-in closet, and a private en-suite bath — while two additional bedrooms share a second full bath down the hall. Out back, a fenced yard with mature shade offers a head start most new bui

 Property Details
 Map
Map
 Map
Map
What's Nearby
Nearby Areas
 Features
-
Bedroom Information
Total beds: 3Bathroom Information
Total Baths: 2 Full Baths: 2Room Information
Rooms Total: 10 -
Flooring Information
Carpet, Tile -
Roofing Information
Composition -
Interior Features
Breakfast Bar, Pantry Roof: Composition Appliances: Disposal, Microwave, Electric Range, Dishwasher Laundry Features: Electric Dryer Hookup, Washer Hookup -
Heating & Cooling
Has Heating: Yes Heating: Natural Gas Has Cooling: Yes Cooling: Electric
-
Building Information
Year Built: 2007 Building Area Total: 1616 Construction Materials: Brick, Cement Siding, Wood Siding Stories: 1 Private Pool: No Association Fee Frequency: Annually
-
Lot Information
Main Square Feet: 0.0964 Acres Lot Size Acres: 0.0964 Lot Size Square Feet: 4199.184 Lot Description: SubdividedProperty Information
Subdivision: Brenwood Village Sec 02 Source Property Type: Residential Postal Code Plus 4: 8314 Property SubType: Single Family Residence Direction Faces: South Property Age: 19
-
Listing Price Information
Listing Price: $224000 Cash, Conventional, FHA, VA Loan
-
Tax Information
Parcel Number: 1256810020024 Tax Year: 2025 Annual Tax: $5276 Tax Legal Desc: LT 24 BLK 2 BRENWOOD VILLAGE SEC 2
-
Virtual Tour
Parking Information
Parking Total: 2 AttachedGarage Information
Has Garage: Yes Has Attached Garage: Yes Garage Space: 2Homeowners Association InformationHas Association: Yes HOA: $250.00 Association Amenities: Park
-
School Information
Elementary School: Mcfee Elementary SchoolJunior High School: Thornton Middle School (Cy-Fair)Senior High School: Cypress Lakes High School -
Location Information
Direction: From I-10 go north on Greenhouse( 5.1 miles) turn right on Brenwood Park dr., right onto Brenwood Trails Ln, left onto Sandelford Dr, left onto Scotchwood Dr, right onto S Lyford Dr, left onto Gillian Park Dr., Continue onto Driftwood Springs Dr. House is on the left side. WaterSource: Public
How much is this property worth?
Curious about this home's true market value? Use our free Home Evaluation Tool to instantly get a personalized Comparative Market Analysis (CMA) report. Make smarter, data-driven decisions before you buy.

Nearby Home Value
| Address | Estimate | Bed | Bath | Sq. Ft | Lot Size |
|---|---|---|---|---|---|
| 21730 Cisco Point Lane, Katy, TX, 77449 | $492,965 | 5 | 4 | 2,532 | 0.12 Acre |
| 22643 Rice Flower Way, Katy, TX, 77449 | $460,930 | 4 | 4 | 2,542 | -- |
| 22651 Rice Flower Way, Katy, TX, 77449 | $439,830 | 3 | 3 | 2,005 | -- |
| 21723 Cisco Point Lane, Katy, TX, 77449 | $485,990 | 5 | 4 | 2,837 | 0.13 Acre |
| 6331 Haltwhistle Lane, Katy, TX, 77449 | $426,990 | 4 | 3 | 2,442 | 0.13 Acre |
| 6327 Haltwhistle Lane, Katy, TX, 77449 | $434,990 | 4 | 3 | 2,190 | -- |
| 22750 Norcrest Hills Dr.., Katy, TX, 77449 | $436,990 | 4 | 3 | 2,350 | -- |
| 21722 Cisco Point Lane, Katy, TX, 77449 | $517,470 | 4 | 4 | 2,918 | 0.12 Acre |
| 21726 Cisco Point Lane, Katy, TX, 77449 | $499,350 | 4 | 4 | 2,872 | 0.12 Acre |
| 6307 Haltwhistle Lane, Katy, TX, 77449 | $376,990 | 3 | 2 | 1,713 | -- |
Similar Homes To 18806 Driftwood Springs Drive
Nearby For Sale


Copyright 2026, Houston REALTORS® Information Service, Inc. The information provided is exclusively for consumers’ personal, non-commercial use, and may not be used for any purpose other than to identify prospective properties consumers may be interested in purchasing. Information is deemed reliable but not guaranteed.
ByOwner last updated this listing 09/21/2026 @ 21:34
More Cities with for Sale by Owner Homes
- Katy Homes For Sale By Owner
- Richmond Homes For Sale By Owner
- Sugar Land Homes For Sale By Owner
- Fulshear Homes For Sale By Owner
- Brookshire Homes For Sale By Owner
- Jersey Village Homes For Sale By Owner
- Cypress Homes For Sale By Owner
- Simonton Homes For Sale By Owner
- Meadows Place Homes For Sale By Owner
- Pattison Homes For Sale By Owner
- Stafford Homes For Sale By Owner
- Rosenberg Homes For Sale By Owner
- Orchard Homes For Sale By Owner
- Bellaire Homes For Sale By Owner
- Missouri City Homes For Sale By Owner
- Hockley Homes For Sale By Owner
- Wallis Homes For Sale By Owner
- San Felipe Homes For Sale By Owner
- Fresno Homes For Sale By Owner
- Waller Homes For Sale By Owner
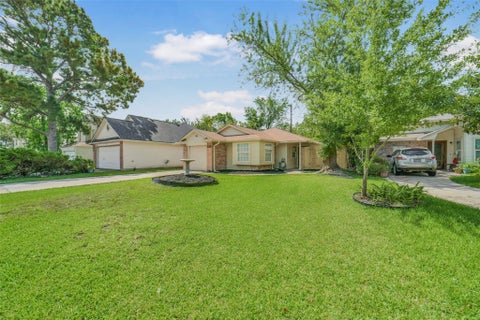
Homes around $224,000










Verify Your Email
Please enter the 6-digit verification code
sent to your email address.
Verify Your Phone Number
Please enter the 6-digit verification code
sent to your mobile phone.