
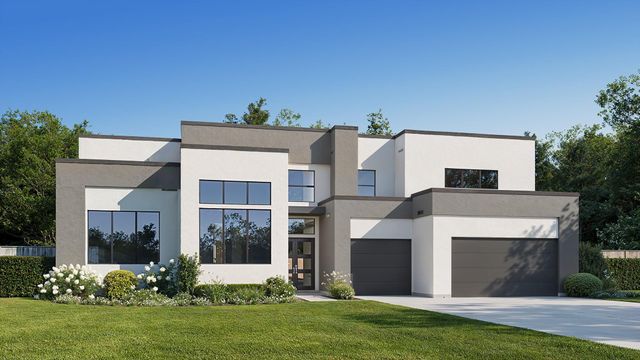
1013 Sand Harbor Court
Katy, TX 77493

 5
5
Bed
 8
8
Bath
 5,573
5,573Sqft
 0.26
0.26Acre(Lot)
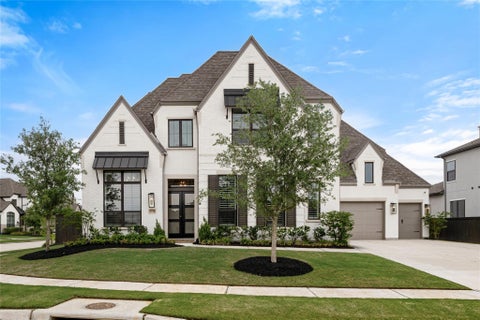
Double front door opens into the grand entryway. Off the curved staircase, French doors enclose the home office as well as the game room. The family room boasts a fireplace and a sliding glass door that leads out onto the covered backyard patio. The morning area connects to the kitchen, an island with built-in seating, a walk-in pantry, and bonus prep kitchen. The dining room is embraced by two walls of windows and offers dual entrances. The primary suite has Two sets of double doors lead into the primary bathroom with dual vanities, a garden tub, glass enclosed shower, two walk-in closets with ample space, and dual access to the utility room. Completing the first floor is a private guest suite that offers a full bathroom. Upstairs you have a beautiful view overlooking the first floor. Fre

 Property Details
 Map
Map
 Map
Map
What's Nearby
Nearby Areas
 Features
-
Bedroom Information
Total beds: 5Bathroom Information
Total Baths: 8 Full Baths: 5 Half Baths: 3Room Information
Rooms Total: 11 -
Flooring Information
Carpet, Tile, Wood -
Roofing Information
Composition -
Interior Features
High Ceilings, Wired for Sound, Walk-In Closet(s), Breakfast Bar, Kitchen Island, Pantry, Entrance Foyer, Master Downstairs, Double Vanity, Soaking Tub, Smart Thermostat Roof: Composition Appliances: ENERGY STAR Qualified Appliances, Water Heater, Disposal, Oven, Microwave, Gas Cooktop, Dishwasher Laundry Features: Electric Dryer Hookup, Washer Hookup Window Features: Low Emissivity Windows -
Heating & Cooling
Has Heating: Yes Heating: Natural Gas Has Cooling: Yes Cooling: Ceiling Fan(s), Electric
-
Building Information
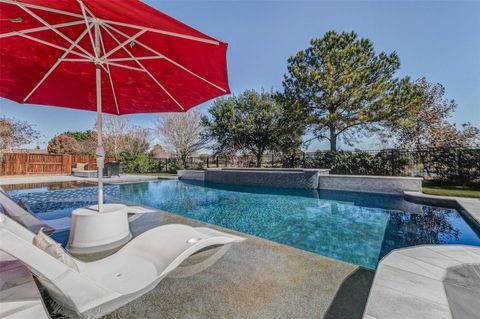
Year Built: 2026 Building Area Total: 5573 Construction Materials: Brick, Stone Stories: 2 Patio And Porch Features: Covered, Patio Private Pool: No Association Fee Frequency: Annually
-
Lot Information
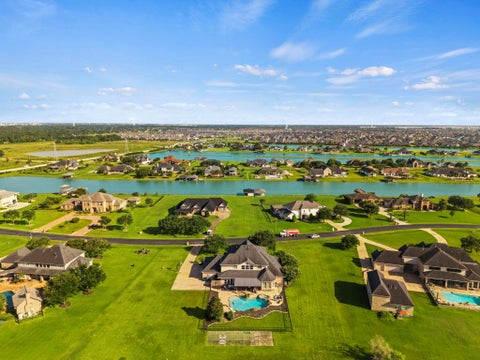
Lot Dimensions: 80 x 140 Main Square Feet: 0.2571 Acres Lot Size Acres: 0.2571 Lot Size Source: Other Lot Size Square Feet: 11200 Lot Description: Back Yard, Greenbelt, SubdividedProperty Information
Subdivision: Lakes Of Cane Island Source Property Type: Residential Property SubType: Single Family Residence Direction Faces: East Property Age: 0
-
Listing Price Information
Listing Price: $1320900 Cash, Conventional, FHA, VA Loan
-
Tax Information
Tax Year: 2026 Tax Legal Desc: Block 1 - Lot 3 - Section 2
-
Parking Information
Parking Total: 3 Attached, TandemGarage Information
Has Garage: Yes Has Attached Garage: Yes Garage Space: 3Homeowners Association InformationHas Association: Yes Included Fees: Maintenance Grounds HOA: $1,250.00 Association Amenities: Park, Playground, Recreation Facilities Community Features: Curbs
-
School Information
Elementary School: Robertson Elementary School (Katy)Junior High School: Haskett Junior High SchoolSenior High School: Freeman High School -
Location Information
Direction: From I-10, Take exit 739 toward Cane Island Parkway, merge onto Interstate Frontage Road. Turn right onto Buc-ee's Blvd. Continue on Buce-ee's Blvd. Turn Right onto Cane Island Parkway. Continue 1.9 miles. Turn Right onto Pitts Road. Continue for 0.7 miles. Turn left onto Morton Road. Continue for 0.6 miles and the community will be on the right. WaterSource: Public Security Features: Prewired
How much is this property worth?
Curious about this home's true market value? Use our free Home Evaluation Tool to instantly get a personalized Comparative Market Analysis (CMA) report. Make smarter, data-driven decisions before you buy.

Nearby Home Value
| Address | Estimate | Bed | Bath | Sq. Ft | Lot Size |
|---|---|---|---|---|---|
| 6511 Olive Twilight Lane, Katy, TX, 77493 | $290,990 | 4 | 3 | 1,868 | -- |
| 8306 Sea Paradise Lane, Katy, TX, 77493 | $288,991 | 3 | 2 | 1,974 | -- |
| 1012 Moss Vista Lane, Katy, TX, 77493 | $459,000 | 4 | 3 | 2,582 | 0.21 Acre |
| 23203 Firewheel Pine Lane, Katy, TX, 77493 | $465,650 | 4 | 4 | 2,705 | 0.14 Acre |
| 23334 Charred Oak Lane, Katy, TX, 77493 | $617,900 | 5 | 5 | 3,668 | 0.16 Acre |
| 23647 Gulf Prairie Drive, Katy, TX, 77493 | $332,270 | 4 | 3 | 2,253 | 0.13 Acre |
| 23222 Firewheel Pine Co.., Katy, TX, 77493 | $501,160 | 4 | 4 | 2,778 | 0.14 Acre |
| 8222 Poseidon Cove Lane, Katy, TX, 77493 | $375,990 | 4 | 3 | 3,198 | -- |
| 6331 Bakers Cove Lane, Katy, TX, 77493 | $389,990 | 4 | 3 | 2,795 | -- |
| 8303 Sea Paradise Lane, Katy, TX, 77493 | $333,990 | 5 | 3 | 2,943 | -- |
Similar Homes To 1013 Sand Harbor Court
Nearby For Sale


Copyright 2026, Houston REALTORS® Information Service, Inc. The information provided is exclusively for consumers’ personal, non-commercial use, and may not be used for any purpose other than to identify prospective properties consumers may be interested in purchasing. Information is deemed reliable but not guaranteed.
ByOwner last updated this listing 10/08/2026 @ 07:20
More Cities with for Sale by Owner Homes
- Katy Homes For Sale By Owner
- Richmond Homes For Sale By Owner
- Sugar Land Homes For Sale By Owner
- Fulshear Homes For Sale By Owner
- Brookshire Homes For Sale By Owner
- Jersey Village Homes For Sale By Owner
- Cypress Homes For Sale By Owner
- Simonton Homes For Sale By Owner
- Meadows Place Homes For Sale By Owner
- Pattison Homes For Sale By Owner
- Stafford Homes For Sale By Owner
- Rosenberg Homes For Sale By Owner
- Orchard Homes For Sale By Owner
- Bellaire Homes For Sale By Owner
- Missouri City Homes For Sale By Owner
- Hockley Homes For Sale By Owner
- Southside Place Homes For Sale By Owner
- Wallis Homes For Sale By Owner
- San Felipe Homes For Sale By Owner
- Fresno Homes For Sale By Owner
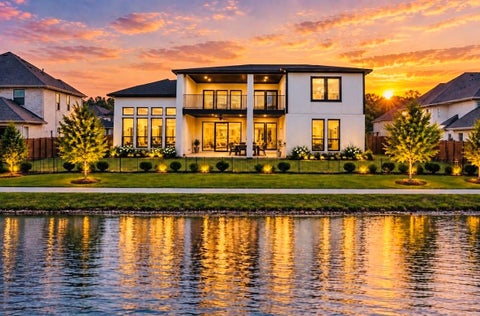
Homes around $1,320,900











Verify Your Email
Please enter the 6-digit verification code
sent to your email address.
Verify Your Phone Number
Please enter the 6-digit verification code
sent to your mobile phone.