

9452 N Vale View Cir #DS93
Kamas, UT 84036

 4
4
Bed
 6
6
Bath
 5,800
5,800Sqft
 0.48
0.48Acre(Lot)
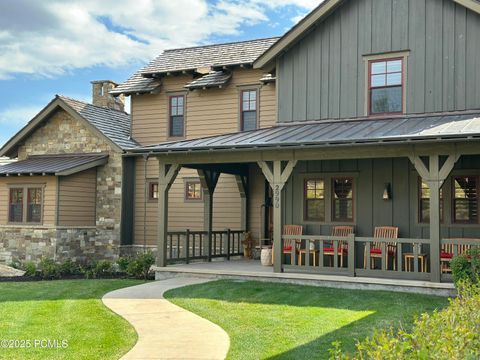
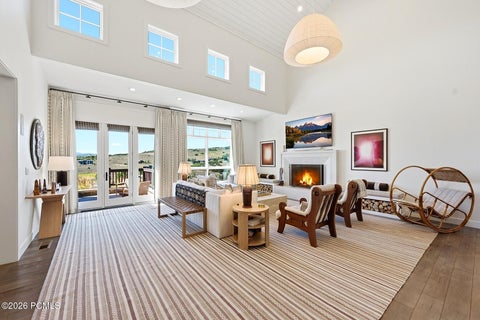
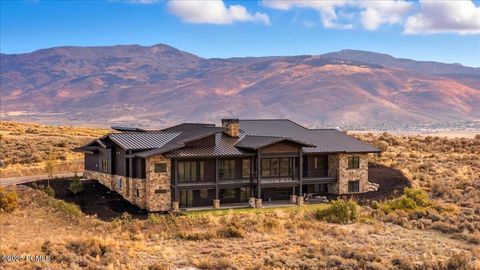
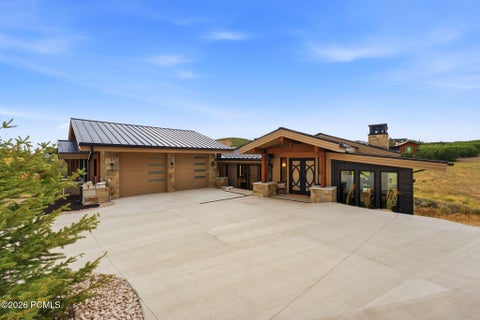
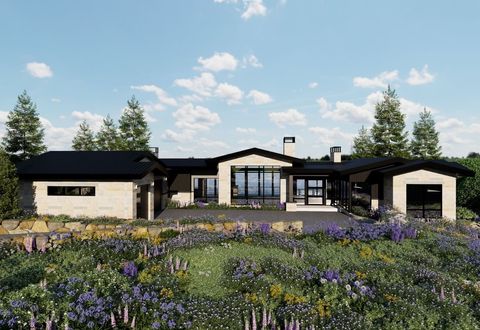
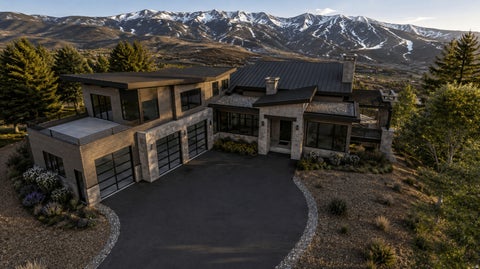
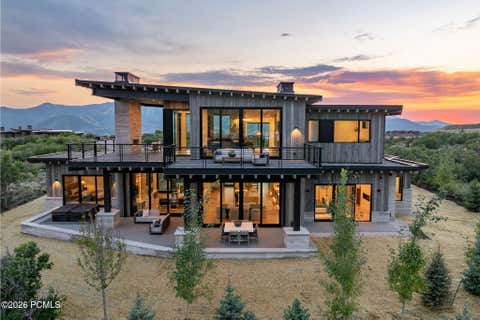
Currently under construction and scheduled for completion in July, 2026, this exceptional custom residence by Greg Thurgood of Blue Ridge Builders with interiors by GINA CARLSEN, is located on a quiet cul-de-sac in Tuhaye's desirable Dancing Sun neighborhood. Backing to open space and offering exceptional privacy, the home features timeless mountain architecture, quality craftsmanship, and will be showcased in the 2026 Parade of Homes. Designed for both comfortable living and entertaining, the home offers four en-suite bedrooms including a spa-like primary on the first level, two powder rooms, four fireplaces, two laundry rooms, a heated four-car garage, radiant heat throughout, and a heated driveway. The open-concept floor plan includes a spacious great room, gourmet kitchen with prep kit

 Property Details
 Map
Map
 Map
Map
What's Nearby
Nearby Areas
 Features
-
Bedroom Information
Total beds: 4Bathroom Information
Total Baths: 6 Full Baths: 4 Half Baths: 2Room Information
Rooms Total: 21 Has Basement: Yes Basement: Walk-Out Access -
Flooring Information
Hardwood -
Roofing Information
Metal -
Interior Features
Wet Bar, Granite Counters, Master Downstairs Roof: Metal Appliances: Disposal, Gas Oven, Oven, Range, Gas Range -
Heating & Cooling
Has Heating: Yes Heating: Central, Natural Gas, Radiant Floor, Radiant Has Cooling: Yes Cooling: Central Air
-
Building Information
Year Built: 2026 Building Area Total: 5800 Construction Materials: Cedar, Stone, Other Stories: 2 Frontage Length: 0.0 Private Pool: No View: Mountain(s) Association Fee Frequency: Annually
-
Lot Information
Lot Dimensions: 0.0x0.0x0.0 Main Square Feet: 0.48 Acres Lot Size Acres: 0.48 Lot Size Square Feet: 20908.8 Lot Description: Cul-De-SacProperty Information
Subdivision: TUHAYE Source Property Type: Residential Property SubType: Single Family Residence Property Age: 0
-
Listing Price Information
Listing Price: $6990000 Cash, Conventional
-
Tax Information
Parcel Number: 00-0021-6521 Annual Tax: $4978
-
Parking Information
Parking Total: 4 Attached, GarageGarage Information
Has Garage: Yes Has Attached Garage: Yes Garage Space: 4Homeowners Association InformationHas Association: Yes HOA: $2,565.00 Association Amenities: Gated, Security
-
School Information
Elementary School: J R SmithJunior High School: Rocky MountainSenior High School: Wasatch -
Utility Information
Natural Gas Available, Natural Gas Connected, Electricity Connected, Sewer Connected, Water Connected -
Location Information
WaterSource: Private
How much is this property worth?
Curious about this home's true market value? Use our free Home Evaluation Tool to instantly get a personalized Comparative Market Analysis (CMA) report. Make smarter, data-driven decisions before you buy.

Nearby Home Value
| Address | Estimate | Bed | Bath | Sq. Ft | Lot Size |
|---|---|---|---|---|---|
| 5782 Pineview Loop #921, Kamas, UT, 84036 | $360,000 | 2 | 1 | 1,000 | 1.29 Acres |
| 5082 Pine Crest Rd, Kamas, UT, 84036 | $375,000 | 1 | 1 | 880 | 0.75 Acre |
| 4770 Pine Crest Rd, Kamas, UT, 84036 | $765,000 | 2 | 2 | 1,705 | 0.50 Acre |
| 8859 Sage Run Rd, Kamas, UT, 84036 | $850,000 | 3 | 3 | 2,500 | 1.18 Acres |
| 8859 Sage Run Road, Kamas, UT, 84036 | $850,000 | 3 | 2.5 | 2,500 | 1.18 Acres |
| 4517 Mirror Lake Hwy, Kamas, UT, 84036 | $650,000 | 4 | 2 | 1,995 | 1.33 Acres |
| 4725 Pine Ridge Rd, Kamas, UT, 84036 | $1,000,100 | 16 | 4 | 7,265 | 5.58 Acres |
| 8808 Shingle Mill Dr #774, Kamas, UT, 84036 | $920,000 | 5 | 3 | 3,192 | 0.86 Acre |
| 5404 Mountain Vw, Kamas, UT, 84036 | $1,100,000 | 4 | 3 | 3,250 | 5 Acres |
| 5958 Bull Moose Road, Kamas, UT, 84036 | $2,900,000 | 2 | 1 | 613 | 3.06 Acres |
Similar Homes To 9452 N Vale View Cir #DS93
Nearby For Sale

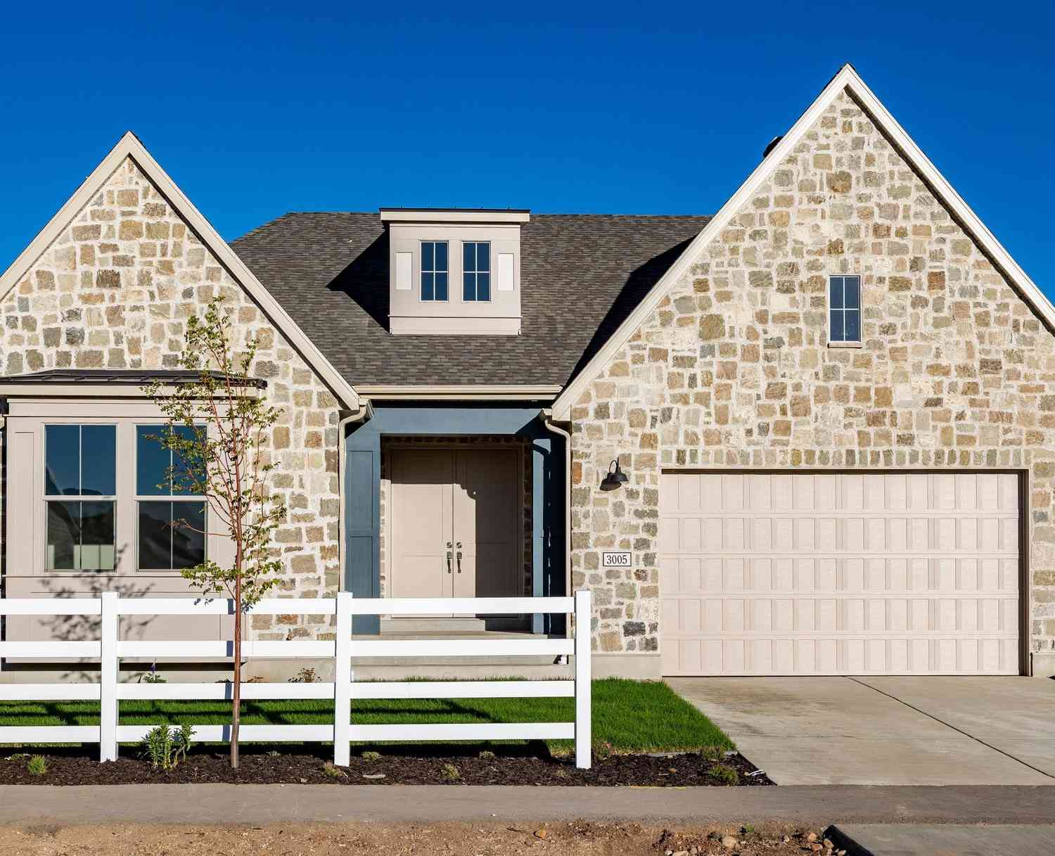
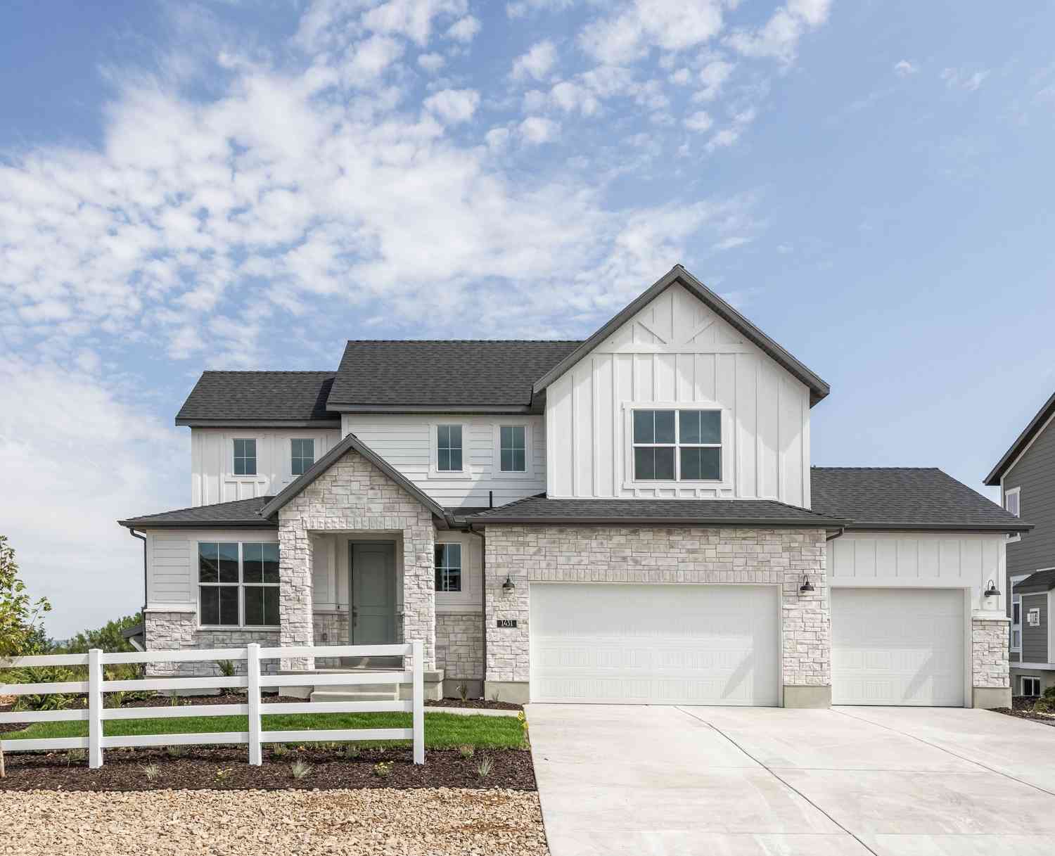
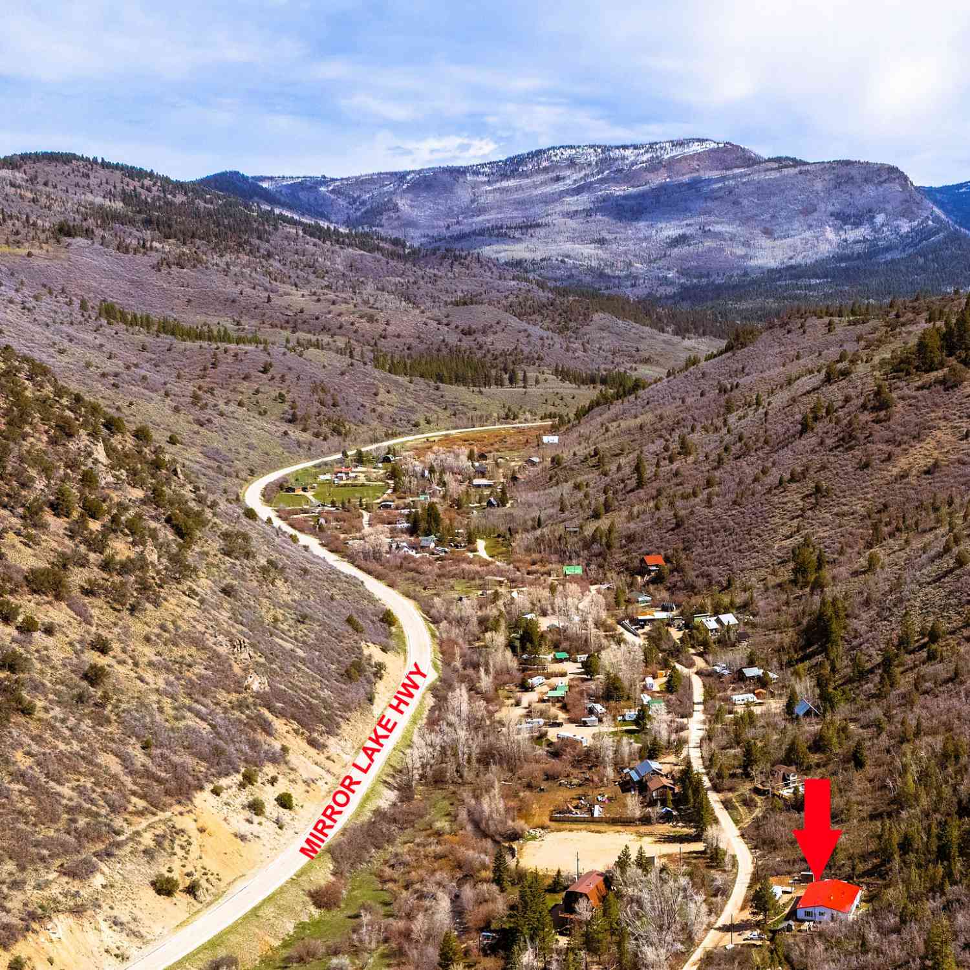
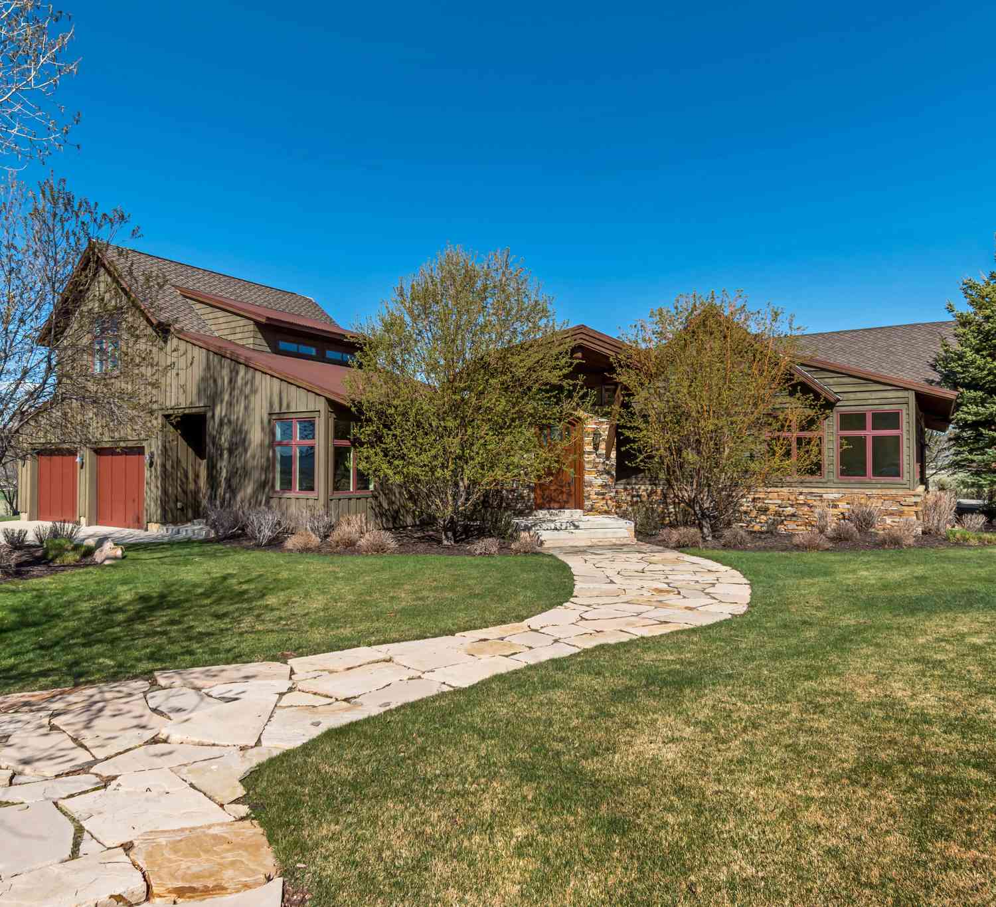
Based on information from the Wasatch Front Regional Multiple Listing Service, Inc. as of 09/01/2026 @ 07:17. All data, including all measurements and calculations of area, is obtained from various sources and has not been, and will not be, verified by broker or the MLS. All information should be independently reviewed and verified for accuracy. Properties may or may not be listed by the office/agent presenting the information.
ByOwner last updated this listing 09/01/2026 @ 07:17
More Cities with for Sale by Owner Homes
- Kamas Homes For Sale By Owner
- Francis Homes For Sale By Owner
- Oakley Homes For Sale By Owner
- Peoa Homes For Sale By Owner
- Coalville Homes For Sale By Owner
- Midway Homes For Sale By Owner
- Park City Homes For Sale By Owner
- Heber City Homes For Sale By Owner
- Wallsburg Homes For Sale By Owner
- Highland Homes For Sale By Owner
- American Fork Homes For Sale By Owner
- Hanna Homes For Sale By Owner
- Henefer Homes For Sale By Owner
- Murray Homes For Sale By Owner
- Alpine Homes For Sale By Owner
- Pleasant Grove Homes For Sale By Owner
- Cedar Hills Homes For Sale By Owner
- Sandy Homes For Sale By Owner
- Midvale Homes For Sale By Owner
- Lindon Homes For Sale By Owner
Homes around $6,990,000













Verify Your Email
Please enter the 6-digit verification code
sent to your email address.
Verify Your Phone Number
Please enter the 6-digit verification code
sent to your mobile phone.