
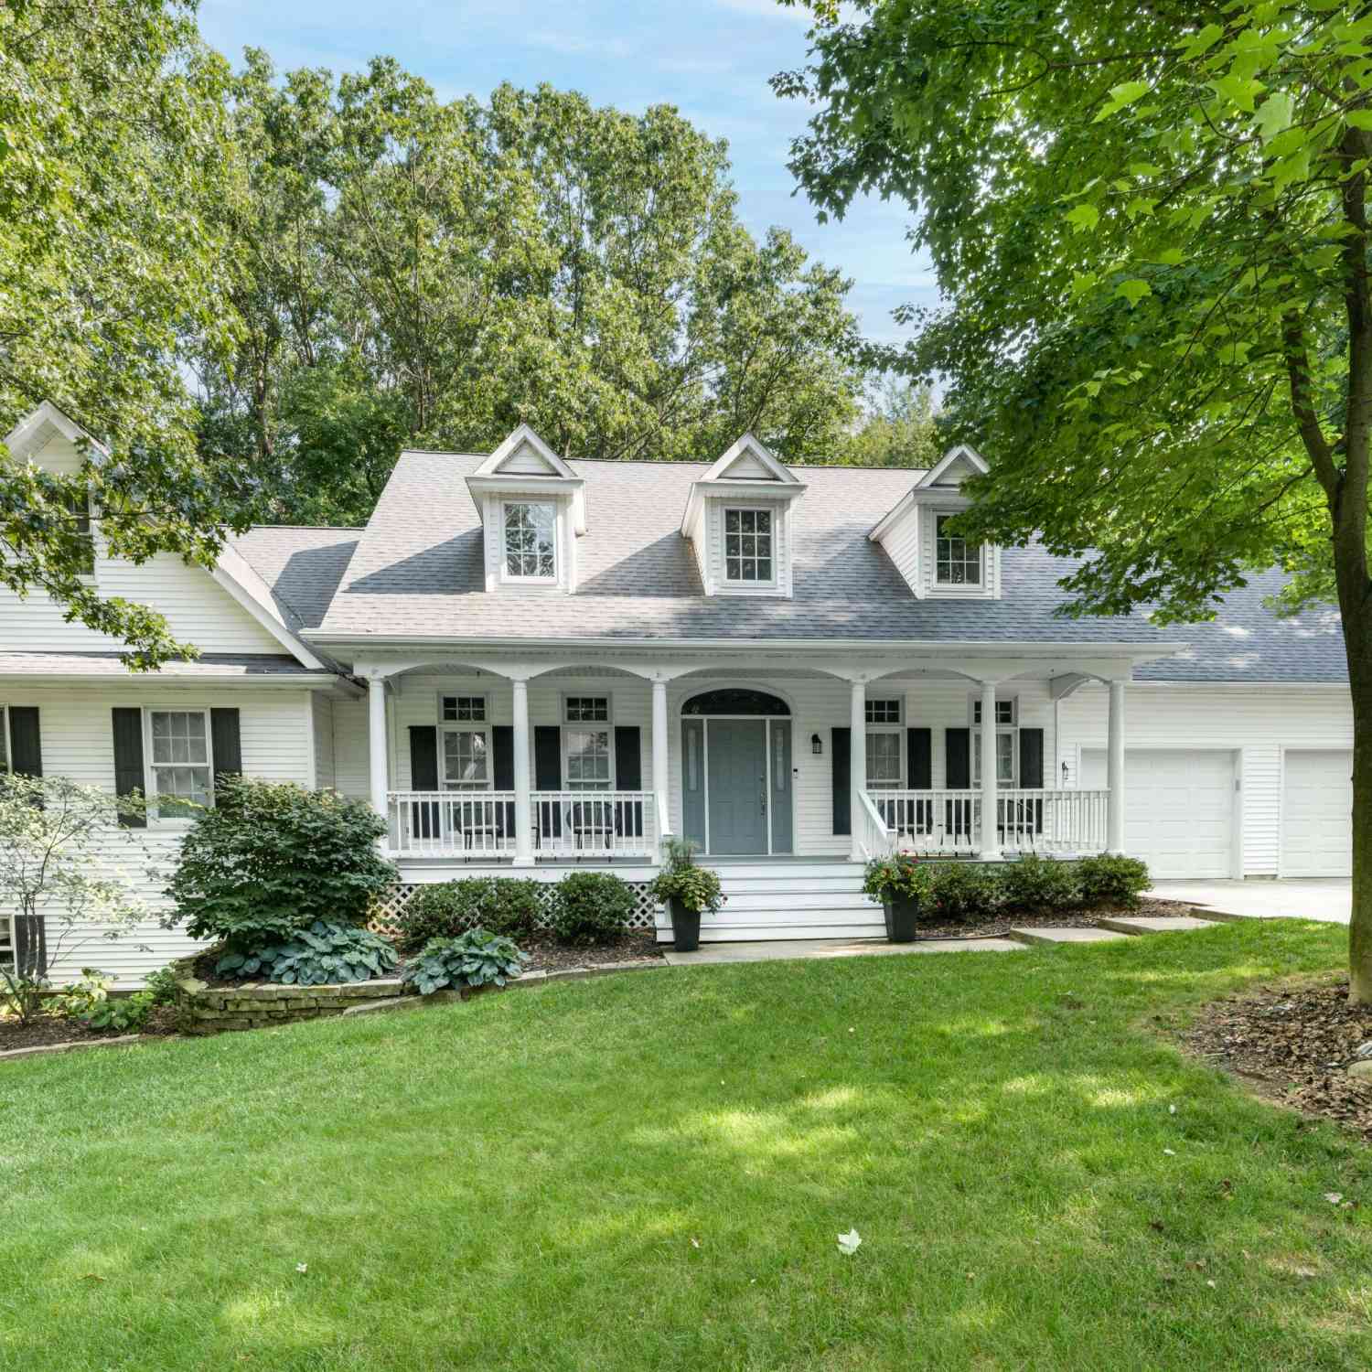
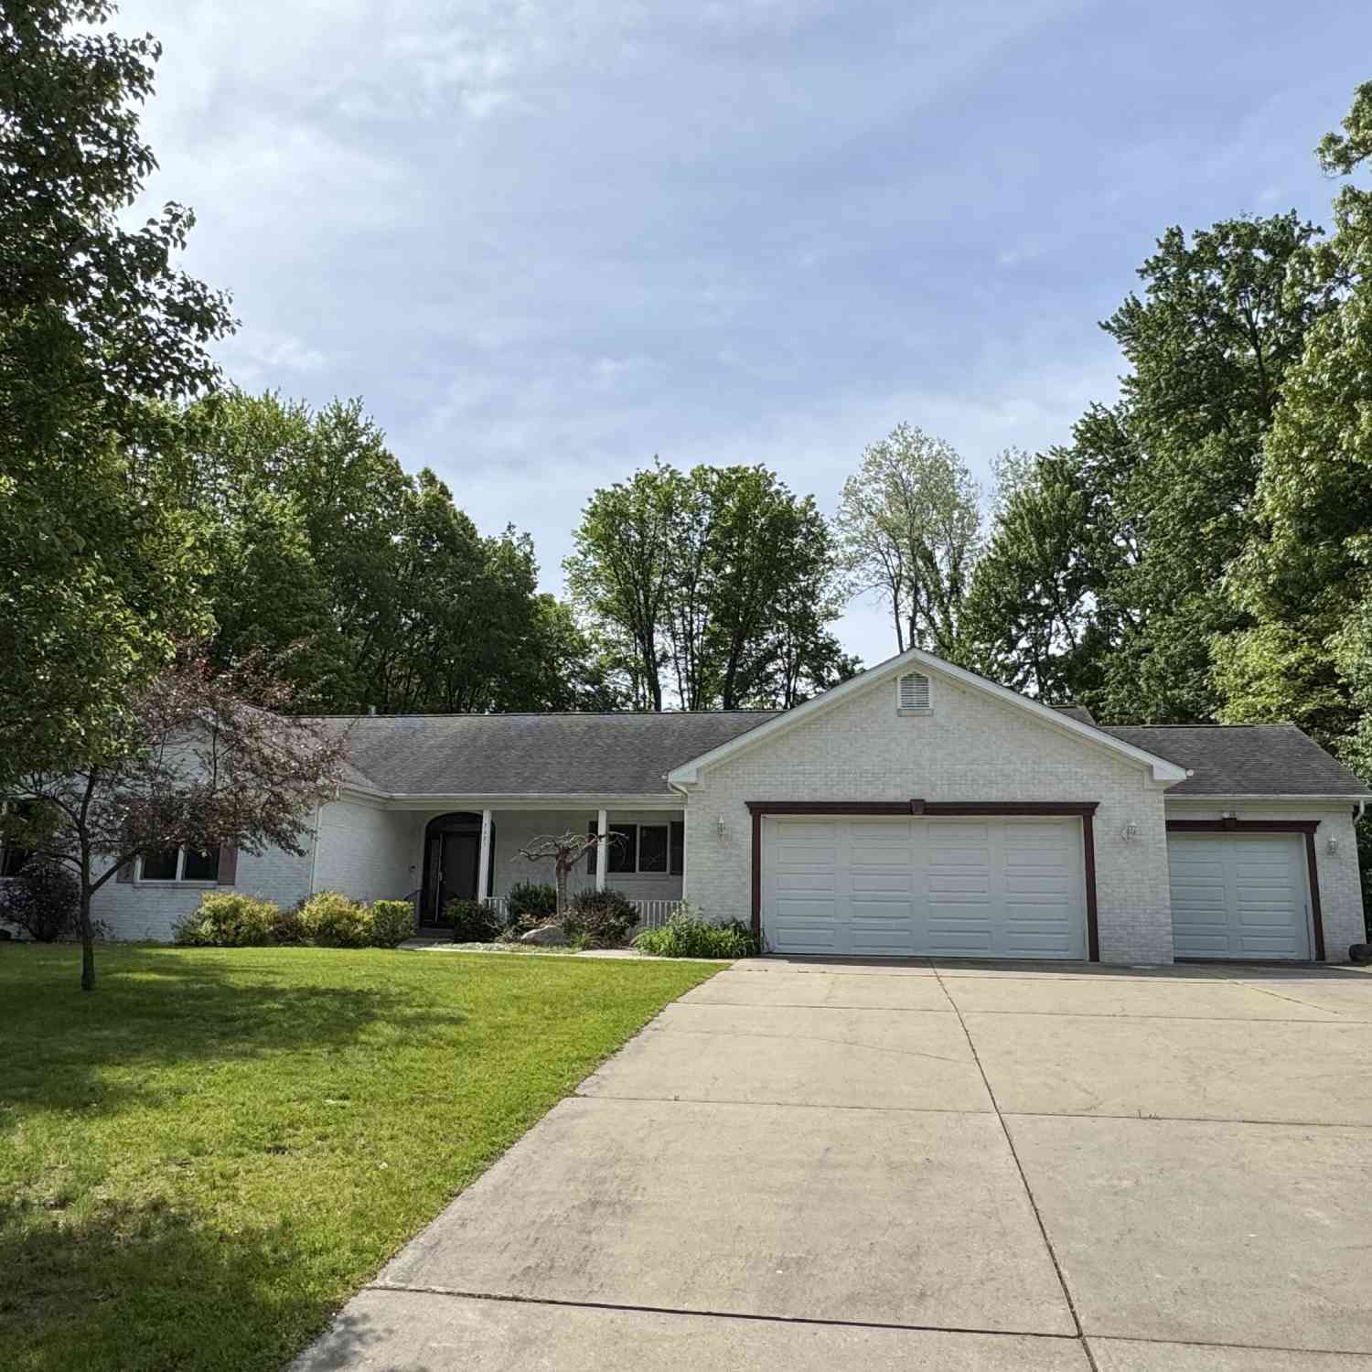
6847 Northstar Avenue
Kalamazoo, MI 49009

 5
5
Bed
 3
3
Bath
 3,234
3,234Sqft
 0.75
0.75Acre(Lot)

INSTANT EQUITY- PRICED BELOW SEV! Step into this charming five+ bedroom home that perfectly blends character and convenience with functional space that makes this floor plan ideal for families of all sizes. Enjoy the ease of single-level living with all essential spaces thoughtfully arranged. The main floor features everything you need, including a spacious primary suite w/ quartz countertops, a well-appointed laundry area with a coffee bar set up, 2 additional bedrooms, a full bath, a large living area, and an efficient kitchen design with new quartz countertops and space for more than one cook, plus newer kitchen appliances. There is also a snack bar, eating area, and an inviting dining room ideal for family meals and entertaining guests. Upstairs there is plenty of flexible space with a

 Property Details
 Map
Map
 Map
Map
What's Nearby
Nearby Areas
 Features
-
Bedroom Information
Total Bedrooms: 5 Window Feature: Screens, Insulated Windows, Window TreatmentsBathroom Information
Total Baths: 3 Full Baths: 2 Half Baths: 1Water/Sewer
Sewer: Septic TankRoom Information
Other Rooms: 10 -
Flooring Information
Carpet, Ceramic Tile, Wood -
Roofing Information
Composition -
Interior Features
Ceiling Fan(s), Garage Door Opener, Eat-in Kitchen Roof: Composition Appliances: Dishwasher, Dryer, Microwave, Oven, Range, Refrigerator, Washer, Water Softener Owned Laundry Features: Main Level -
Heating & Cooling
Heating: Forced Air Cooling: Central Air WaterSource: Public -
Fireplace
Number of Fireplaces: 0 Fireplace Features: 0
-
Building Information
Year Built: 1998 Construction Materials: Vinyl Siding Basement: Daylight, Full, Walk-Out Access Roof: Composition -
Exterior Features
Scrn PorchPorch: Covered, Deck, Patio, Porch(es), Screened -
Road Types
Paved -
Laundry Features
Main LevelPatio And Porch
Covered, Deck, Patio, Porch(es), Screened
-
Lot Information
Lot Dimensions: 153.14x231.29 Lot Description: Wooded Lot Size Area: 0.75 Acres Lot Square Feet: 32,670 Stories: 2 Main Square Feet: 3234Property Information
Property Type: Residential Sub Type: Single Family Residence Style: Cape Cod SQ ft (Living Area): 3,234 Subdivision: Breckenridge Estates Source Neighborhood: Breckenridge Estates Construction Materials: Vinyl Siding Property Age: 28
-
Listing Price Information
Listing Id: 26036885 ist Price: $559,900 List Price Tot SqFt: $173 Listing Terms Cash, Conventional
-
Tax Information
Parcel Number: 05-11-110-072 Annual Tax: $11,021 Tax Year: 2026 Taxes: BRECKENRIDGE ESTATES #1, LOT 7 * **12-95 1995 SPLIT FROM 11-105-091, 11-105-099 & 11-105-101
-
Parking Information
# of Garage Spaces: 2 Has Garage: Yes Attached Garage: Yes Garage Faces Front, AttachedHomeowners Association Information
Association YN: Yes Included Fees: Other Included Amenities: Other HOA: $65.00 Annually Association Fee Frequency: Annually
-
School Information
Senior High School District: Otsego -
Utility Information
Natural Gas Connected, High-Speed Internet -
Location Information
Direction: West Main (M-43) 9th St., North to Northstar, Breckenridge Estate neighborhood, East to home
How much is this property worth?
Curious about this home's true market value? Use our free Home Evaluation Tool to instantly get a personalized Comparative Market Analysis (CMA) report. Make smarter, data-driven decisions before you buy.

Nearby Home Value
| Address | Estimate | Bed | Bath | Sq. Ft | Lot Size |
|---|---|---|---|---|---|
| 5130 Patland Drive, Kalamazoo, MI, 49009 | $299,900 | 3 | 2 | 2,334 | 2,334 SqFt |
| 2618 Greenland Street, Kalamazoo, MI, 49009 | $349,500 | 3 | 3 | 1,740 | 1,740 SqFt |
| 2828 W F Avenue, Kalamazoo, MI, 49009 | $659,900 | 5 | 5 | 4,190 | 4,190 SqFt |
| 7611 Thrasher Lane, Kalamazoo, MI, 49009 | $369,900 | 3 | 3 | 2,293 | 2,293 SqFt |
| 4231 S 12th Street, Kalamazoo, MI, 49009 | $324,900 | 3 | 2 | 1,965 | 1,965 SqFt |
| 5146 Buxton Trail, Kalamazoo, MI, 49009 | $449,900 | 4 | 3 | 2,276 | 2,276 SqFt |
| 5065 Buxton Trail, Kalamazoo, MI, 49009 | $479,900 | 4 | 3 | 2,393 | 2,393 SqFt |
| 5085 Buxton Trail, Kalamazoo, MI, 49009 | $524,900 | 4 | 3 | 2,735 | 2,735 SqFt |
| 5283 W Q Avenue, Kalamazoo, MI, 49009 | $290,000 | 4 | 3 | 2,206 | 2,206 SqFt |
| 5250 Stapleton Drive, Kalamazoo, MI, 49009 | $499,900 | 4 | 4 | 3,408 | 3,408 SqFt |
Similar Homes To 6847 Northstar Avenue
Nearby For Sale





ByOwner last updated this listing 07/25/2026 @ 14:18
More Cities with for Sale by Owner Homes
- Kalamazoo Homes For Sale By Owner
- Galesburg Homes For Sale By Owner
- Scotts Homes For Sale By Owner
- Climax Homes For Sale By Owner
- Parchment Homes For Sale By Owner
- Richland Homes For Sale By Owner
- Portage Homes For Sale By Owner
- Augusta Homes For Sale By Owner
- Vicksburg Homes For Sale By Owner
- Oshtemo Homes For Sale By Owner
- Hickory Corners Homes For Sale By Owner
- Fulton Homes For Sale By Owner
- East Leroy Homes For Sale By Owner
- Schoolcraft Homes For Sale By Owner
- Plainwell Homes For Sale By Owner
- Leonidas Homes For Sale By Owner
- Mattawan Homes For Sale By Owner
- Athens Homes For Sale By Owner
- Delton Homes For Sale By Owner
- Mendon Homes For Sale By Owner
Homes around $559,900



Verify Your Email
Please enter the 6-digit verification code
sent to your email address.