
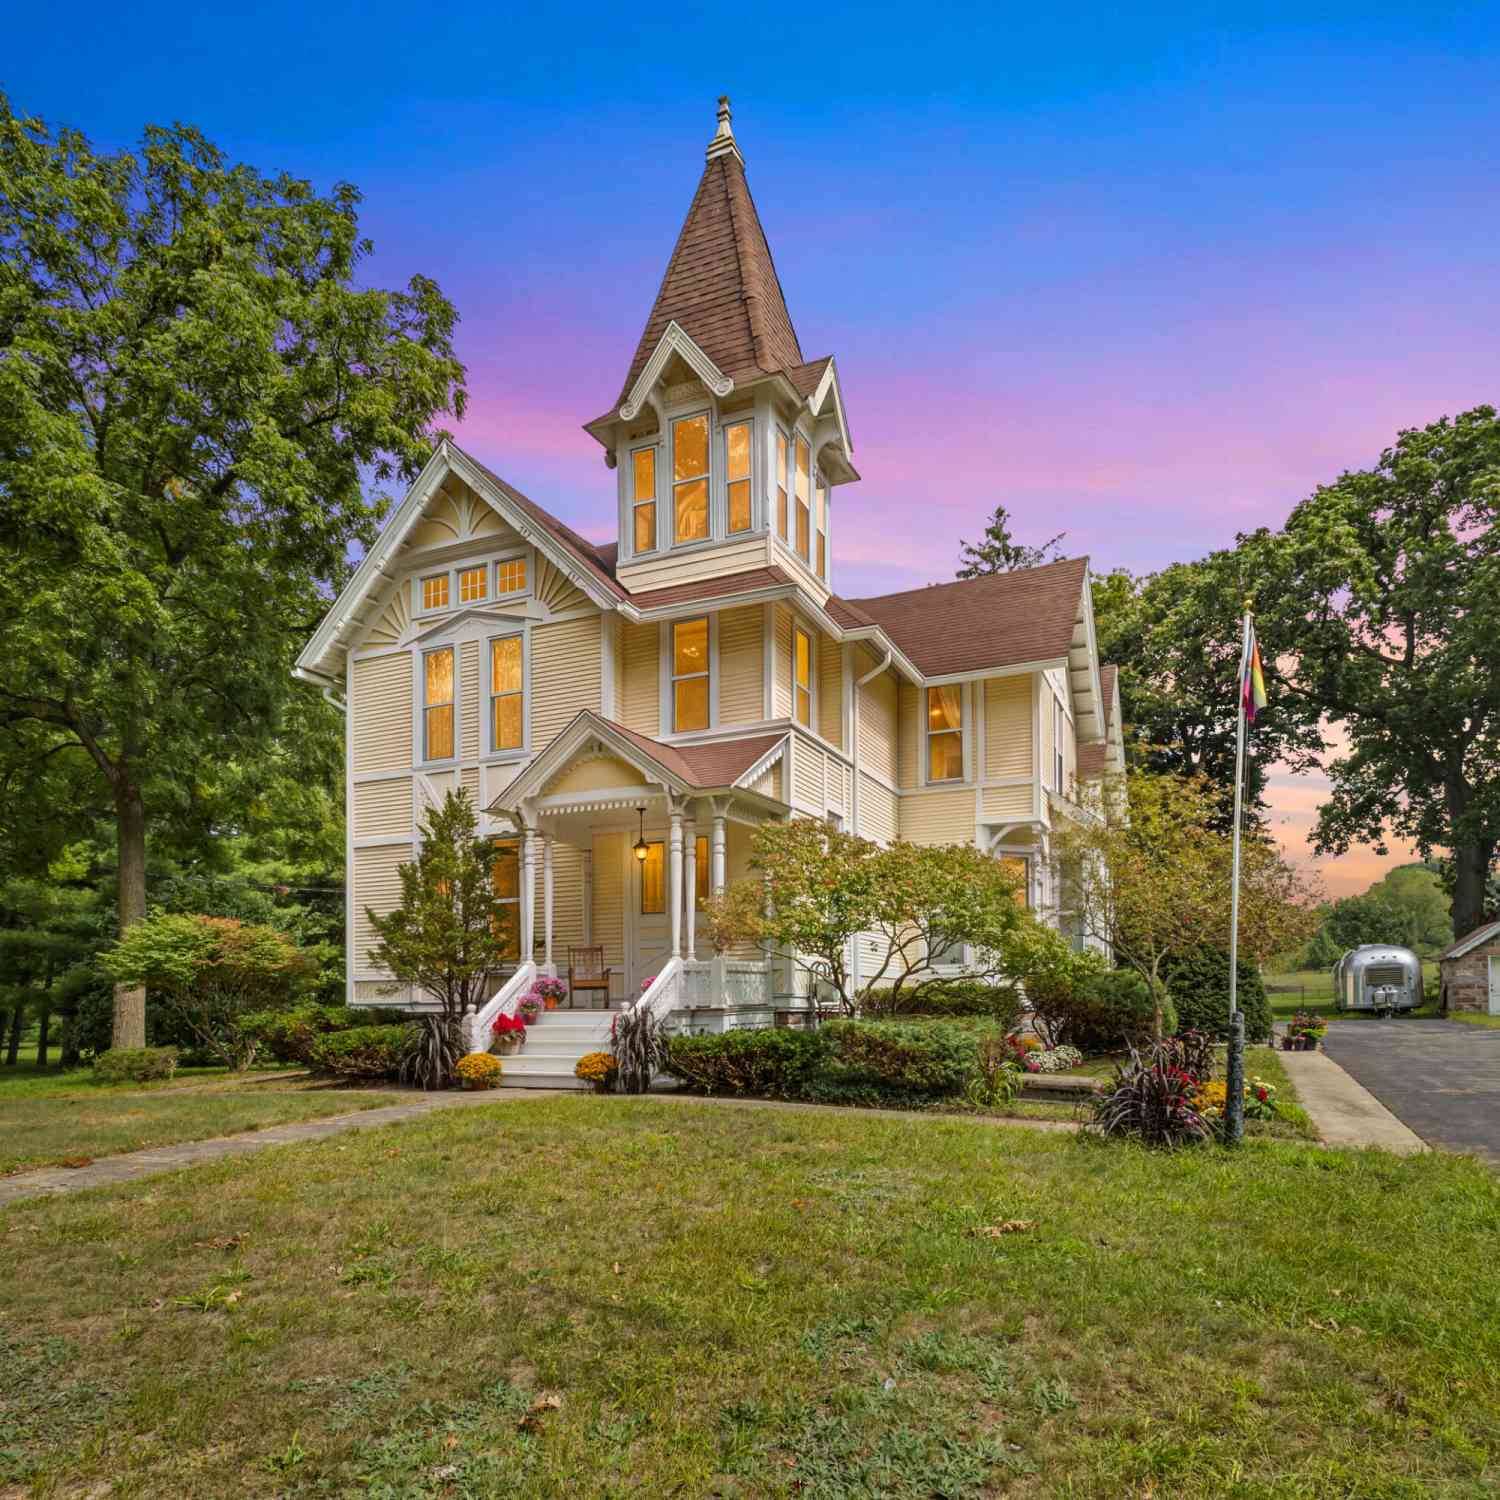
5932 N Riverview Drive
Kalamazoo, MI 49004

 5
5
Bed
 3
3
Bath
 3,358
3,358Sqft
 2.90
2.90Acres(Lot)
A rare, stately Kalamazoo original with craftsmanship from a bygone era! This 1886 Queen Anne, designed by noted local architect Martin W. Roberts, sits on 2.9 private acres in Cooper Twp., just minutes from downtown, with 3,358 sq ft above grade, five bedrooms, and 2.5 baths — grand in scale, but genuinely cozy! Original moldings and millwork, exquisite wood floors, working pocket doors, a grand staircase, ornate plaster ceiling medallions with period chandeliers, and intact Eastlake hardware throughout showcase true period craftsmanship! The high-end, fully remodeled (120K in 2020) kitchen was professionally designed by Kirshman, featuring custom Amish cabinetry, an Italian gas range, Fisher & Paykel built-in refrigerator, and Bosch dishwasher, with a huge walk-in pantry and a separate b

 Property Details
 Map
Map
 Map
Map
What's Nearby
Nearby Areas
 Features
-
Bedroom Information
Total Bedrooms: 5 Window Feature: Window TreatmentsBathroom Information
Total Baths: 3 Full Baths: 2 Half Baths: 1Water/Sewer
Sewer: Septic TankRoom Information
Other Rooms: 10 -
Flooring Information
Wood -
Roofing Information
Composition -
Interior Features
Garage Door Opener, Guest Quarters, Center Island, Eat-in Kitchen, Pantry Roof: Composition Appliances: Humidifier, Dishwasher, Dryer, Range, Refrigerator, Washer, Water Softener Owned Laundry Features: In Basement -
Heating & Cooling
Heating: Forced Air Cooling: Central Air WaterSource: Well -
Fireplace
Fireplace: Yes Number of Fireplaces: 1 Fireplace Features: 1
-
Building Information
Year Built: 1886 Construction Materials: Vinyl Siding Basement: Daylight, Full Roof: Composition -
Exterior Features
Porch: Deck, Porch(es) -
Laundry Features
In BasementPatio And Porch
Deck, Porch(es)
-
Lot Information
Lot Dimensions: irr Lot Size Area: 2.9 Acres Lot Square Feet: 274,428 Stories: 2 Main Square Feet: 3358Property Information
Property Type: Residential Sub Type: Single Family Residence Style: Victorian SQ ft (Living Area): 3,358 Construction Materials: Vinyl Siding Property Age: 140
-
Listing Price Information
Listing Id: 26050872 ist Price: $525,000 List Price Tot SqFt: $156 Listing Terms Cash, FHA, VA Loan, Conventional -
Listing Information
Possession: Close Plus 3 Days
-
Tax Information
Parcel Number: 02-35-230-011 Annual Tax: $6,621 Tax Year: 2025 Taxes: SEC 35-1-11 N 750 FT OF NE1/4 NE1/4 LYING ELY OF RIVER VIEW DR EXC N 14 R 10 FT ALSO EXC COM AT PT ON E LI SEC 35 750 FT S OF NE COR THEREOF TH S 89DEG43MIN W 233.25 FT FOR PL BEG TH N 52DEG43MIN W 216.4 FT TO CTR LI RIVERVIEW DR TH SWLY ALG CTR LI SD DR TO PT 750 FT S OF N LI SD SEC TH E TO BEG *
-
Parking Information
# of Garage Spaces: 2 Has Garage: Yes Detached
-
School Information
Senior High School District: Parchment -
Utility Information
Natural Gas Available, Electricity Available, Natural Gas Connected
How much is this property worth?
Curious about this home's true market value? Use our free Home Evaluation Tool to instantly get a personalized Comparative Market Analysis (CMA) report. Make smarter, data-driven decisions before you buy.

Nearby Home Value
| Address | Estimate | Bed | Bath | Sq. Ft | Lot Size |
|---|---|---|---|---|---|
| 7633 N 26th Street, Kalamazoo, MI, 49004 | $529,000 | 5 | 3 | 3,865 | 1.25 Acres |
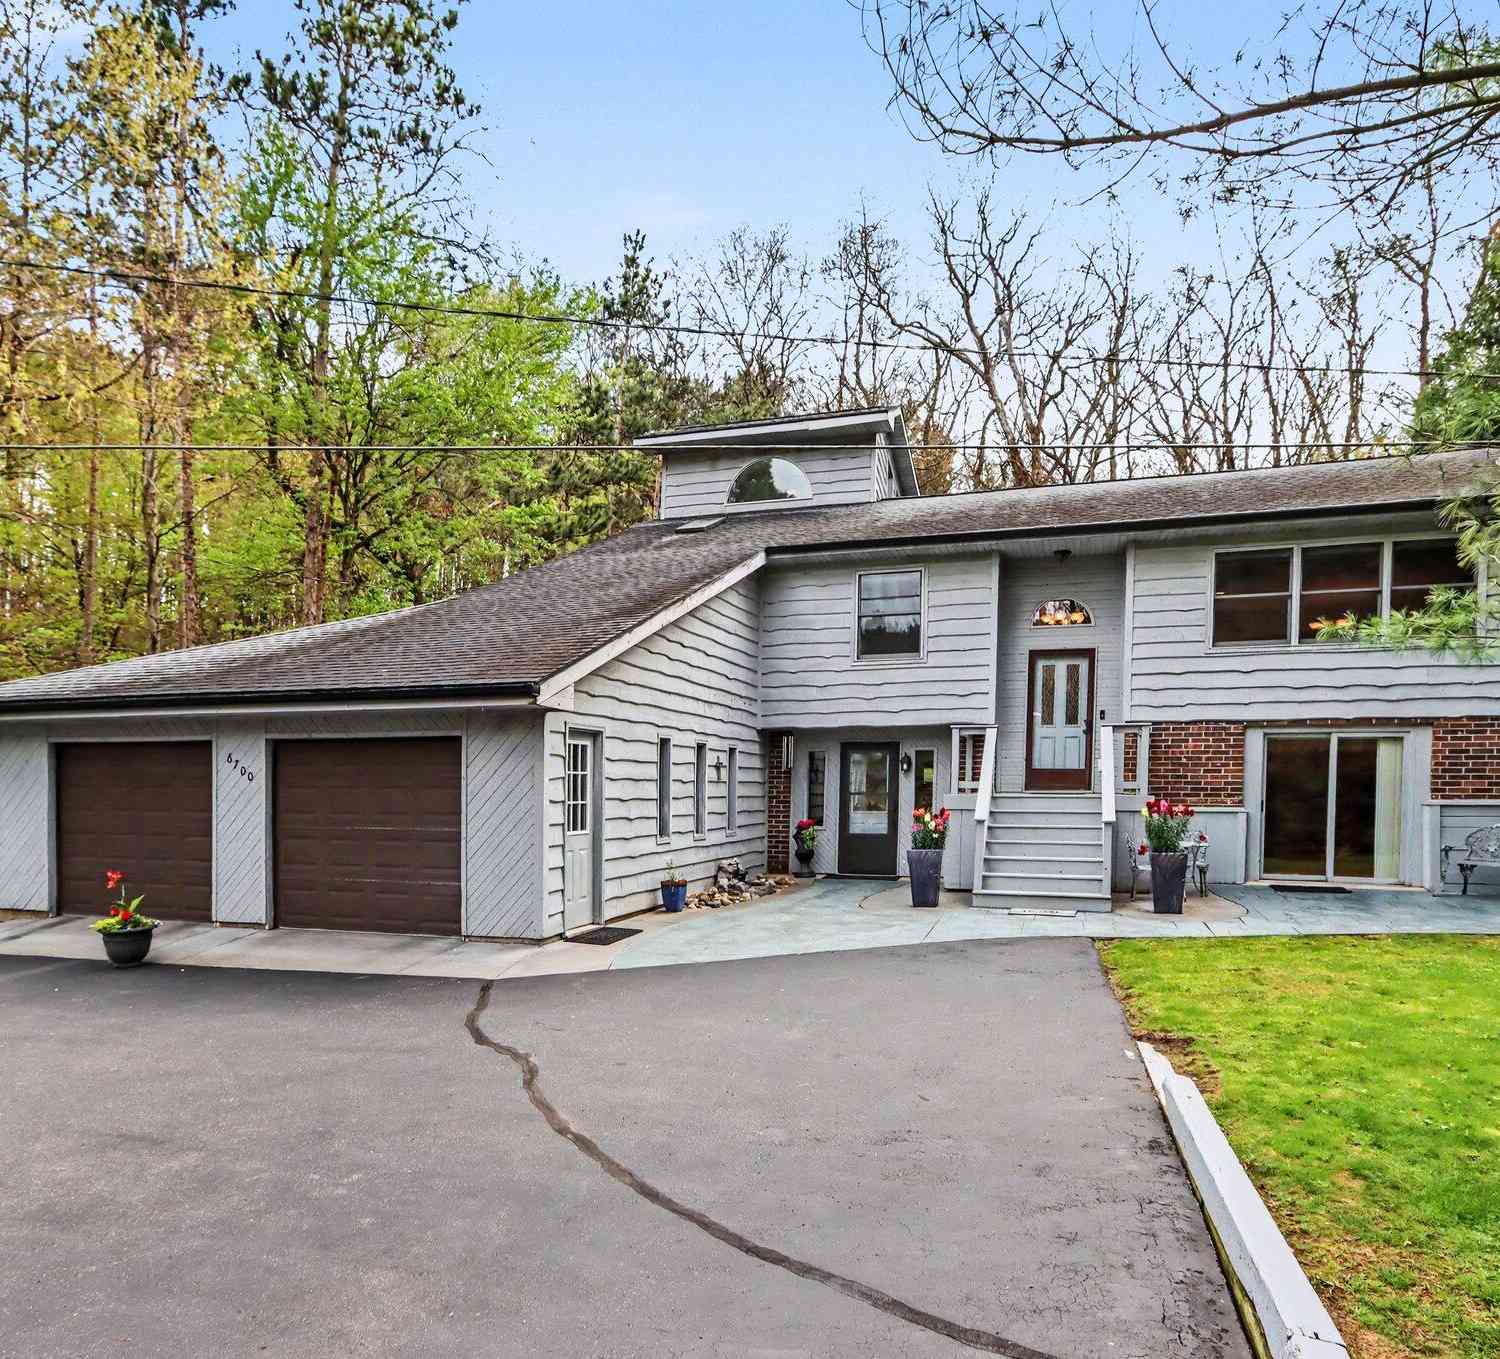
| 6700 N Sprinkle Road, Kalamazoo, MI, 49004 | $400,000 | 4 | 4 | 2,552 | 1 Acre |
| 5289 Pine Arbor Ridge, Kalamazoo, MI, 49004 | $159,900 | 2 | 2 | 1,460 | 1 Acre |
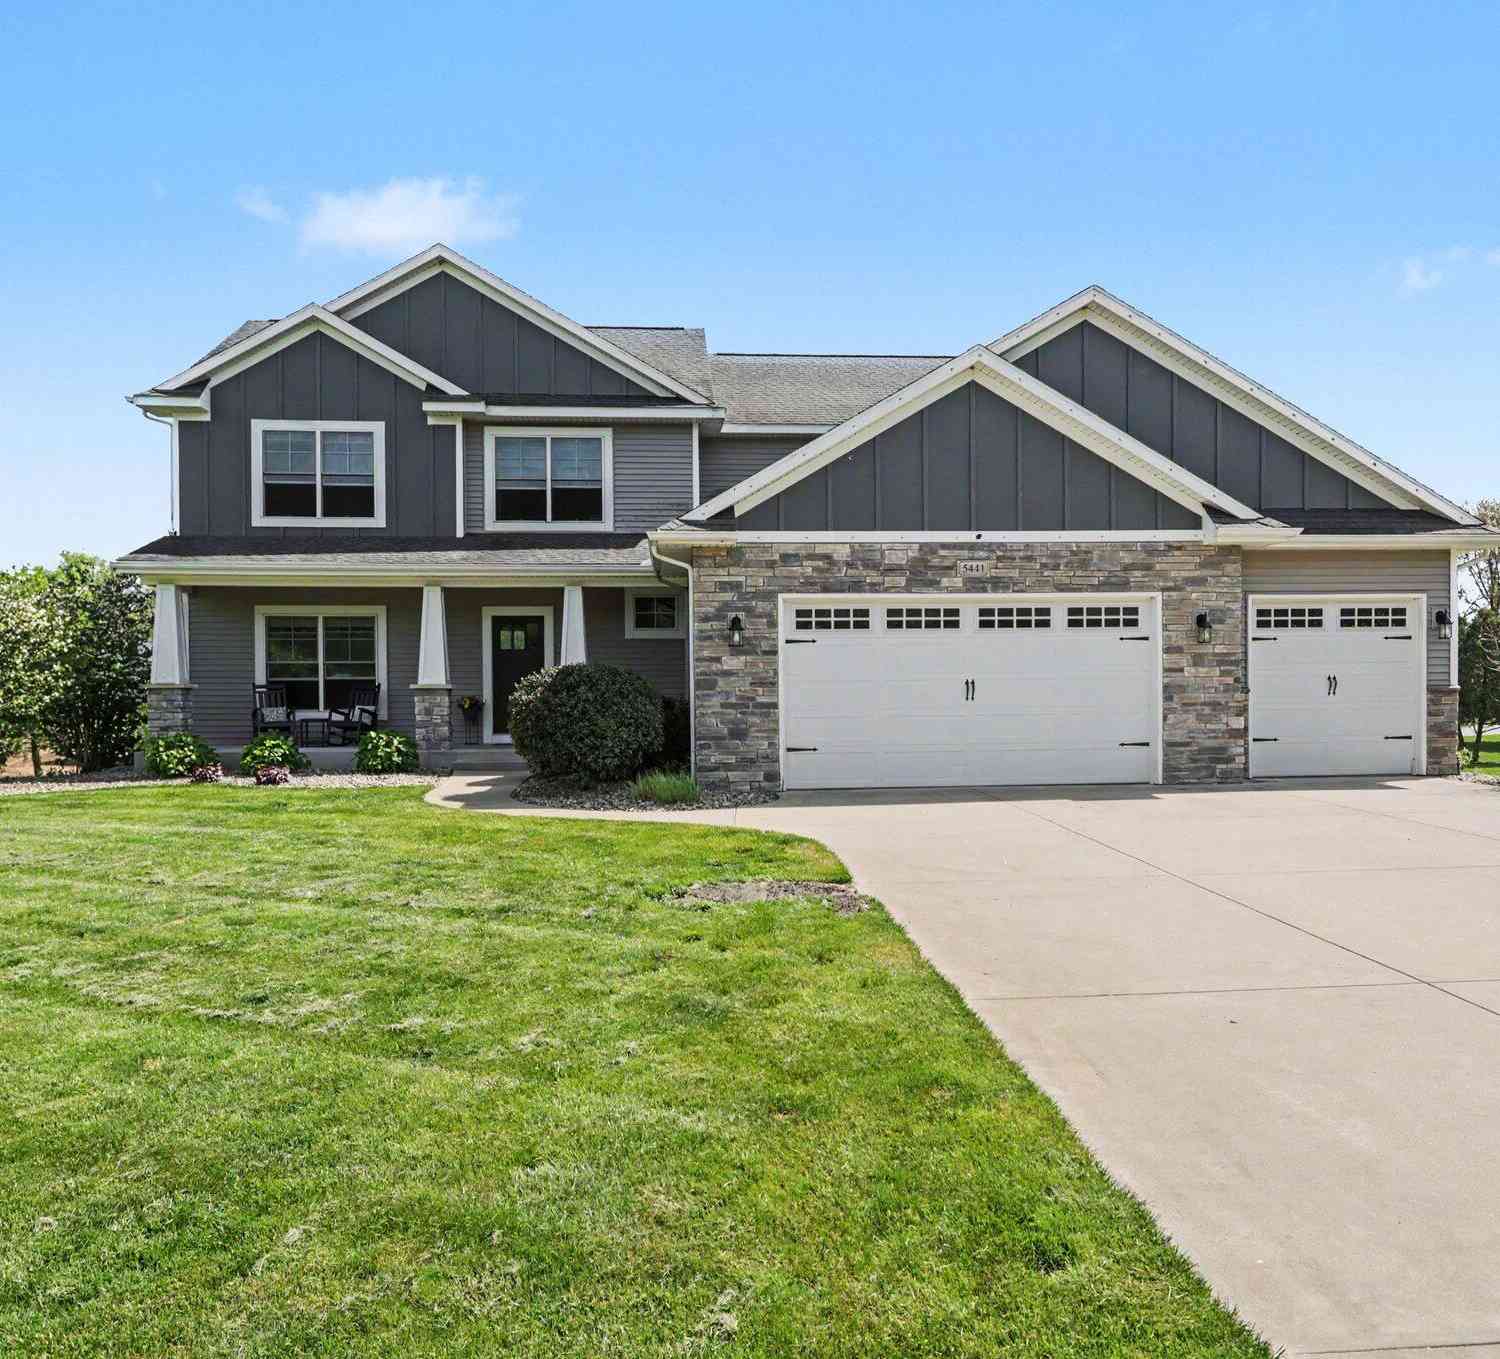
| 5441 Turkey Run Drive, Kalamazoo, MI, 49004 | $610,000 | 5 | 4 | 3,485 | 0.51 Acre |
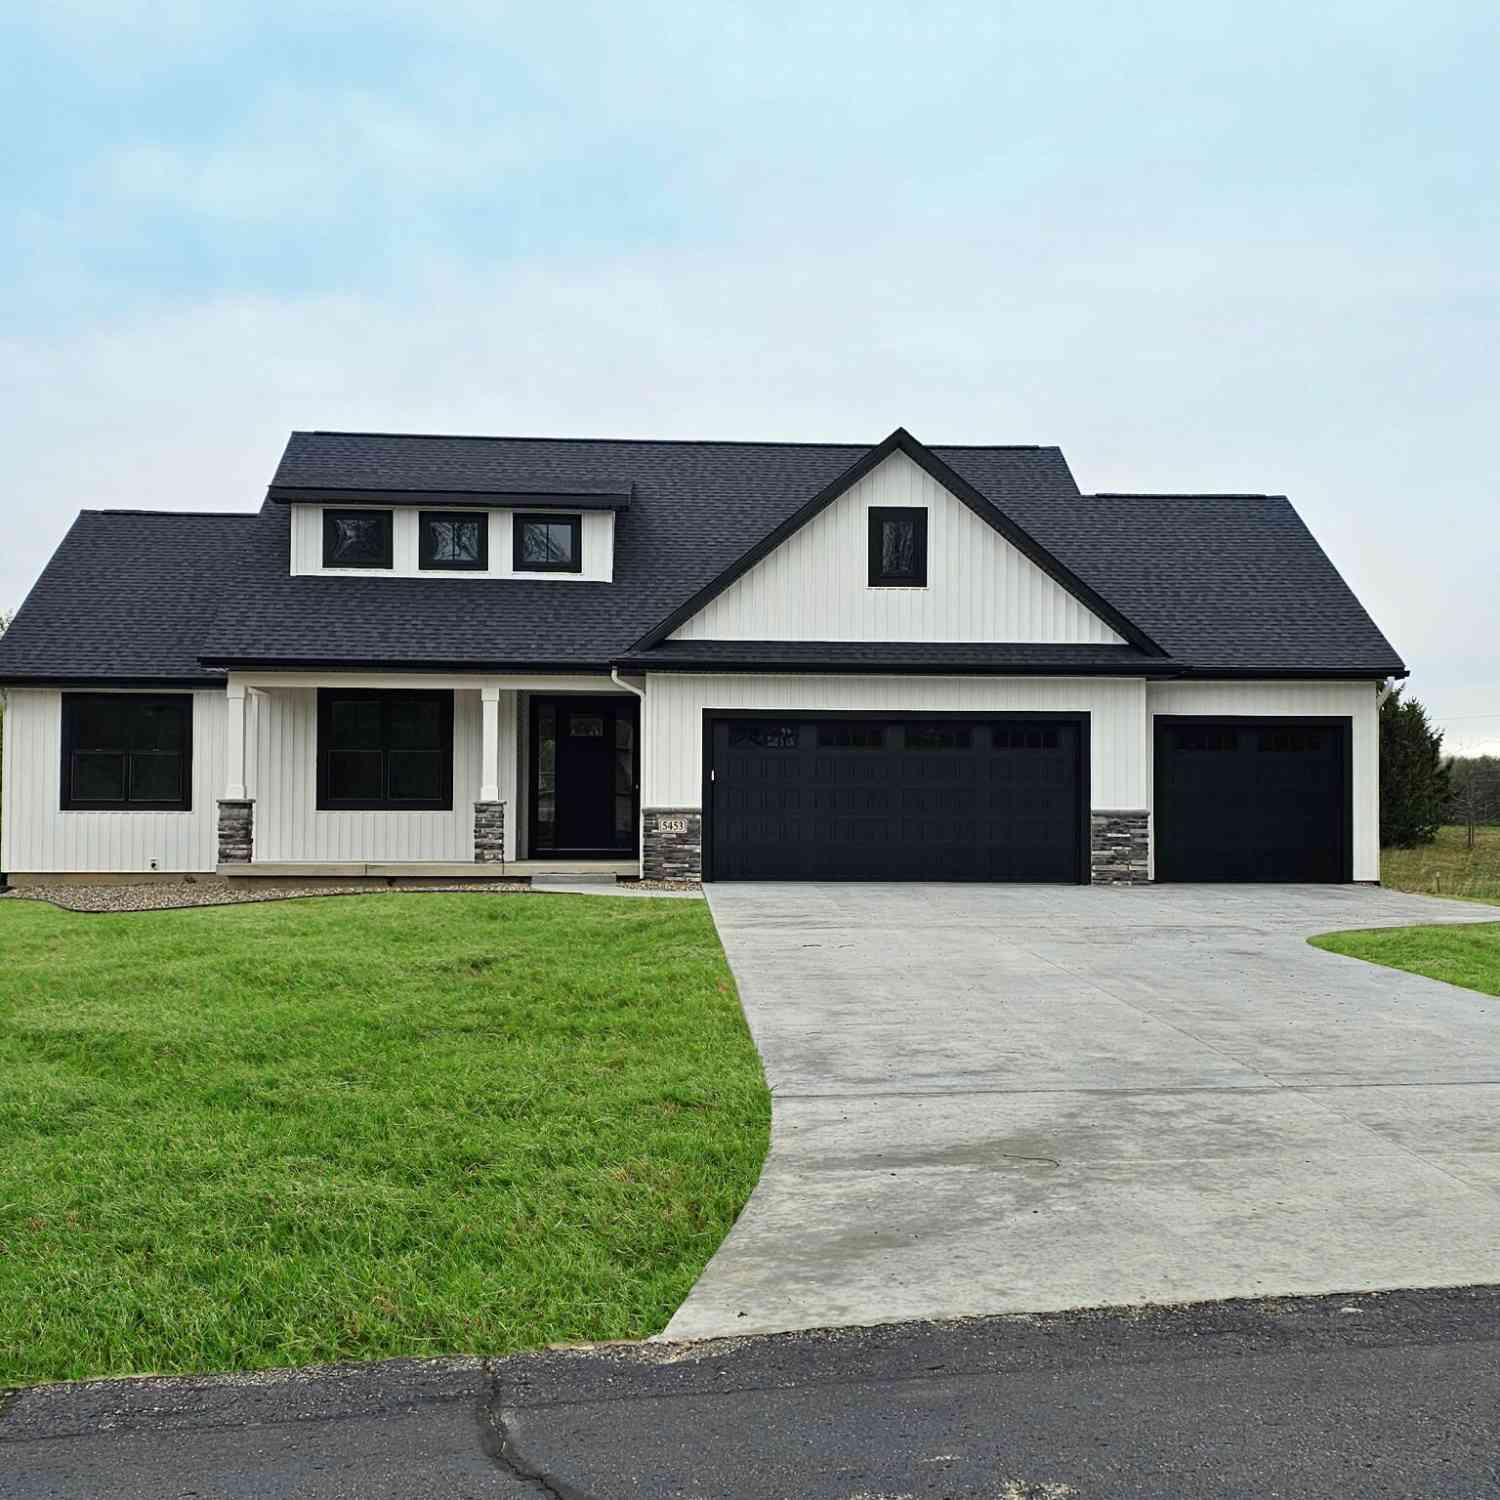
| 5453 Turkey Run Drive, Kalamazoo, MI, 49004 | $625,000 | 3 | 3 | 1,984 | -- |
| 7615 N Sprinkle Road, Kalamazoo, MI, 49004 | $290,000 | 2 | 2 | 1,494 | 4.93 Acres |
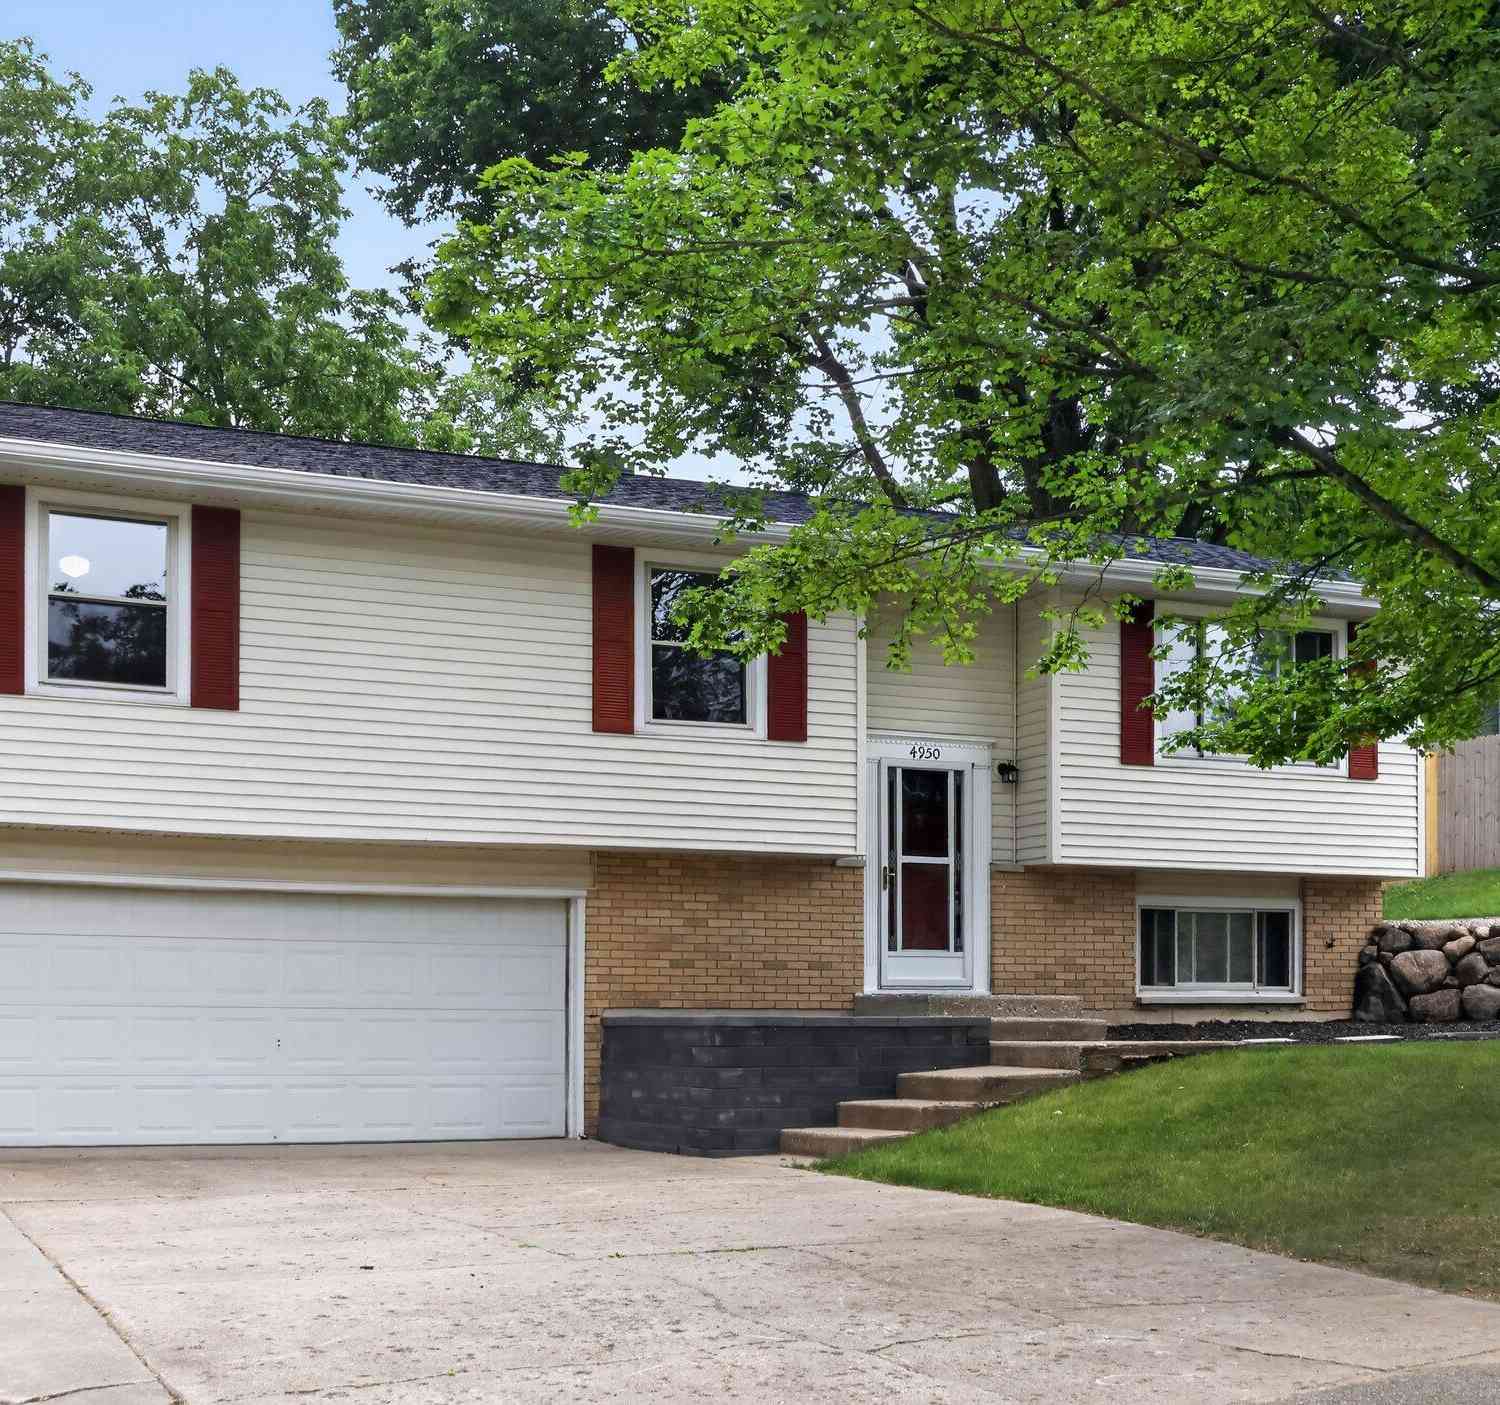
| 4950 Sparrow Avenue, Kalamazoo, MI, 49004 | $329,900 | 3 | 2 | 1,764 | 0.41 Acre |
| 4176 Stony Avenue, Kalamazoo, MI, 49004 | $419,900 | 4 | 3 | 3,484 | 0.63 Acre |
| 6817 Springbrook Lane, Kalamazoo, MI, 49004 | $340,000 | 4 | 3 | 2,192 | 0.56 Acre |
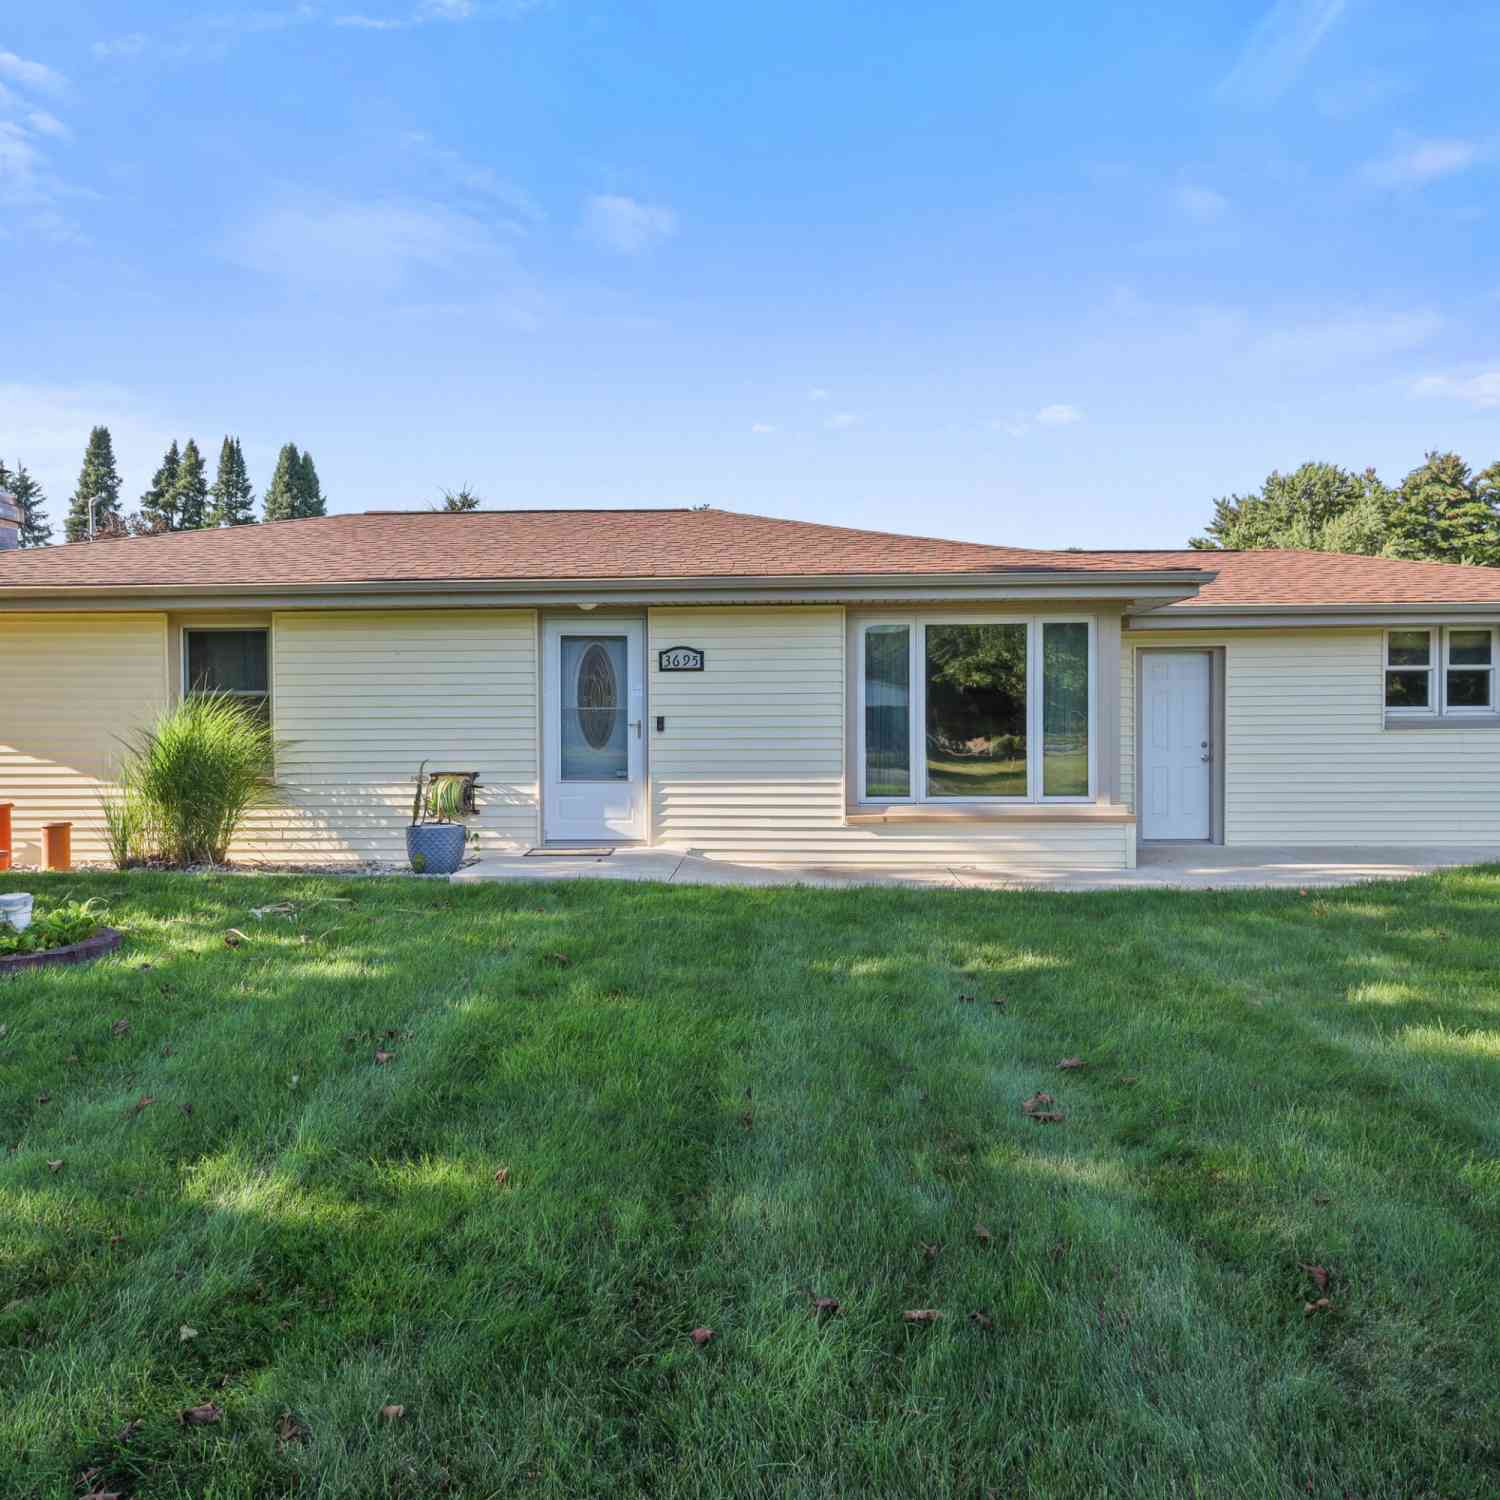
| 3695 Pinto Road, Kalamazoo, MI, 49004 | $299,900 | 3 | 1 | 1,200 | 0.33 Acre |
Similar Homes To 5932 N Riverview Drive
Nearby For Sale





ByOwner last updated this listing 10/02/2026 @ 05:14
More Cities with for Sale by Owner Homes
- Kalamazoo Homes For Sale By Owner
- Galesburg Homes For Sale By Owner
- Scotts Homes For Sale By Owner
- Climax Homes For Sale By Owner
- Parchment Homes For Sale By Owner
- Richland Homes For Sale By Owner
- Portage Homes For Sale By Owner
- Augusta Homes For Sale By Owner
- Vicksburg Homes For Sale By Owner
- Oshtemo Homes For Sale By Owner
- Hickory Corners Homes For Sale By Owner
- Fulton Homes For Sale By Owner
- East Leroy Homes For Sale By Owner
- Schoolcraft Homes For Sale By Owner
- Plainwell Homes For Sale By Owner
- Leonidas Homes For Sale By Owner
- Mattawan Homes For Sale By Owner
- Athens Homes For Sale By Owner
- Delton Homes For Sale By Owner
- Mendon Homes For Sale By Owner
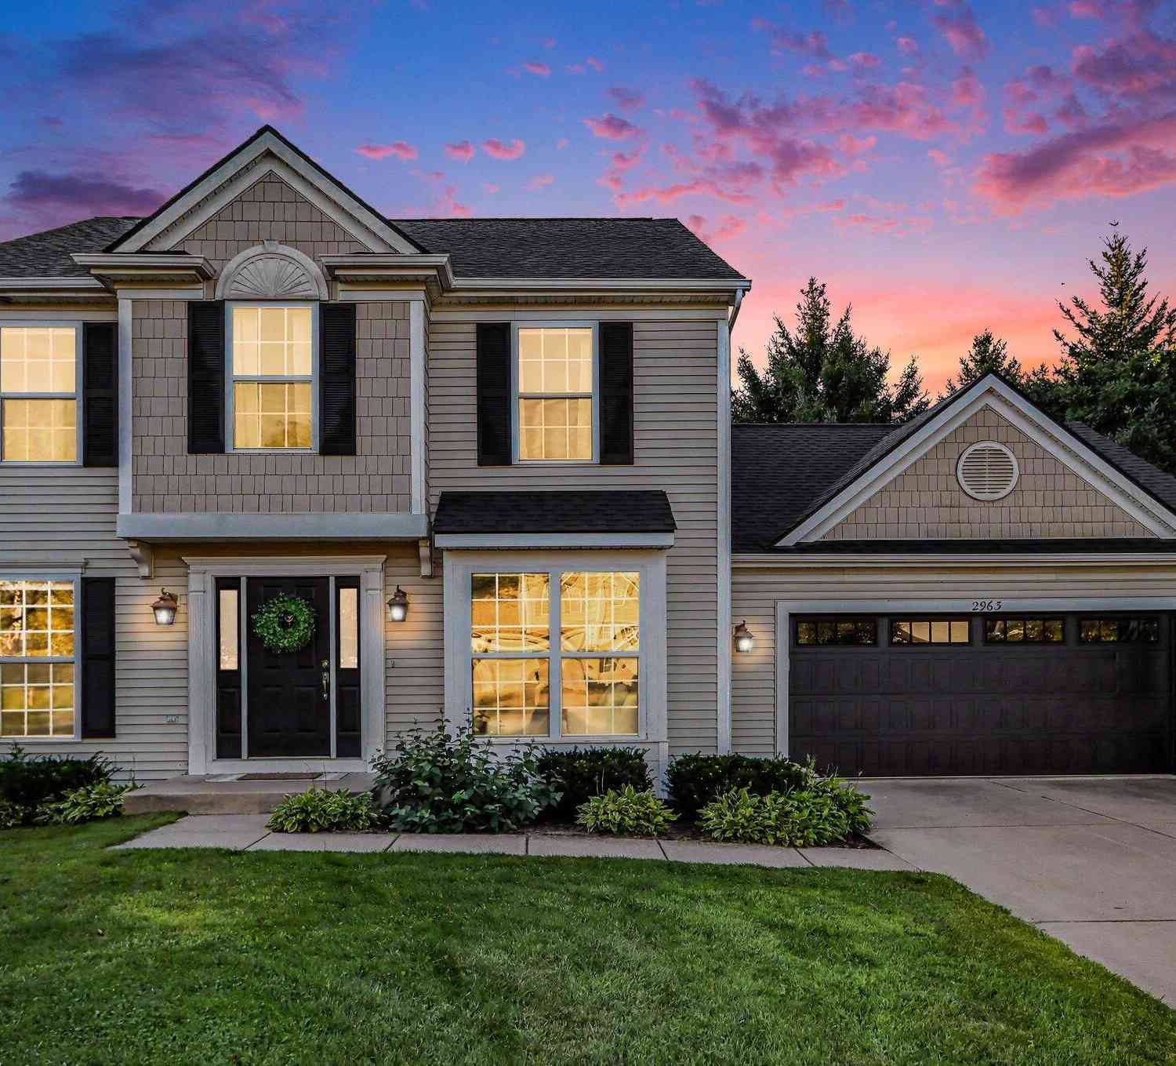
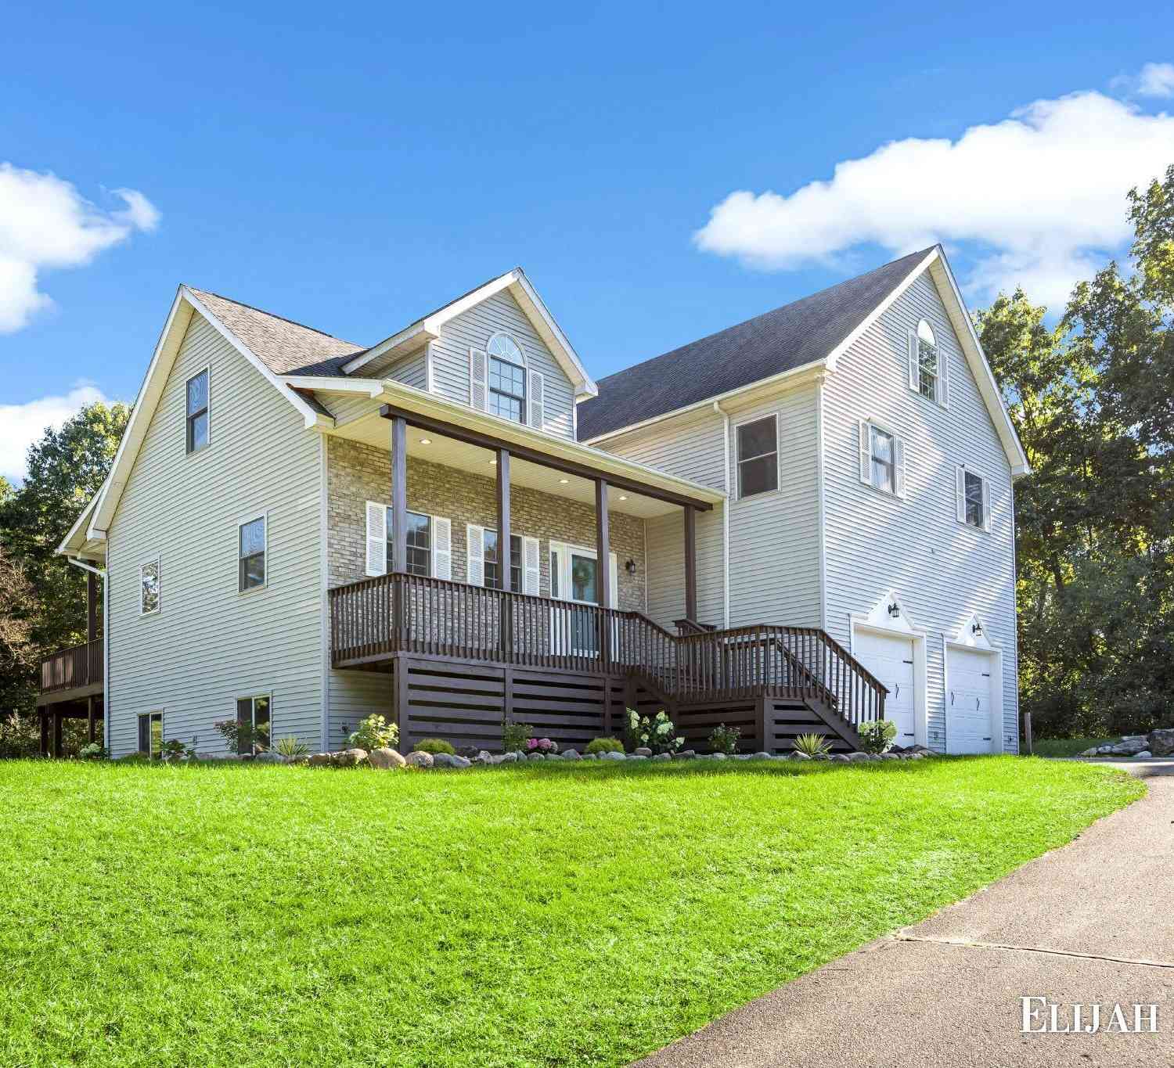
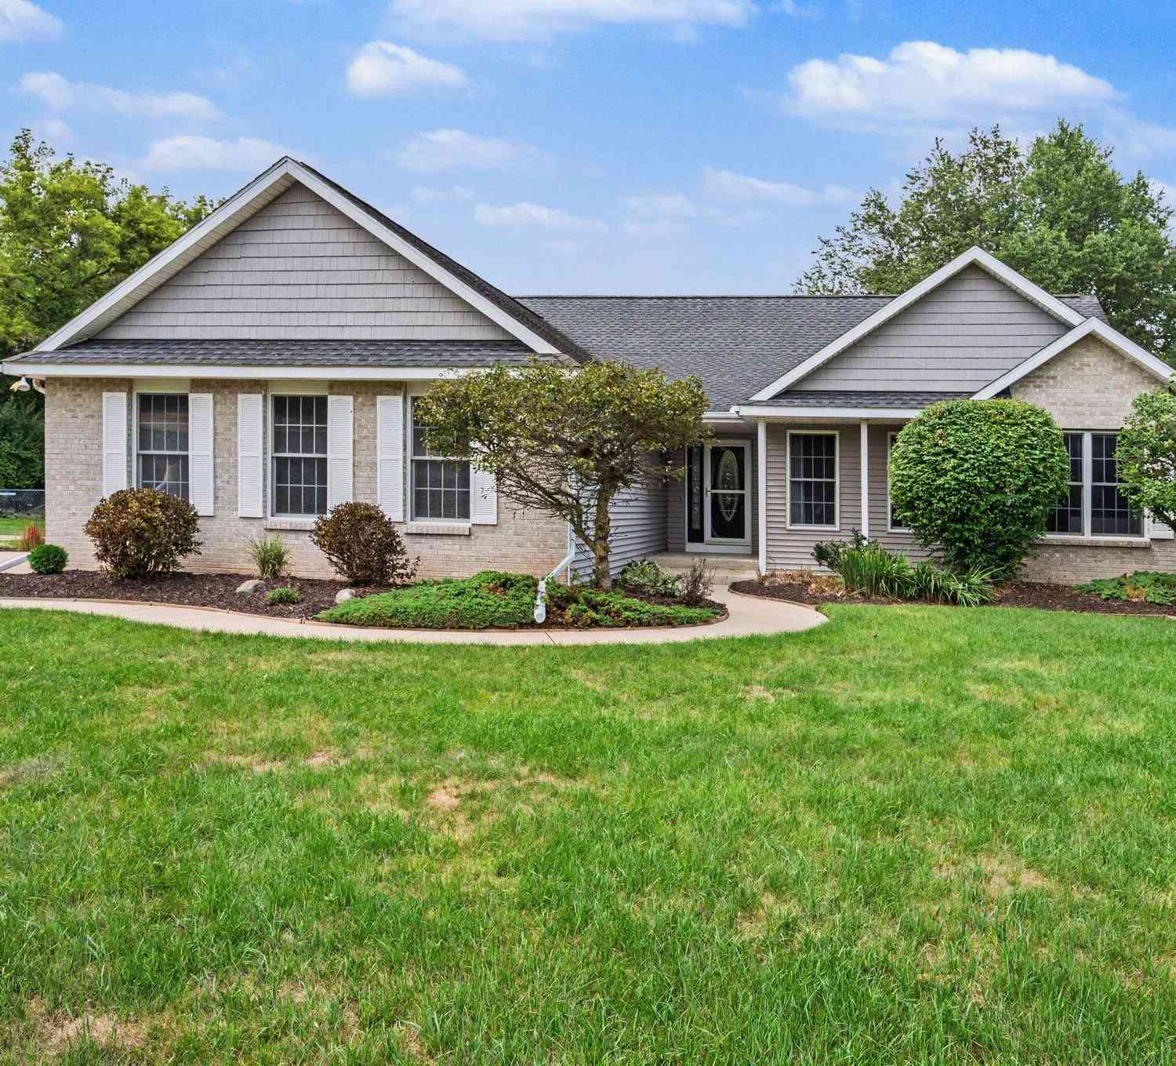
Homes around $525,000





Verify Your Email
Please enter the 6-digit verification code
sent to your email address.
Verify Your Phone Number
Please enter the 6-digit verification code
sent to your mobile phone.