
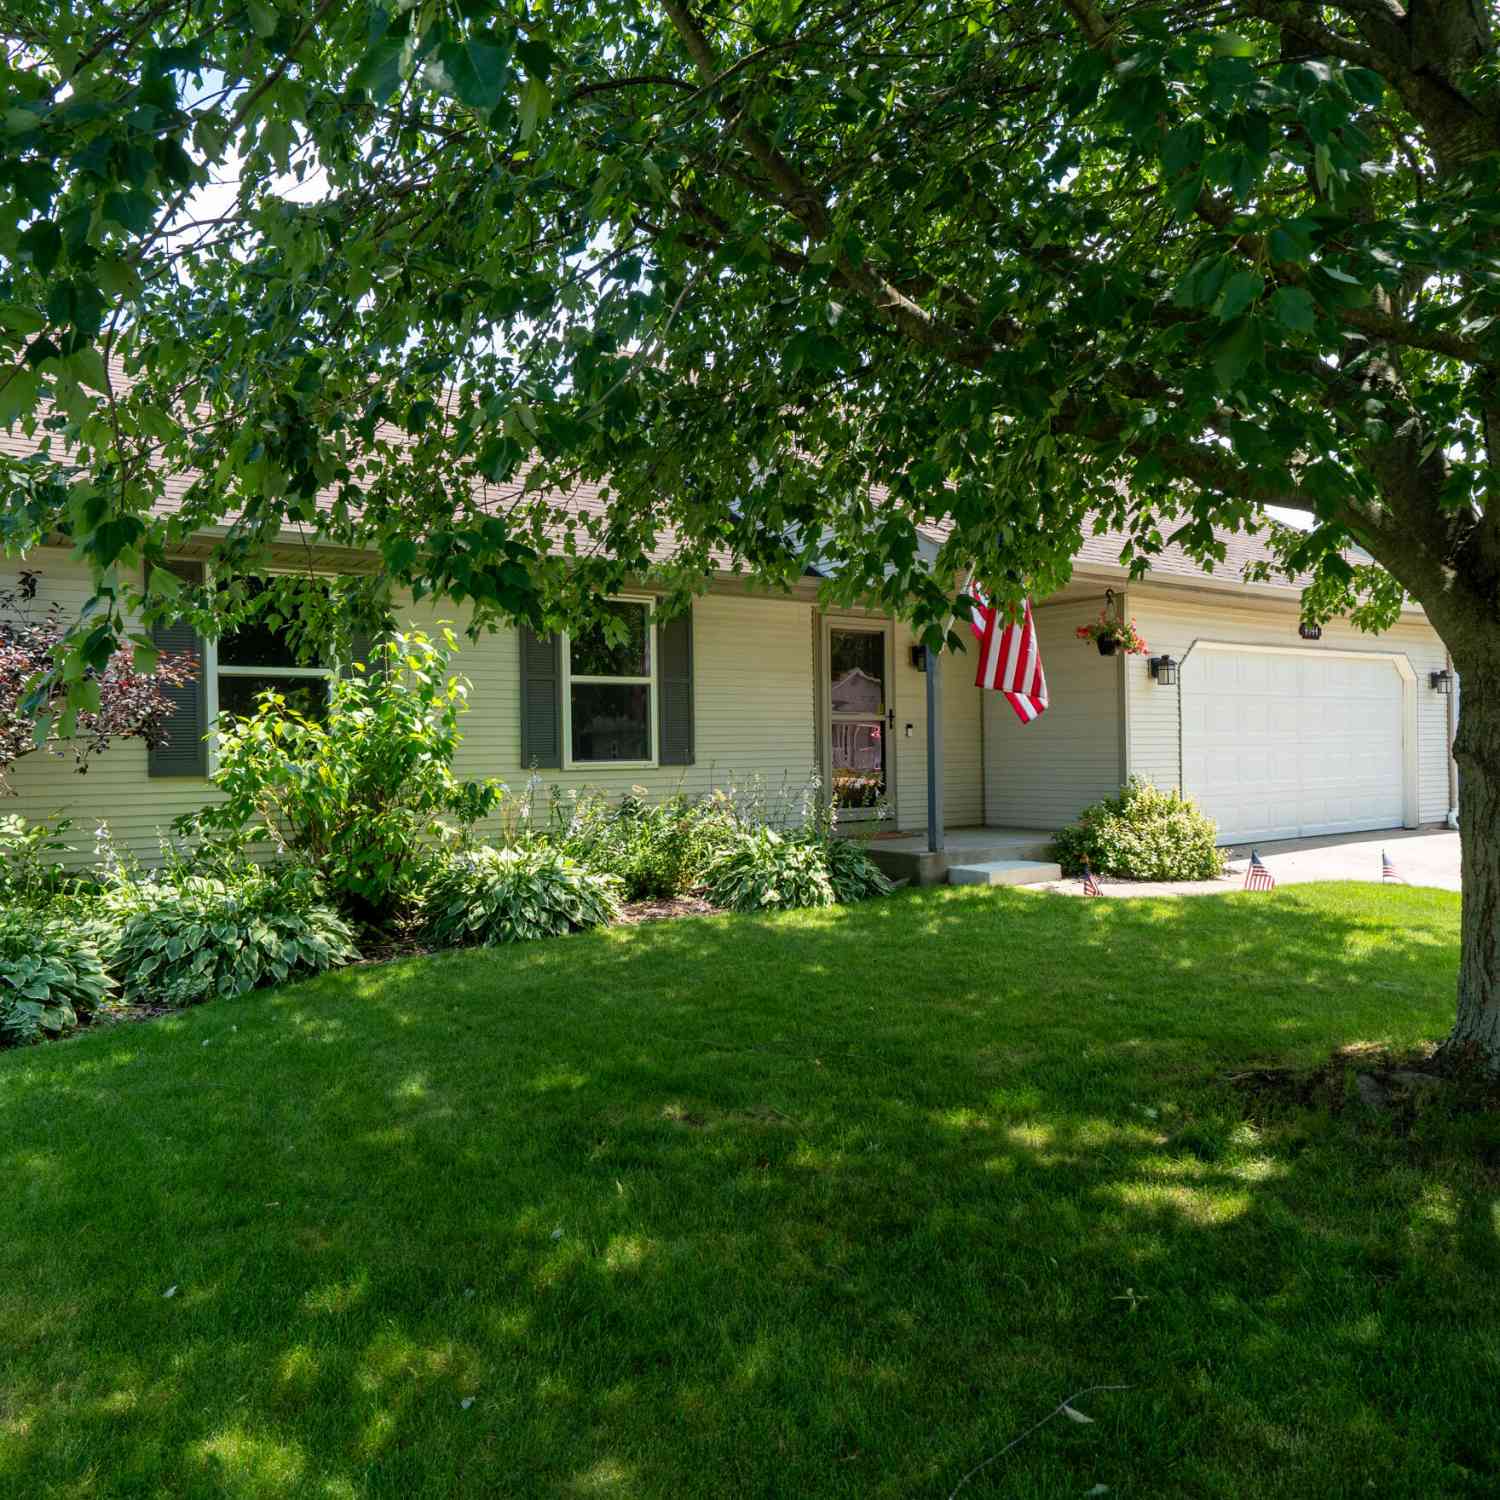
4944 Black Oak Lane
Kalamazoo, MI 49004

 4
4
Bed
 3
3
Bath
 1,934
1,934Sqft
 0.24
0.24Acre(Lot)
Welcome home to this beautifully updated 4-bedroom, 3-bath ranch in the Parchment School District! Step inside to an open & airy main floor filled with natural light, featuring vaulted ceilings & sleek flooring throughout. The updated kitchen showcases stainless steel appliances, striking tile backsplash, & quartz countertops. Just off the dining area, step onto the Trex deck overlooking the spacious backyard; perfect for outdoor dining, entertaining, or simply relaxing. The main floor laundry/mudroom is conveniently located off the kitchen with direct access to the attached 2-car garage, making everyday living both practical & organized. The main level offers three comfortable bedrooms, including a stylish primary suite featuring a walk-in closet & a remodeled ensuite with a walk-in tiled

 Property Details
 Map
Map
 Map
Map
What's Nearby
Nearby Areas
 Features
-
Bedroom Information
Total Bedrooms: 4 Window Feature: ScreensBathroom Information
Total Baths: 3 Full Baths: 3Water/Sewer
Sewer: PublicRoom Information
Other Rooms: 6 -
Flooring Information
Carpet, Laminate, Tile, Wood -
Roofing Information
Composition, Shingle -
Interior Features
Ceiling Fan(s), Broadband, Garage Door Opener, Hot Tub Spa, Eat-in Kitchen Roof: Composition, Shingle Appliances: Dishwasher, Dryer, Microwave, Range, Refrigerator, Washer Laundry Features: Laundry Room, Main Level, Washer Hookup -
Heating & Cooling
Heating: Forced Air Cooling: Central Air WaterSource: Public -
Fireplace
Number of Fireplaces: 0 Fireplace Features: 0
-
Building Information
Year Built: 1996 Construction Materials: Vinyl Siding Security System: Smoke Detector(s), Security System Basement: Daylight, Full, Walk-Out Access Roof: Composition, Shingle -
Exterior Features
Porch: Covered, Deck, Patio, Porch(es) -
Road Types
Paved -
Fencing
Fenced Back, Full -
Laundry Features
Laundry Room, Main Level, Washer HookupPatio And Porch
Covered, Deck, Patio, Porch(es)Fencing
Fenced Back, Full
-
Lot Information
Lot Dimensions: 82X128 Lot Size Area: 0.24 Acres Lot Square Feet: 10,454 Stories: 2 Main Square Feet: 1934Property Information
Property Type: Residential Sub Type: Single Family Residence Style: Ranch SQ ft (Living Area): 1,934 Construction Materials: Vinyl Siding Property Age: 30
-
Listing Price Information
Listing Id: 26034613 ist Price: $330,000 List Price Tot SqFt: $171 Listing Terms Cash, FHA, VA Loan, MSHDA, Conventional -
Listing Information
Possession: Negotiable
-
Tax Information
Parcel Number: 390605130080 Annual Tax: $5,501 Tax Year: 2026 Taxes: 3906 05 130 080 VALLEYWOOD #2 LOT 55
-
Parking Information
# of Garage Spaces: 2 Has Garage: Yes Attached Garage: Yes Garage Faces Front, Attached
-
School Information
Senior High School District: Parchment -
Utility Information
Phone Available, Natural Gas Available, Electricity Available, Cable Available, Phone Connected, Natural Gas Connected, Cable Connected, Storm Sewer
How much is this property worth?
Curious about this home's true market value? Use our free Home Evaluation Tool to instantly get a personalized Comparative Market Analysis (CMA) report. Make smarter, data-driven decisions before you buy.

Nearby Home Value
| Address | Estimate | Bed | Bath | Sq. Ft | Lot Size |
|---|---|---|---|---|---|
| 3810 Winding Way , Kalamazoo, MI, 49004 | $338,700 | 5 | 2.5 | 1,800 | 1,800 SqFt |
| 6166 Medinah Lane, Kalamazoo, MI, 49004 | $709,000 | 3 | 3 | 2,091 | 2,091 SqFt |
| 5283 Beardsley Court #11, Kalamazoo, MI, 49004 | $252,900 | 3 | 2 | 1,456 | 1,456 SqFt |
| 6700 N Sprinkle Road, Kalamazoo, MI, 49004 | $450,000 | 4 | 4 | 2,552 | 2,552 SqFt |
| 5441 Turkey Run Drive, Kalamazoo, MI, 49004 | $625,000 | 5 | 4 | 3,485 | 3,485 SqFt |
| 5320 Pine Arbor Ridge, Kalamazoo, MI, 49004 | $160,000 | 3 | 2 | 1,568 | 1,568 SqFt |
| 5453 Turkey Run Drive, Kalamazoo, MI, 49004 | $635,000 | 3 | 3 | 1,984 | 1,984 SqFt |
| 7615 N Sprinkle Road, Kalamazoo, MI, 49004 | $290,000 | 2 | 2 | 1,494 | 1,494 SqFt |
| 3315 Sunfield Street, Kalamazoo, MI, 49004 | $249,900 | 5 | 3 | 2,590 | 2,590 SqFt |
| 1223 Parchmount Avenue, Kalamazoo, MI, 49004 | $197,500 | 4 | 2 | 2,092 | 2,092 SqFt |
Similar Homes To 4944 Black Oak Lane
Nearby For Sale





ByOwner last updated this listing 07/17/2026 @ 20:17
More Cities with for Sale by Owner Homes
- Kalamazoo Homes For Sale By Owner
- Galesburg Homes For Sale By Owner
- Scotts Homes For Sale By Owner
- Climax Homes For Sale By Owner
- Richland Homes For Sale By Owner
- Portage Homes For Sale By Owner
- Augusta Homes For Sale By Owner
- Vicksburg Homes For Sale By Owner
- Oshtemo Homes For Sale By Owner
- Hickory Corners Homes For Sale By Owner
- Fulton Homes For Sale By Owner
- East Leroy Homes For Sale By Owner
- Schoolcraft Homes For Sale By Owner
- Plainwell Homes For Sale By Owner
- Leonidas Homes For Sale By Owner
- Mattawan Homes For Sale By Owner
- Athens Homes For Sale By Owner
- Delton Homes For Sale By Owner
- Mendon Homes For Sale By Owner
- Battle Creek Homes For Sale By Owner
Homes around $330,000



Verify Your Email
Please enter the 6-digit verification code
sent to your email address.