
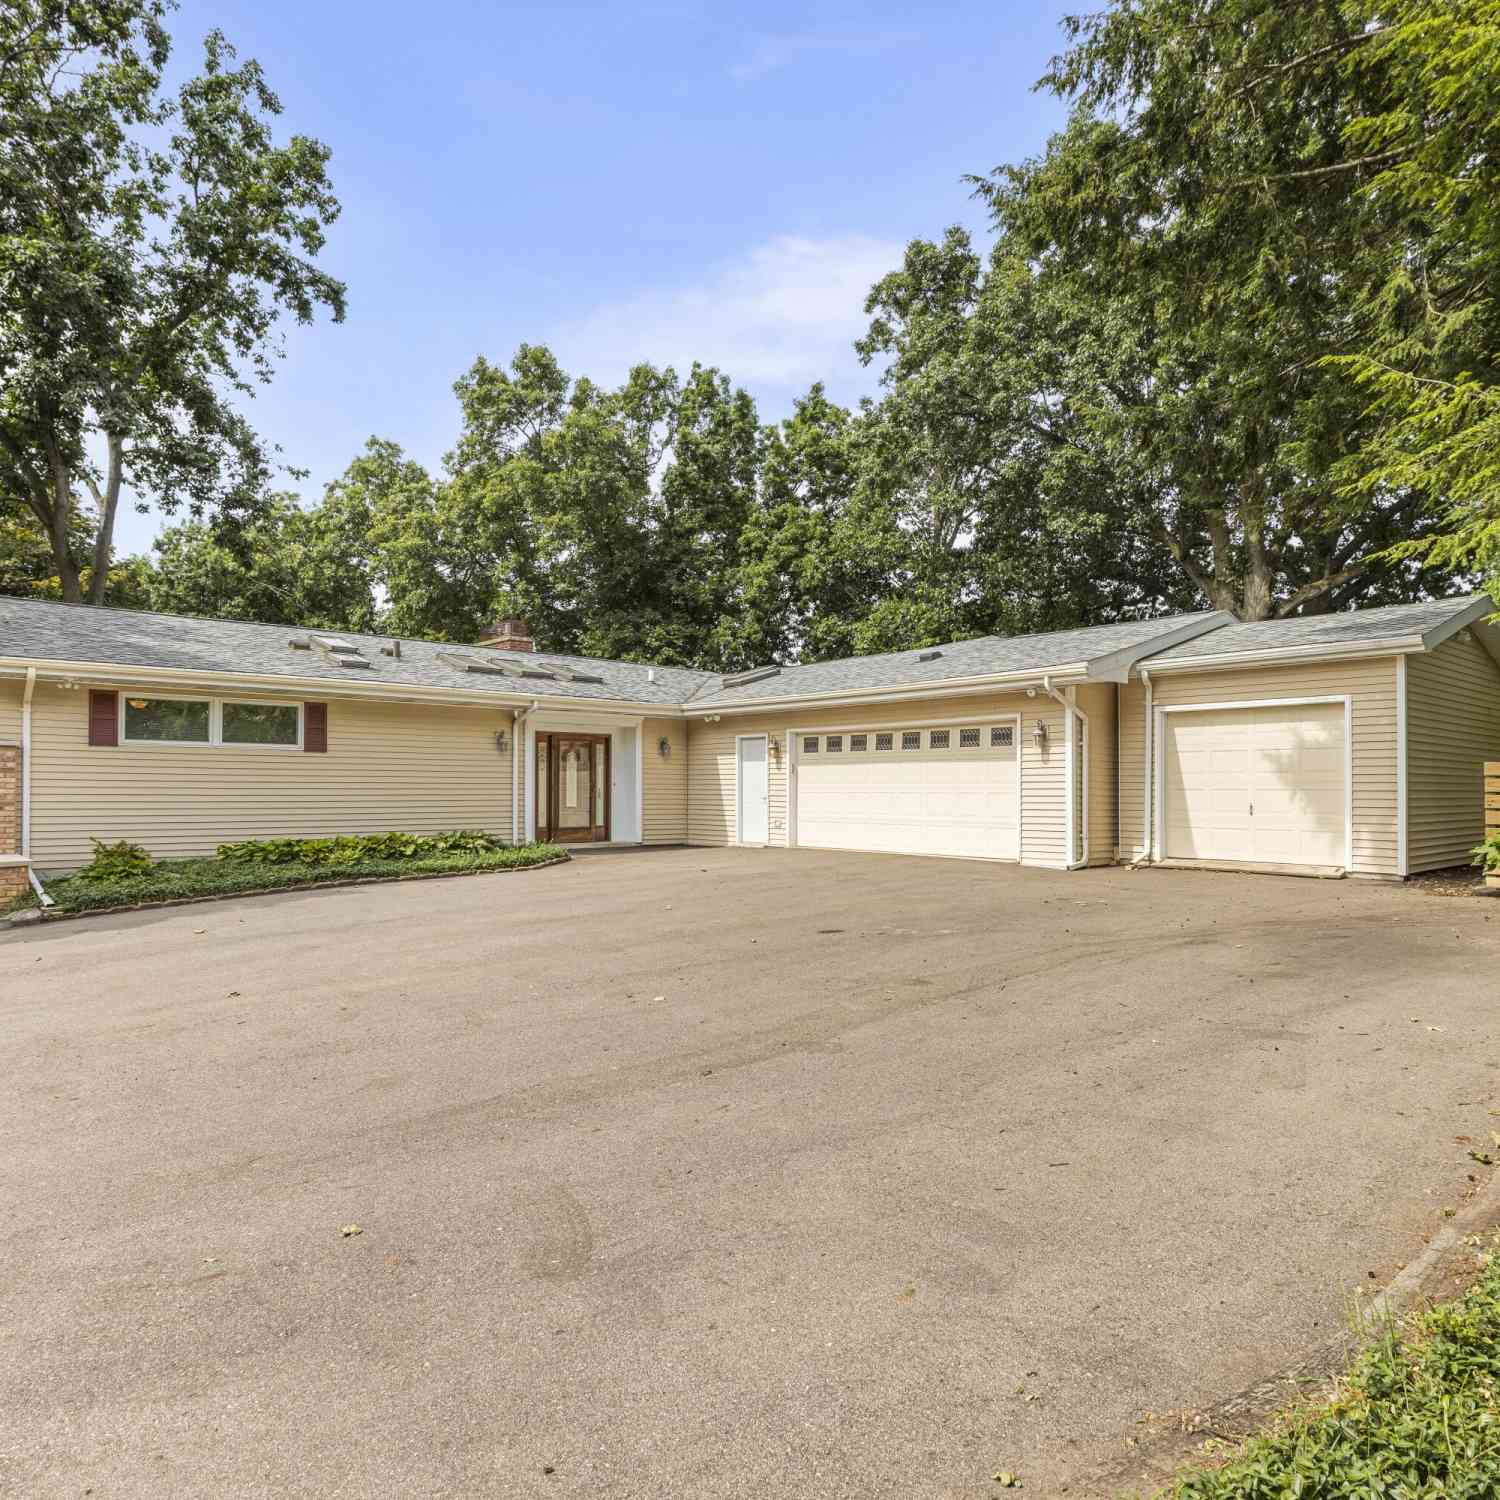
4340 Lakeside Drive
Kalamazoo, MI 49008

 4
4
Bed
 4
4
Bath
 3,717
3,717Sqft
 0.61
0.61Acre(Lot)
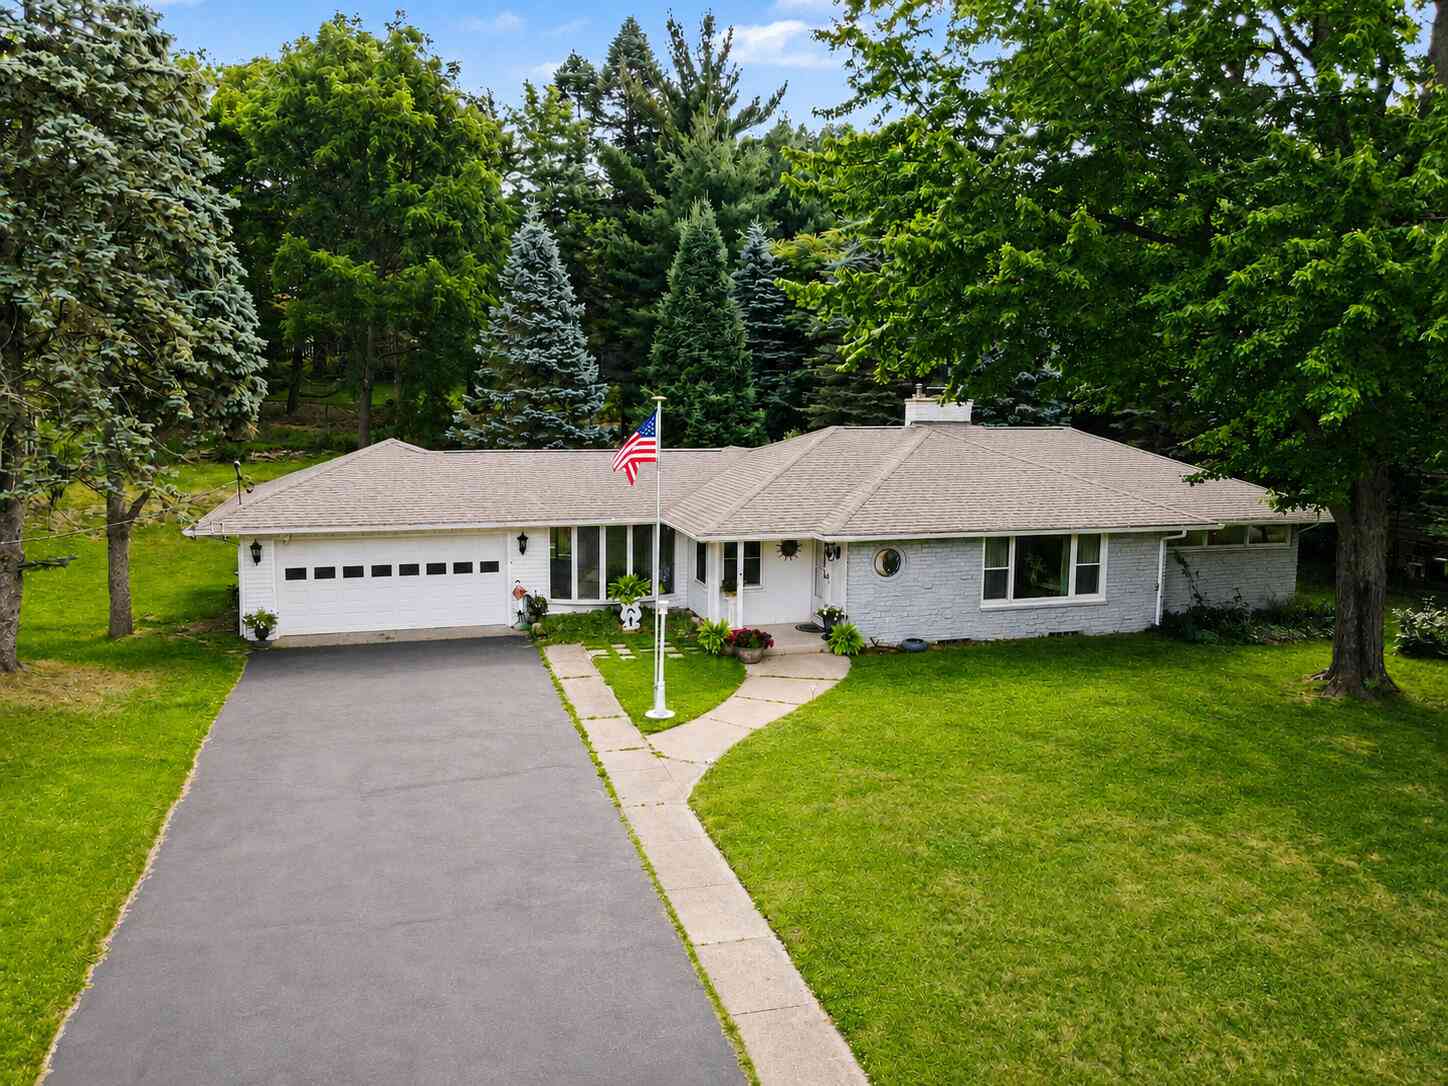
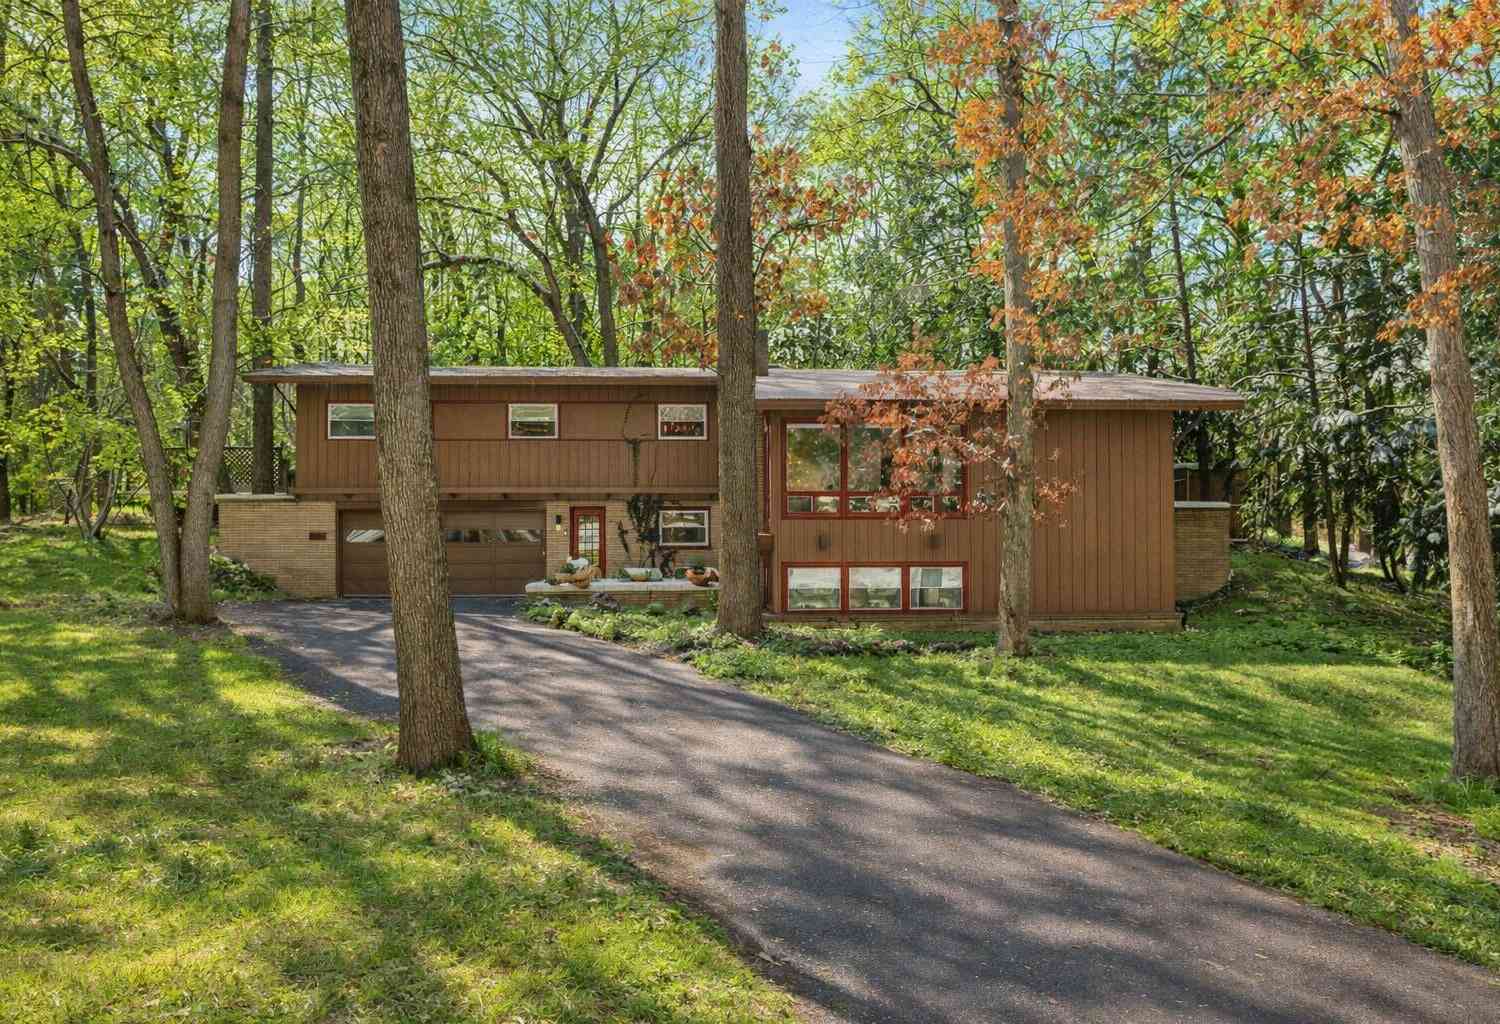
Classic Mid-Century Style with Space for Every Occasion! Set in a beloved vintage neighborhood and served by Portage Schools, this ranch features multiple living areas designed for both connection and quiet retreat. The oversized kitchen is a standout, boasting a center island, solid-surface countertops, commercial range, abundant cherry cabinetry, and room for everyone to gather. With 4 bedrooms, 3½ baths, 3 fireplaces, convenient main-floor laundry room, and a finished lower level, there's space to accommodate a variety of lifestyles. Enjoy the screened back porch overlooking a very private backyard. The massive garage includes gas heat, insulation, and its own dedicated subpanel—ideal for projects, hobbies, or extra storage. Tucked away on a low-traffic dead-end street. Call today to sc

 Property Details
 Map
Map
 Map
Map
What's Nearby
Nearby Areas
 Features
-
Bedroom Information
Total Bedrooms: 4 Window Feature: Skylight(s), Screens, Insulated WindowsBathroom Information
Total Baths: 4 Full Baths: 3 Half Baths: 1Water/Sewer
Sewer: PublicRoom Information
Other Rooms: 7 -
Flooring Information
Carpet, Other, Stone, Tile, Vinyl, Wood -
Roofing Information
Composition, Shingle -
Interior Features
Ceiling Fan(s), Central Vacuum, Garage Door Opener, Center Island Roof: Composition, Shingle Appliances: Dishwasher, Double Oven, Dryer, Microwave, Range, Refrigerator, Washer, Water Softener Owned Laundry Features: In Bathroom, Laundry Room, Main Level, Sink -
Heating & Cooling
Heating: Baseboard, Forced Air, Hot Water, Radiant Cooling: Central Air WaterSource: Public -
Fireplace
Fireplace: Yes Number of Fireplaces: 3 Fireplace Features: 3
-
Building Information
Year Built: 1959 Construction Materials: Brick, Vinyl Siding Security System: Smoke Detector(s) Basement: Daylight, Full, Walk-Out Access Roof: Composition, Shingle -
Exterior Features
Porch: Covered, Deck, Enclosed, Patio, Porch(es), Screened -
Road Types
Paved -
Fencing
Fenced Back -
Laundry Features
In Bathroom, Laundry Room, Main Level, SinkPatio And Porch
Covered, Deck, Enclosed, Patio, Porch(es), ScreenedFencing
Fenced Back
-
Lot Information
Lot Dimensions: 120 x 187.2 Lot Description: Cul-De-Sac Lot Size Area: 0.61 Acres Lot Square Feet: 26,702 Stories: 1 Main Square Feet: 3717Property Information
Property Type: Residential Sub Type: Single Family Residence Style: Ranch SQ ft (Living Area): 3,717 Construction Materials: Brick, Vinyl Siding Property Age: 67
-
Listing Price Information
Listing Id: 26038633 ist Price: $450,000 List Price Tot SqFt: $121 Listing Terms Cash, Conventional -
Listing Information
Possession: Close Of Escrow
-
Tax Information
Parcel Number: 06-33-368-029 Annual Tax: $7,896 Tax Year: 2025 Taxes: G74X-29 SHANGRI-LA VILLAGE, LIBER 17 OF PLATS PAGE 43; LOT 29 & THE SOUTH 1/2 OF LOT 28.
-
Parking Information
# of Garage Spaces: 3 Has Garage: Yes Attached Garage: Yes Attached
-
School Information
Senior High School District: Portage -
Utility Information
High-Speed Internet -
Location Information
Direction: From Oakland, East on Kilgore, N on Lakeside
How much is this property worth?
Curious about this home's true market value? Use our free Home Evaluation Tool to instantly get a personalized Comparative Market Analysis (CMA) report. Make smarter, data-driven decisions before you buy.

Nearby Home Value
| Address | Estimate | Bed | Bath | Sq. Ft | Lot Size |
|---|---|---|---|---|---|
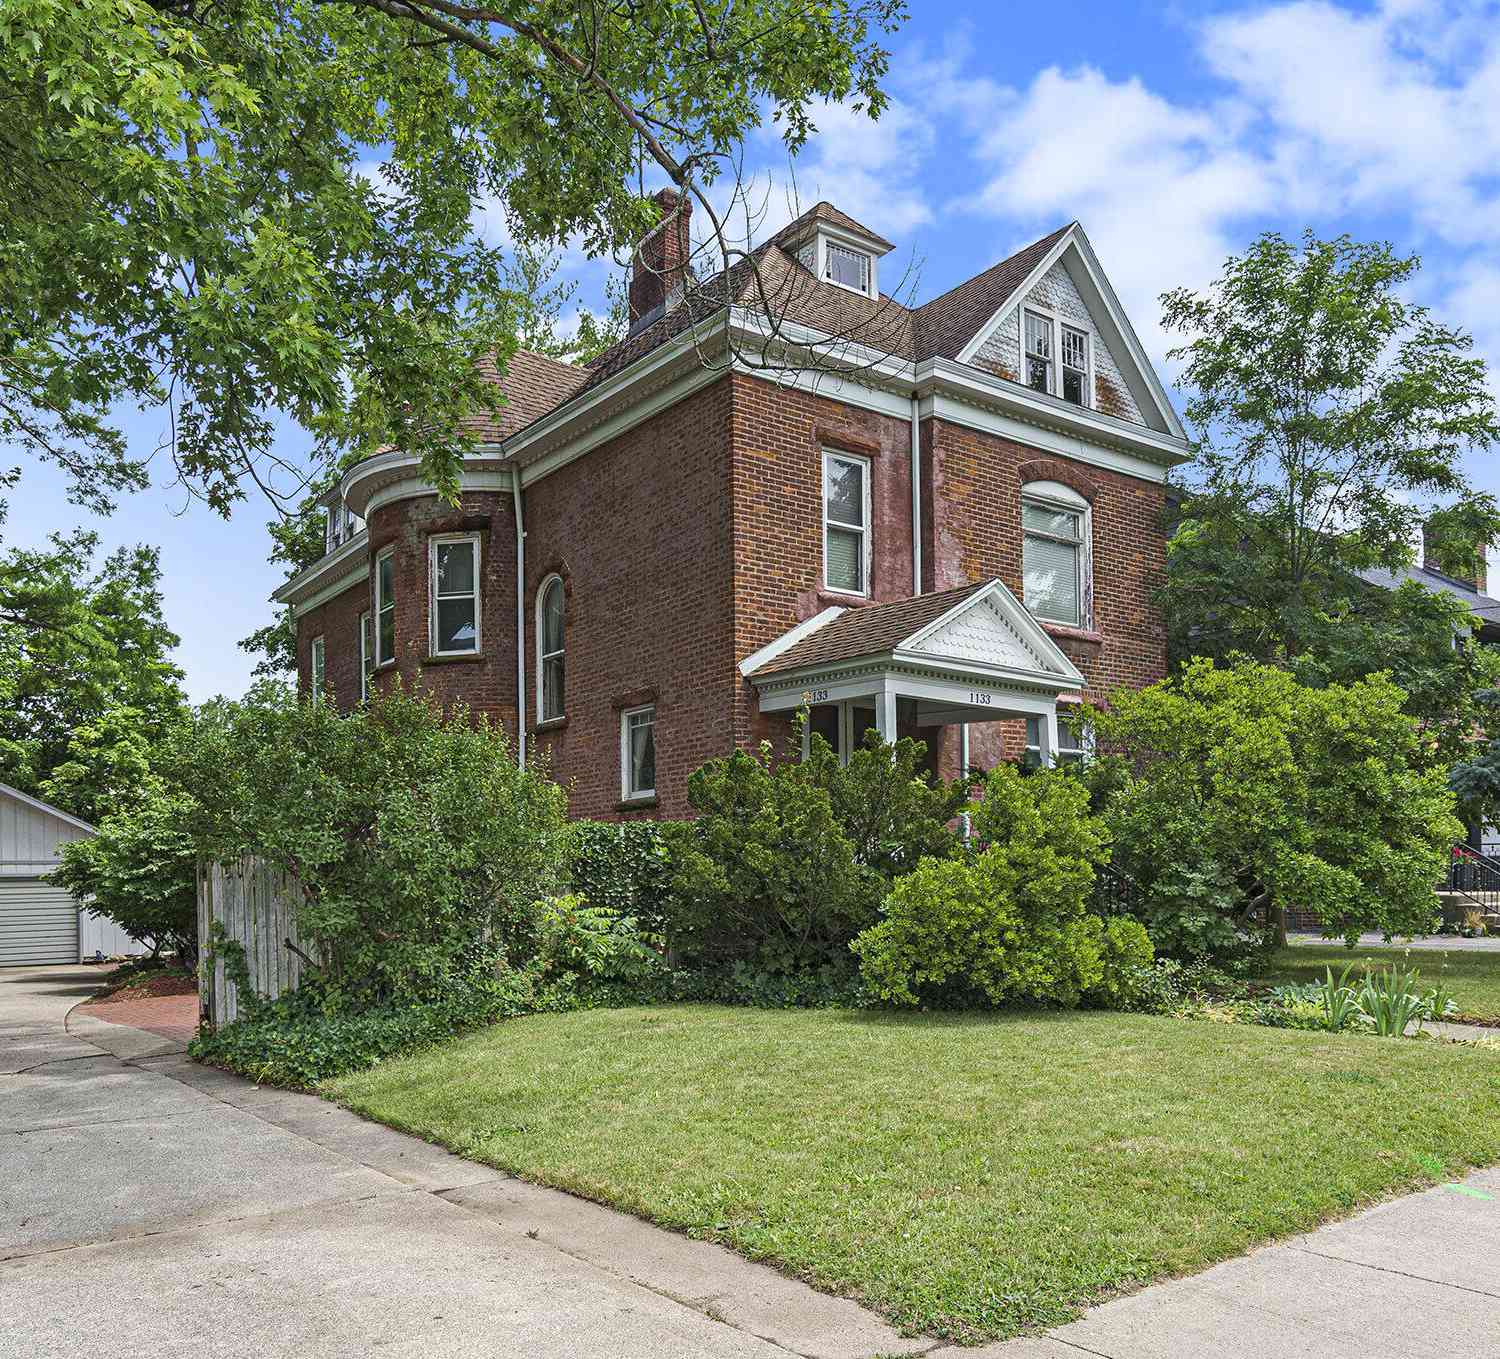
| 1133 S Westnedge Avenue, Kalamazoo, MI, 49008 | $339,900 | 4 | 3 | 2,976 | 0.20 Acre |
| 1007 S Westnedge Avenue, Kalamazoo, MI, 49008 | $169,900 | 4 | 2 | 1,540 | 0.07 Acre |
| 526 Montrose Avenue, Kalamazoo, MI, 49008 | $269,900 | 2 | 2 | 1,450 | 0.14 Acre |
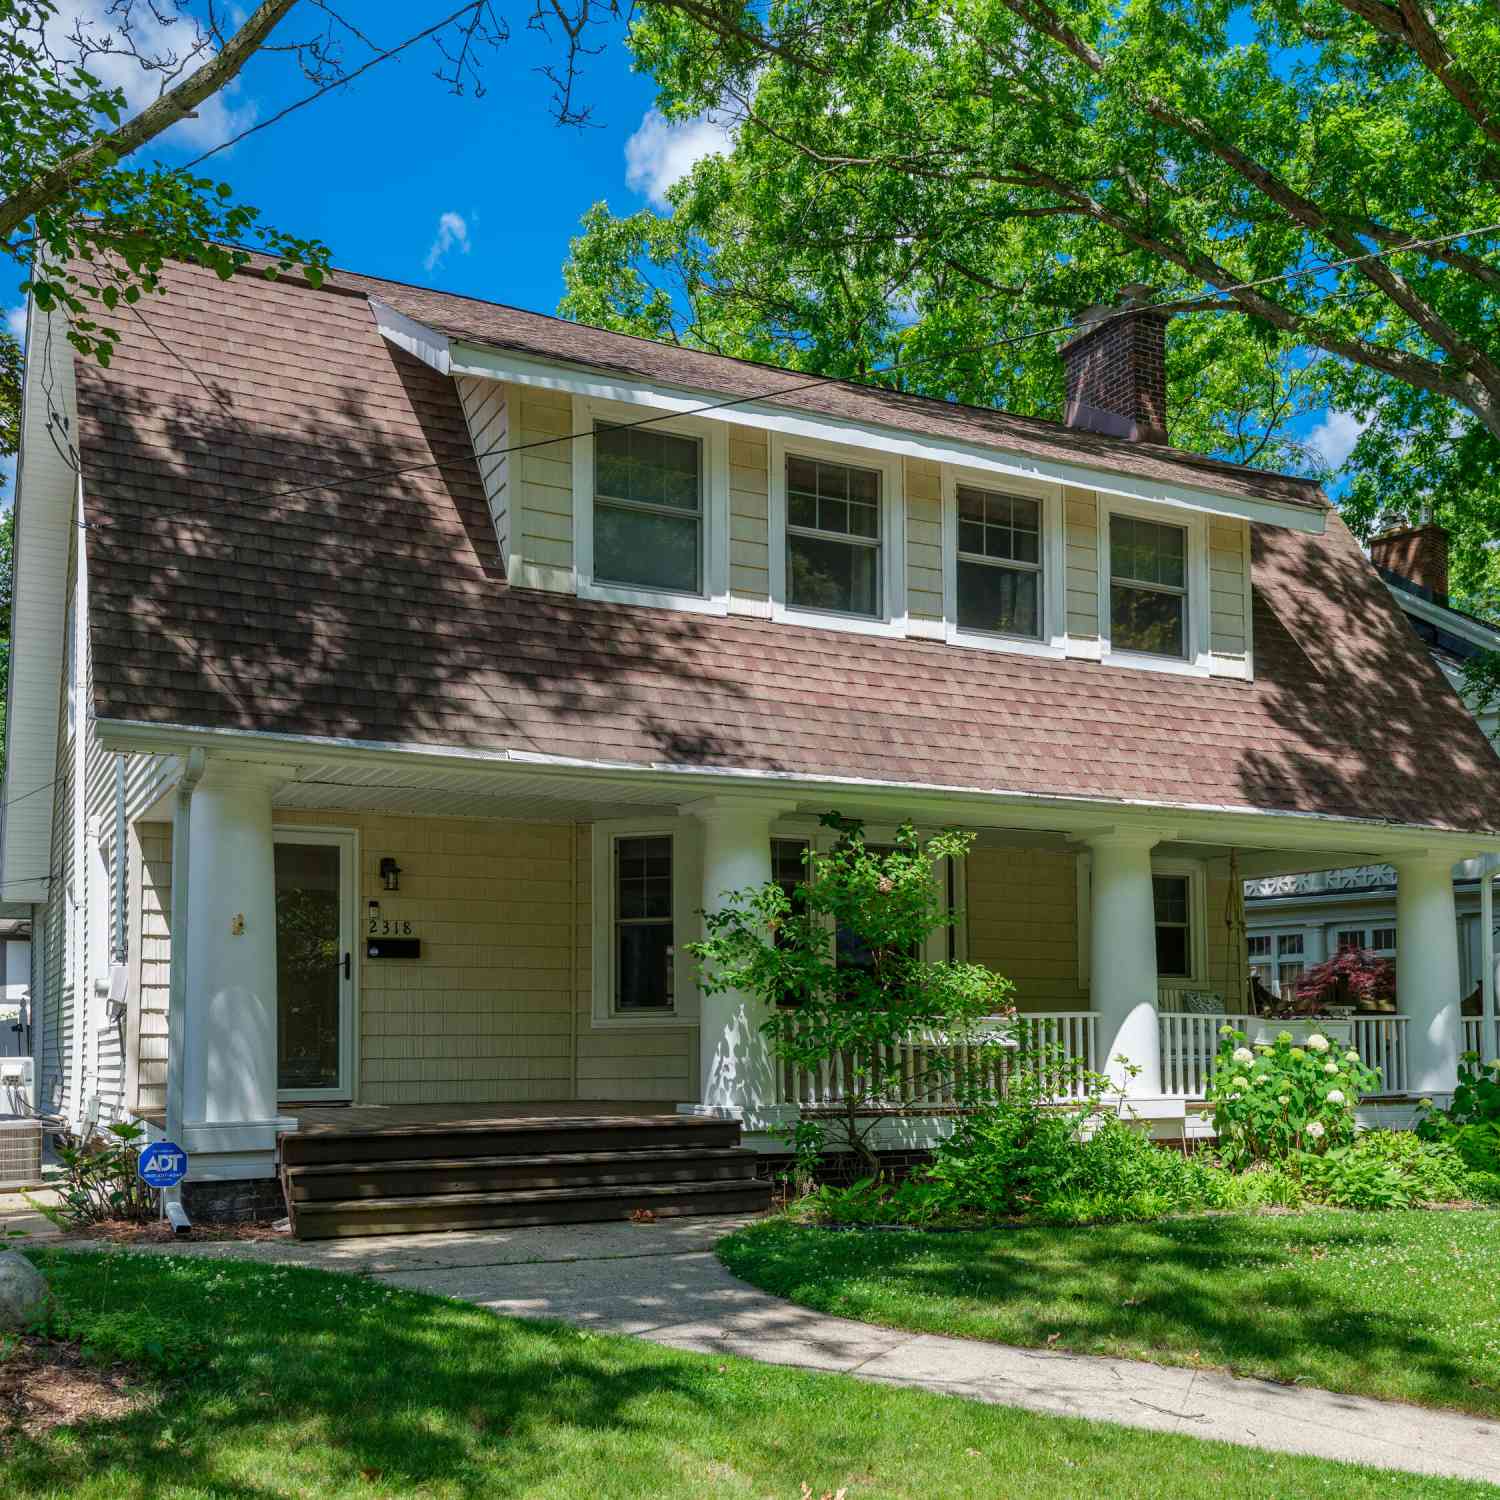
| 2318 Glenwood Drive, Kalamazoo, MI, 49008 | $565,000 | 4 | 3 | 2,600 | 0.18 Acre |
| 814 Central Place, Kalamazoo, MI, 49008 | $109,900 | 4 | 3 | 1,816 | 0.07 Acre |
| 625 Mccourtie Street, Kalamazoo, MI, 49008 | $145,900 | 3 | 2 | 1,148 | 0.05 Acre |
| 746 Buchanan Avenue, Kalamazoo, MI, 49008 | $214,500 | 3 | 2 | 1,540 | 0.17 Acre |
| 1318 Oak Street, Kalamazoo, MI, 49008 | $179,900 | 4 | 2 | 1,323 | 0.07 Acre |
| 749 Hutchinson Street, Kalamazoo, MI, 49008 | $200,000 | 3 | 2 | 1,296 | 0.21 Acre |
| 717 Mccourtie Street, Kalamazoo, MI, 49008 | $153,000 | 3 | 2 | 1,388 | 0.20 Acre |
Similar Homes To 4340 Lakeside Drive
Nearby For Sale





ByOwner last updated this listing 09/01/2026 @ 02:27
More Cities with for Sale by Owner Homes
- Kalamazoo Homes For Sale By Owner
- Galesburg Homes For Sale By Owner
- Scotts Homes For Sale By Owner
- Climax Homes For Sale By Owner
- Parchment Homes For Sale By Owner
- Richland Homes For Sale By Owner
- Portage Homes For Sale By Owner
- Augusta Homes For Sale By Owner
- Vicksburg Homes For Sale By Owner
- Oshtemo Homes For Sale By Owner
- Hickory Corners Homes For Sale By Owner
- Fulton Homes For Sale By Owner
- East Leroy Homes For Sale By Owner
- Schoolcraft Homes For Sale By Owner
- Plainwell Homes For Sale By Owner
- Leonidas Homes For Sale By Owner
- Mattawan Homes For Sale By Owner
- Athens Homes For Sale By Owner
- Delton Homes For Sale By Owner
- Mendon Homes For Sale By Owner
Homes around $450,000



Verify Your Email
Please enter the 6-digit verification code
sent to your email address.
Verify Your Phone Number
Please enter the 6-digit verification code
sent to your mobile phone.