
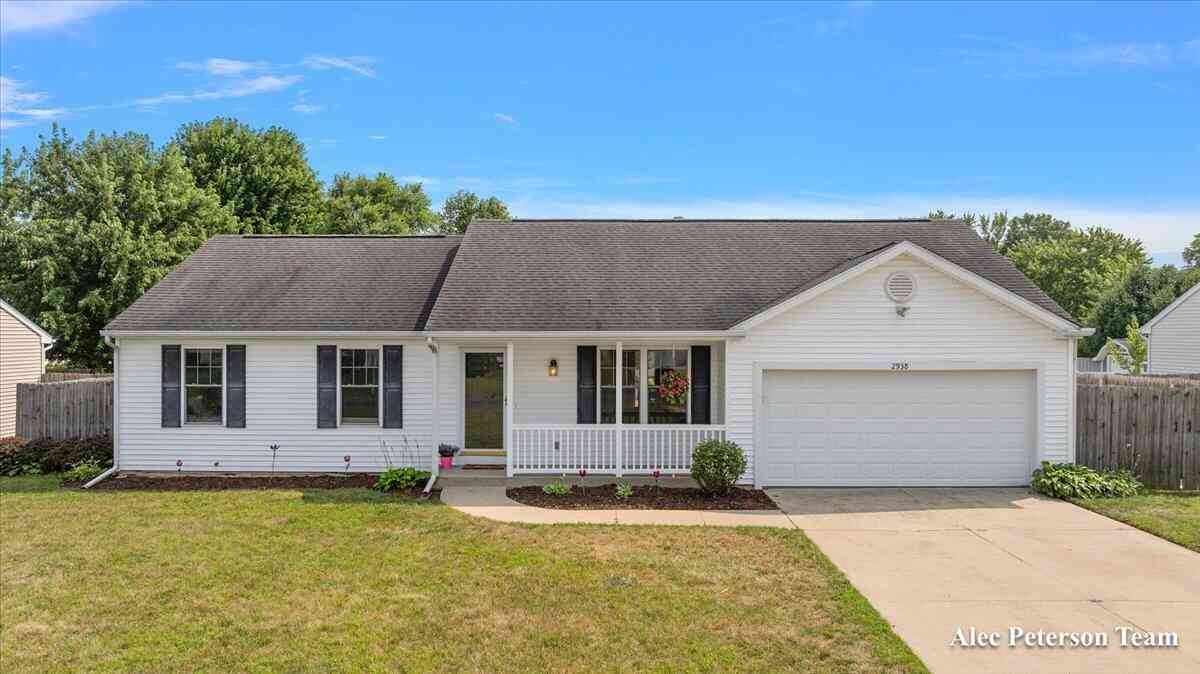
2938 Nordic Avenue
Kalamazoo, MI 49004

 4
4
Bed
 3
3
Bath
 1,960
1,960Sqft
 0.24
0.24Acre(Lot)
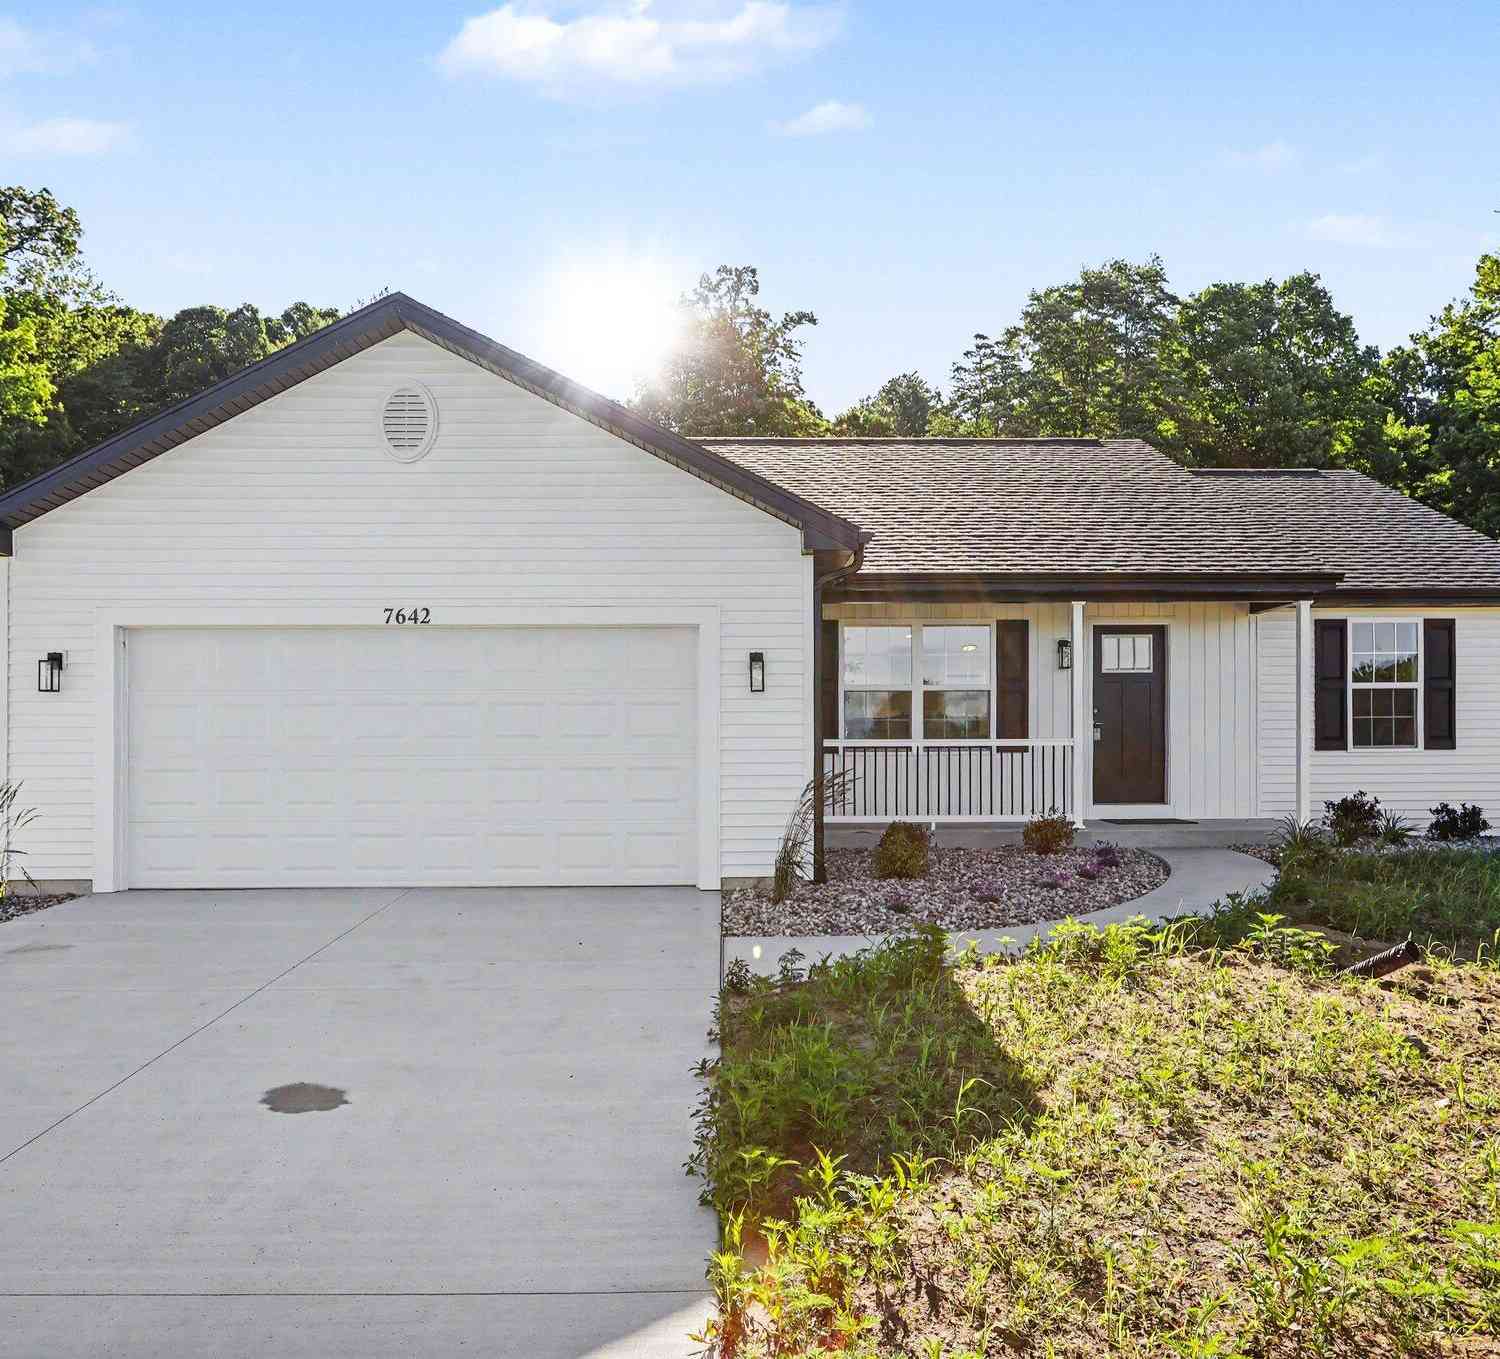
Welcome to 2938 Nordic Avenue! This move-in-ready 4-bedroom ranch in desirable Cooper Township offers the perfect blend of comfort, functionality, and outdoor living. Step inside to a bright, inviting living room featuring soaring cathedral ceilings and beautiful bamboo hardwood floors. The adjoining kitchen and dining area create an easy, functional layout and include a pantry and convenient main-level laundry. The main floor features a spacious primary suite, two additional bedrooms, and a full bathroom, while the finished basement expands your living space with a large recreation room, fourth bedroom, non-conforming fifth bedroom ideal for a home office, gym, or hobby room, plus a mechanical room with built-in storage shelving. Outside, the fully fenced backyard is designed for making m

 Property Details
 Map
Map
 Map
Map
What's Nearby
Nearby Areas
 Features
-
Bedroom Information
Total Bedrooms: 4 Window Feature: Screens, Insulated Windows, Window TreatmentsBathroom Information
Total Baths: 3 Full Baths: 3Water/Sewer
Sewer: PublicRoom Information
Other Rooms: 8 -
Flooring Information
Carpet, Vinyl, Wood -
Roofing Information
Composition -
Interior Features
Ceiling Fan(s), Garage Door Opener, Eat-in Kitchen, Pantry Roof: Composition Appliances: Dishwasher, Dryer, Microwave, Range, Refrigerator, Washer, Water Softener Owned Laundry Features: Laundry Closet, Main Level -
Heating & Cooling
Heating: Forced Air Cooling: Central Air WaterSource: Public -
Fireplace
Number of Fireplaces: 0 Fireplace Features: 0
-
Building Information
Year Built: 2004 Construction Materials: Vinyl Siding Basement: Full Roof: Composition -
Exterior Features
Porch: Deck, Patio, Porch(es) -
Road Types
Paved -
Fencing
Fenced Back, Privacy -
Accessibility Features
Covered Entrance, Low Threshold ShowerLaundry Features
Laundry Closet, Main LevelPatio And Porch
Deck, Patio, Porch(es)Fencing
Fenced Back, Privacy
-
Lot Information
Lot Dimensions: 79x133x80x133 Lot Description: Level Lot Size Area: 0.24 Acres Lot Square Feet: 10,454 Stories: 1 Main Square Feet: 1960Property Information
Property Type: Residential Sub Type: Single Family Residence Style: Ranch SQ ft (Living Area): 1,960 Construction Materials: Vinyl Siding Property Age: 22
-
Listing Price Information
Listing Id: 26039486 ist Price: $319,900 List Price Tot SqFt: $163 Listing Terms Cash, FHA, VA Loan, Rural Development, MSHDA, Conventional -
Listing Information
Possession: Negotiable
-
Tax Information
Parcel Number: 02-36-381-580 Annual Tax: $3,569 Tax Year: 2026 Taxes: NORTH PEAK PLAT LOT 58 **NEW FOR 2003 FROM 36-380-018*
-
Virtual Tour
Parking Information
# of Garage Spaces: 2 Has Garage: Yes Attached Garage: Yes Attached
-
School Information
Senior High School District: Parchment -
Utility Information
Natural Gas Available, Electricity Available, Cable Available, Natural Gas Connected, Cable Connected, Storm Sewer -
Location Information
Direction: Sprinkle Rd to G Ave, west G Ave to North Peak Street to Nordic Ave. Cross Streets: North Peak St & Mountain Ridge.
How much is this property worth?
Curious about this home's true market value? Use our free Home Evaluation Tool to instantly get a personalized Comparative Market Analysis (CMA) report. Make smarter, data-driven decisions before you buy.

Nearby Home Value
| Address | Estimate | Bed | Bath | Sq. Ft | Lot Size |
|---|---|---|---|---|---|
| 7633 N 26th Street, Kalamazoo, MI, 49004 | $539,000 | 5 | 3 | 3,865 | 1.25 Acres |
| 6700 N Sprinkle Road, Kalamazoo, MI, 49004 | $425,000 | 4 | 4 | 2,552 | 1 Acre |
| 5289 Pine Arbor Ridge, Kalamazoo, MI, 49004 | $164,900 | 2 | 2 | 1,460 | 1 Acre |
| 5441 Turkey Run Drive, Kalamazoo, MI, 49004 | $625,000 | 5 | 4 | 3,485 | 0.51 Acre |
| 5453 Turkey Run Drive, Kalamazoo, MI, 49004 | $635,000 | 3 | 3 | 1,984 | -- |
| 7615 N Sprinkle Road, Kalamazoo, MI, 49004 | $290,000 | 2 | 2 | 1,494 | 4.93 Acres |
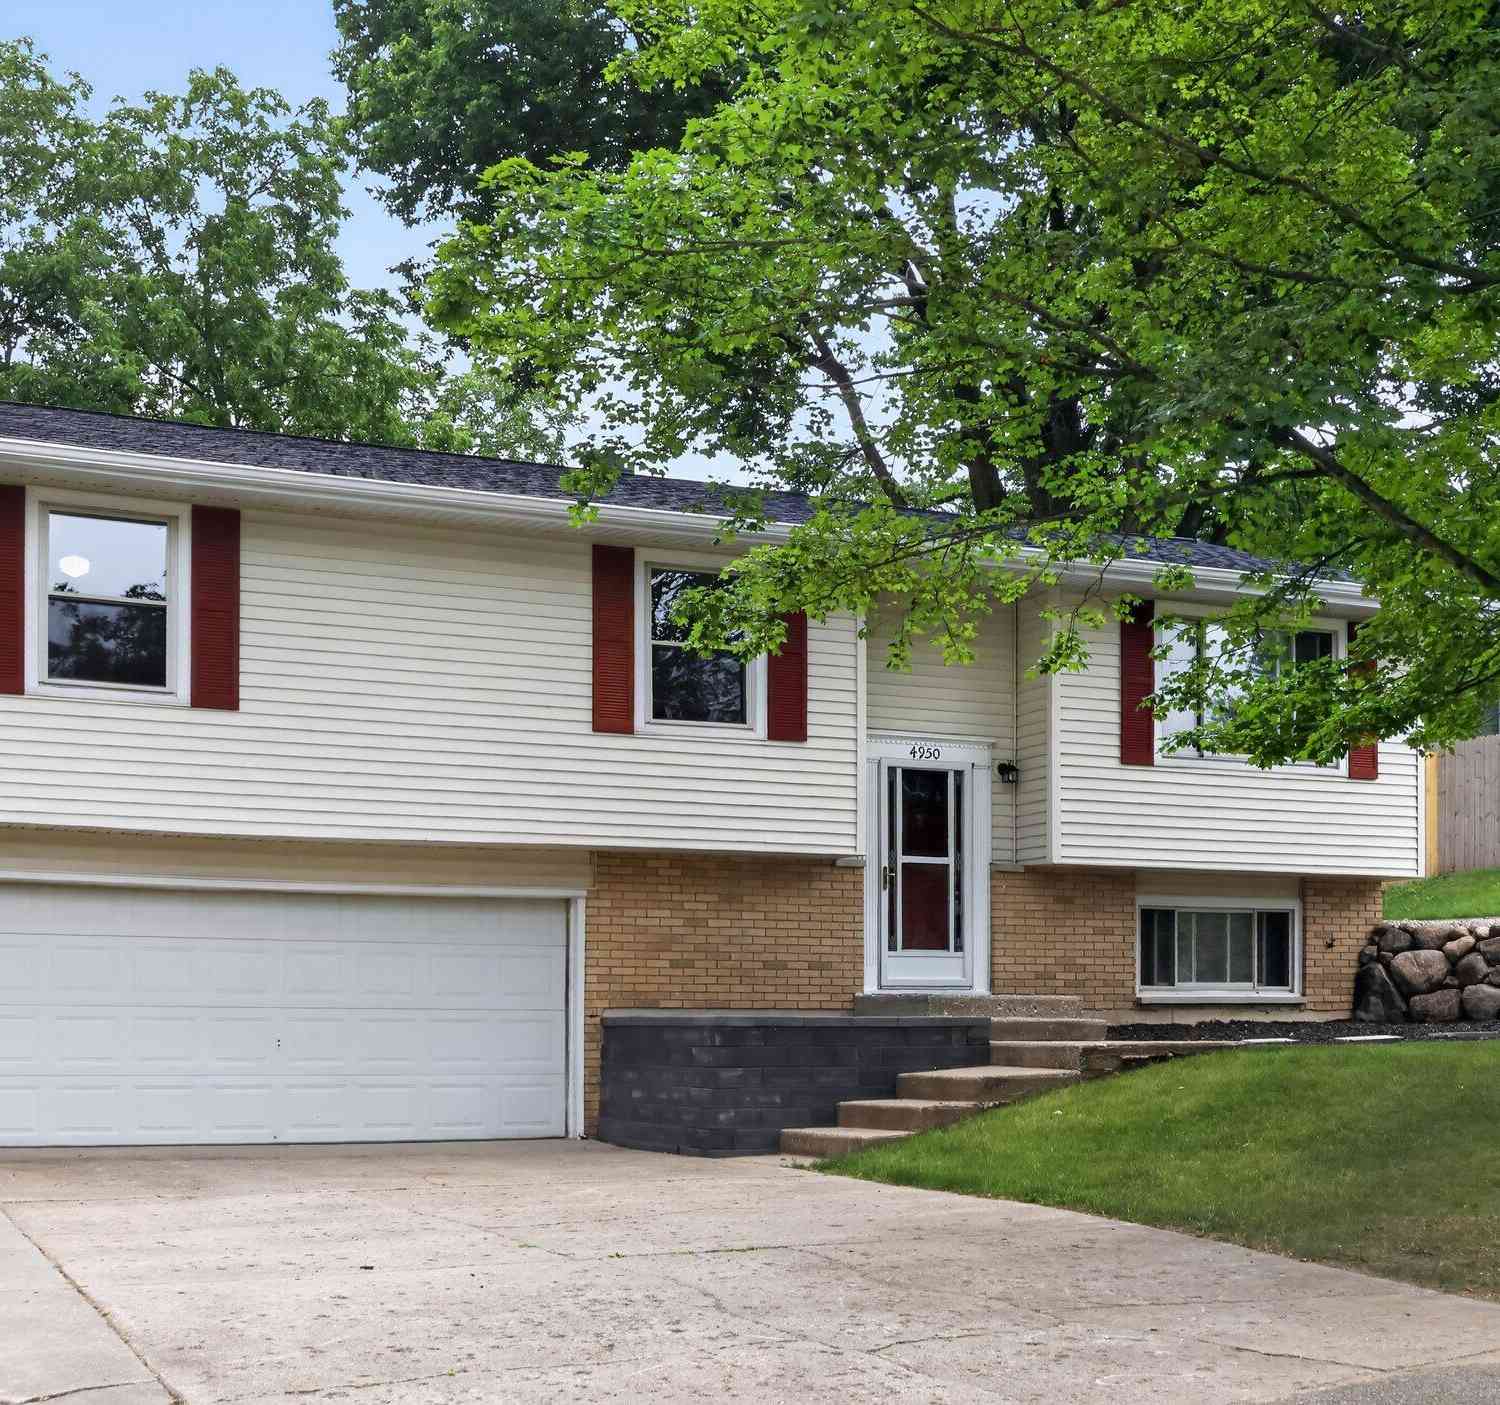
| 4950 Sparrow Avenue, Kalamazoo, MI, 49004 | $329,900 | 3 | 2 | 1,764 | 0.41 Acre |
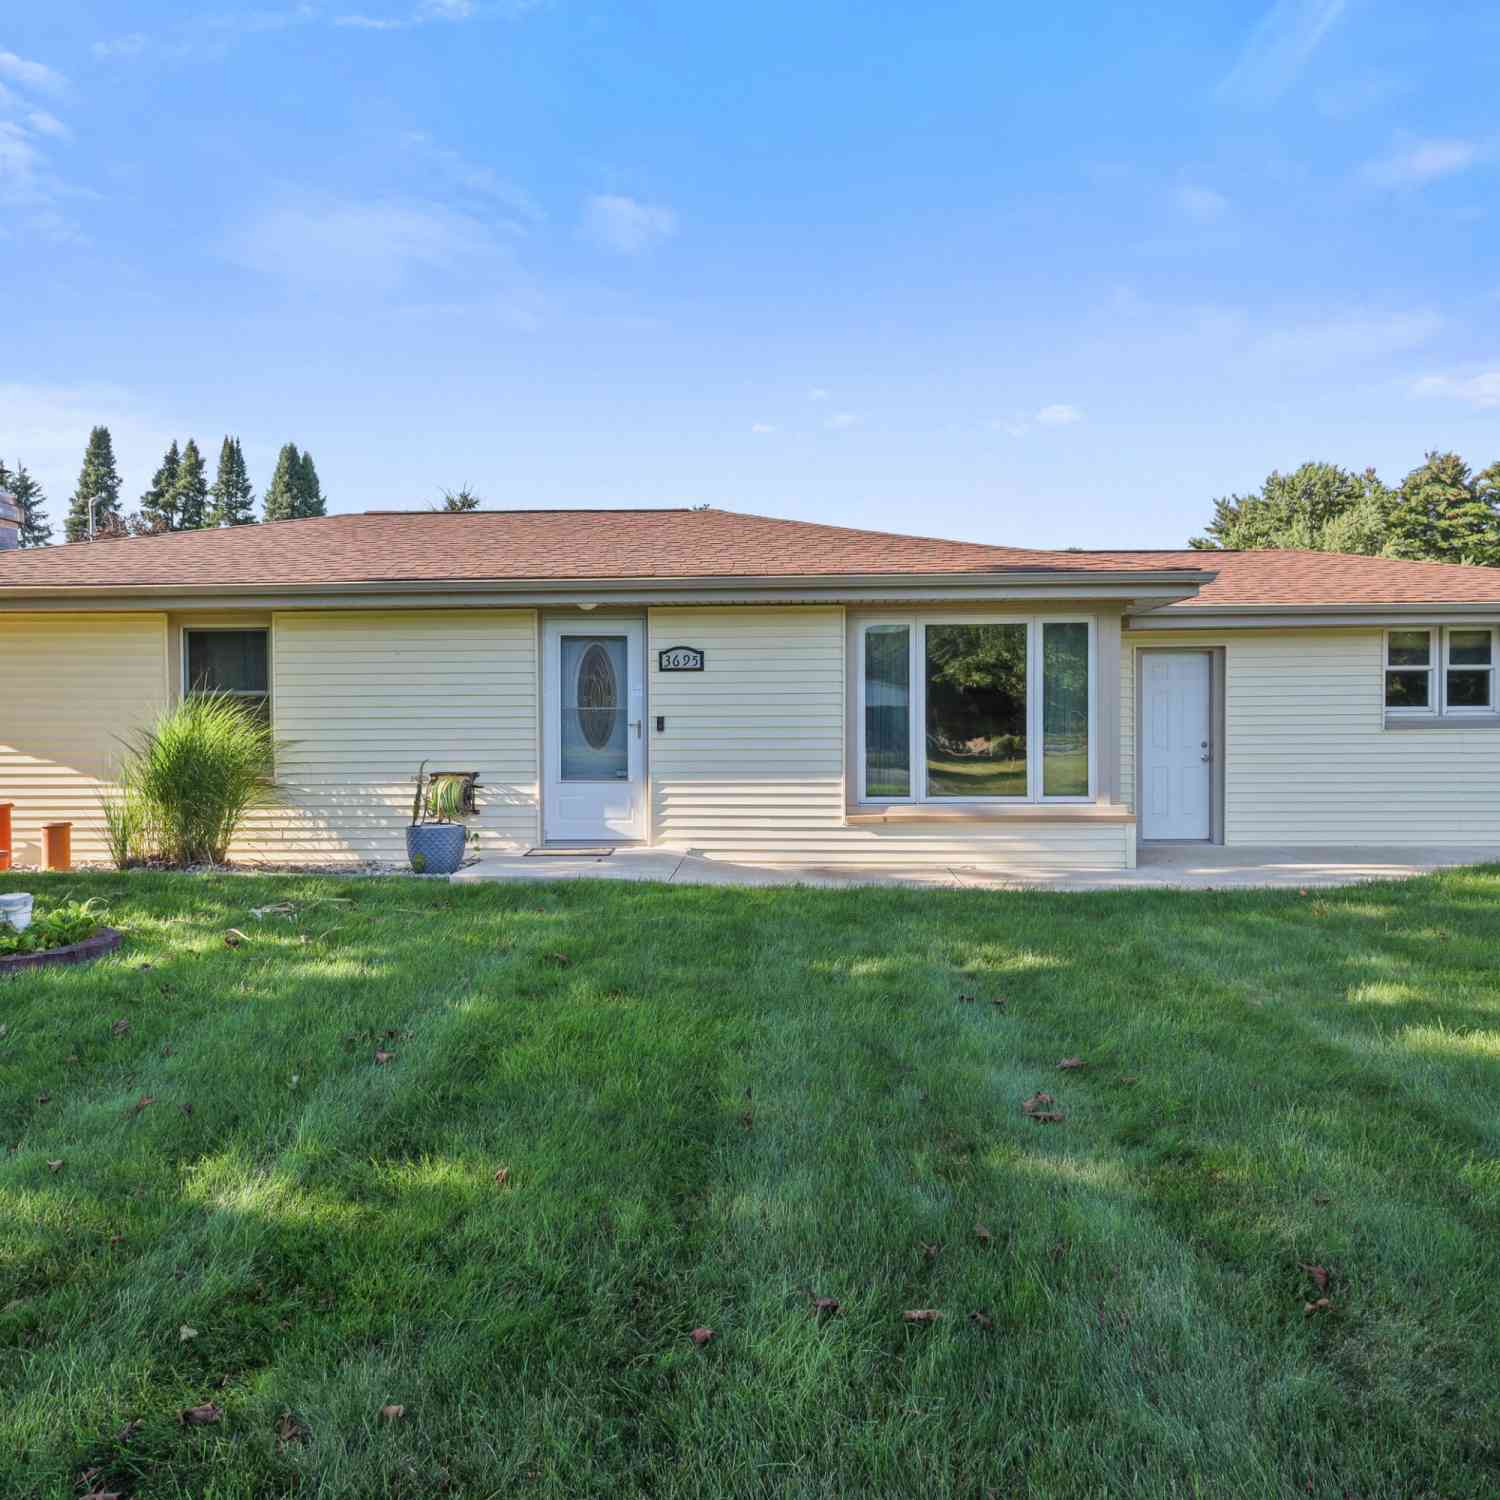
| 3695 Pinto Road, Kalamazoo, MI, 49004 | $307,000 | 3 | 1 | 1,200 | 0.33 Acre |
| 2510 Dexter Avenue, Kalamazoo, MI, 49004 | $220,000 | 3 | 1 | 1,474 | 0.20 Acre |
| 3010 Range Street, Kalamazoo, MI, 49004 | $234,000 | 3 | 1 | 1,040 | 0.21 Acre |
Similar Homes To 2938 Nordic Avenue
Nearby For Sale





ByOwner last updated this listing 09/23/2026 @ 04:24
More Cities with for Sale by Owner Homes
- Kalamazoo Homes For Sale By Owner
- Galesburg Homes For Sale By Owner
- Scotts Homes For Sale By Owner
- Climax Homes For Sale By Owner
- Parchment Homes For Sale By Owner
- Richland Homes For Sale By Owner
- Portage Homes For Sale By Owner
- Augusta Homes For Sale By Owner
- Vicksburg Homes For Sale By Owner
- Oshtemo Homes For Sale By Owner
- Hickory Corners Homes For Sale By Owner
- Fulton Homes For Sale By Owner
- East Leroy Homes For Sale By Owner
- Schoolcraft Homes For Sale By Owner
- Plainwell Homes For Sale By Owner
- Leonidas Homes For Sale By Owner
- Mattawan Homes For Sale By Owner
- Athens Homes For Sale By Owner
- Delton Homes For Sale By Owner
- Mendon Homes For Sale By Owner
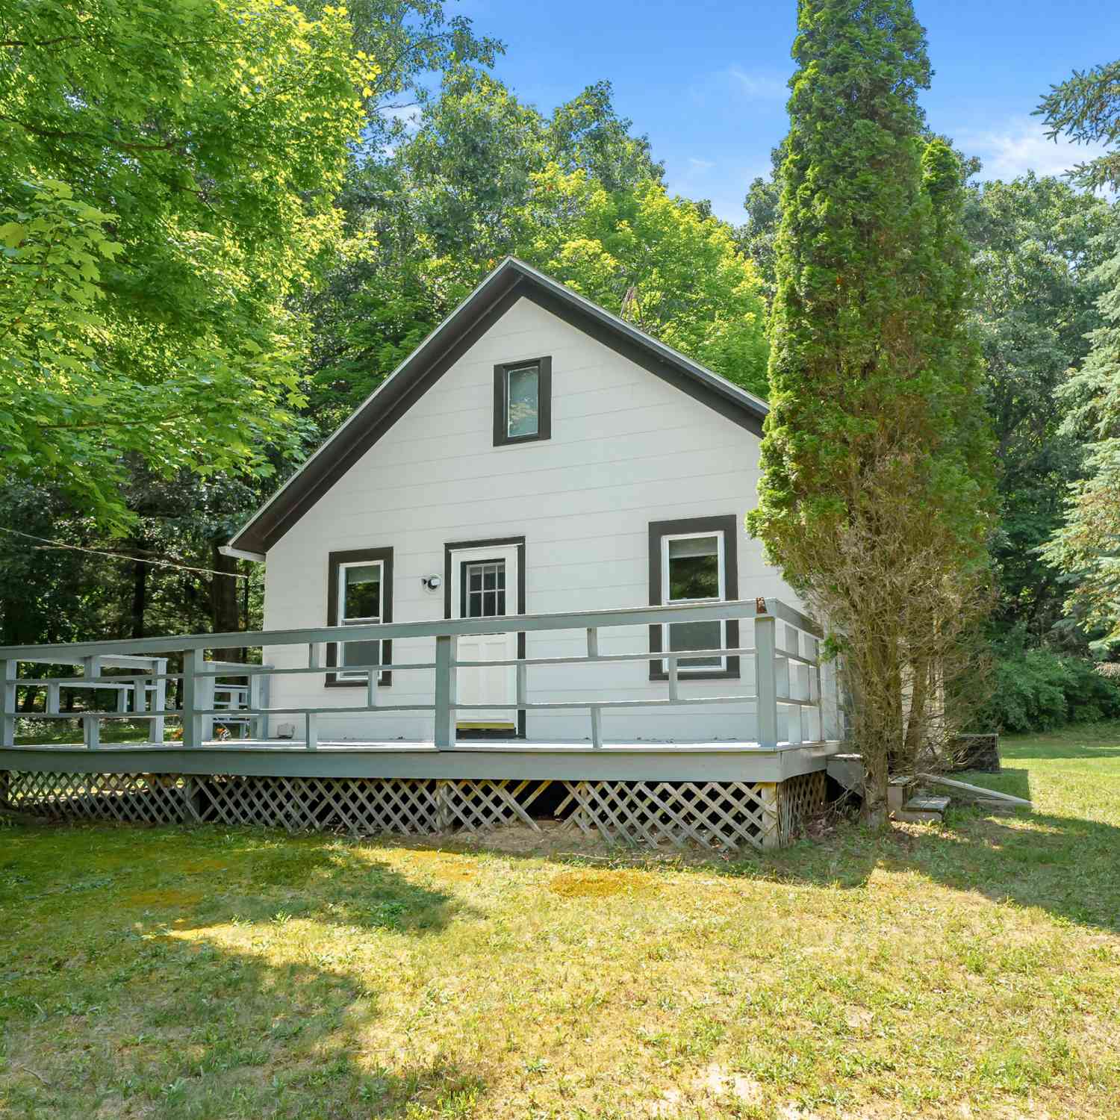
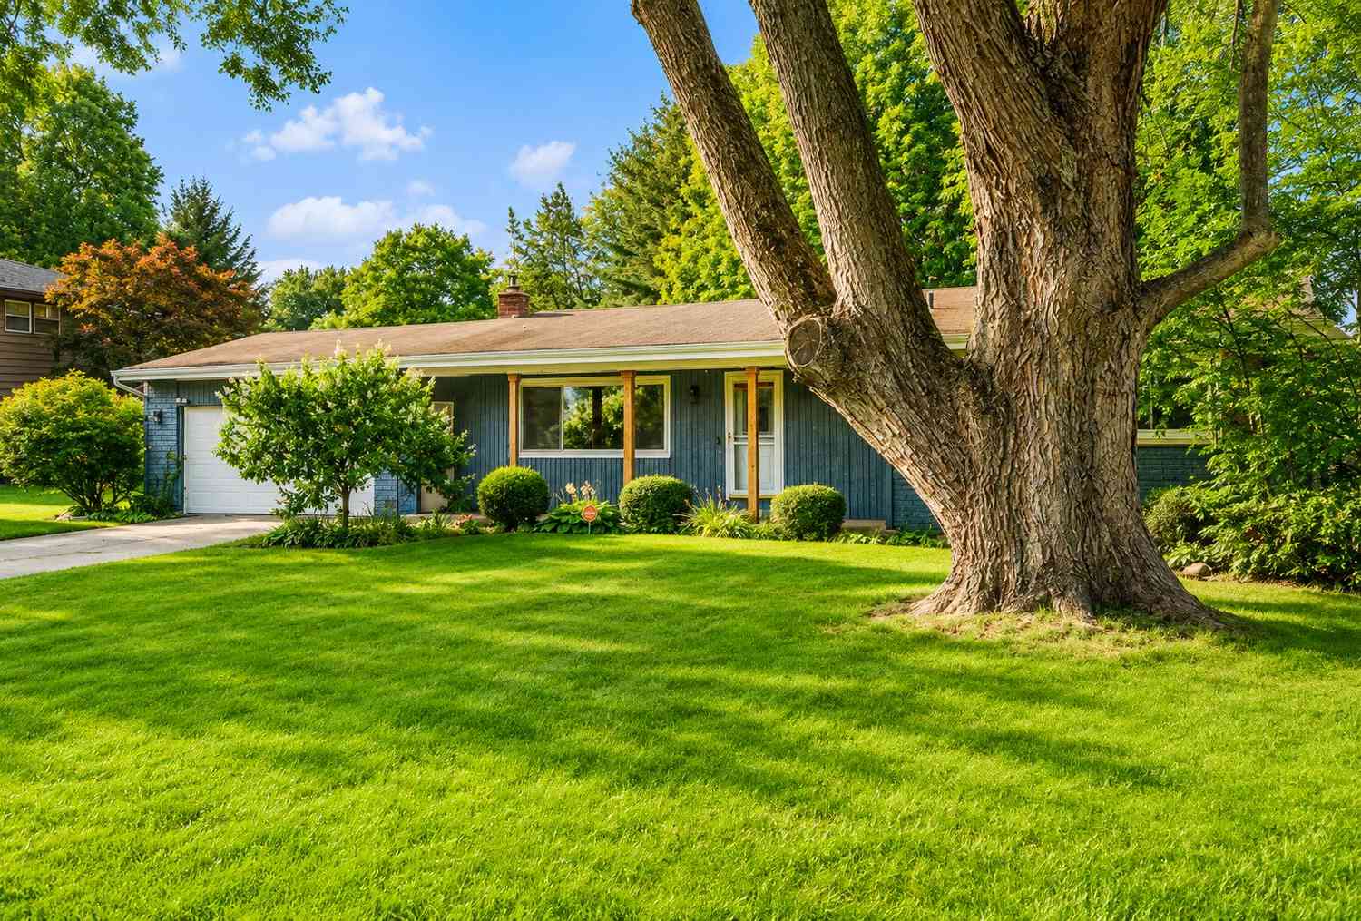
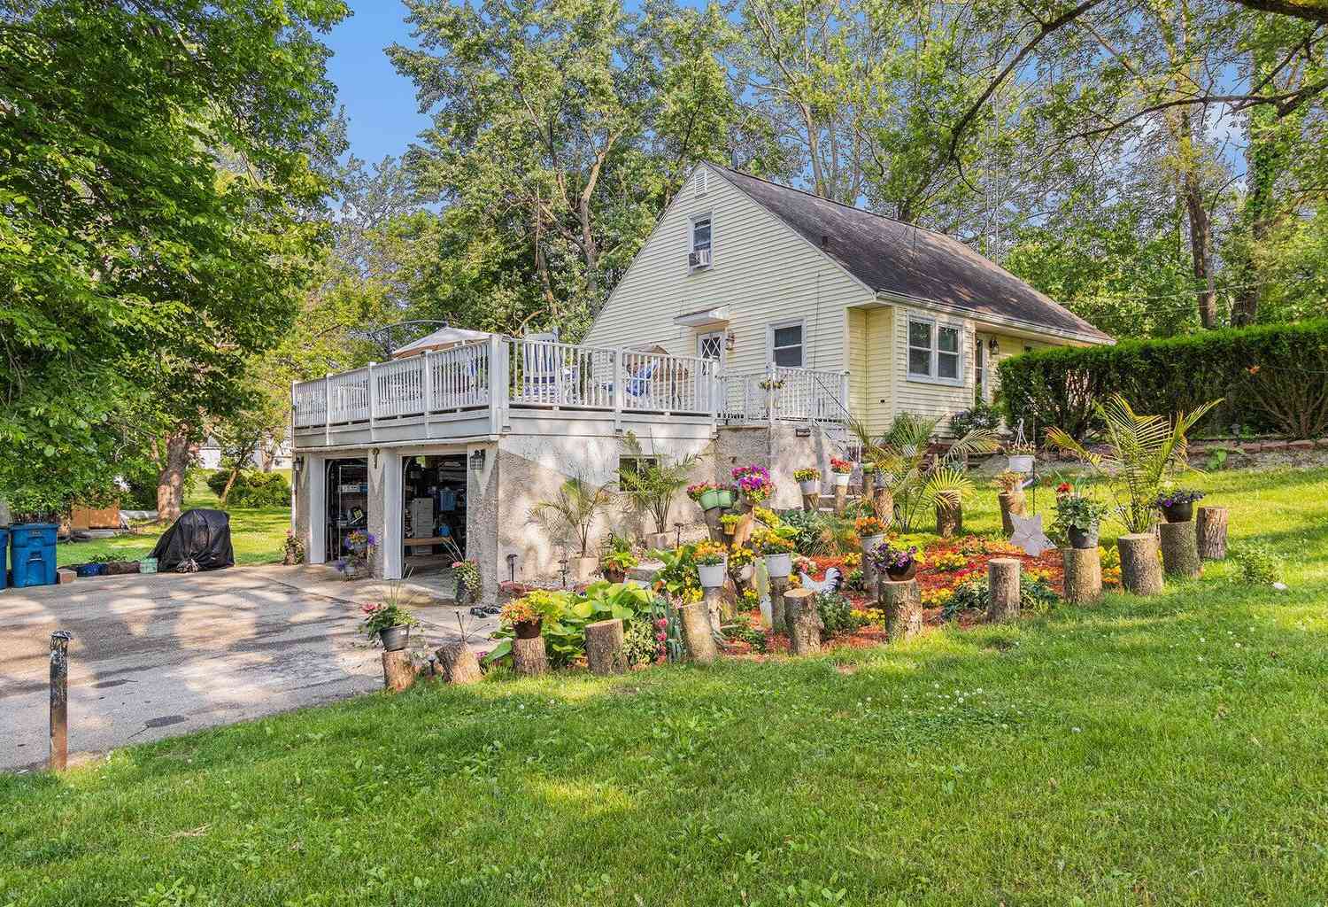
Homes around $319,900





Verify Your Email
Please enter the 6-digit verification code
sent to your email address.
Verify Your Phone Number
Please enter the 6-digit verification code
sent to your mobile phone.