
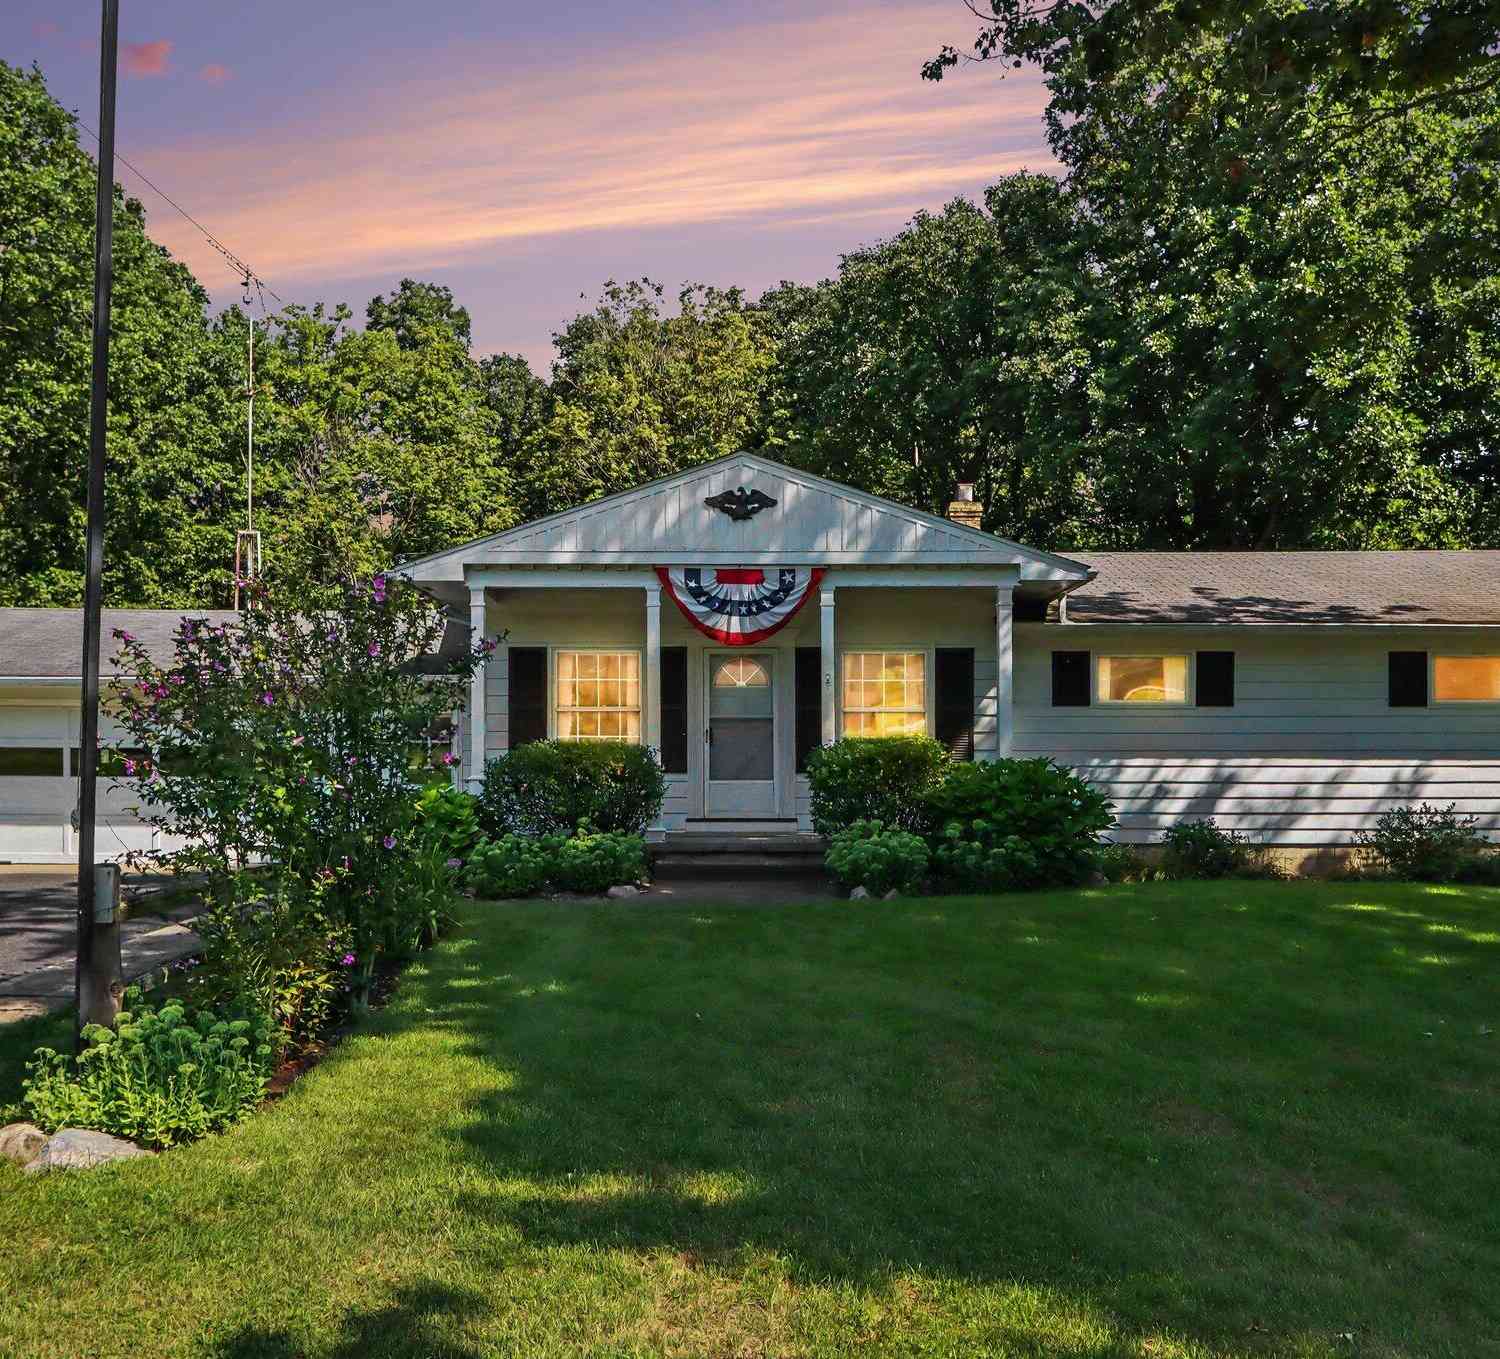
1830 River Street
Kalamazoo, MI 49048

 3
3
Bed
 2
2
Bath
 2,564
2,564Sqft
 0.46
0.46Acre(Lot)
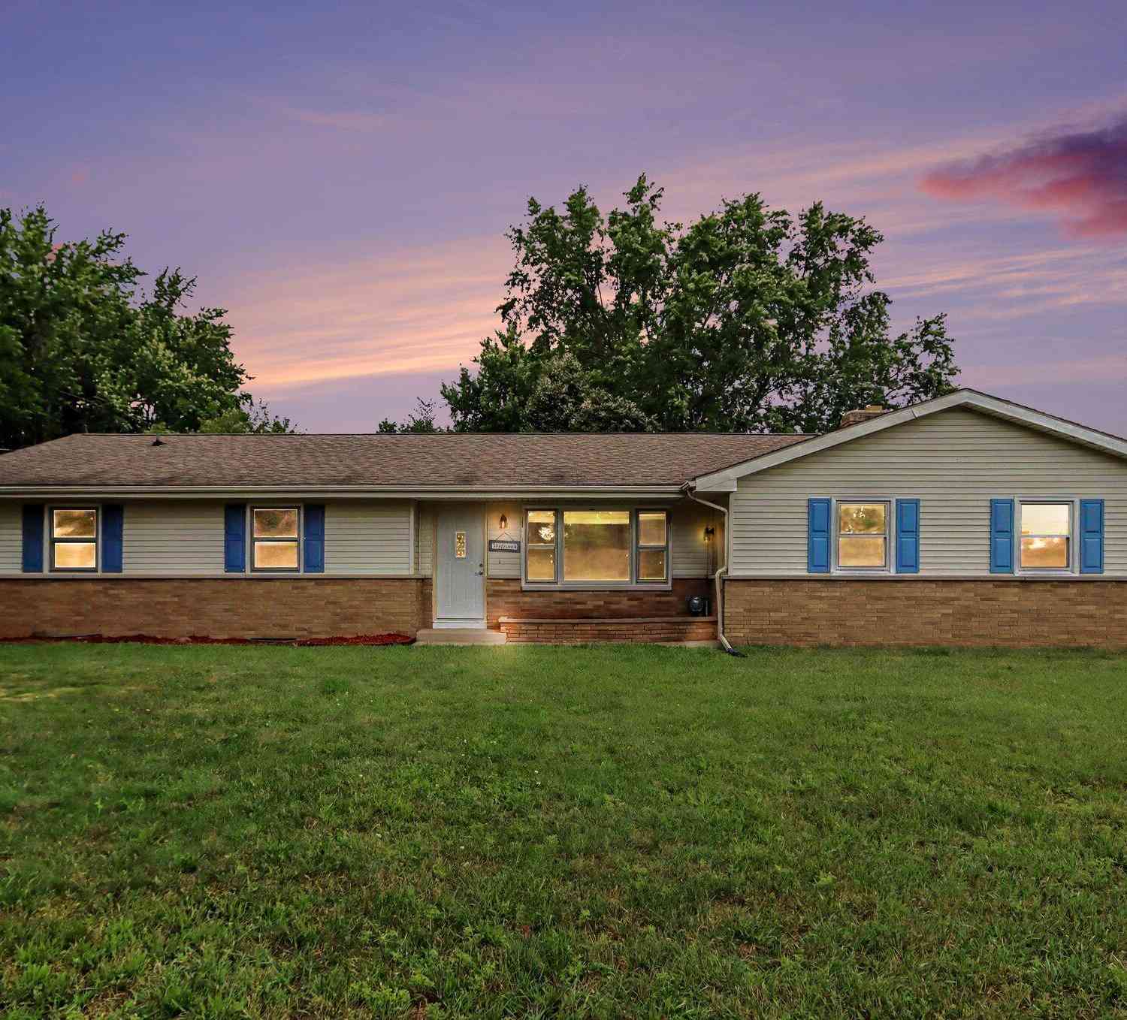
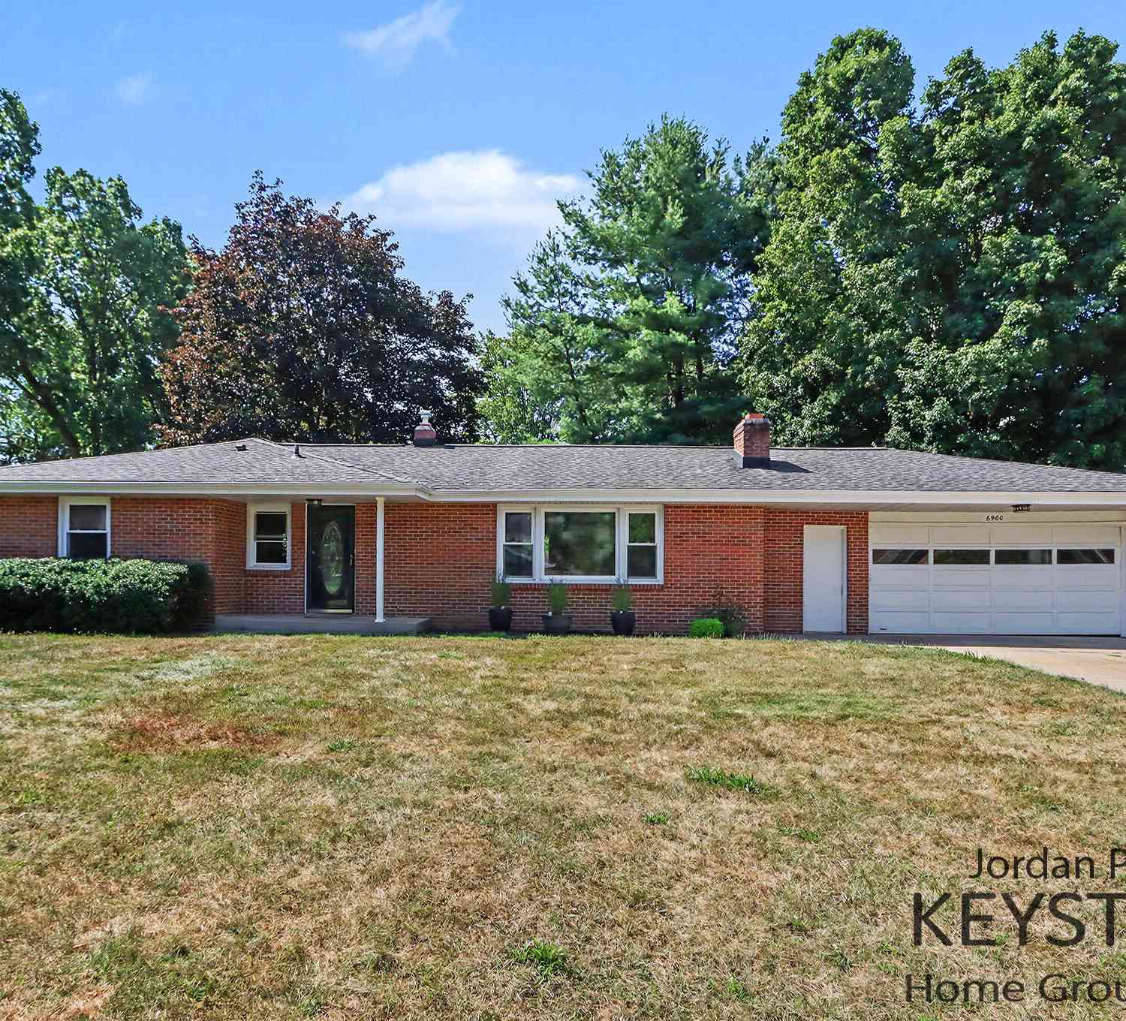
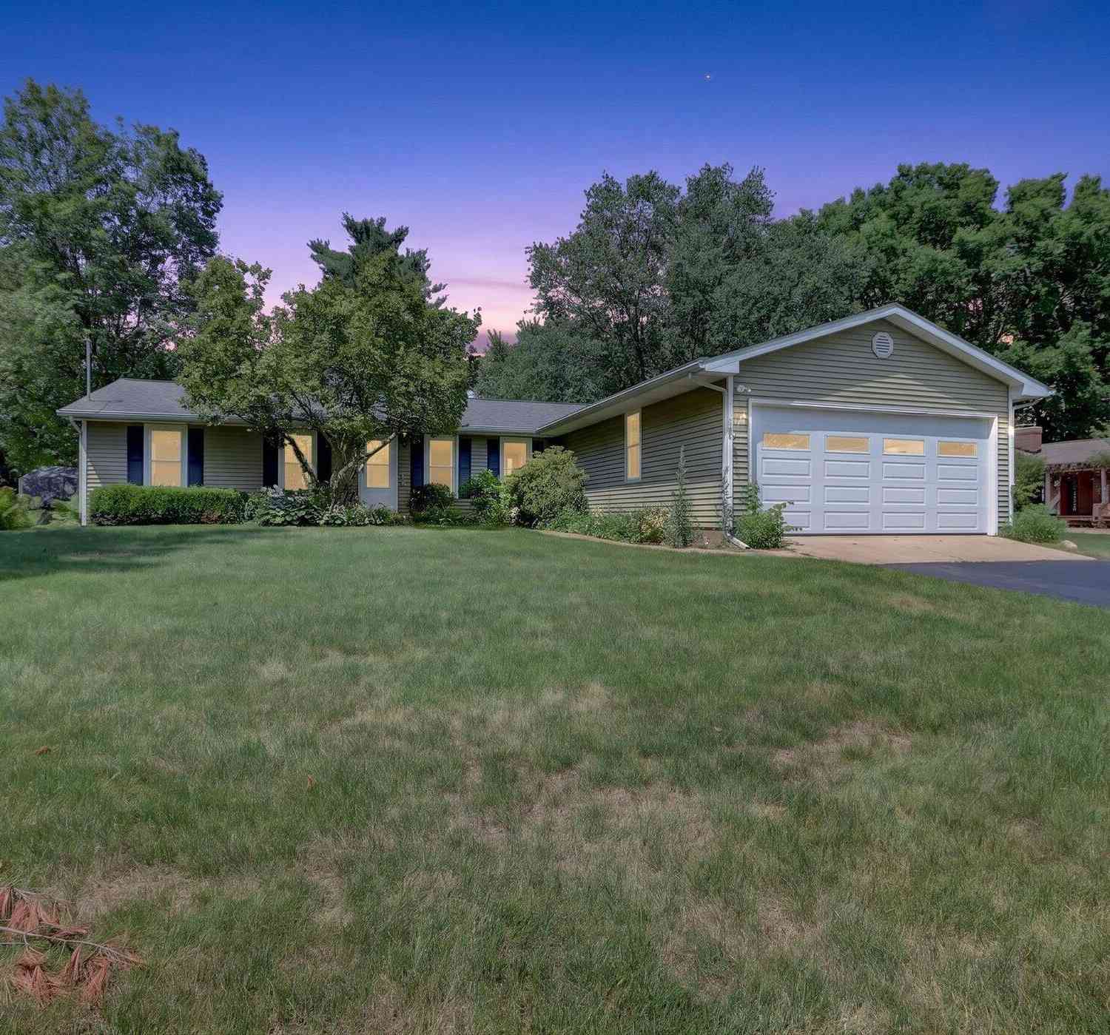
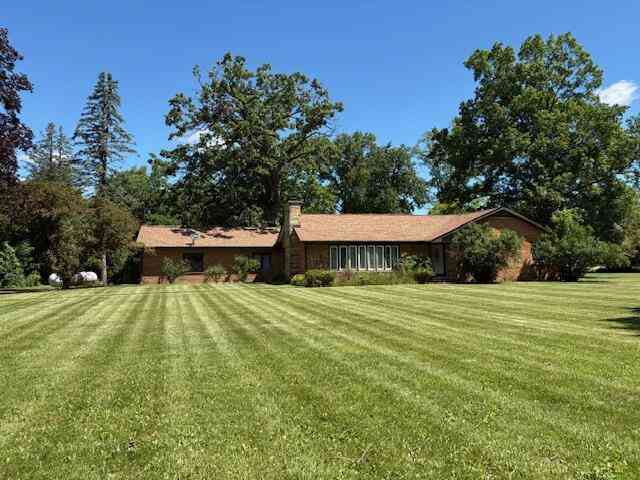
A SPECIAL place, seasoned with love and care since built in 1960! The family is now ready to pass this family home on to another family to cherish as they have through the years. This lovely ranch home with a daylight and walkout basement is positioned perfectly on a beautiful and private .46 acre of land, filled with lush foliage and an abundance of perennials attracting a multitude of wildlife! Relax on the covered front porch admiring your surroundings. Upon entering you will notice immediately the high coved ceiling adding a touch of drama to the living room, look straight through to the addition of the family room with beamed ceilings, gas enclosed fireplace (nearly heats the whole main floor), including slider to the rear deck and patio. Enjoy dining for 2 or 10 featuring a built-in

 Property Details
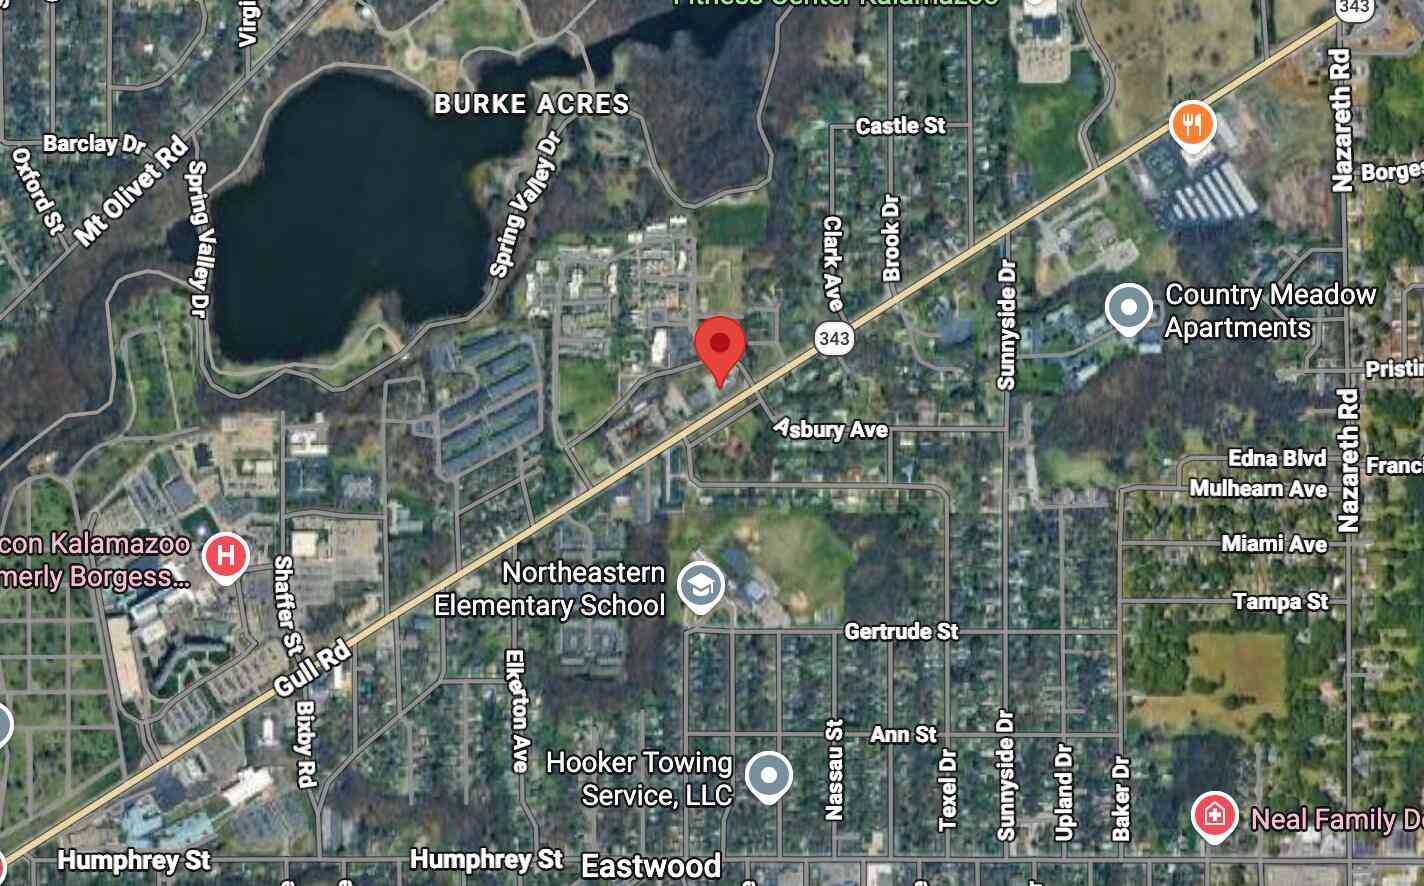
 Map
Map
 Map
Map
What's Nearby
Nearby Areas
 Features
-
Bedroom Information
Total Bedrooms: 3 Window Feature: Insulated WindowsBathroom Information
Total Baths: 2 Full Baths: 1 Half Baths: 1Water/Sewer
Sewer: PublicRoom Information
Other Rooms: 7 -
Flooring Information
Carpet, Linoleum, Vinyl, Wood -
Roofing Information
Shingle -
Interior Features
Ceiling Fan(s), Garage Door Opener Roof: Shingle Appliances: Dishwasher, Dryer, Microwave, Range, Refrigerator, Washer Laundry Features: Laundry Chute, Lower Level, Main Level, See Remarks -
Heating & Cooling
Heating: Forced Air Cooling: Central Air WaterSource: Public -
Fireplace
Fireplace: Yes Number of Fireplaces: 1 Fireplace Features: 1
-
Building Information
Year Built: 1960 Construction Materials: Wood Siding Basement: Crawl Space, Daylight, Partial, Slab, Walk-Out Access Roof: Shingle -
Exterior Features
Porch: Covered, Deck, Patio, Porch(es) -
Road Types
Paved -
Laundry Features
Laundry Chute, Lower Level, Main Level, See RemarksPatio And Porch
Covered, Deck, Patio, Porch(es)
-
Lot Information
Lot Dimensions: 90x261.89x58x251.69 Lot Description: Level, Wooded Lot Size Area: 0.46 Acres Lot Square Feet: 20,038 Stories: 1 Main Square Feet: 2564Property Information
Property Type: Residential Sub Type: Single Family Residence Style: Ranch SQ ft (Living Area): 2,564 Construction Materials: Wood Siding Property Age: 66
-
Listing Price Information
Listing Id: 26044744 ist Price: $288,500 List Price Tot SqFt: $113 Listing Terms Cash, Conventional -
Listing Information
Possession: Close Of Escrow
-
Tax Information
Parcel Number: 07-30-205-060 Annual Tax: $2,873 Tax Year: 2025 Taxes: SEC 30-2-10 COM IN N LI SEC 30 AT PT 476.97 FT E OF N1/4 POST SD PL COM ALSO BEING IN CTR LI RIVER ST TH SWLY ALG CTR LI SD ST 796.22 FT FOR POB TH NWLY PAR TO NLY LI CONSUMERS POWER CO ROW FORMERLY GTW RR ROW 261.89 FT TH SWLY AS MEAS AT RT ANGS TO NLY LI SD ROW 90 FT TH SELY PAR TO NLY LI SD ROW 251.69 FT TO CTR LI SD ST TH NELY ALG CTR LI SD ST 90.58 FT TO BEG EXC ELY 33 FT AS MEAS AT RT ANG TO
-
Parking Information
# of Garage Spaces: 2 Has Garage: Yes Attached Garage: Yes Garage Faces Front, Garage Door Opener, Attached
-
School Information
Senior High School District: Comstock -
Utility Information
Cable Available, Natural Gas Connected -
Location Information
Direction: Sprinkle Rd to Market St. East on Market St. South on River St. to home on the west side of the St.
How much is this property worth?
Curious about this home's true market value? Use our free Home Evaluation Tool to instantly get a personalized Comparative Market Analysis (CMA) report. Make smarter, data-driven decisions before you buy.

Nearby Home Value
| Address | Estimate | Bed | Bath | Sq. Ft | Lot Size |
|---|---|---|---|---|---|
| 4730 Hidden Shores Drive, Kalamazoo, MI, 49048 | $735,500 | 3 | 4 | 4,624 | 4,624 SqFt |
| 7677 Stermer Drive, Kalamazoo, MI, 49048 | $360,000 | 3 | 4 | 2,315 | 2,315 SqFt |
| 7666 Stermer Drive, Kalamazoo, MI, 49048 | $349,900 | 3 | 3 | 2,000 | 2,000 SqFt |
| 7643 Kilowatt Drive, Kalamazoo, MI, 49048 | $319,900 | 3 | 2 | 1,740 | 1,740 SqFt |
| 129 Morrow Street , Kalamazoo, MI, 49048 | $289,900 | 4 | 2 | 2,004 | 2,004 SqFt |
| 7035 E Main Street, Kalamazoo, MI, 49048 | $425,000 | 4 | 3 | 2,754 | 2,754 SqFt |
| 6980 Duncan Avenue, Kalamazoo, MI, 49048 | $309,900 | 3 | 2 | 2,002 | 2,002 SqFt |
| 4490 Wesley Circle, Kalamazoo, MI, 49048 | $525,000 | 3 | 2 | 1,604 | 1,604 SqFt |
| 4213 Country Meadows Dr.., Kalamazoo, MI, 49048 | $329,900 | 4 | 3 | 2,570 | 2,570 SqFt |
| 3854 Reynolds Street, Kalamazoo, MI, 49048 | $399,900 | 4 | 4 | 3,396 | 3,396 SqFt |
Similar Homes To 1830 River Street
Nearby For Sale





ByOwner last updated this listing 08/26/2026 @ 09:09
More Cities with for Sale by Owner Homes
- Kalamazoo Homes For Sale By Owner
- Galesburg Homes For Sale By Owner
- Scotts Homes For Sale By Owner
- Climax Homes For Sale By Owner
- Parchment Homes For Sale By Owner
- Richland Homes For Sale By Owner
- Portage Homes For Sale By Owner
- Augusta Homes For Sale By Owner
- Vicksburg Homes For Sale By Owner
- Oshtemo Homes For Sale By Owner
- Hickory Corners Homes For Sale By Owner
- Fulton Homes For Sale By Owner
- East Leroy Homes For Sale By Owner
- Schoolcraft Homes For Sale By Owner
- Plainwell Homes For Sale By Owner
- Leonidas Homes For Sale By Owner
- Mattawan Homes For Sale By Owner
- Athens Homes For Sale By Owner
- Delton Homes For Sale By Owner
- Mendon Homes For Sale By Owner
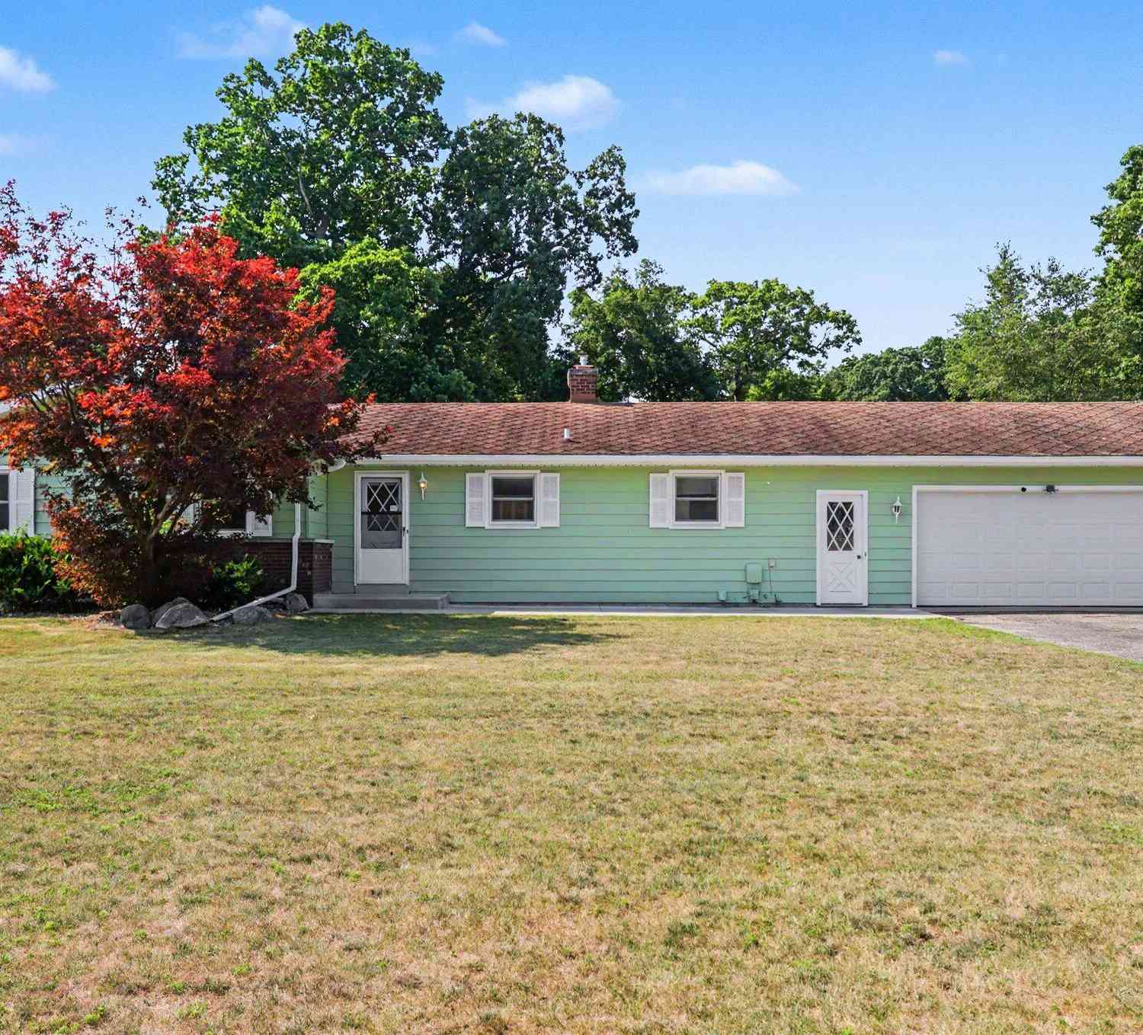
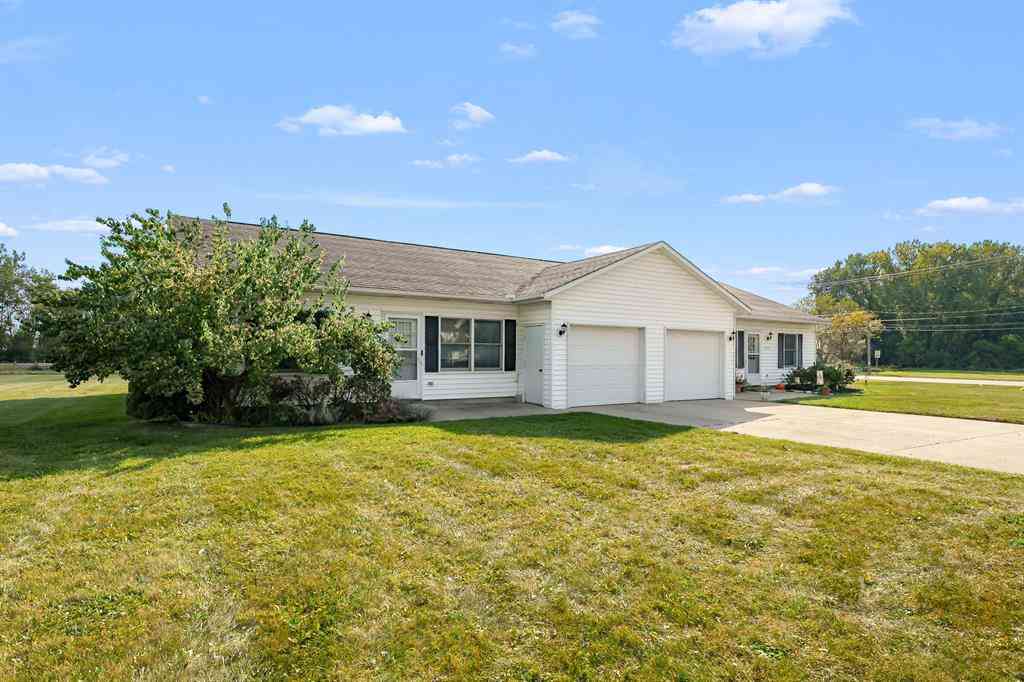
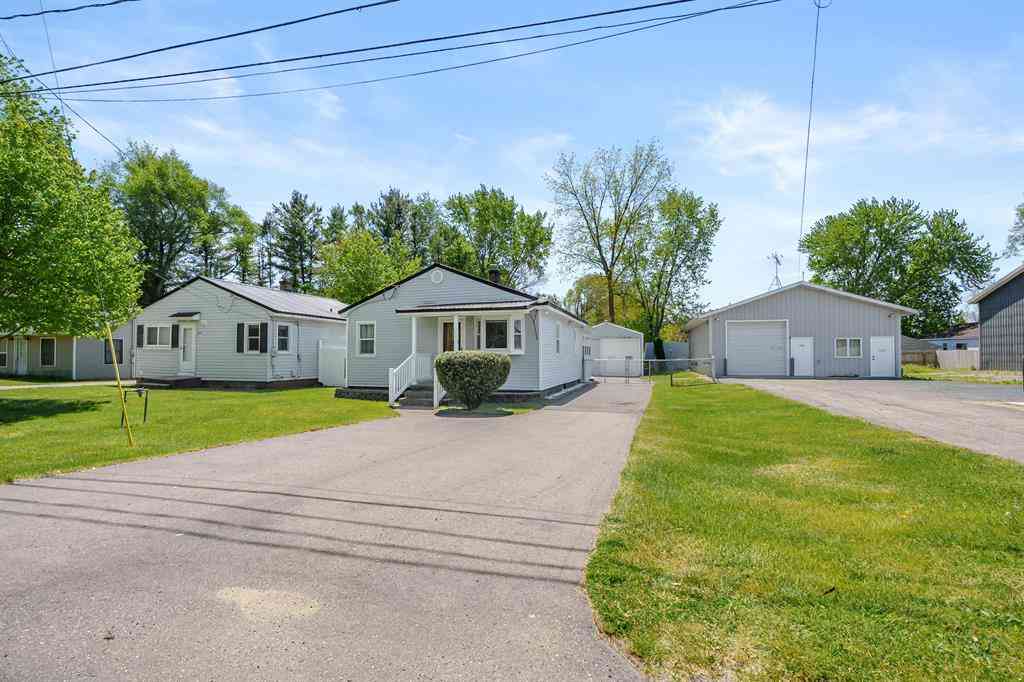
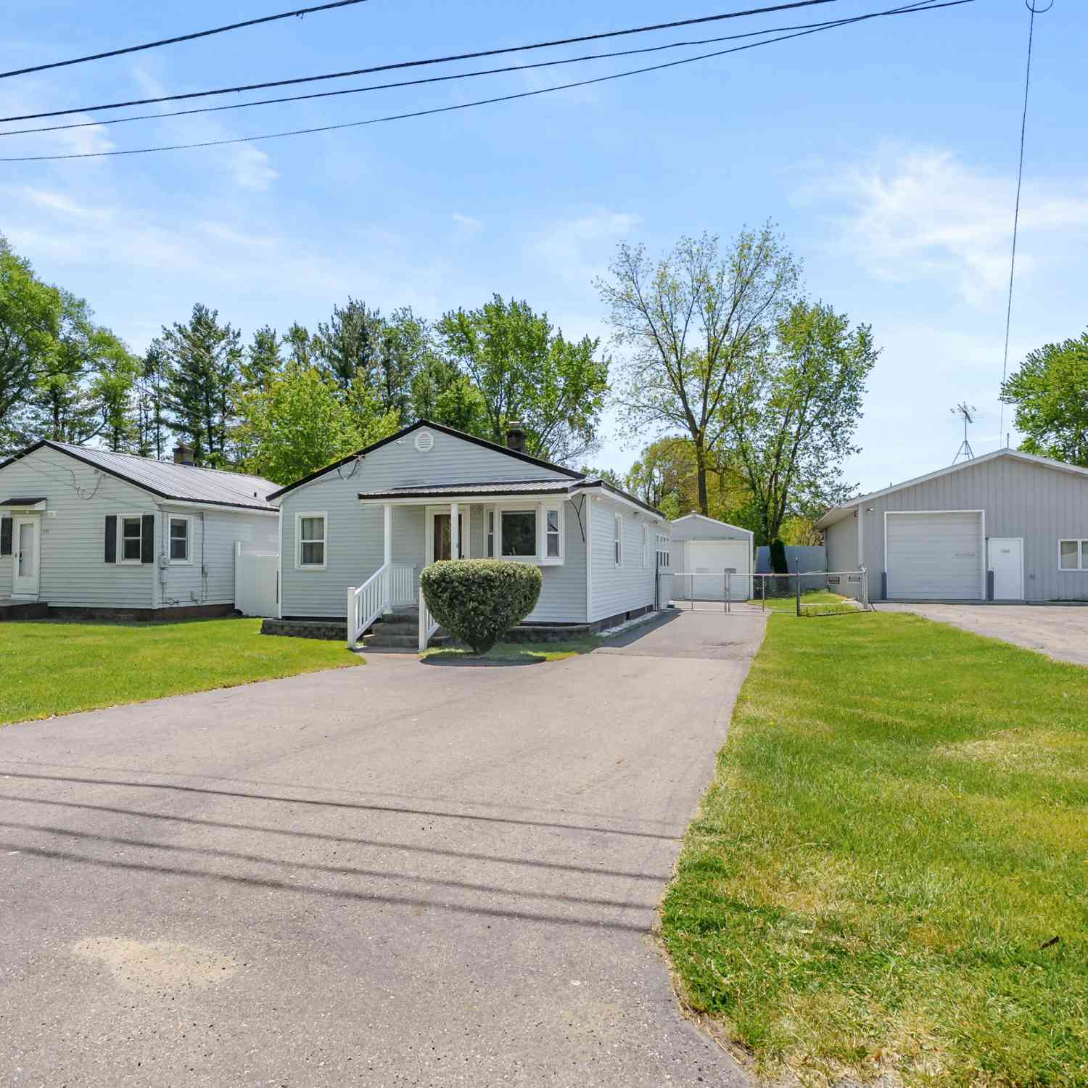
Homes around $288,500



Verify Your Email
Please enter the 6-digit verification code
sent to your email address.
Verify Your Phone Number
Please enter the 6-digit verification code
sent to your mobile phone.