
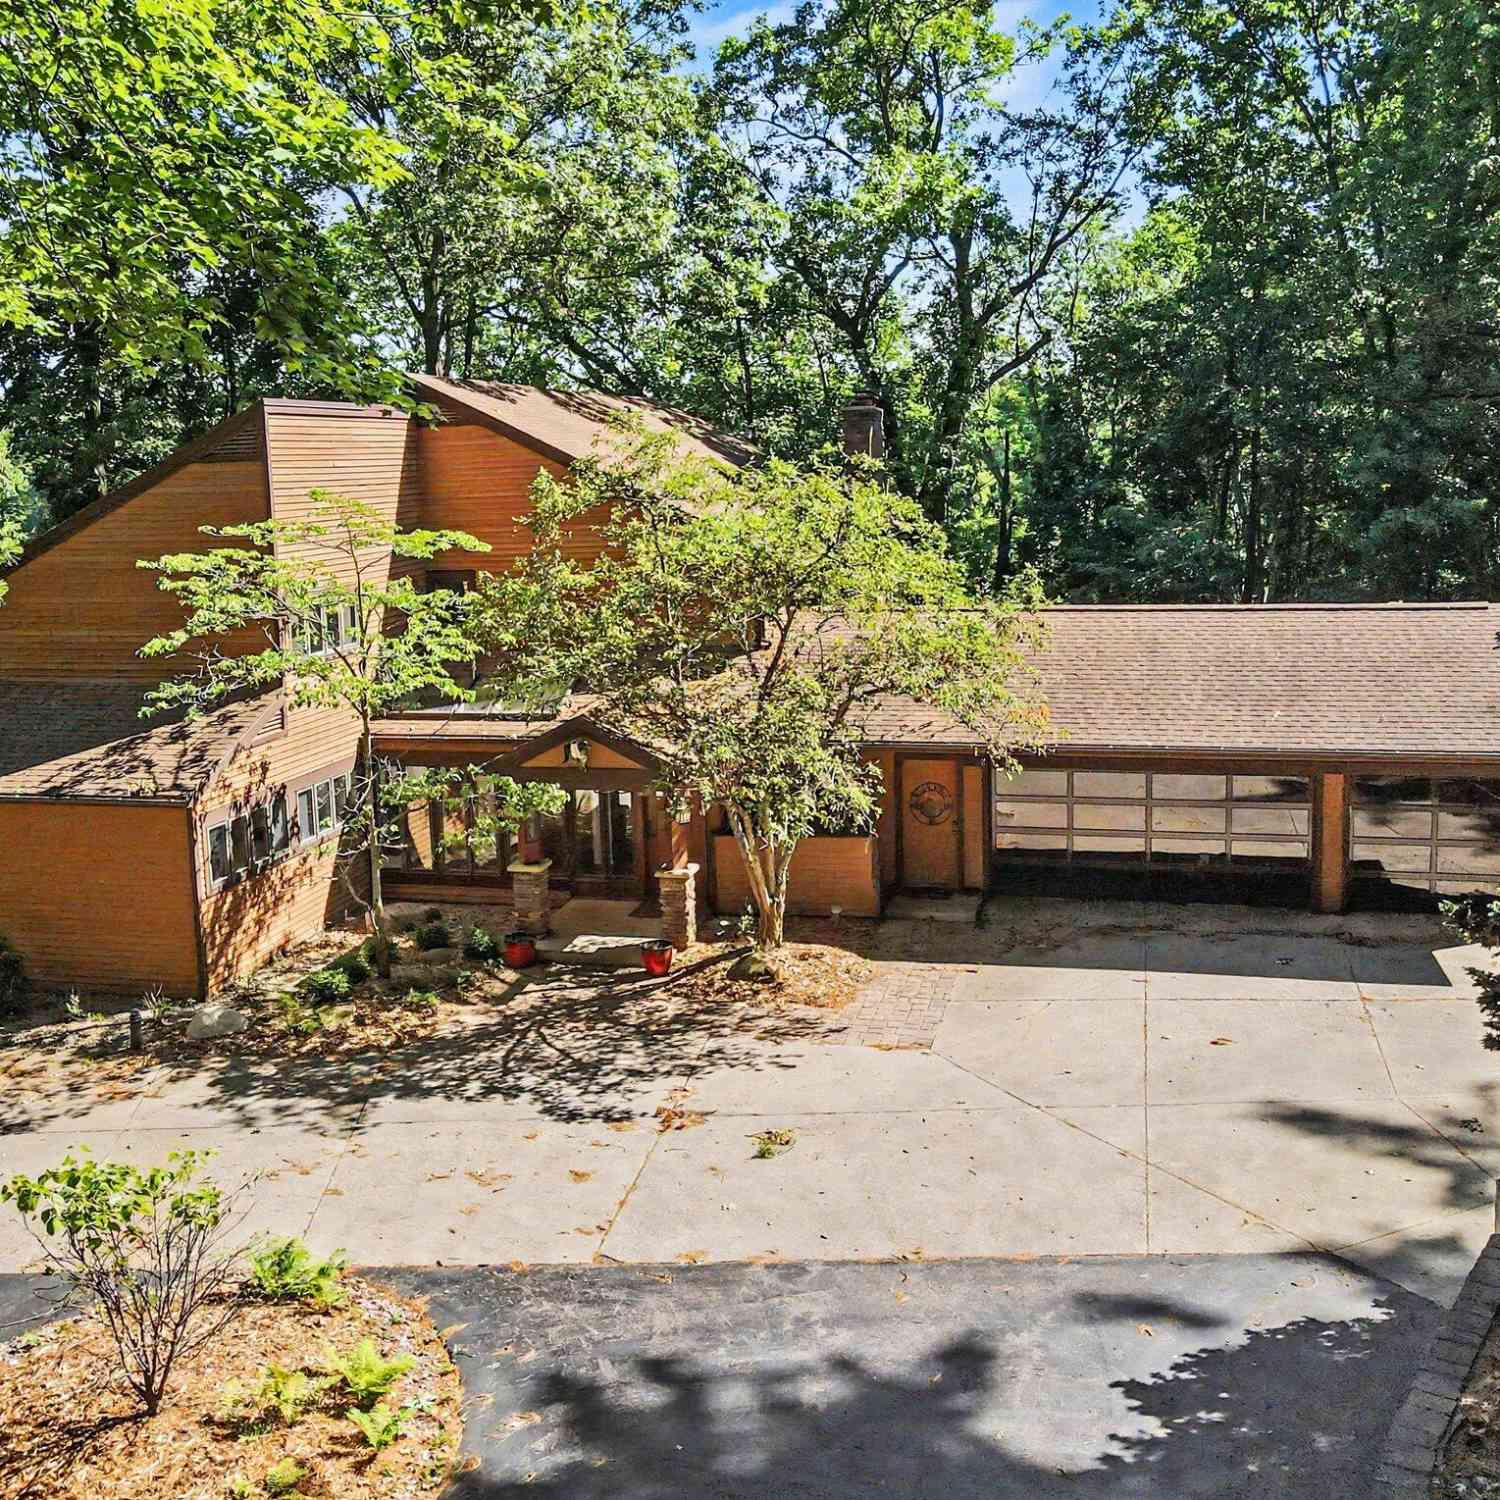
1628 Whites Road
Kalamazoo, MI 49008

 4
4
Bed
 4
4
Bath
 4,661
4,661Sqft
 2.77
2.77Acres(Lot)
Rare Kalamazoo find - Private Oasis with million-dollar views of prime 2.7 wooded acres! Quality built one owner home w/over 4,600 fin. sq. ft. including a walkout. Long private driveway leads to your retreat in the city! Attached 3 car garage with matching detached 4 car garage on upper level driveway. Slate Atrium entry with custom French wood doors to light filled living room that steps down to Frl dining room. Bring Nature in with expansive floor-to-ceiling windows as you enjoy all the outdoors has to offer on your wrap around cable rail wood deck. Totally remodeled Chef's kitchen features Sub-Zero refrigeration and Wolf appliances. Quartz island and solid walnut flooring extend to the Family room, which features a wood-burning fireplace and sliders to a beautifully designed pat

 Property Details
 Map
Map
 Map
Map
What's Nearby
Nearby Areas
 Features
-
Bedroom Information
Total Bedrooms: 4 Window Feature: Skylight(s), Screens, Insulated WindowsBathroom Information
Total Baths: 4 Full Baths: 3 Half Baths: 1Water/Sewer
Sewer: Septic TankRoom Information
Other Rooms: 8 -
Flooring Information
Carpet, Wood -
Roofing Information
Asphalt -
Interior Features
Ceiling Fan(s), Broadband, Garage Door Opener, Eat-in Kitchen Roof: Asphalt Appliances: Iron Water FIlter, Built-In Electric Oven, Cooktop, Dishwasher, Double Oven, Dryer, Microwave, Range, Refrigerator, Washer, Water Softener Owned Laundry Features: Electric Dryer Hookup, Laundry Room, Main Level, Washer Hookup -
Heating & Cooling
Heating: Forced Air Cooling: Attic Fan, Central Air WaterSource: Well -
Fireplace
Fireplace: Yes Number of Fireplaces: 3 Fireplace Features: 3
-
Building Information
Year Built: 1987 Construction Materials: Wood Siding Security System: Carbon Monoxide Detector(s), Smoke Detector(s) Basement: Crawl Space, Partial, Walk-Out Access Roof: Asphalt -
Exterior Features
Porch: Deck, Patio -
Road Types
Paved -
Laundry Features
Electric Dryer Hookup, Laundry Room, Main Level, Washer HookupPatio And Porch
Deck, Patio
-
Lot Information
Lot Dimensions: 164 x Irr Lot Description: Wooded Lot Size Area: 2.77 Acres Lot Square Feet: 120,661 Stories: 2 Main Square Feet: 4661Property Information
Property Type: Residential Sub Type: Single Family Residence Style: Contemporary SQ ft (Living Area): 4,661 Construction Materials: Wood Siding Property Age: 39
-
Listing Price Information
Listing Id: 26052943 ist Price: $1,800,000 List Price Tot SqFt: $386 Listing Terms Cash, Conventional -
Listing Information
Possession: Close Of Escrow
-
Tax Information
Parcel Number: 06-28-356-002 Annual Tax: $15,614 Tax Year: 2026 Taxes: Please see under "Documents"
-
Parking Information
# of Garage Spaces: 7 Has Garage: Yes Attached Garage: Yes Garage Door Opener, Detached, Attached
-
School Information
Senior High School District: Kalamazoo -
Utility Information
Natural Gas Available, Electricity Available, Cable Available, Natural Gas Connected -
Location Information
Direction: Located between Oakland Drive & Bronson Blvd.
How much is this property worth?
Curious about this home's true market value? Use our free Home Evaluation Tool to instantly get a personalized Comparative Market Analysis (CMA) report. Make smarter, data-driven decisions before you buy.

Nearby Home Value
| Address | Estimate | Bed | Bath | Sq. Ft | Lot Size |
|---|---|---|---|---|---|
| 521 Hutchinson Street, Kalamazoo, MI, 49008 | $189,900 | 2 | 1 | 832 | 0.30 Acre |
| 1133 S Westnedge Avenue, Kalamazoo, MI, 49008 | $314,900 | 4 | 3 | 2,976 | 0.20 Acre |
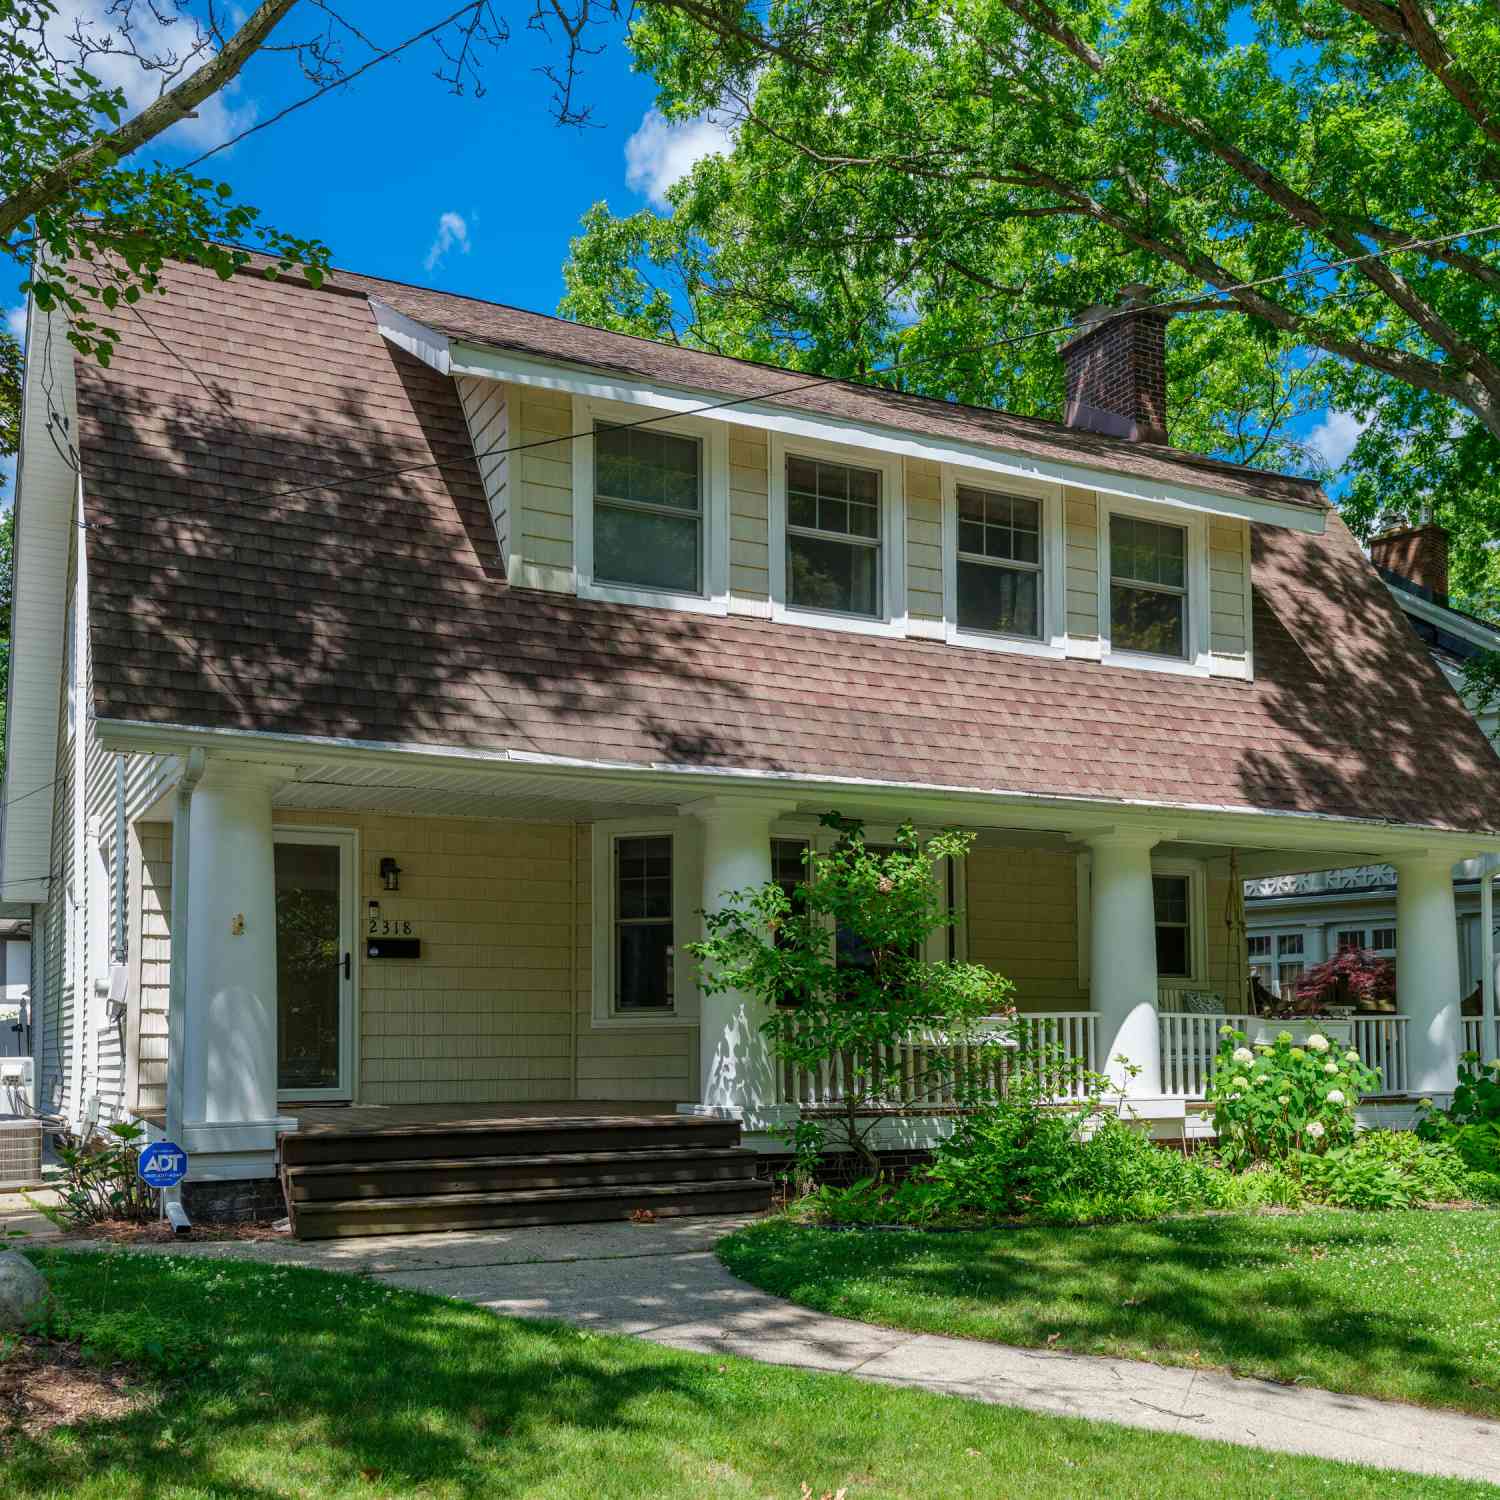
| 2318 Glenwood Drive, Kalamazoo, MI, 49008 | $565,000 | 4 | 3 | 2,600 | 0.18 Acre |
| 4250 Pembrook Street, Kalamazoo, MI, 49008 | $219,900 | 3 | 1 | 1,130 | 0.27 Acre |
| 814 Central Place, Kalamazoo, MI, 49008 | $109,900 | 4 | 3 | 1,816 | 0.07 Acre |
| 736 Hutchinson Street, Kalamazoo, MI, 49008 | $325,000 | 4 | 2 | 1,520 | 0.54 Acre |
| 625 Mccourtie Street, Kalamazoo, MI, 49008 | $145,900 | 3 | 2 | 1,148 | 0.05 Acre |
| 746 Buchanan Avenue, Kalamazoo, MI, 49008 | $204,500 | 3 | 2 | 1,540 | 0.17 Acre |
| 749 Hutchinson Street, Kalamazoo, MI, 49008 | $200,000 | 3 | 2 | 1,296 | 0.21 Acre |
| 722 Forest Street, Kalamazoo, MI, 49008 | $122,000 | 3 | 1 | 1,219 | 0.10 Acre |
Similar Homes To 1628 Whites Road
Nearby For Sale
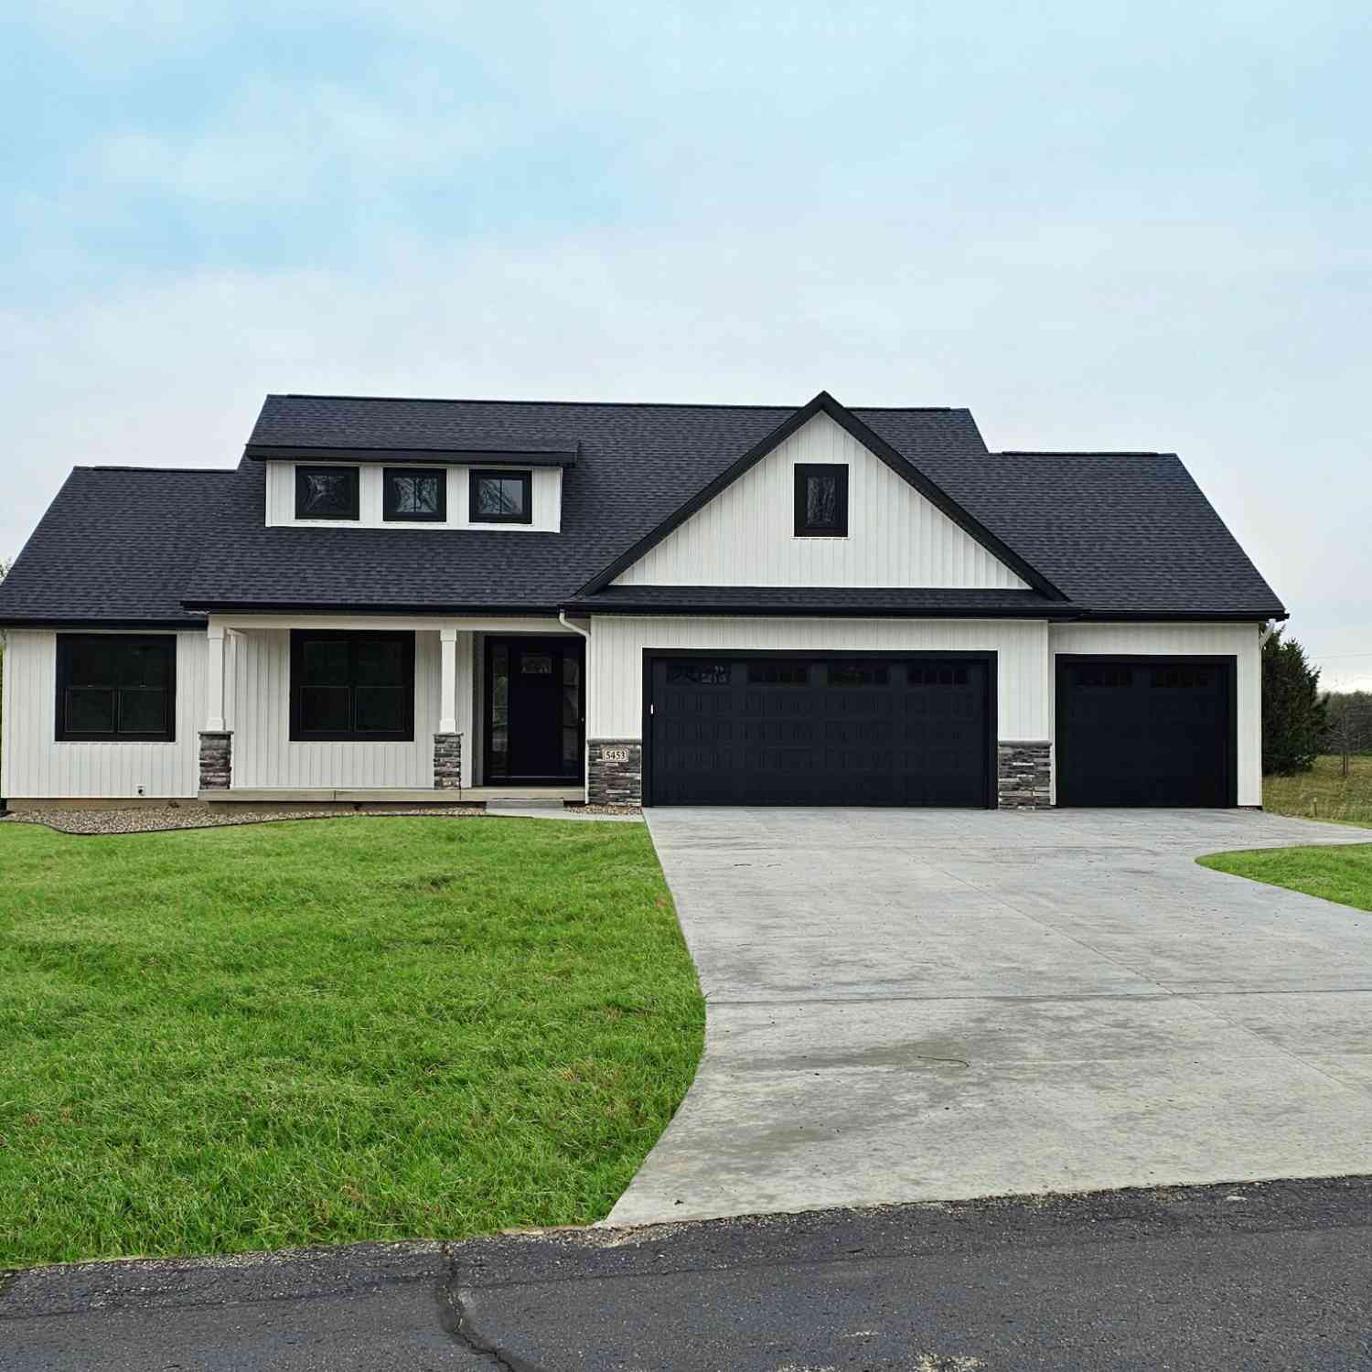
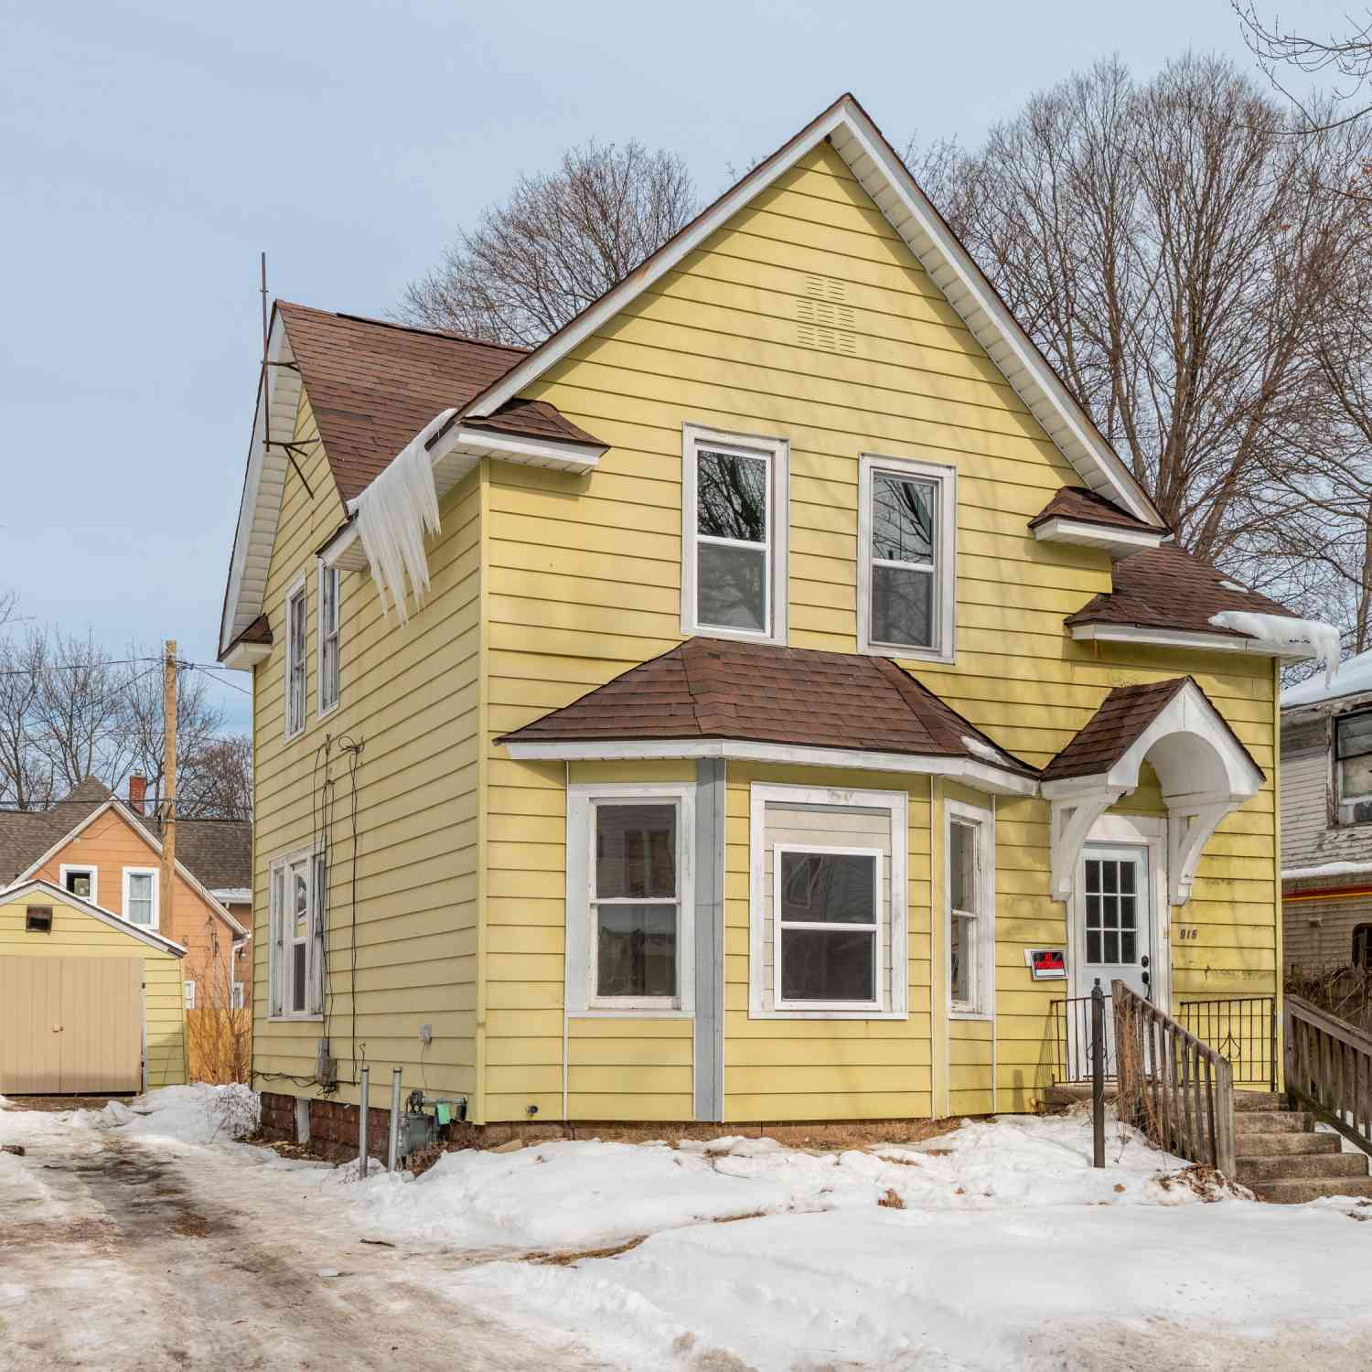
ByOwner last updated this listing 10/07/2026 @ 01:06
More Cities with for Sale by Owner Homes
- Kalamazoo Homes For Sale By Owner
- Galesburg Homes For Sale By Owner
- Scotts Homes For Sale By Owner
- Climax Homes For Sale By Owner
- Parchment Homes For Sale By Owner
- Richland Homes For Sale By Owner
- Portage Homes For Sale By Owner
- Augusta Homes For Sale By Owner
- Vicksburg Homes For Sale By Owner
- Oshtemo Homes For Sale By Owner
- Hickory Corners Homes For Sale By Owner
- East Leroy Homes For Sale By Owner
- Schoolcraft Homes For Sale By Owner
- Plainwell Homes For Sale By Owner
- Leonidas Homes For Sale By Owner
- Mattawan Homes For Sale By Owner
- Athens Homes For Sale By Owner
- Delton Homes For Sale By Owner
- Mendon Homes For Sale By Owner
- Battle Creek Homes For Sale By Owner
Homes around $1,800,000
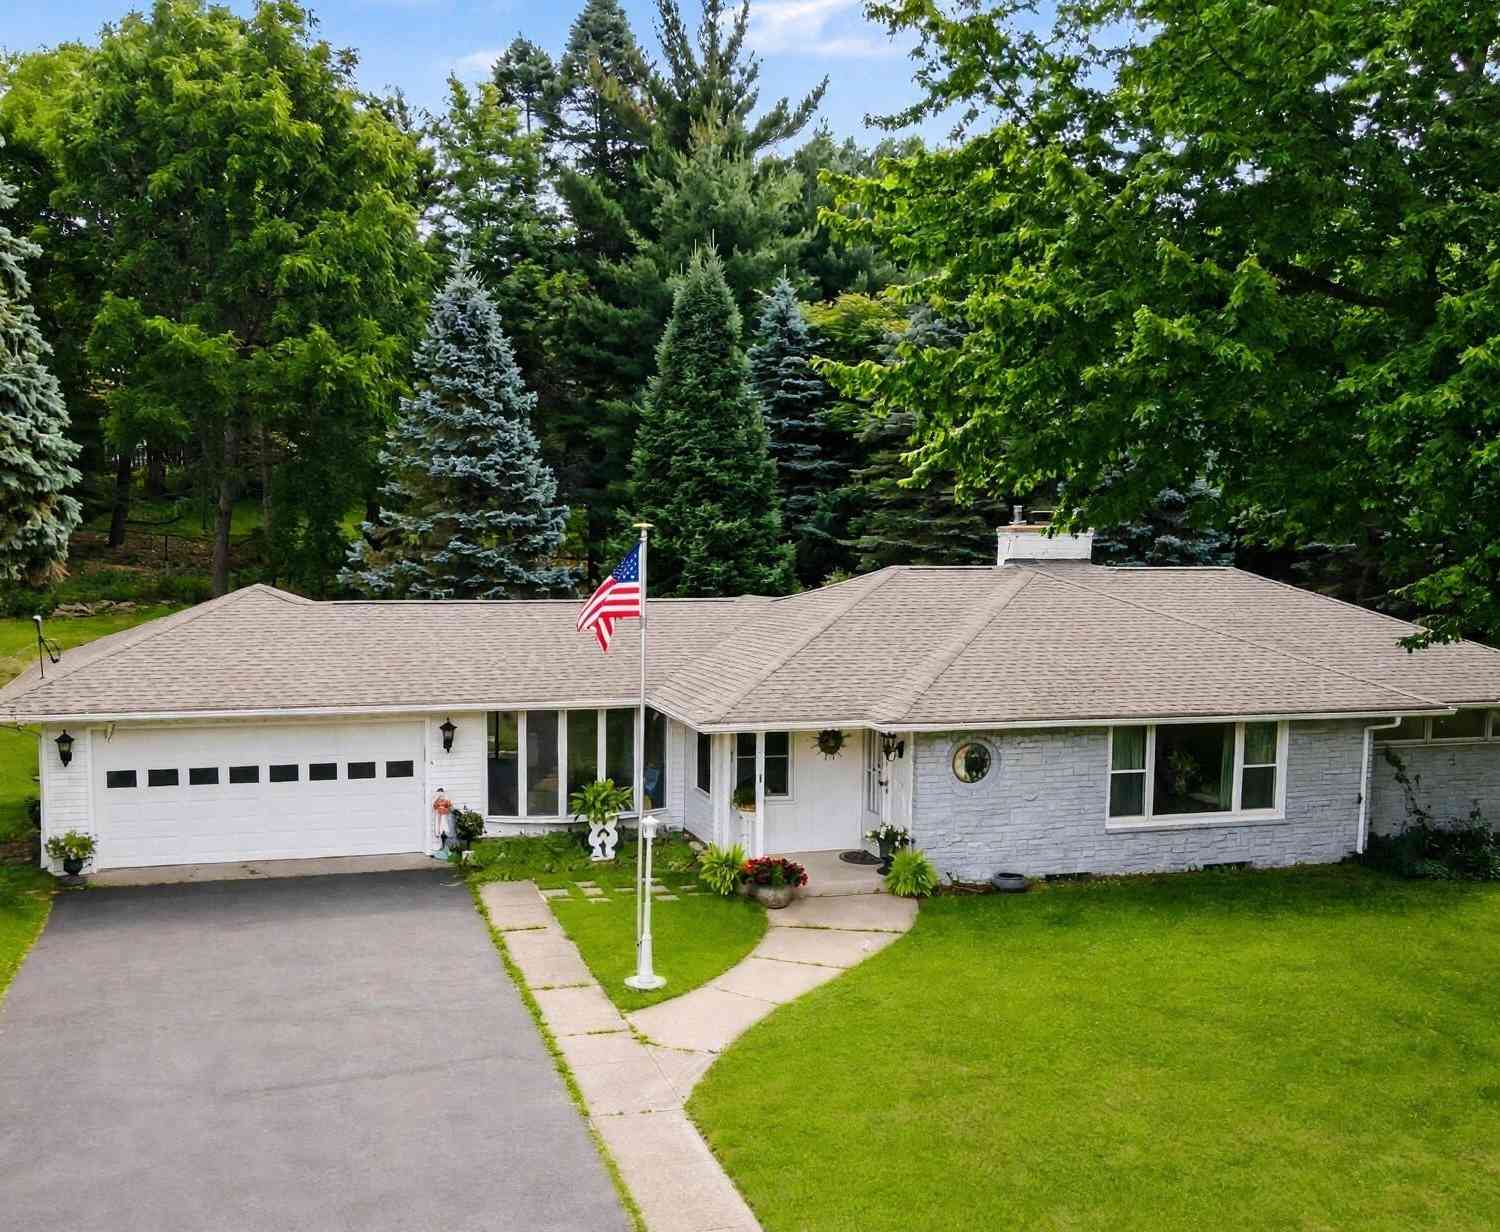
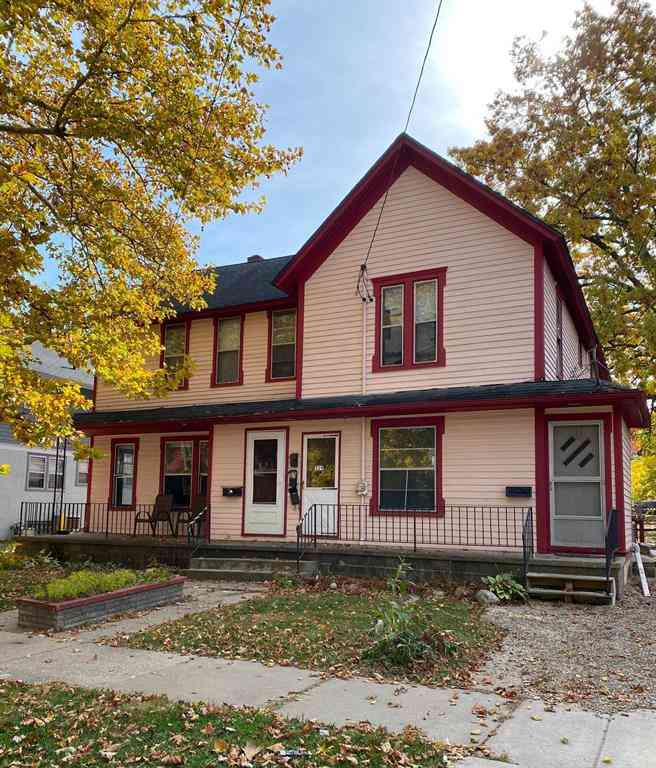




Verify Your Email
Please enter the 6-digit verification code
sent to your email address.
Verify Your Phone Number
Please enter the 6-digit verification code
sent to your mobile phone.