

3591 Deer Lake Park Rd
Julian, CA 92036

 5
5
Bed
 5
5
Bath
 4,135
4,135Sqft
212,137Sqft(Lot)
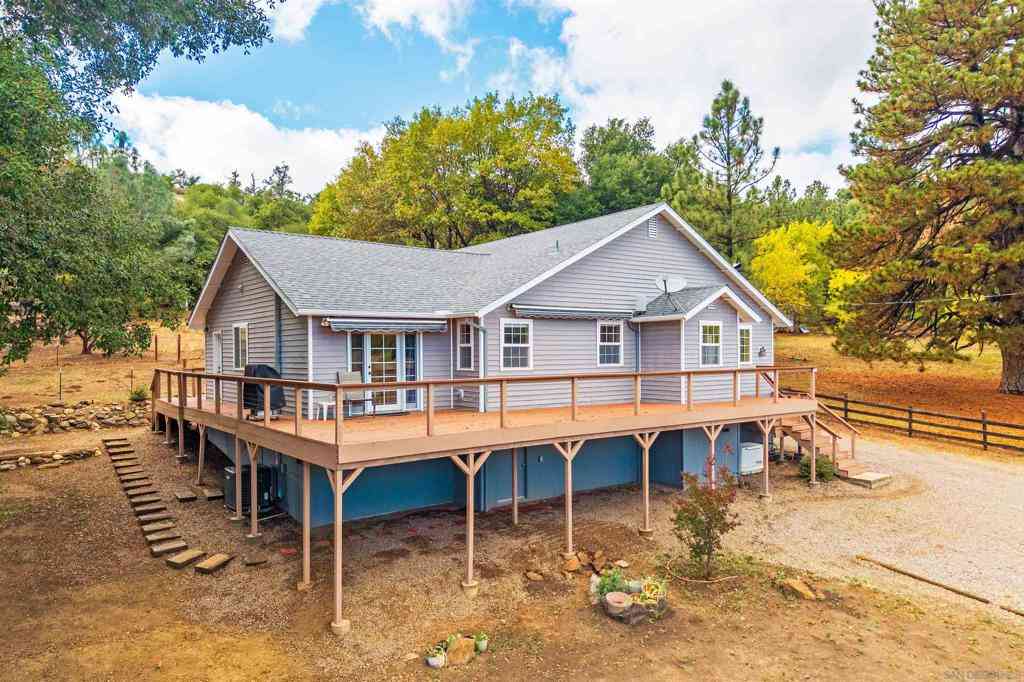
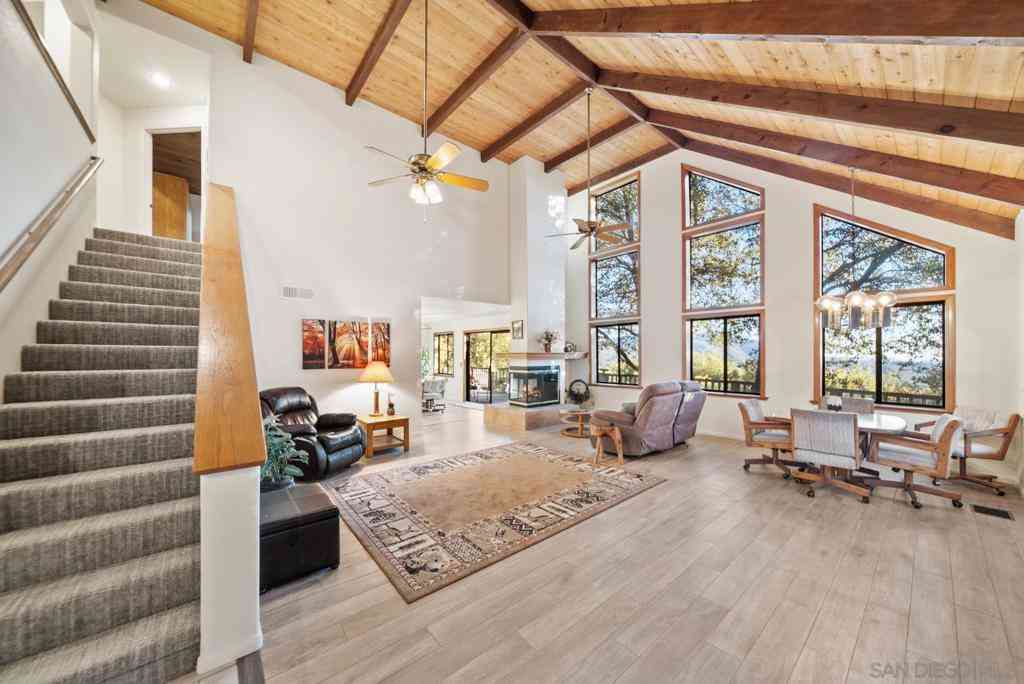
One-of-a-kind custom mountain estate on 4.87 private acres in the sought after Pine Hills neighborhood with sweeping panoramic views, incredible sunsets, and unforgettable star filled night skies. Designed for both comfort and entertaining, this exceptional home offers five spacious ensuite bedrooms, soaring ceilings, maple hardwood floors, expansive picture windows, and generous living spaces that capture the surrounding beauty. The gourmet kitchen features granite countertops, a large center island with prep sink, walk in pantry, and breakfast area. The luxurious primary suite includes a sitting room, dual walk in closets, spa inspired bath, and private balcony. Enjoy seamless indoor outdoor living from the stunning screened California room, wraparound porch, and extensive paver patios o

 Property Details
 Map
Map
 Map
Map
What's Nearby
Nearby Areas
 Features
-
Bedroom Information
Total beds: 5Bathroom Information
Total Baths: 5 Full Baths: 4 Half Baths: 1Roofing Information
CompositionFlooring Information
Carpet, Wood -
Interior Features
BuiltInFeatures, CeilingFans, CathedralCeilings, SeparateFormalDiningRoom, EatInKitchen, HighCeilings, OpenFloorplan, BedroomOnMainLevel, EntranceFoyer, WalkInPantry, WalkInClosetsRoof: CompositionAppliances: CounterTop, Dishwasher, Disposal, Microwave, Refrigerator, TrashCompactorLaundry Features: Inside, LaundryRoom, SeeRemarks -
Heating & Cooling
Has Heating: Yes Heating: ForcedAir, Propane, Zoned Has Cooling: Yes Cooling: CentralAir, Zoned
-
Building Information
Year Built: 2003Stories: 2Patio And Porch Features: RearPorch, Enclosed, FrontPorch, Patio, Porch, Screened, WrapAroundPool Features: NonePrivate Pool: NoView: Mountains, Panoramic, TreesWoods
-
Lot Information
Main Square Feet: 212137 Lot Size Acres: 4.87 Lot Size Source: Assessor Lot Size Square Feet: 212,137Property Information
Subdivision: Julian Source Property Type: Residential Property SubType: Single Family Residence Levels: Two Property Age: 23
-
Listing Price Information
Listing Price: $1795000Cash, Conventional, FHA, VaLoan
-
Tax Information
Parcel Number: 2910502000
-
Virtual Tour
Parking Information
Parking Total: 9 Asphalt, DirectAccess, Driveway, Garage, GarageDoorOpenerGarage Information
Has Garage: Yes Garage Space: 3
-
Location Information
Direction: Take Highway 78 towards Julian. Turn Right on Pine Hills Rd. Drive on Pine Hills Rd to Deer Lake Park Rd. Turn Left at Deer Lake Park Rd and then turn left at 3rd driveway on left. This is a blacktopped driveway for 1/5 mile that will turn into a gravel road. Continue 1/10 mile on gravel road. Keep right at the end towards the very last property (right side at end). Driveway has address marker and is paved. Cross Street: Pine Hills Rd. WaterSource: Private Security Features: Prewired,CarbonMonoxideDetectors,SmokeDetectors
How much is this property worth?
Curious about this home's true market value? Use our free Home Evaluation Tool to instantly get a personalized Comparative Market Analysis (CMA) report. Make smarter, data-driven decisions before you buy.

Nearby Home Value
| Address | Estimate | Bed | Bath | Sq. Ft | Lot Size |
|---|---|---|---|---|---|
| 7479 Kickin Horse Trl, Julian, CA, 92036 | $440,000 | 4 | 2 | 1,891 | 47,916 Sq. Ft |
| 741 Wells Fargo, Julian, CA, 92036 | $485,000 | 2 | 2 | 1,173 | 217,800 Sq. Ft |
| 7452 Kickin Horse Trail, Julian, CA, 92036 | $750,000 | 5 | 3 | 3,017 | 43,560 Sq. Ft |
| 7438 Kickin Horse, Julian, CA, 92036 | $399,000 | 2 | 2 | 1,800 | 43,560 Sq. Ft |
| 834 Wells Fargo Trl, Julian, CA, 92036 | $524,900 | 3 | 2 | 1,400 | 2.70 Acres |
| 7273 Hard Scramble Trl, Julian, CA, 92036 | $225,000 | 1 | 2 | 924 | 45,738 Sq. Ft |
| 33633 Great Southern Ov.., Julian, CA, 92036 | $225,800 | 1 | 1 | 99 | 12.78 Acres |
| 33575 Overland Stage Rte, Julian, CA, 92036 | $269,000 | 2 | 2 | 1,008 | 12.78 Acres |
| 14925 Great Southern Ov.., Julian, CA, 92036 | $39,000 | 1 | 1 | 429 | 800 Sq. Ft |
| 14925 Great Southern Ov.., Julian, CA, 92036 | $132,000 | 3 | 2 | 1,025 | 2,300 Sq. Ft |
Similar Homes To 3591 Deer Lake Park Rd
Nearby For Sale



The information being provided by Miami Association of REALTORS® is for the consumer's personal, non-commercial use. Any information relating to real estate for sale referenced on this web site comes from the Internet Data Exchange (IDX) program of the Miami Association of REALTORS®. The accuracy of all information is deemed reliable but not guaranteed and should be personally verified through personal inspection by and/or with the appropriate professionals. The data contained herein is copyrighted by Miami Association of REALTORS® and is protected by all applicable copyright laws. Any unauthorized dissemination of this information is in violation of copyright laws and is strictly prohibited. Copyright 2026 Miami Association of REALTORS®. All rights reserved.
ByOwner last updated this listing 09/27/2026 @ 06:39
More Cities with for Sale by Owner Homes
- Julian Homes For Sale By Owner
- Descanso Homes For Sale By Owner
- Santa Ysabel Homes For Sale By Owner
- Ranchita Homes For Sale By Owner
- Pine Valley Homes For Sale By Owner
- Borrego Springs Homes For Sale By Owner
- Ramona Homes For Sale By Owner
- Alpine Homes For Sale By Owner
- Warner Springs Homes For Sale By Owner
- Campo Homes For Sale By Owner
- Lakeside Homes For Sale By Owner
- Palomar Mountain Homes For Sale By Owner
- Boulevard Homes For Sale By Owner
- El Cajon Homes For Sale By Owner
- Potrero Homes For Sale By Owner
- Poway Homes For Sale By Owner
- Santee Homes For Sale By Owner
- Jamul Homes For Sale By Owner
- Aguanga Homes For Sale By Owner
- Pauma Valley Homes For Sale By Owner
Homes around $1,795,000





Verify Your Email
Please enter the 6-digit verification code
sent to your email address.
Verify Your Phone Number
Please enter the 6-digit verification code
sent to your mobile phone.