
4364 Texas Sage Street
Joshua, Texas 76058

 4
4
Bed
 2
2
Bath
 1,861
1,861Sqft
 0.17
0.17Acre(Lot)
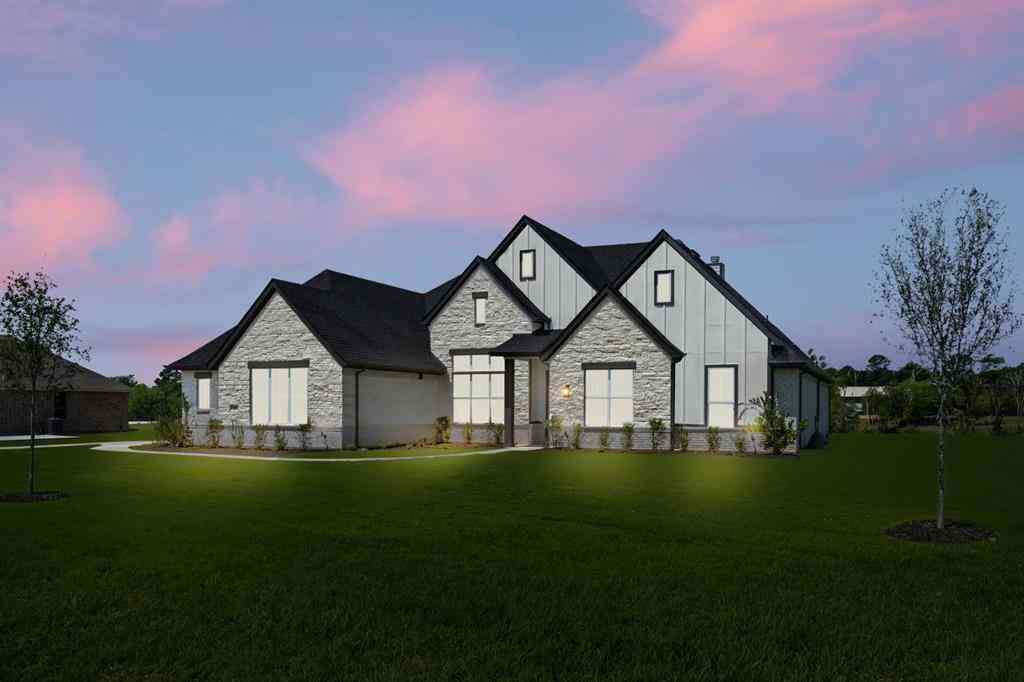
MLS# 21406205 - Built by Taft Homes - Feb 2027 completion! ~ Exceptional 4-bed, 2-bath single family residence in Silo Mills - 60' LOTS offering 1,861 sq ft with 2-car garage. Open floorplan with vaulted ceilings, eat-in kitchen with island, quartz counters, pantry and double vanity in owners bath. Interior features include decorative lighting, walk-in closets, smart home system, flat screen wiring and wired-for-data - high-speed internet. Exterior highlights: covered patio - porch, private yard, sprinkler system, awnings (Per plan), rain gutters and private entrance. Zoned central HVAC with ENERGY STAR equipment, attic fan and ceiling fans. Slab foundation; composition roof. Located in Godley ISD (Pleasant View Elementary, Godley Middle & High). Plan can be viewed at a nearby community. C

 Property Details
 Open House
- 10/10 1 PM-4 PM
- 10/10 1 PM-4 PM
- 10/11 1 PM-4 PM
- 10/11 1 PM-4 PM
 Map
Map
 Map
Map
What's Nearby
Nearby Areas
Features
-
Bedroom Information
Total Bedrooms: 4Bathroom Information
Total Baths: 2 Full Baths: 2 Half Baths: 0 -
Interior Features
Decorative Lighting,Double Vanity,Eat-in Kitchen,Flat Screen Wiring,Granite Counters,High Speed Internet Available,Kitchen Island,Loft,Open Floorplan,Other,Pantry,Smart Home System,Vaulted Ceiling(s),Walk-In Closet(s),Wired for DataAppliances
Dishwasher,Disposal,Electric Oven,Electric Water Heater,Gas Cooktop,Microwave,Plumbed For Gas in Kitchen,Vented Exhaust FanUtilities
City Sewer,City Water,Community Mailbox,Curbs,Electricity Connected,Individual Gas Meter,Individual Water Meter,Outside City Limits,Sidewalk,Underground Utilities -
Cooling Features
Attic Fan,Ceiling Fan(s),Central Air,Electric,ENERGY STAR Qualified Equipment,ZonedEnergy
Green Energy: 12 inch+ Attic Insulation,Appliances,Construction,Doors,HVAC,Insulation,Lighting,Low Flow Commode,Mechanical Fresh Air,Rain / Freeze Sensors,Thermostat,Waterheater,WindowsHeating Source
Central,ENERGY STAR Qualified Equipment,Natural GasFireplace
Number of Fireplaces: 1 Fireplace Features: Family Room
-
Building Information
Built Year: 2027 Construction: Brick,Fiber Cement,Radiant Barrier,Rock/Stone,Stone Veneer,Other Roof Type: Composition -
Exterior Features
Awning(s),Covered Patio/Porch,Rain Gutters,Lighting,Private Entrance,Private Yard,OtherFoundation
SlabSecurity Features
Carbon Monoxide Detector(s),Security Lights,Smoke Detector(s),Wireless,Other -
Laundry Features
Electric Dryer Hookup,Utility Room,Full Size W/D Area,Washer HookupPatio And Porch
CoveredFencing
Back Yard,Fenced,Full,Metal,Wood,Wrought IronConstruction Materials
Brick,Fiber Cement,Radiant Barrier,Rock/Stone,Stone Veneer,Other
-
Lot Information
Lot Size (Acr): 0.1653 Lot Size Units: Square Feet Lot Size Square Feet: 7,200 Lot Size Source: Builder Lot Features: Interior Lot,Irregular Lot,Landscaped,Lrg. Backyard Grass,Sprinkler System,Subdivision -
Property Information
SQ ft (Living Area): 1,861 Property Type: Residential Property Sub Type: Single Family Residence Architectural Style: Colonial,Contemporary/Modern,Craftsman,Early American,English Subdivision: Silo Mills - 60 City: Joshua State: Texas Directions: From the Chisholm Trail Parkway, exit FM 917 and travel approx. 1 mile. Turn left into the community on Silo Mills Parkway. Once you pass the roundabout, turn right on Sweet Acres Avenue and our model home is on your left Property Status: Active Levels: One Property Age: -1 Year Built Details: New Construction - Incomplete
-
Listing Price Information
Original List Price: $359,990 List Price Tot SqFt: $193 -
Listing Information
Possession: Closing/Funding
-
Tax Information
Parcel Number: 4364 Texas Sage Street Tax Block: J Tax Lot: 35
-
Parking Information
Has Garage Garage Space: 2 Carport Spaces: 0 Parking Features: Garage Door Opener,Garage Double Door,Garage Faces Front,On Street,Side By Side -
Homeowners Association Information
Included Fees: Full Use of Facilities,Maintenance Grounds,Management Fees HOA Type: Mandatory HOA: $900.00 HOA Frequency: Annually
-
School Information
Elementary School: Pleasant View Middle School: Godley High School: Godley School District: Godley ISD -
Utility Information
Utilities: City Sewer,City Water,Community Mailbox,Curbs,Electricity Connected,Individual Gas Meter,Individual Water Meter,Outside City Limits,Sidewalk,Underground Utilities Green Energy Efficient: 12 inch+ Attic Insulation,Appliances,Construction,Doors,HVAC,Insulation,Lighting,Low Flow Commode,Mechanical Fresh Air,Rain / Freeze Sensors,Thermostat,Waterheater,Windows
How much is this property worth?
Curious about this home's true market value? Use our free Home Evaluation Tool to instantly get a personalized Comparative Market Analysis (CMA) report. Make smarter, data-driven decisions before you buy.

Nearby Home Value
| Address | Estimate | Bed | Bath | Sq. Ft | Lot Size |
|---|---|---|---|---|---|
| 3717 Woodview Drive, Joshua, TX, 76058 | $280,000 | 3 | 2 | 1,920 | 0.42 Acre |
| 3716 Falconcrest Drive, Joshua, TX, 76058 | $135,900 | 3 | 2 | 1,568 | 0.42 Acre |
| 3713 Shady Lane, Joshua, TX, 76058 | $249,900 | 3 | 2 | 1,800 | 0.49 Acre |
| 3709 Shady Ln, Joshua, TX, 76058 | $205,000 | 3 | 2 | 1,344 | 0.56 Acre |
| 7 Fox Hollow Road, Joshua, TX, 76058 | $599,000 | 4 | 3 | 3,385 | 2.99 Acres |
| 1004 Lakeview Drive, Joshua, TX, 76058 | $415,000 | 3 | 3 | 2,408 | 1.01 Acres |
| 4056 Running Brook Drive, Joshua, TX, 76058 | $465,000 | 4 | 3 | 2,578 | 0.78 Acre |
| 102 Oakwood Place, Joshua, TX, 76058 | $310,000 | 3 | 2 | 1,678 | 0.38 Acre |
| 719 Ridgeway Road, Joshua, TX, 76058 | $275,000 | 3 | 2 | 1,536 | 0.35 Acre |
| 312 Trailwood Drive, Joshua, TX, 76058 | $475,000 | 4 | 3 | 2,132 | 1.22 Acres |
Similar Homes To 4364 Texas Sage Street
Nearby For Sale


Disclosure: Listing information provided in part by the North Texas Real Estate Information Systems, Inc, for personal, non-commercial use by viewers of this site and may not be reproduced or redistributed. All information is deemed reliable but not guaranteed. Copyright © NTREIS 2026. All rights reserved
ByOwner last updated this listing 10/10/2026 @ 00:42
More Cities with for Sale by Owner Homes
- Joshua Homes For Sale By Owner
- Keene Homes For Sale By Owner
- Burleson Homes For Sale By Owner
- Godley Homes For Sale By Owner
- Cleburne Homes For Sale By Owner
- Crowley Homes For Sale By Owner
- Alvarado Homes For Sale By Owner
- Forest Hill Homes For Sale By Owner
- Everman Homes For Sale By Owner
- Edgecliff Village Homes For Sale By Owner
- Benbrook Homes For Sale By Owner
- Rio Vista Homes For Sale By Owner
- Kennedale Homes For Sale By Owner
- Mansfield Homes For Sale By Owner
- Venus Homes For Sale By Owner
- Benbrook Homes For Sale By Owner
- Arlington Homes For Sale By Owner
- Cresson Homes For Sale By Owner
- Grandview Homes For Sale By Owner
- Westover Hills Homes For Sale By Owner
Homes around $359,990



Verify Your Email
Please enter the 6-digit verification code
sent to your email address.
Verify Your Phone Number
Please enter the 6-digit verification code
sent to your mobile phone.