
4204 Hacienda Parkway
Joshua, Texas 76058

 4
4
Bed
 4
4
Bath
 3,504
3,504Sqft
 0.23
0.23Acre(Lot)
SELLER IS OFFERING UP TO $10,000 IN BUYER CONCESSIONS WITH AN ACCEPTABLE OFFER. AMOUNT AND TERMS OF CONCESSIONS ARE SUBJECT TO NEGOTIATION AND THE TERMS OF THE EXECUTED CONTRACT. Stunning 2024 Chesmar home in Silo Mills featuring 4 beds, 3.5 baths, and a 3-car garage. This rare find includes a second primary suite upstairs, perfect for guests or multi-generational living. The open-concept interior boasts vaulted ceilings, a dedicated study, and a massive chef’s island overlooking the 17x23 living area. Upstairs, find the ultimate entertainment hub with both game and media rooms. Step outside to your private paradise: a sparkling pool and spa with a sundeck, complemented by a covered patio and outdoor kitchen. Energy Star certified for efficiency. Community amenities include a resort pool,

 Property Details
 Map
Map
 Map
Map
What's Nearby
Nearby Areas
 Features
-
Bedroom Information
Total Bedrooms: 4 Window Features: Window CoveringsBathroom Information
Total Baths: 3.5 Full Baths: 3 Half Baths: 1 -
Interior Features
Cable TV Available,Decorative Lighting,High Speed Internet Available,Kitchen Island,Open Floorplan,Pantry,Smart Home System,Sound System Wiring,Vaulted Ceiling(s),Walk-In Closet(s),Second Primary BedroomAppliances
Dishwasher,Disposal,Electric Oven,Gas Cooktop,Microwave,Tankless Water HeaterUtilities
City Sewer,City Water,Curbs,Individual Gas Meter,Individual Water Meter,Sidewalk,Underground Utilities -
Cooling Features
Ceiling Fan(s),Central Air,ENERGY STAR Qualified EquipmentEnergy
Green Energy: Appliances,HVAC,Insulation,Low Flow Commode,Thermostat,Waterheater,WindowsHeating Source
Central,ENERGY STAR Qualified EquipmentFireplace
Number of Fireplaces: 1 Fireplace Features: Electric,Living Room
-
Building Information
Built Year: 2024 Construction: Brick Roof Type: Composition -
Exterior Features
Covered Patio/Porch,Rain Gutters,Outdoor Grill,Outdoor Kitchen,Outdoor Living Center,Private Yard,StorageFoundation
SlabSecurity Features
Burglar,Carbon Monoxide Detector(s),Security System,Security System Owned,Smoke Detector(s) -
Pool Features
Gunite,In Ground,Pool/Spa Combo,Water FeatureLaundry Features
Electric Dryer Hookup,Utility Room,Washer HookupPatio And Porch
CoveredFencing
WoodConstruction Materials
Brick
-
Lot Information
Lot Size (Acr): 0.2300 Lot Size Units: Acres Lot Size Square Feet: 10,019 Lot Size Source: Public Records Lot Features: Greenbelt,Landscaped,Lrg. Backyard Grass,Sprinkler System,Subdivision -
Property Information
SQ ft (Living Area): 3,504 Property Type: Residential Property Sub Type: Single Family Residence Architectural Style: Modern Farmhouse Subdivision: Silo Mills City: Joshua State: Texas Directions: Take Chisolm Trail Parkway South, exit FM 917 to Joshua, take a right on FM 917, then take left on Silo Mills parkway, left at roundabout to Hacienda Parkway. Property Status: Active Levels: Two Property Age: 2 Year Built Details: Preowned
-
Listing Price Information
Original List Price: $639,000 List Price Tot SqFt: $182 -
Listing Information
Possession: Closing/Funding
-
Tax Information
Parcel Number: 126389401080 Tax Block: 2 Tax Lot: 8
-
Parking Information
Has Garage Garage Space: 3 Carport Spaces: 0 Parking Features: Driveway,Epoxy Flooring,Garage Door Opener,Garage Double Door,Garage Faces Front,Kitchen Level -
Homeowners Association Information
Included Fees: Full Use of Facilities,Management Fees HOA Type: Mandatory HOA: $1,020.00 HOA Frequency: Annually
-
School Information
Elementary School: Pleasant View Middle School: Godley High School: Godley School District: Godley ISD -
Utility Information
Utilities: City Sewer,City Water,Curbs,Individual Gas Meter,Individual Water Meter,Sidewalk,Underground Utilities Green Energy Efficient: Appliances,HVAC,Insulation,Low Flow Commode,Thermostat,Waterheater,Windows
How much is this property worth?
Curious about this home's true market value? Use our free Home Evaluation Tool to instantly get a personalized Comparative Market Analysis (CMA) report. Make smarter, data-driven decisions before you buy.

Nearby Home Value
| Address | Estimate | Bed | Bath | Sq. Ft | Lot Size |
|---|---|---|---|---|---|
| 3709 Shady Ln, Joshua, TX, 76058 | $205,000 | 3 | 2 | 1,344 | 1,344 SqFt |
| 7 Fox Hollow Road, Joshua, TX, 76058 | $615,000 | 4 | 3 | 3,385 | 3,385 SqFt |
| 1308 County Road 705, Joshua, TX, 76058 | $686,500 | 2 | 3 | 2,539 | 2,539 SqFt |
| 1301 County Road 705, Joshua, TX, 76058 | $425,000 | 3 | 2 | 1,756 | 1,756 SqFt |
| 4056 Running Brook Drive, Joshua, TX, 76058 | $499,999 | 4 | 3 | 2,578 | 2,578 SqFt |
| 703 Ridgeway Road, Joshua, TX, 76058 | $372,999 | 3 | 2 | 2,001 | 2,001 SqFt |
| 902 Greenbriar Drive, Joshua, TX, 76058 | $399,900 | 3 | 2 | 2,152 | 2,152 SqFt |
| 806 Ridgeway Road, Joshua, TX, 76058 | $284,900 | 3 | 2 | 1,394 | 1,394 SqFt |
| 615 Rosewood Place, Joshua, TX, 76058 | $328,500 | 3 | 2 | 1,647 | 1,647 SqFt |
| 3009 Big Springs Drive, Joshua, TX, 76058 | $540,000 | 3 | 4 | 2,540 | 2,540 SqFt |
Similar Homes To 4204 Hacienda Parkway
Nearby For Sale

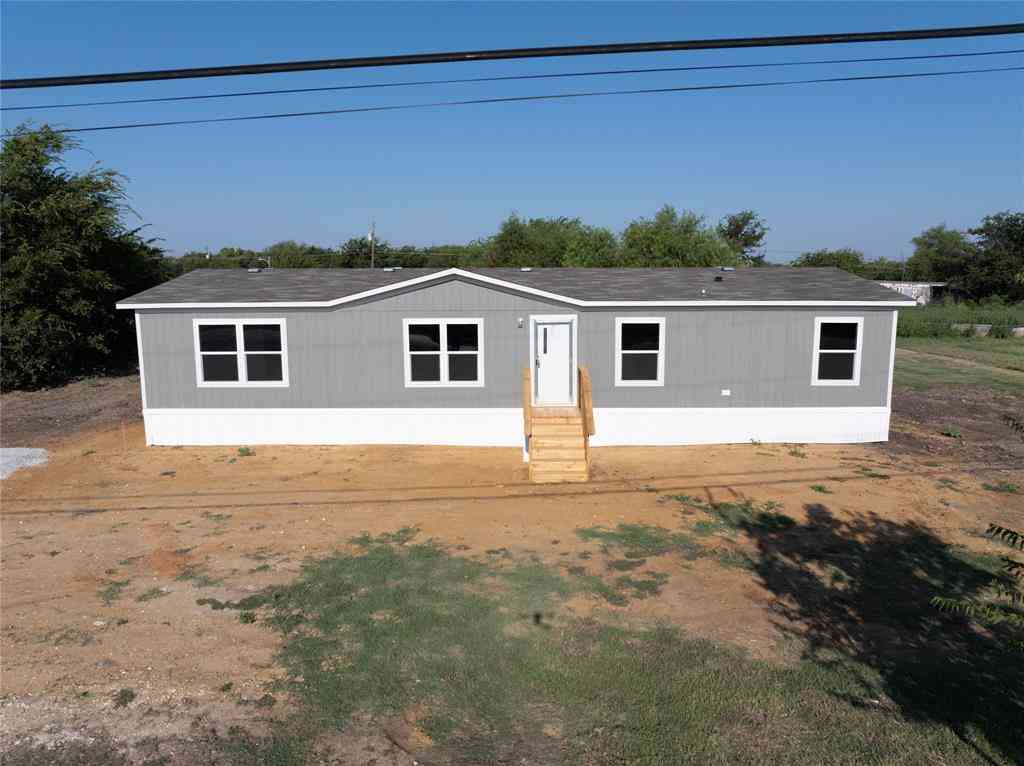
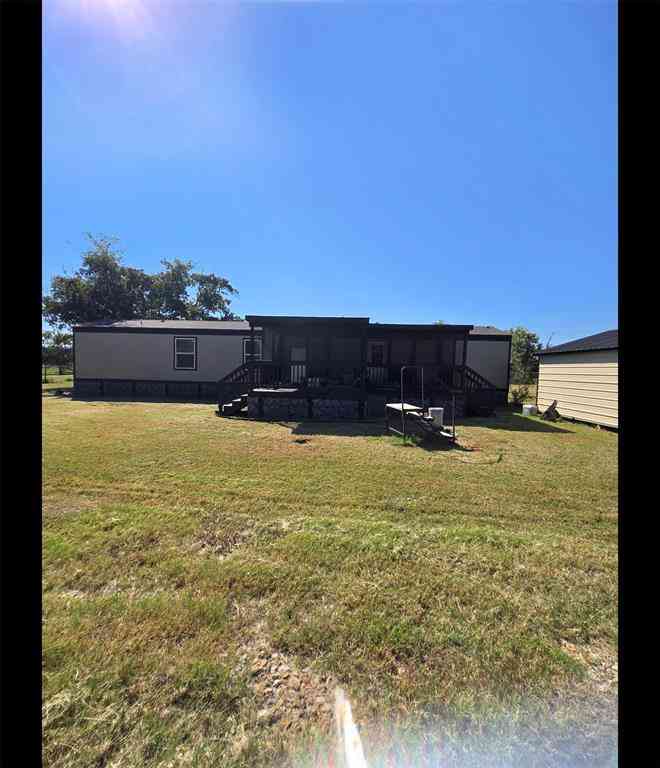


Disclosure: Listing information provided in part by the North Texas Real Estate Information Systems, Inc, for personal, non-commercial use by viewers of this site and may not be reproduced or redistributed. All information is deemed reliable but not guaranteed. Copyright © NTREIS 2026. All rights reserved
ByOwner last updated this listing 08/28/2026 @ 15:39
More Cities with for Sale by Owner Homes
- Joshua Homes For Sale By Owner
- Keene Homes For Sale By Owner
- Burleson Homes For Sale By Owner
- Godley Homes For Sale By Owner
- Cleburne Homes For Sale By Owner
- Crowley Homes For Sale By Owner
- Alvarado Homes For Sale By Owner
- Forest Hill Homes For Sale By Owner
- Everman Homes For Sale By Owner
- Edgecliff Village Homes For Sale By Owner
- Rio Vista Homes For Sale By Owner
- Kennedale Homes For Sale By Owner
- Mansfield Homes For Sale By Owner
- Venus Homes For Sale By Owner
- Benbrook Homes For Sale By Owner
- Arlington Homes For Sale By Owner
- Cresson Homes For Sale By Owner
- Grandview Homes For Sale By Owner
- Westover Hills Homes For Sale By Owner
- Nemo Homes For Sale By Owner
Homes around $639,000



Verify Your Email
Please enter the 6-digit verification code
sent to your email address.
Verify Your Phone Number
Please enter the 6-digit verification code
sent to your mobile phone.