
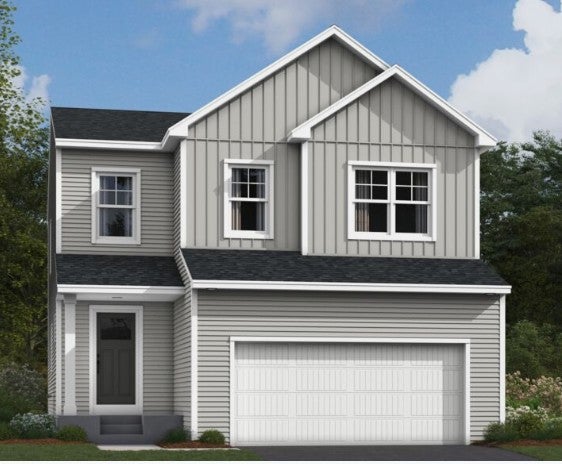
MLS: #7154623, Listed By: Stephanie Kelly, M/I Homes, Source:FargoMoorhead Area Association of REALTORS
715 Highland Circle
Jordan, MN 55352

 5
5
Bed
 4
4
Bath
 3,159
3,159Sqft
 0.18
0.18Acre(Lot)
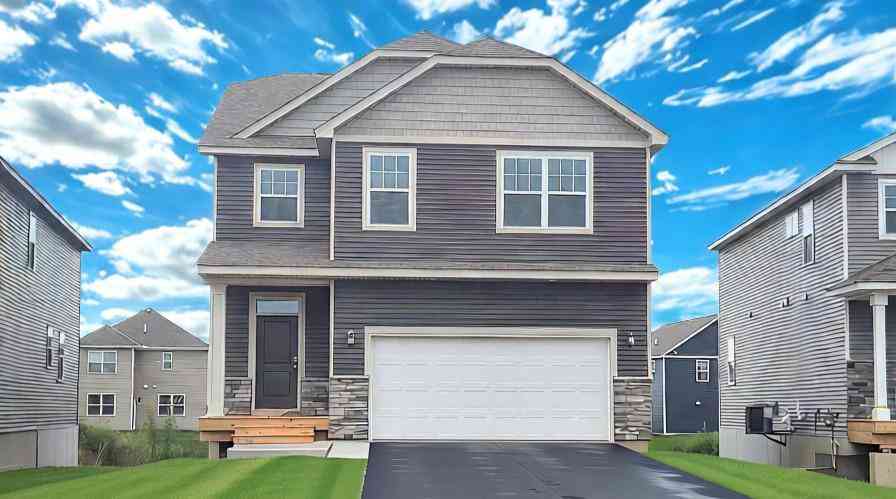
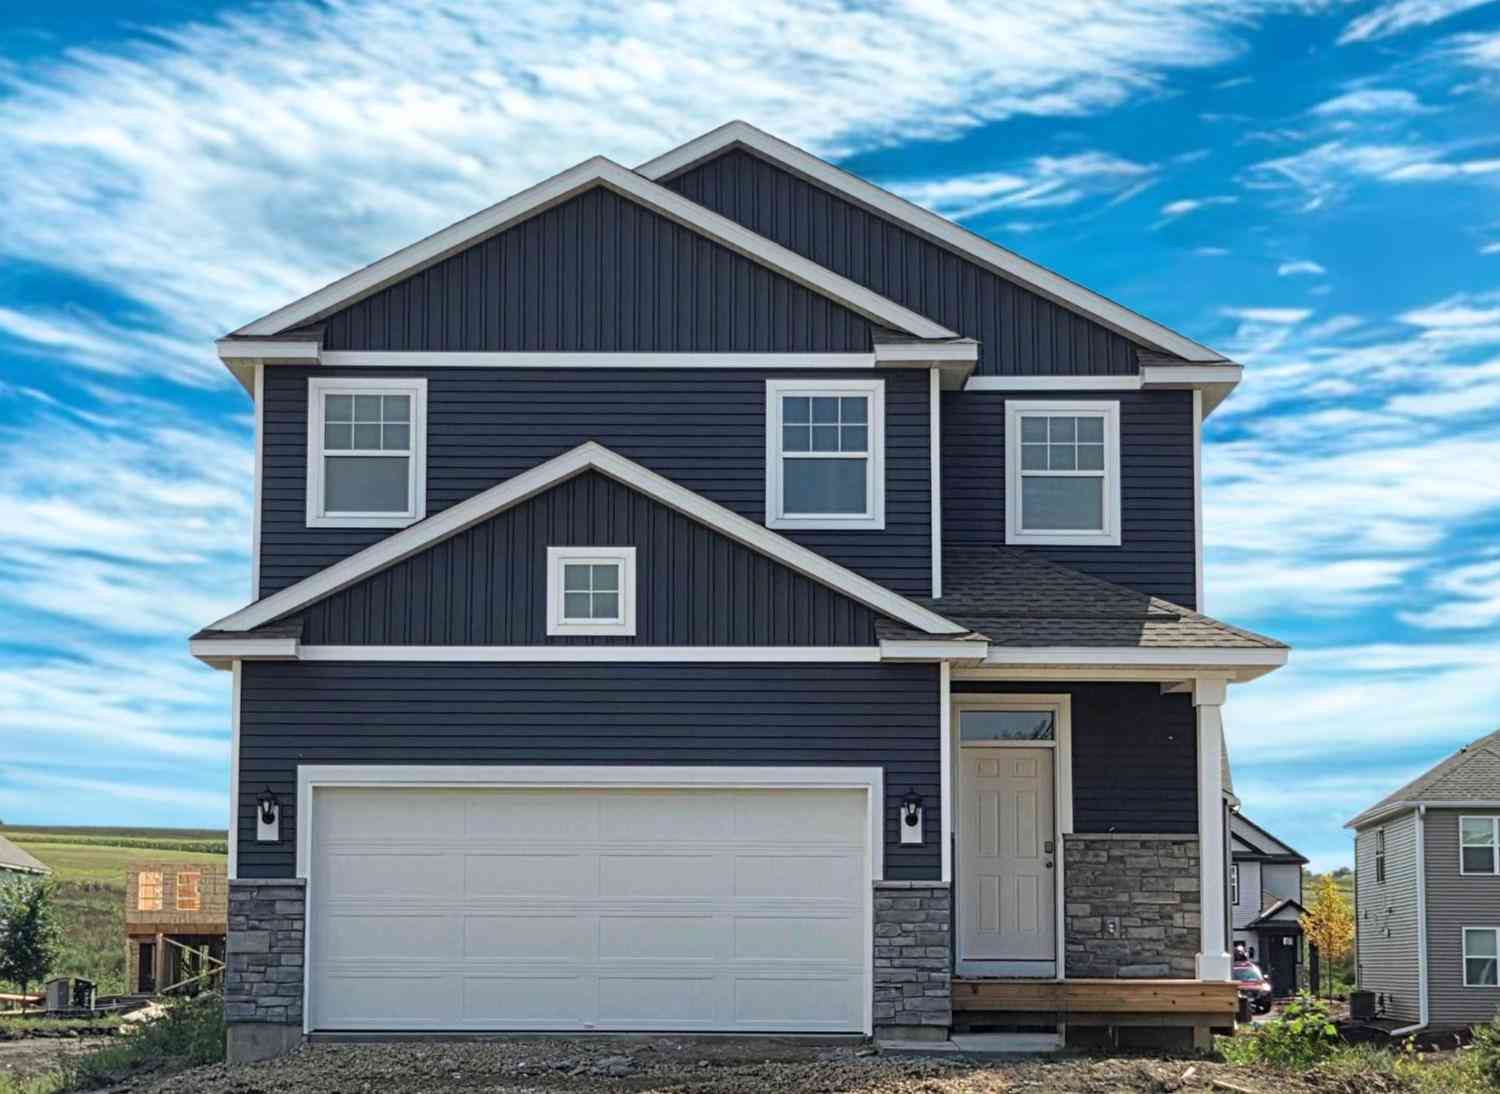
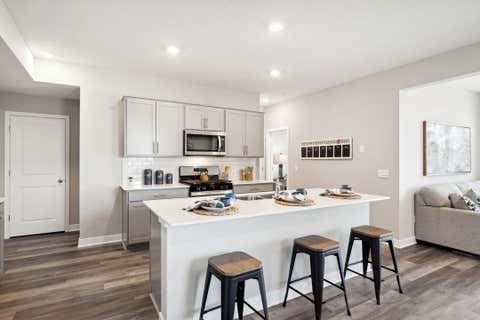
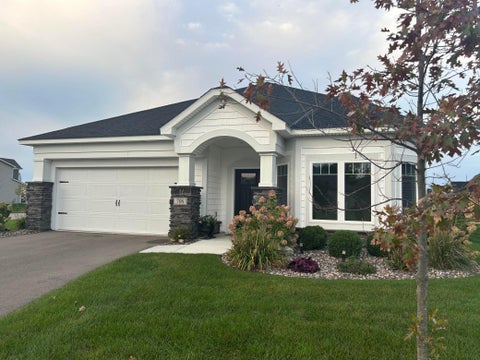
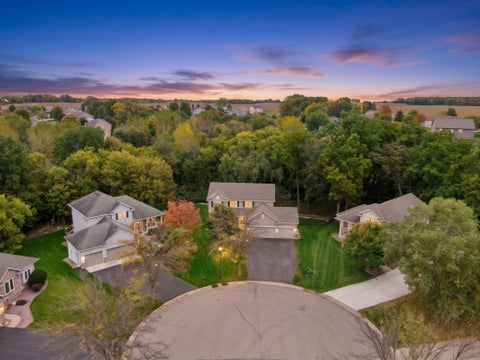
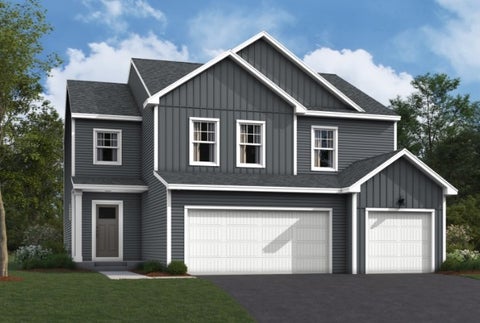
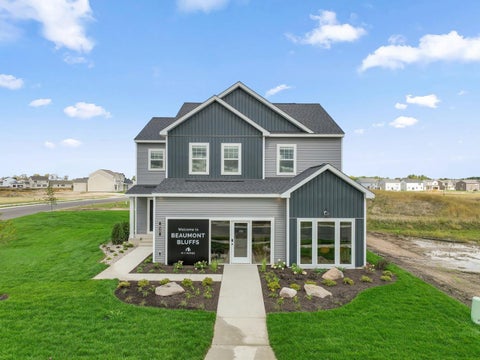
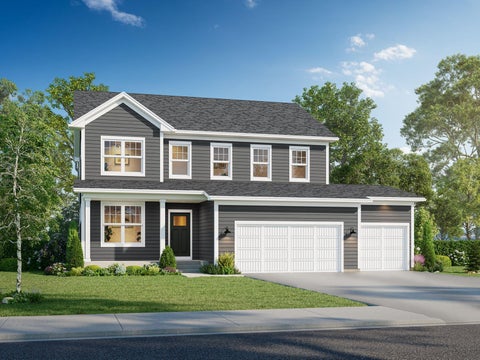
Enjoy the convenience walkability to Jordan schools, and small town charm, yet minutes from highway 169! Fun restaurants, antique shopping, historic Mini-Met baseball field, summer splash pad, nearby golf course, ziplining, apple orchard, groceries, and Minnesota's largest candy store just minutes away! Cul-de-sac! FINISHED LOWER LEVEL with lookout windows and park views. Brand New 2-story collection in Beaumont Bluffs, completion approximately December 2026. Classic Designer-curated finish collection, fireplace, Luxury Vinyl Plank on main floor, window blinds, all appliances, soft-close drawers, designer lighting, LED's. Introducing the Louisville floorplan, designed fo

 Property Details
 Map
Map
 Map
Map
What's Nearby
Nearby Areas
 Features
-
Bedroom Information
Total beds: 5Bathroom Information
Total Baths: 4 Full Baths: 1 Half Baths: 1Room Information
Rooms Total: 11 -
Roofing Information
Shingle -
Interior Features
Kitchen Island, Walk-In Closet(s) Roof: Shingle Appliances: Dishwasher, Disposal, Dryer, Microwave, Range, Refrigerator, Washer Laundry Features: Laundry Room, Upper Level -
Heating & Cooling
Has Heating: Yes Heating: Forced Air, Natural Gas Has Cooling: Yes Cooling: Central Air
-
Building Information
Year Built: 2026 Building Area Total: 3159 Stories: 2 Patio And Porch Features: Front Porch Private Pool: No Association Fee Frequency: Monthly
-
Lot Information
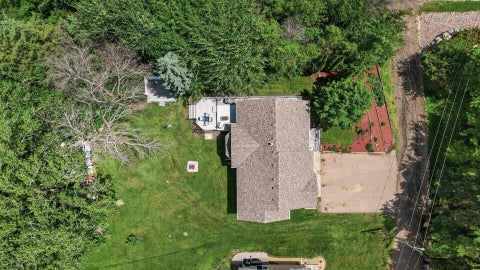
Lot Dimensions: 102X114X31X143 Main Square Feet: 0.18 Acres Lot Size Acres: 0.18 Lot Size Square Feet: 7840.8 Lot Description: Cul-De-SacProperty Information
Subdivision: Beaumont Bluffs Source Property Type: Residential Postal Code Plus 4: 1600 Property SubType: Single Family Residence Levels: Two Property Age: 0
-
Listing Price Information
Listing Price: $499990
-
Tax Information
Parcel Number: 221090060 Tax Year: 2026 Annual Tax: $1388 Tax Legal Desc: LOT 6,BLOCK 001BEAUMONT BLUFFS 3rd ADDITION
-
Garage Information
Has Garage: Yes Garage Space: 2Homeowners Association InformationHas Association: Yes HOA: $41.00
-
Location Information
Direction: From 169 Heading South: Exit 21 (Broadway), S to Cty Rd 66 (Old Hwy 169 Bl.) West to entrance on Prospect Point Rd. R on Edge Way to Edge Circle From 169 Heading North: Exit Cty Road 59 (Delaware) S to Cty Rd 66 (Old Hwy 169 Bl.) East to entrance on Prospect Point Rd. L - Edge Way then to Edge Cir WaterSource: Public
How much is this property worth?
Curious about this home's true market value? Use our free Home Evaluation Tool to instantly get a personalized Comparative Market Analysis (CMA) report. Make smarter, data-driven decisions before you buy.

Nearby Home Value
| Address | Estimate | Bed | Bath | Sq. Ft | Lot Size |
|---|---|---|---|---|---|
| 2193 Payten Lane, Jordan, MN, 55352 | $1,175,000 | 5 | 4 | 3,564 | 2.54 Acres |
| 19739 Tayjules Way, Jordan, MN, 55352 | $1,350,000 | 4 | 4 | 4,292 | 2.50 Acres |
| 18061 Langford Boulevard, Jordan, MN, 55352 | $1,195,000 | 2 | 2 | 1,758 | 66.52 Acres |
| 24166 Langford Avenue, Jordan, MN, 55352 | $1,349,900 | 4 | 3 | 2,324 | 49.74 Acres |
| 20810 Parkfield Avenue, Jordan, MN, 55352 | $799,900 | 4 | 3 | 2,446 | 9.90 Acres |
| 20077 Xeon Avenue, Jordan, MN, 55352 | $749,000 | 4 | 2 | 3,510 | 9.95 Acres |
| 22580 Baseline Boulevard, Jordan, MN, 55352 | $799,900 | 6 | 4 | 3,746 | 2.72 Acres |
| 2250 Country Trail, Jordan, MN, 55352 | $525,000 | 3 | 3 | 2,639 | 2.50 Acres |
| 17620 Xanadu Avenue, Jordan, MN, 55352 | $1,850,000 | 4 | 6 | 8,296 | 48.32 Acres |
| 240 Liberty Lane, Jordan, MN, 55352 | $389,900 | 3 | 2 | 1,319 | 0.23 Acre |
Similar Homes To 715 Highland Circle
Nearby For Sale

The data relating to real estate for sale on this website comes in part from the Internet Data exchange (IDX) program of the FMAAR MLS. Real estate listings held by brokerage firms other than ByOwner are marked with the listing office name. IDX information is provided exclusively for consumers' personal, non-commercial use and may not be used for any purpose other than to identify prospective properties consumers may be interested in purchasing. Information deemed reliable but not guaranteed. Copyright ©2026 Fargo-Moorhead Area Association of REALTORS®. No reproduction, compilation, retransmission or distribution of this data is permitted in any manner without the express, written permission of the Fargo-Moorhead Area Association of REALTORS®.
ByOwner last updated this listing 10/08/2026 @ 19:20
More Cities with for Sale by Owner Homes
- Jordan Homes For Sale By Owner
- Carver Homes For Sale By Owner
- Belle Plaine Homes For Sale By Owner
- New Prague Homes For Sale By Owner
- Chaska Homes For Sale By Owner
- Shakopee Homes For Sale By Owner
- Cologne Homes For Sale By Owner
- Prior Lake Homes For Sale By Owner
- Chanhassen Homes For Sale By Owner
- Green Isle Homes For Sale By Owner
- Victoria Homes For Sale By Owner
- Waconia Homes For Sale By Owner
- Norwood Young America Homes For Sale By Owner
- Savage Homes For Sale By Owner
- Eden Prairie Homes For Sale By Owner
- Excelsior Homes For Sale By Owner
- Montgomery Homes For Sale By Owner
- Elko New Market Homes For Sale By Owner
- Henderson Homes For Sale By Owner
- Webster Homes For Sale By Owner
Homes around $499,990










Verify Your Email
Please enter the 6-digit verification code
sent to your email address.
Verify Your Phone Number
Please enter the 6-digit verification code
sent to your mobile phone.