
MLS: #MDHR2058836, Listed By: Zachary Shelley, Monument Sotheby's International Realty, Source:Bright MLS
303 Brittany Drive
JOPPA, MD 21085

 3
3
Bed
 2
2
Bath
 1,602
1,602Sqft
 0.18
0.18Acre(Lot)
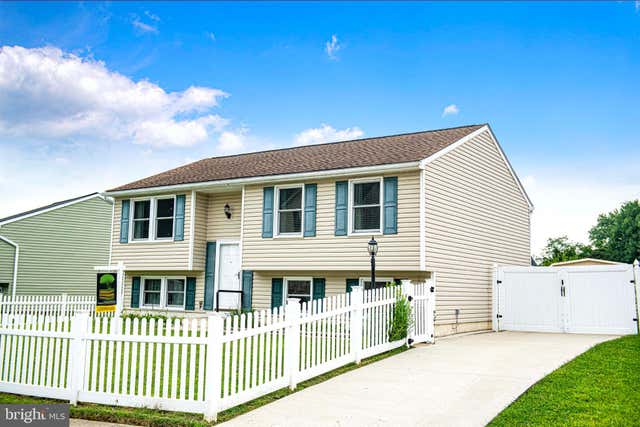
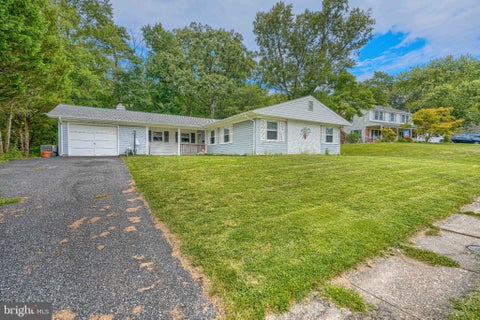
303 Brittany Drive, Joppa, MD 21085 — A True Joppa Gem! Welcome to this one-owner home, offered for sale for the very first time! This spacious 3- or 4-bedroom, 2-full-bath bi-level home has plenty to offer, along with numerous updates and exceptional storage and parking options. Major improvements include a replacement roof, replacement windows, an updated 200-amp electrical service, HVAC replaced in 2016, and a water heater replaced in 2026. The property features a vinyl-fenced front yard, perfect for children or pets, along with a fenced rear yard and rear deck for relaxing or entertaining. Car enthusiasts, boat owners, hobbyists, or anyone needing extra storage will appreciate the oversized 14' x 24' garage with electric service, heat, lighting, and an oversized concrete driveway.

 Property Details
 Map
Map
 Map
Map
What's Nearby
Nearby Areas
 Features
-
Bedroom Information
Total beds: 3Bathroom Information
Total Baths: 2 Full Baths: 2Room Information
Has Basement: Yes Basement: Exterior Entry, Walk-Out Access, Daylight, Partial, Full, Partially Finished, Sump Pump, Interior Entry -
Flooring Information
Carpet, Wood -
Roofing Information
Asphalt -
Interior Features
Pantry Roof: Asphalt Appliances: Electric Range, Electric Oven, Electric Water Heater, Dishwasher, Disposal, Refrigerator, Washer Laundry Features: In Basement -
Heating & Cooling
Has Heating: Yes Heating: Electric, Forced Air Has Cooling: Yes Cooling: Central Air, Electric
-
Building Information
Year Built: 1980 Building Area Total: 1602 Construction Materials: Asphalt, Block, Concrete, Vinyl Siding Patio And Porch Features: Deck Pool Features: None Private Pool: No Water front Features: River Front View: Street -
Exterior Features
Exterior Features: Rain Gutters, Storage
-
Lot Information
Lot Dimensions: 46x123 Lot Size Acres: 0.18 Lot Size Source: Estimated Lot Size Square Feet: 7841 Lot Description: Front Yard, Back YardProperty Information
Subdivision: BRITTANY QUARTERS Source Property Type: Residential Postal Code Plus 4: 4723 Property SubType: Single Family Residence Levels: Two Property Age: 46
-
Listing Price Information
Listing Price: $329000
-
Tax Information
Parcel Number: 1301129457 Tax Lot: 48 Tax Year: 2026 Annual Tax: $2587
-
Parking Information
Parking Total: 9 Oversized, Concrete, Private, Unassigned, Garage, Detached Carport, Driveway, DetachedGarage Information
Has Garage: Yes Garage Space: 1 Pets Allowed: Yes
-
School Information
Elementary School: RIVERSIDEJunior High School: MAGNOLIASenior High School: JOPPATOWNE -
Utility Information
Cable Available, Phone Available, Sewer Available, Water Available, Electricity Available -
Location Information
Direction: Chimney Oak Drive to Brittany Drive WaterSource: Public
How much is this property worth?
Curious about this home's true market value? Use our free Home Evaluation Tool to instantly get a personalized Comparative Market Analysis (CMA) report. Make smarter, data-driven decisions before you buy.

Nearby Home Value
| Address | Estimate | Bed | Bath | Sq. Ft | Lot Size |
|---|---|---|---|---|---|
| TBD Trimble Rd, Joppa, MD, 21085 | $551,990 | 4 | 3 | 1,916 | 0.45 Acre |
| TBD Trimble Rd, Joppa, MD, 21085 | $492,990 | 3 | 3 | 1,440 | 0.44 Acre |
| TBD Trimble, Joppa, MD, 21085 | $599,000 | 4 | 3 | 2,800 | 1 Acre |
| TBD Trimble Rd, Joppa, MD, 21085 | $526,990 | 4 | 3 | 1,911 | 0.45 Acre |
| TBD Trimble Rd, Joppa, MD, 21085 | $594,990 | 4 | 3 | 2,786 | 0.45 Acre |
| 1704 Philadelphia Road, Joppa, MD, 21085 | $425,000 | 4 | 4 | 2,347 | 0.42 Acre |
| TBD Trimble, Joppa, MD, 21085 | $622,000 | 4 | 3 | 2,800 | 1 Acre |
| 539 Potomac Road, Joppa, MD, 21085 | $595,000 | 5 | 4 | 4,032 | 0.19 Acre |
| 507 Potomac Road, Joppa, MD, 21085 | $525,000 | 3 | 4 | 3,249 | 0.17 Acre |
| 528 Potomac Road, Joppa, MD, 21085 | $620,000 | 4 | 4 | 4,405 | -- |
Similar Homes To 303 Brittany Drive
Nearby For Sale


The data relating to real estate for sale on this website appears in part through the BRIGHT Internet Data Exchange program, a voluntary cooperative exchange of property listing data between licensed real estate brokerage firms in which ByOwner participates, and is provided by BRIGHT through a licensing agreement. The information provided by this website is for the personal, non-commercial use of consumers and may not be used for any purpose other than to identify prospective properties consumers may be interested in purchasing. Some properties which appear for sale on this website may no longer be available because they are under contract, have closed or are no longer being offered for sale. Information Deemed Reliable But Not Guaranteed. Copyright © 2026 Bright MLS. All rights reserved.
ByOwner last updated this listing 09/30/2026 @ 02:35
More Cities with for Sale by Owner Homes
- Joppa Homes For Sale By Owner
- Edgewood Homes For Sale By Owner
- Kingsville Homes For Sale By Owner
- White Marsh Homes For Sale By Owner
- Abingdon Homes For Sale By Owner
- Perry Hall Homes For Sale By Owner
- Middle River Homes For Sale By Owner
- Belcamp Homes For Sale By Owner
- Bel Air Homes For Sale By Owner
- Fallston Homes For Sale By Owner
- Nottingham Homes For Sale By Owner
- Glen Arm Homes For Sale By Owner
- Baldwin Homes For Sale By Owner
- Parkville Homes For Sale By Owner
- Forest Hill Homes For Sale By Owner
- Rosedale Homes For Sale By Owner
- Essex Homes For Sale By Owner
- Aberdeen Homes For Sale By Owner
- Churchville Homes For Sale By Owner
- Phoenix Homes For Sale By Owner
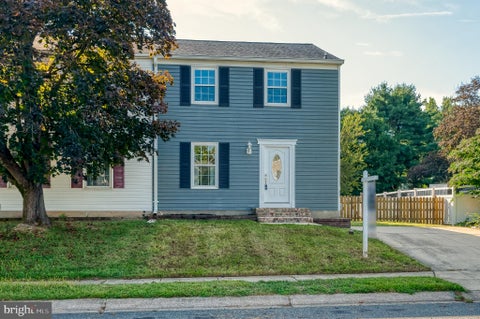
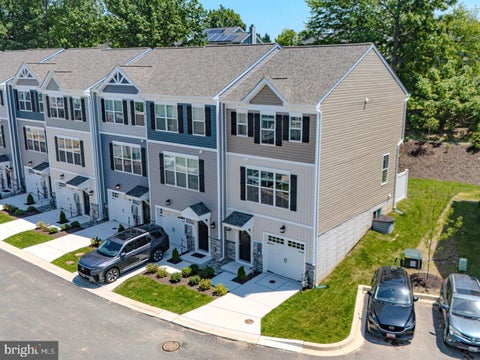
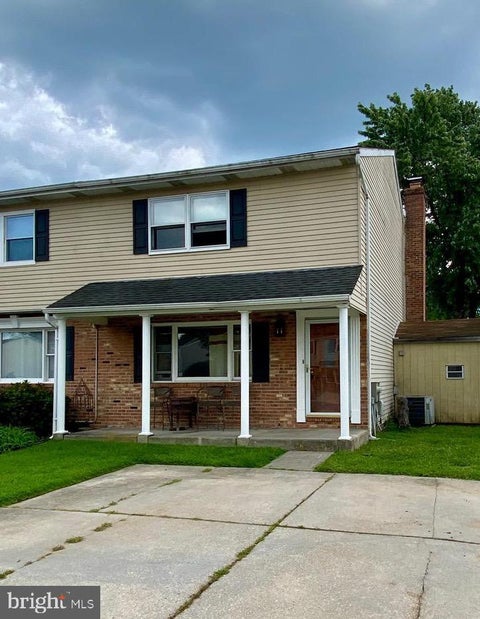
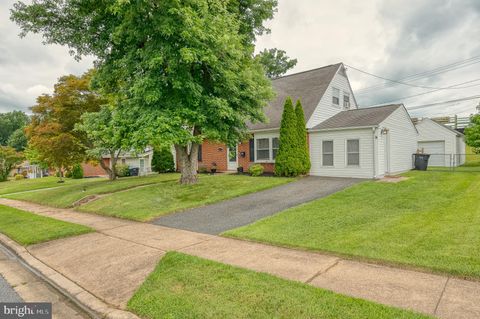
Homes around $329,000









Verify Your Email
Please enter the 6-digit verification code
sent to your email address.
Verify Your Phone Number
Please enter the 6-digit verification code
sent to your mobile phone.