

589 Headtown Road
Jonesborough, TN 37659

 3
3
Bed
 3
3
Bath
 2,280
2,280Sqft
 1.60
1.60Acres(Lot)
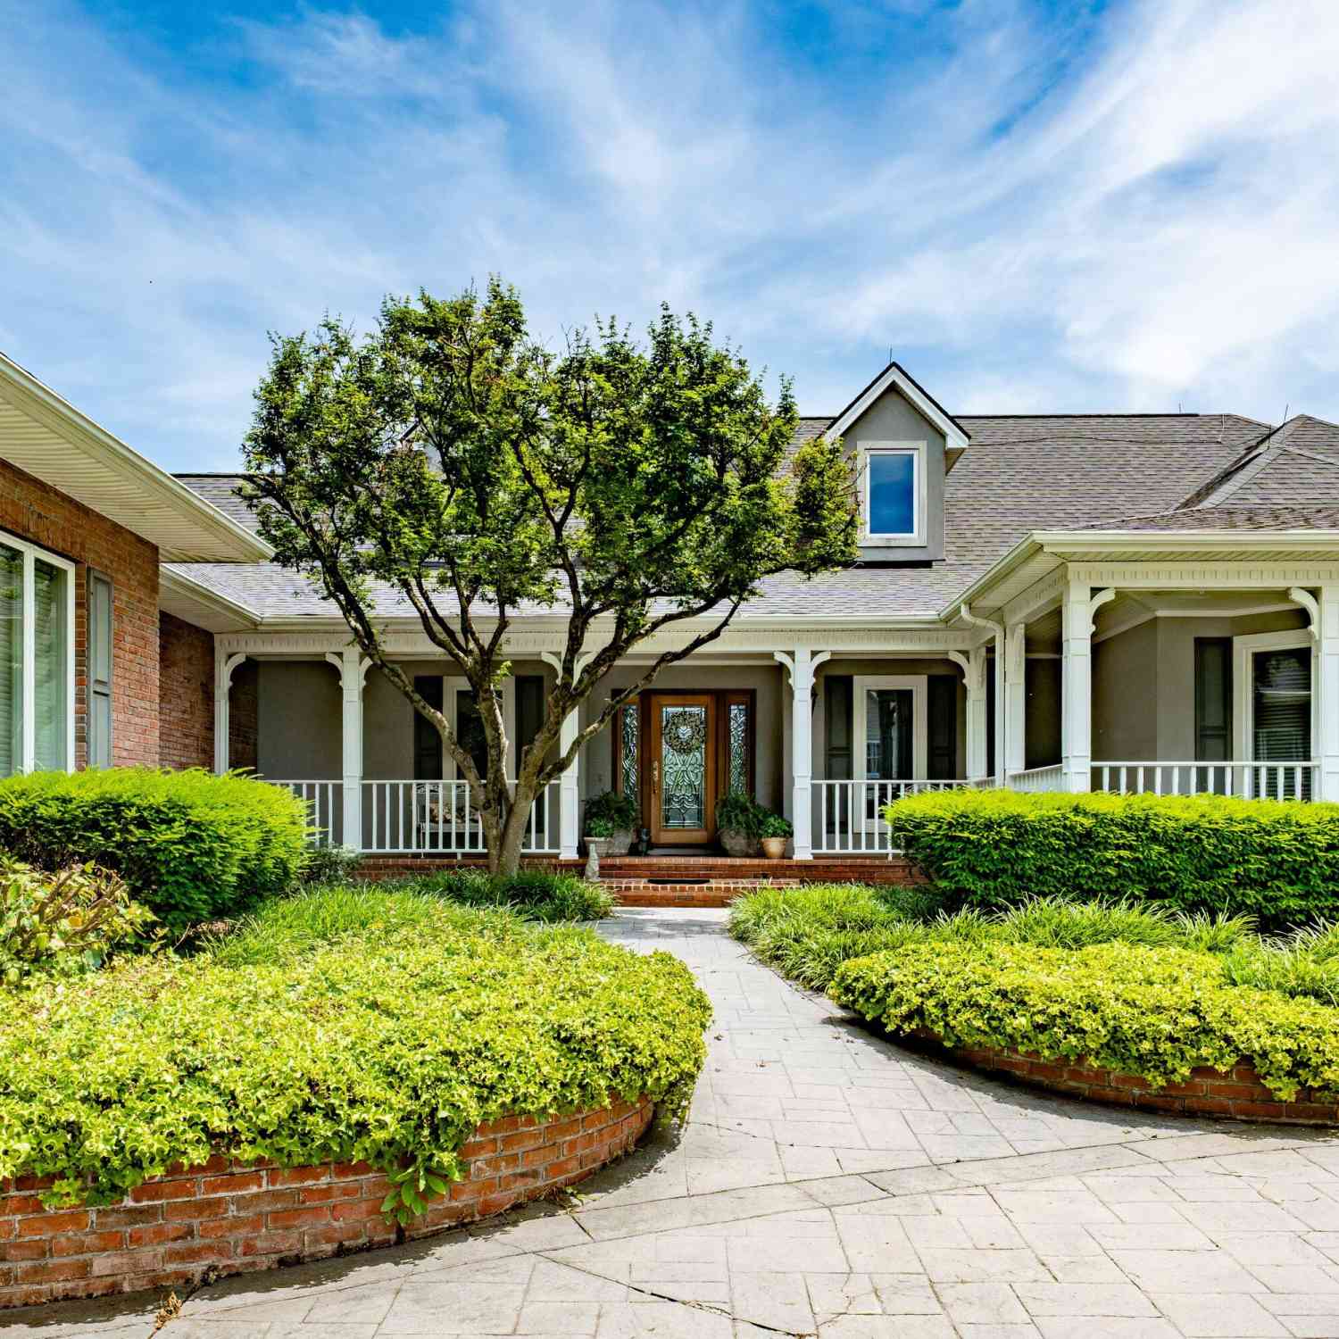
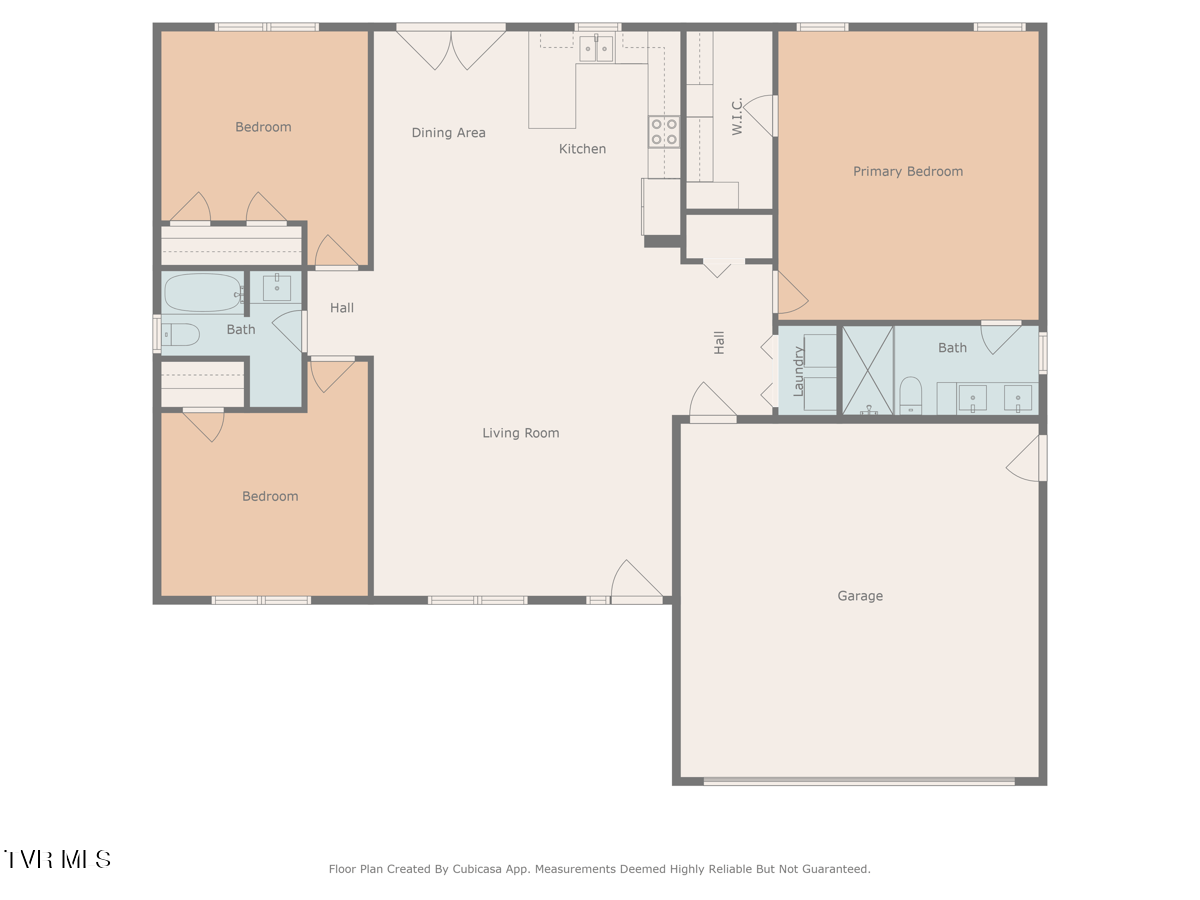
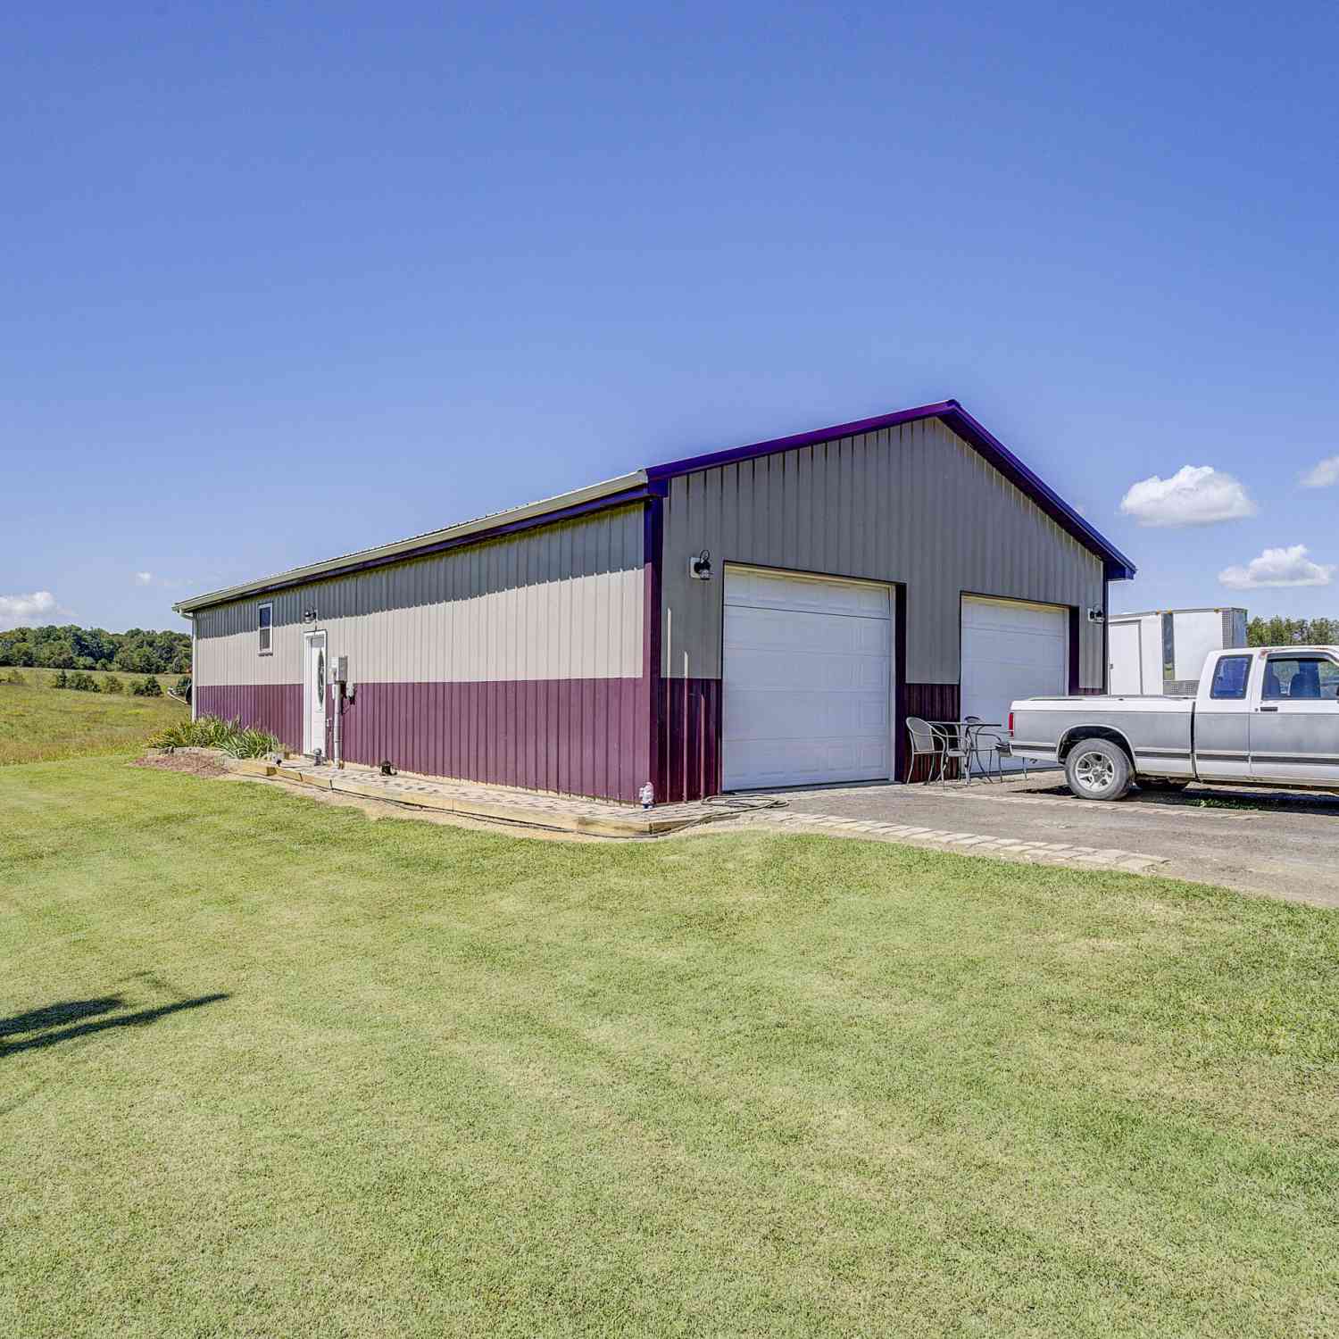
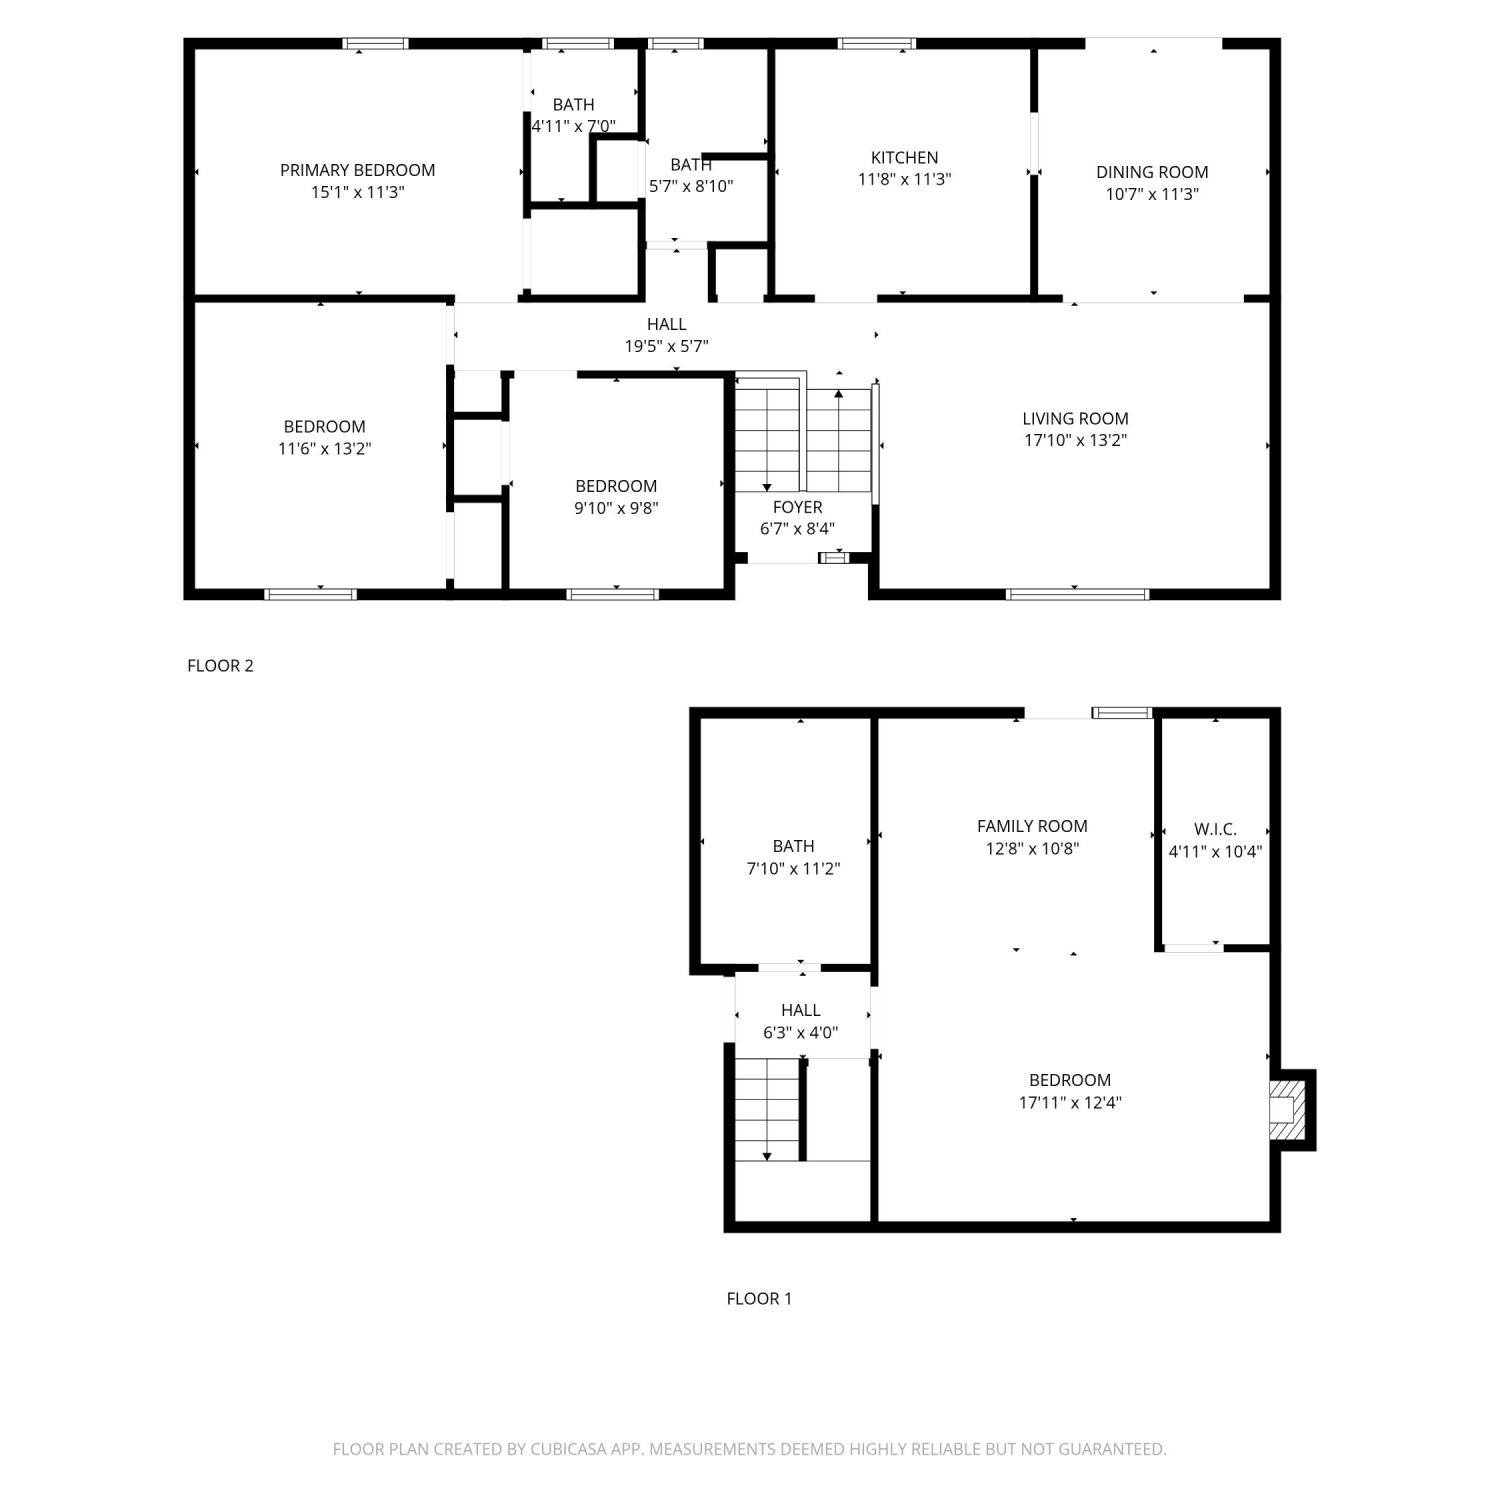
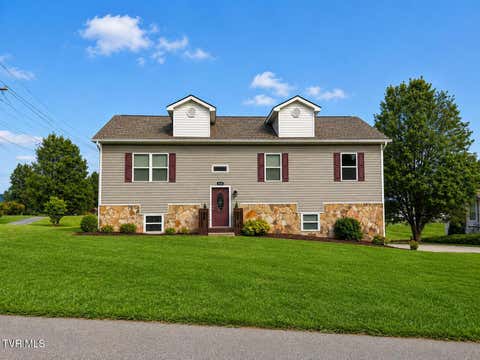
Escape the subdivision lifestyle and enjoy the space, privacy, and flexibility you've been looking for at this charming property on 1.6 partially wooded acres in Jonesborough. With over 2,200 finished square feet, this home offers a versatile layout designed for today's changing needs, including potential multi-generational living, guest space, a home office, workout room, or recreation area in the finished lower level. The main level features 3 bedrooms, 2 full baths, an open-concept living area, and potential for one-level living. A fireplace on each level helps to create a warm and inviting atmosphere, while the screened porch overlooking the peaceful surroundings is the perfect place to relax after a long day. Outside, you'll find room to spread out and enjoy the outdoors with fenced

 Property Details
 Map
Map
 Map
Map
What's Nearby
Nearby Areas
 Features
-
Bedroom Information
Total beds: 3Bathroom Information
Total Baths: 3 Full Baths: 3Room Information
Rooms Total: 6 Has Basement: Yes Basement: Concrete, Partially Finished -
Flooring Information
Ceramic Tile, Concrete, Laminate -
Roofing Information
Composition -
Interior Features
Eat-in Kitchen, Wet Bar Roof: Composition Appliances: Dishwasher, Electric Range, Microwave, Refrigerator Laundry Features: Electric Dryer Hookup, Washer Hookup Window Features: Double Pane Windows -
Heating & Cooling
Has Heating: Yes Heating: Fireplace(s), Heat Pump Has Cooling: Yes Cooling: Heat Pump
-
Building Information
Year Built: 1990 Building Area Total: 2880 Construction Materials: Stone, Vinyl Siding Stories: 1 Patio And Porch Features: Deck, Front Porch, Porch, Screened Private Pool: No -
Exterior Features
Exterior Features: Balcony
-
Lot Information
Lot Dimensions: 1.6 acres Main Square Feet: 1.6 Acres Lot Size Acres: 1.6 Lot Size Square Feet: 69696Property Information
Subdivision: Not In Subdivision Source Property Type: Residential MLS Area Minor: 309 - Jonesborough/The Ridges Subdiv Property SubType: Single Family Residence Levels: Two Property Age: 36
-
Listing Price Information
Listing Price: $450000 Cash, Conventional, FHA, VA Loan
-
Tax Information
Parcel Number: 045 00701 000
-
Parking Information
Asphalt, Attached, DetachedGarage Information
Has Garage: Yes Has Attached Garage: Yes Garage Space: 3Homeowners Association InformationAssociation Amenities: Landscaping
-
School Information
Elementary School: JonesboroughJunior High School: JonesboroughSenior High School: David Crockett -
Location Information
Direction: On Hwy 11E From Johnson City to Jonesborough, Turn right onto Headtown Rd, Drive on past John France Rd, Property on Left. See Sign WaterSource: Public Security Features: Smoke Detector(s)
How much is this property worth?
Curious about this home's true market value? Use our free Home Evaluation Tool to instantly get a personalized Comparative Market Analysis (CMA) report. Make smarter, data-driven decisions before you buy.

Nearby Home Value
| Address | Estimate | Bed | Bath | Sq. Ft | Lot Size |
|---|---|---|---|---|---|
| 101 Shell Road #101, Jonesborough, TN, 37659 | $150,000 | 4 | 2 | 2,280 | 0.50 Acre |
| 108 Goodin Drive, Jonesborough, TN, 37659 | $415,000 | 3 | 3 | 2,416 | 0.44 Acre |
| 670 Headtown Road, Jonesborough, TN, 37659 | $998,889 | 3 | 3 | 3,500 | 6.12 Acres |
| 117 Pritchard Drive, Jonesborough, TN, 37659 | $580,000 | 3 | 3 | 2,908 | 1.63 Acres |
| 160 Sycamore Drive, Jonesborough, TN, 37659 | $185,000 | 3 | 2 | 1,568 | 0.73 Acre |
| 1115 Hidden Valley Drive, Jonesborough, TN, 37659 | $408,500 | 3 | 2 | 1,787 | 0.46 Acre |
| 4347 Cherokee Road, Jonesborough, TN, 37659 | $650,000 | 3 | 2 | 1,702 | 7.71 Acres |
| 511 Headtown Road, Jonesborough, TN, 37659 | $415,000 | 3 | 2 | 1,590 | 0.57 Acre |
| 1138 Main Street, Jonesborough, TN, 37659 | $309,950 | 3 | 2 | 1,382 | 0.79 Acre |
| 4350 Greenwood Drive, Jonesborough, TN, 37659 | $650,000 | 4 | 3 | 3,919 | 4 Acres |
Similar Homes To 589 Headtown Road
Nearby For Sale
The data relating to real estate for sale on this website comes in part from the Internet Data exchange (IDX) program of the Tennessee Virginia Regional MLS. IDX information is provided exclusively for consumers' personal, non-commercial use and may not be used for any purpose other than to identify prospective properties consumers may be interested in purchasing. Real estate listings held by brokerage firms other than ByOwner, are indicated by detailed information about them such as the name of the listing firms. Information deemed reliable but not guaranteed. Copyright © 2026 Tennessee Virginia Regional MLS. All Rights Reserved.
ByOwner last updated this listing 09/18/2026 @ 05:59
More Cities with for Sale by Owner Homes
- Jonesborough Homes For Sale By Owner
- Telford Homes For Sale By Owner
- Limestone Homes For Sale By Owner
- Unicoi Homes For Sale By Owner
- Erwin Homes For Sale By Owner
- Johnson City Homes For Sale By Owner
- Chuckey Homes For Sale By Owner
- Fall Branch Homes For Sale By Owner
- Afton Homes For Sale By Owner
- Piney Flats Homes For Sale By Owner
- Elizabethton Homes For Sale By Owner
- Watauga Homes For Sale By Owner
- Butler Homes For Sale By Owner
- Hampton Homes For Sale By Owner
- Flag Pond Homes For Sale By Owner
- Kingsport Homes For Sale By Owner
- Blountville Homes For Sale By Owner
- Bluff City Homes For Sale By Owner
- Greeneville Homes For Sale By Owner
- Church Hill Homes For Sale By Owner
Homes around $450,000









Verify Your Email
Please enter the 6-digit verification code
sent to your email address.
Verify Your Phone Number
Please enter the 6-digit verification code
sent to your mobile phone.