

307 Mitchell Court
Jonesborough, TN 37659

 3
3
Bed
 3
3
Bath
 2,150
2,150Sqft
 0.73
0.73Acre(Lot)
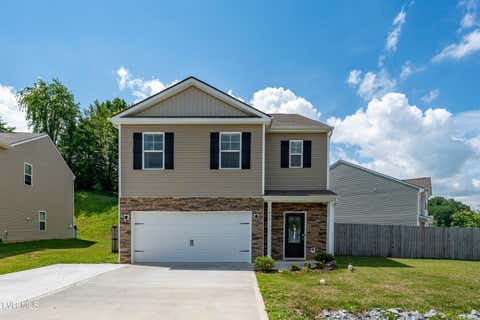
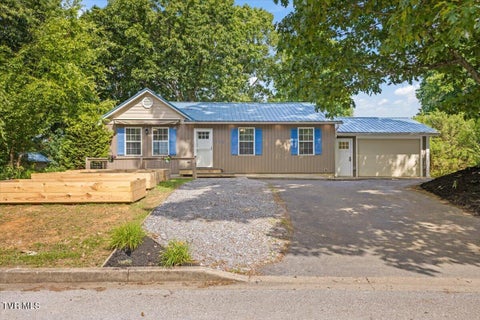
Welcome to 307 Mitchell Court, where peaceful county living meets thoughtful updates, timeless craftsmanship, and exceptional garage space! Nestled at the end of a quiet cul-de-sac, this beautifully maintained home offers privacy, charm, and room for all your hobbies. From the moment you arrive, you'll notice the incredible attention to detail in the brickwork, both inside and out. The home's quality craftsmanship and custom masonry create warmth, character, and lasting curb appeal that truly set it apart. The showpiece of the home is the absolutely stunning, fully remodeled kitchen featuring gorgeous finishes, abundant cabinetry, and an inviting layout that's perfect for everyday living and entertaining. Fresh interior paint throughout gives the home a bright, clean, and move-in-rea

 Property Details
 Map
Map
 Map
Map
What's Nearby
Nearby Areas
 Features
-
Bedroom Information
Total beds: 3Bathroom Information
Total Baths: 3 Full Baths: 2 Half Baths: 1Room Information
Rooms Total: 8 -
Roofing Information
Shingle -
Interior Features
Eat-in Kitchen Roof: Shingle Window Features: Double Pane Windows -
Heating & Cooling
Has Heating: Yes Heating: Central, Heat Pump Has Cooling: Yes Cooling: Central Air
-
Building Information
Year Built: 1998 Building Area Total: 2150 Construction Materials: Brick, Vinyl Siding Stories: 2 Private Pool: No -
Exterior Features
Exterior Features: Garden
-
Lot Information
Lot Dimensions: 231' x 141' x 206' x 28' x 12' x 96' Main Square Feet: 0.73 Acres Lot Size Acres: 0.73 Lot Size Square Feet: 31798.8Property Information
Subdivision: Not Listed Source Property Type: Residential MLS Area Minor: 308 - Sulph Spr, Fall Brch, Harmny, E Property SubType: Single Family Residence Levels: Two Property Age: 28
-
Listing Price Information
Listing Price: $440000 Cash, Conventional, FHA, VA Loan
-
Tax Information
Parcel Number: 018e A 026.00
-
Parking Information
DrivewayGarage Information
Has Garage: Yes Garage Space: 4
-
School Information
Elementary School: RidgeviewJunior High School: RidgeviewSenior High School: Daniel Boone -
Location Information
Direction: Head toward Maple Dr 28 sec (0.2 mi) Take Douglas Shed Rd and Ford Creek Rd to Jim Ford Rd 7 min (3.9 mi) Continue on Jim Ford Rd. Take Sally Ford Rd to Mitchell Ct WaterSource: Public
How much is this property worth?
Curious about this home's true market value? Use our free Home Evaluation Tool to instantly get a personalized Comparative Market Analysis (CMA) report. Make smarter, data-driven decisions before you buy.

Nearby Home Value
| Address | Estimate | Bed | Bath | Sq. Ft | Lot Size |
|---|---|---|---|---|---|
| 959 Dry Creek Road, Jonesborough, TN, 37659 | $875,000 | 3 | 3 | 3,600 | 3,600 SqFt |
| 417 Charlie Hicks Road, Jonesborough, TN, 37659 | $449,999 | 4 | 3 | 2,528 | 2,528 SqFt |
| 508 Summit Drive, Jonesborough, TN, 37659 | $299,900 | 3 | 1 | 2,273 | 2,273 SqFt |
| 136 Triple H Lane, Jonesborough, TN, 37659 | $2,000,000 | 6 | 6 | 7,885 | 7,885 SqFt |
| 589 Headtown Road, Jonesborough, TN, 37659 | $460,000 | 3 | 3 | 2,280 | 2,280 SqFt |
| 134 Sycamore Drive, Jonesborough, TN, 37659 | $899,900 | 4 | 4 | 4,411 | 4,411 SqFt |
| 1115 Hidden Valley Drive, Jonesborough, TN, 37659 | $414,500 | 3 | 2 | 1,787 | 1,787 SqFt |
| 507 Headtown Road, Jonesborough, TN, 37659 | $595,000 | 4 | 4 | 3,771 | 3,771 SqFt |
| 1138 Main Street, Jonesborough, TN, 37659 | $340,000 | 3 | 2 | 1,382 | 1,382 SqFt |
| 4017 Highway 81, Jonesborough, TN, 37659 | $314,900 | 2 | 2 | 1,536 | 1,536 SqFt |
Similar Homes To 307 Mitchell Court
Nearby For Sale

The data relating to real estate for sale on this website comes in part from the Internet Data exchange (IDX) program of the Tennessee Virginia Regional MLS. IDX information is provided exclusively for consumers' personal, non-commercial use and may not be used for any purpose other than to identify prospective properties consumers may be interested in purchasing. Real estate listings held by brokerage firms other than ByOwner, are indicated by detailed information about them such as the name of the listing firms. Information deemed reliable but not guaranteed. Copyright © 2026 Tennessee Virginia Regional MLS. All Rights Reserved.
ByOwner last updated this listing 07/12/2026 @ 19:22
More Cities with for Sale by Owner Homes
- Jonesborough Homes For Sale By Owner
- Telford Homes For Sale By Owner
- Limestone Homes For Sale By Owner
- Unicoi Homes For Sale By Owner
- Erwin Homes For Sale By Owner
- Johnson City Homes For Sale By Owner
- Chuckey Homes For Sale By Owner
- Fall Branch Homes For Sale By Owner
- Afton Homes For Sale By Owner
- Piney Flats Homes For Sale By Owner
- Elizabethton Homes For Sale By Owner
- Watauga Homes For Sale By Owner
- Butler Homes For Sale By Owner
- Hampton Homes For Sale By Owner
- Flag Pond Homes For Sale By Owner
- Kingsport Homes For Sale By Owner
- Blountville Homes For Sale By Owner
- Bluff City Homes For Sale By Owner
- Greeneville Homes For Sale By Owner
- Church Hill Homes For Sale By Owner
Homes around $440,000









Verify Your Email
Please enter the 6-digit verification code
sent to your email address.