

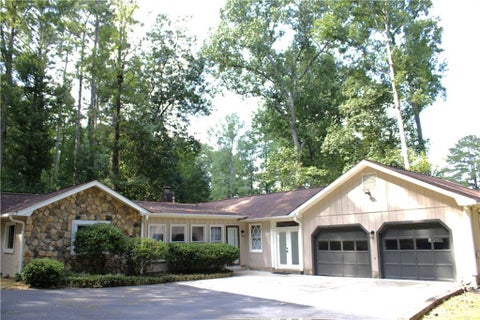
9883 Byrne Drive
Jonesboro, GA 30236

 4
4
Bed
 3
3
Bath
 2,276
2,276Sqft
 0.24
0.24Acre(Lot)
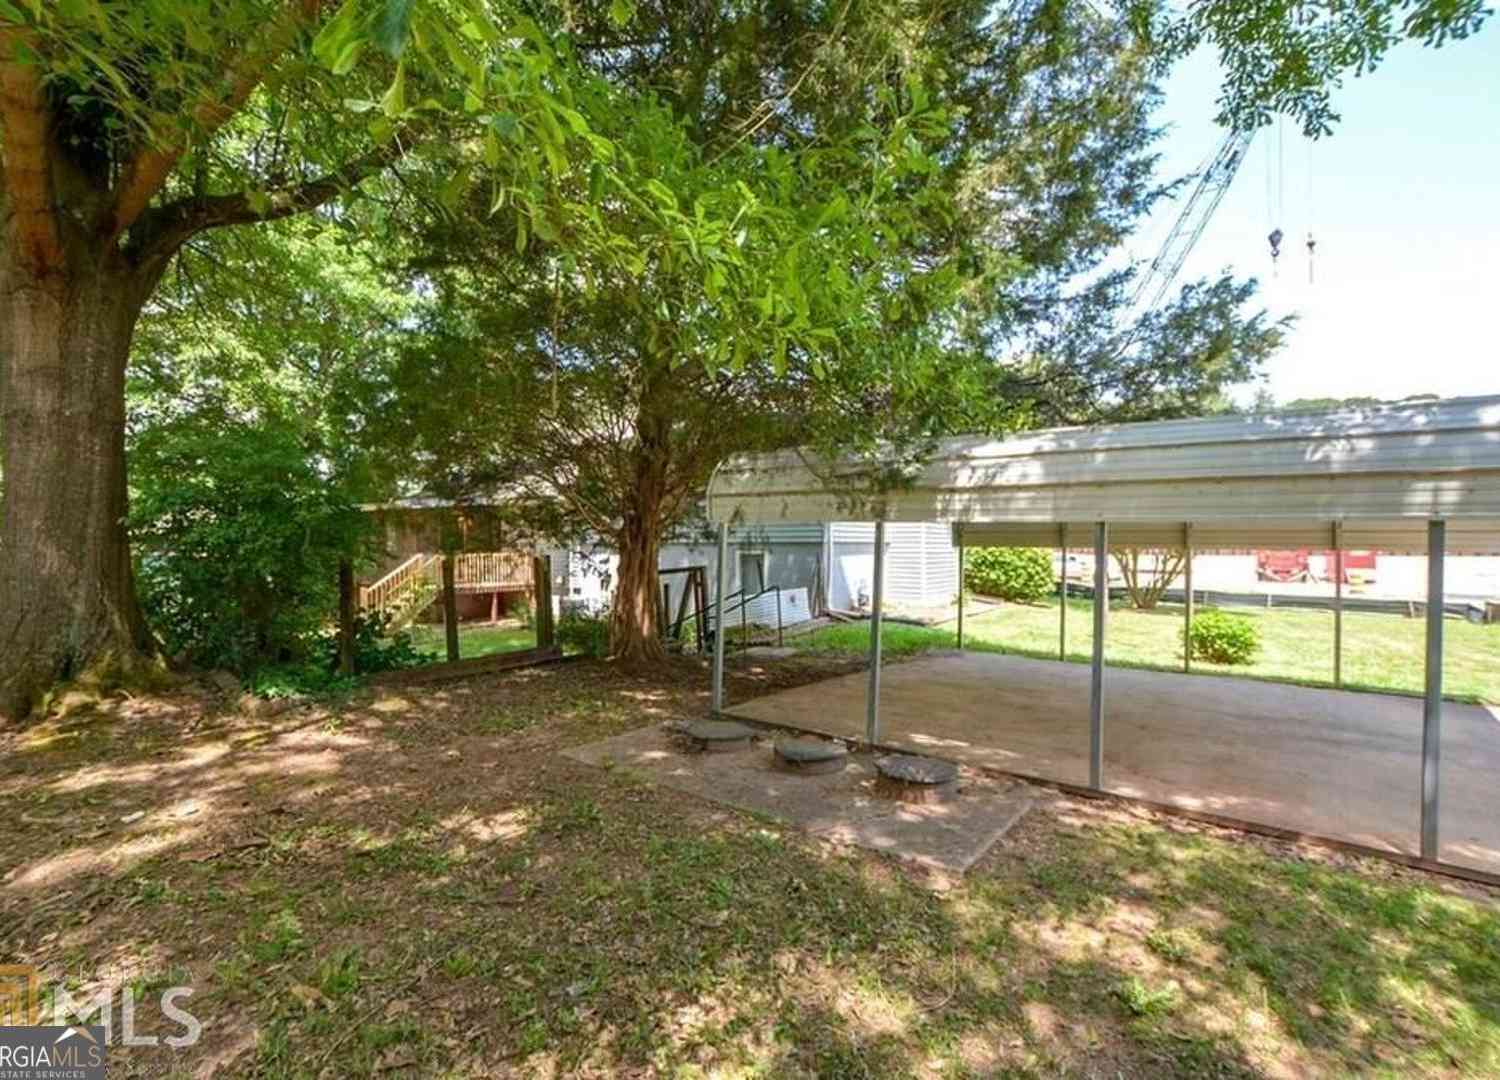
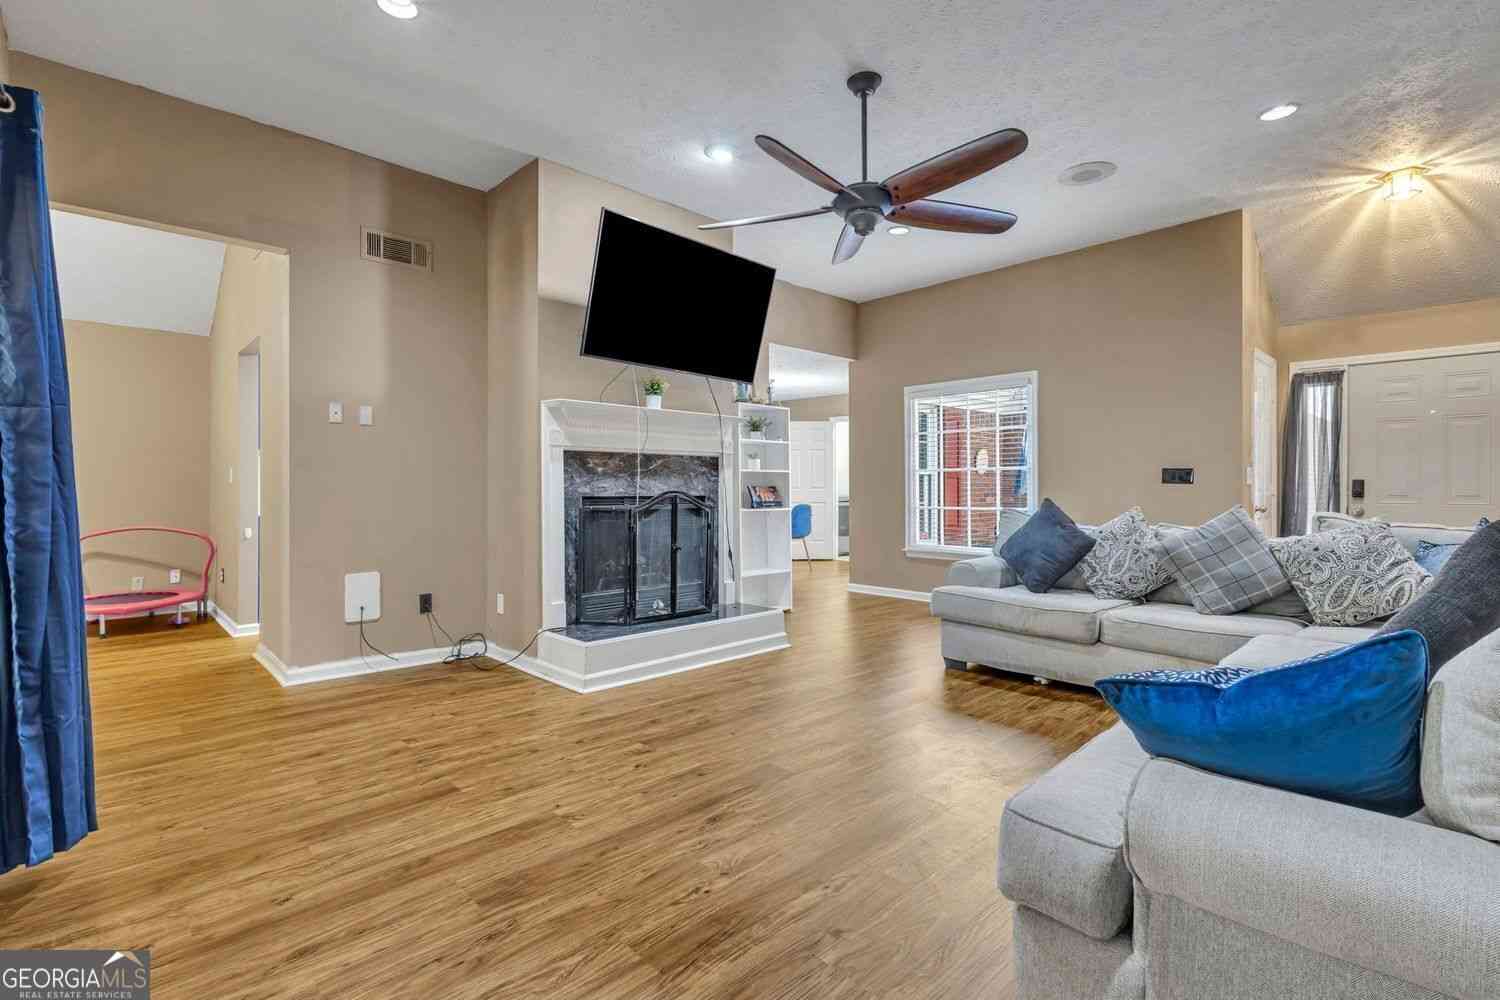
Welcome home to this beautifully maintained, move-in-ready residence in the heart of Jonesboro! Boasting 4 massive bedrooms and 2.5 bathrooms, this home offers generous space for everyone. The heart of the home is a stunning chef’s kitchen featuring gorgeous granite countertops, an eat-in breakfast area, and an open layout that flows seamlessly into the family great room—perfect for entertaining. The home also features a dedicated formal dining room for special occasions. Step outside to a massive, fully fenced-in backyard featuring a huge, versatile shed, ideal for a she-shed, man cave, or playhouse. Ideally located near shopping and major routes, this home is a must-see!"
 Property Details
 Map
Map
 Map
Map
What's Nearby
Nearby Areas
 Features
-
Bedroom Information
Total beds: 4Bathroom Information
Total Baths: 3 Full Baths: 2 Half Baths: 1Room Information
Basement: None -
Flooring Information
Carpet, Ceramic Tile, Hardwood -
Roofing Information
Asbestos Shingle, Shingle -
Interior Features
Breakfast Bar, Eat-in Kitchen, Pantry, Kitchen Island, Double Vanity, Entrance Foyer, Recessed Lighting Roof: Asbestos Shingle, Shingle Appliances: Dishwasher, Dryer, Electric Oven, Electric Water Heater, ENERGY STAR Qualified Appliances, ENERGY STAR Qualified Water Heater, Microwave, Refrigerator, Self Cleaning Oven, Washer Laundry Features: Electric Dryer Hookup, In Hall, Laundry Closet, Upper Level Window Features: Aluminum Frames -
Heating & Cooling
Has Heating: Yes Heating: Forced Air, Heat Pump Has Cooling: Yes Cooling: Electric
-
Building Information
Year Built: 2020 Building Area Total: 2276 Construction Materials: Brick, Cement Siding Patio And Porch Features: None Pool Features: None Private Pool: No View: Neighborhood Association Fee Frequency: Annually -
Exterior Features
Exterior Features: Other
-
Lot Information
Lot Dimensions: 361x99x106x50x128 Lot Size Acres: 0.2415 Lot Size Source: Public Records Lot Description: Back Yard, Cul-De-Sac, Front Yard, Landscaped, Level, PrivateProperty Information
Subdivision: FEAGIN WOODS Source Property Type: Residential Postal Code Plus 4: 7457 Property SubType: Single Family Residence Levels: Two Property Age: 6
-
Listing Price Information
Listing Price: $380000
-
Tax Information
Parcel Number: 06063D A025 Tax Lot: 25 Tax Year: 2025 Annual Tax: $3814 Tax Legal Desc: Deed Book: 13643, Page: 122
-
Parking Information
Parking Total: 2 Attached, Driveway, Garage, Garage Door Opener, Garage Faces FrontGarage Information
Has Garage: Yes Has Attached Garage: Yes Garage Space: 2Homeowners Association InformationHas Association: Yes HOA: $1,000.00 Community Features: Curbs
-
School Information
Elementary School: Kemp - ClaytonJunior High School: Clayton - OtherSenior High School: Lovejoy -
Utility Information
Cable Available, Electricity Available, Natural Gas Available, Water Available -
Location Information
Direction: From ATL. I-75 south, Exit 235, continue South for 4 miles, turn right onto Arrowhead Blvd. turn left onto Bryne Dr property is on the left WaterSource: Private Security Features: Smoke Detector(s), Security System, Carbon Monoxide Detector(s), Fire Alarm, Security Lights, Security Service, Security System Owned
How much is this property worth?
Curious about this home's true market value? Use our free Home Evaluation Tool to instantly get a personalized Comparative Market Analysis (CMA) report. Make smarter, data-driven decisions before you buy.

Nearby Home Value
| Address | Estimate | Bed | Bath | Sq. Ft | Lot Size |
|---|---|---|---|---|---|
| 4065 Jamaica Court, Jonesboro, GA, 30236 | $472,500 | 3 | 2 | 2,866 | -- |
| 8890 Rum Ridge Drive, Jonesboro, GA, 30236 | $755,000 | 8 | 5 | 5,800 | 2.50 Acres |
| 8890 Rum Ridge Drive, Jonesboro, GA, 30236 | $755,000 | 8 | 5 | -- | 2.50 Acres |
| 9042 Chestnut Lake Drive, Jonesboro, GA, 30236 | $244,900 | 3 | 2 | 1,450 | 0.45 Acre |
| 9042 Chestnut Lake Drive, Jonesboro, GA, 30236 | $244,900 | 3 | 2 | 1,450 | 0.45 Acre |
| 141 Amicalola Way, Jonesboro, GA, 30236 | $497,000 | 4 | 3 | 3,108 | 0.30 Acre |
| 141 Amicalola Way, Jonesboro, GA, 30236 | $497,000 | 4 | 4 | 3,108 | 0.30 Acre |
| 3681 Chestnut Lake Court, Jonesboro, GA, 30236 | $225,000 | 3 | 2 | 2,402 | -- |
| 1010 Park Place Lane, Jonesboro, GA, 30236 | $200,000 | 4 | 2 | 1,952 | 0.40 Acre |
| 3653 Chestnut Lake Court, Jonesboro, GA, 30236 | $249,900 | 3 | 2 | 1,404 | -- |
Similar Homes To 9883 Byrne Drive
Nearby For Sale


Listings on this website come from the FMLS IDX Compilation and may be held by brokerage firms other than the owner of this website. The listing brokerage is identified in any listing details. Information is deemed reliable but is not guaranteed. If you believe any FMLS listing contains material that infringes your copyrighted work, please (https://www.fmls.com/dmca.htm) to review our DMCA policy and learn how to submit a takedown request. © 2026 FMLS.
ByOwner last updated this listing 09/17/2026 @ 06:51
More Cities with for Sale by Owner Homes
- Jonesboro Homes For Sale By Owner
- Morrow Homes For Sale By Owner
- Riverdale Homes For Sale By Owner
- Rex Homes For Sale By Owner
- Forest Park Homes For Sale By Owner
- Stockbridge Homes For Sale By Owner
- Fayetteville Homes For Sale By Owner
- Hampton Homes For Sale By Owner
- Conley Homes For Sale By Owner
- Ellenwood Homes For Sale By Owner
- Hapeville Homes For Sale By Owner
- College Park Homes For Sale By Owner
- East Point Homes For Sale By Owner
- Union City Homes For Sale By Owner
- Stonecrest Homes For Sale By Owner
- Tyrone Homes For Sale By Owner
- Fairburn Homes For Sale By Owner
- Lithonia Homes For Sale By Owner
- Peachtree City Homes For Sale By Owner
- Griffin Homes For Sale By Owner
Homes around $380,000







Verify Your Email
Please enter the 6-digit verification code
sent to your email address.
Verify Your Phone Number
Please enter the 6-digit verification code
sent to your mobile phone.