

9510 Creekside Road
Jonesboro, GA 30236

 5
5
Bed
 3
3
Bath
 3,032
3,032Sqft
 0.23
0.23Acre(Lot)
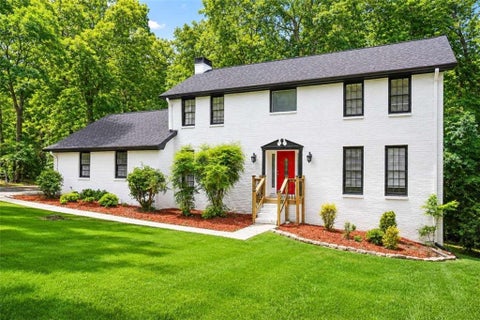
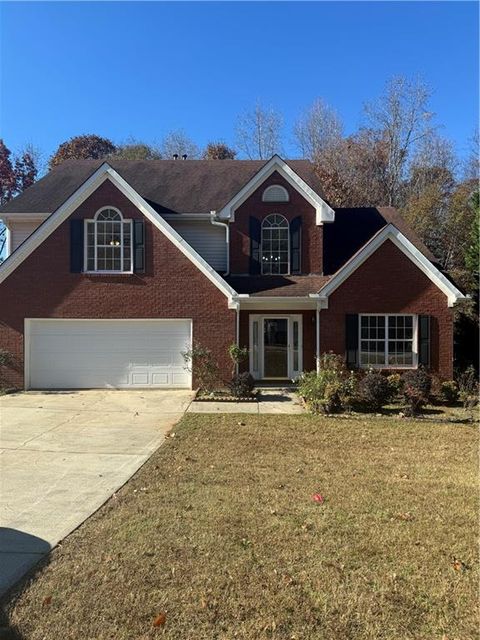
Welcome home to this spacious 5 bedroom, 3 full bath residence that perfectly blends style, comfort, and functionality. Featuring fresh modern updates throughout, including new roof and AC unit. this move-in-ready home offers plenty of room for families, and everyday living. The heart of the home is the beautifully renovated kitchen, complete with quartz countertops, subway tile backsplash, stainless steel appliances, matte black fixtures, and durable vinyl plank flooring that flows throughout the main living areas. Relax in the oversized family room featuring a cozy fire place and abundant natural light, or host gatherings in the elegant formal dining room with decorative wainscoting and updated lighting. The luxurious primary suite offers a true retreat with a spa-inspired en-suite fea

 Property Details
 Map
Map
 Map
Map
What's Nearby
Nearby Areas
 Features
-
Bedroom Information
Total Bedrooms: 5 Bedrooms On Upper Level: 4 Bedrooms On Lower Level: 0 Main Bedrooms: 1 Room Type: Bonus Room,Family Room,Laundry Window Features: Insulated WindowsBathroom Information
Total Baths: 3 Full Baths: 3 Half Baths: 0 Full Baths Main: 1 Baths Full Lower: 0 Baths Full Upper: 2Water/Sewer
Water Source: Public Sewer: Public Sewer -
Kitchen Information
Kitchen: Breakfast Area,Pantry,Solid Surface Counters Dining Room: Separate RoomInterior Features
Double Vanity,High Ceilings,Pulldown Attic Stairs,Rear Stairs,Separate Shower,Split Foyer,Tile Bath,Tray Ceiling(s),Two Story Foyer,Walk-In Closet(s) Flooring: Carpet,VinylAppliances
Dishwasher,Disposal,Gas Water Heater,Microwave,Oven/Range (Combo),Refrigerator,Stainless Steel Appliance(s)Utilities
Electricity Available,Sewer Connected -
Cooling Features
Central AirHeating Source
CentralFireplace
Number of Fireplaces: 2 Fireplace Features: Factory Built,Family Room,Master Bedroom
-
Building Information
Built Year: 2006 Roof Type: Composition Basement: None Levels: Two Property Age: 20 -
Laundry Features
Laundry ClosetConstruction Materials
Brick,Press BoardProperty Condition
Resale
-
Lot Information
Lot Size (Acr): 0.226 Lot Size Source: Public Records Lot Features: Other -
Property Information
Property Type: Residential Property Sub Type: Single Family Residence Structure Type: House Subdivision: Stillwater City: Jonesboro State: GA Directions: From I75 Southbound via Exit 235 - US19 / US41 / Jonesboro Take Exit 235 from I75, following signage for US19 / US41 toward Jonesboro. iExit Merge onto US19 / US41 (Tara Boulevard) heading north into Jonesboro. Wikipedia +1 Stay on Tara Boulevard past the intersection with SR54 / SR138, continuing north. Wikipedia +1 Once into the Stillwater Estates II / Creekside neighborhood, follow local roads to Creekside Rd (see neighborhood directions below). From I75 Northbound via Exit 231 - Morrow / GA54 Use Exit 231 for Morrow / GA54, then merge onto GA54 westbound toward Jonesboro. travelcoupons.com Wikipedia Continue into Jonesboro, where GA54 intersects with US19 / US41 / SR3 (Tara Boulevard). Stay onto local roads toward Creekside Rd. Property Status: New
-
Listing Price Information
Original List Price: $369,900
-
Tax Information
Annual Tax: $5533.46 Tax Year: 24 -
Home Warranty
Home Warranty Paid: No
-
Parking Information
Parking Features: Attached,Garage -
Homeowners Association Information
Association: Yes Association Fee Includes: Management Fee,Other Community Features: Sidewalks
-
School Information
Elementary School: Suder High School: Jonesboro Middle School: Mundys Mill Source Neighborhood: Stillwater
How much is this property worth?
Curious about this home's true market value? Use our free Home Evaluation Tool to instantly get a personalized Comparative Market Analysis (CMA) report. Make smarter, data-driven decisions before you buy.

Nearby Home Value
| Address | Estimate | Bed | Bath | Sq. Ft | Lot Size |
|---|---|---|---|---|---|
| 9055 Kelly Court, Jonesboro, GA, 30236 | $229,900 | 3 | 2 | 2,284 | 2,284 SqFt |
| 9055 Kelly Court, Jonesboro, GA, 30236 | $229,900 | 3 | 2 | -- | |
| 3653 Chestnut Lake Court, Jonesboro, GA, 30236 | $249,900 | 3 | 2 | 1,404 | 1,404 SqFt |
| 1200 Park Place Drive, Jonesboro, GA, 30236 | $320,000 | 3 | 2 | 1,768 | 1,768 SqFt |
| 1229 Park Place Drive, Jonesboro, GA, 30236 | $615,000 | 4 | 3 | 3,108 | 3,108 SqFt |
| 1229 Park Place Drive, Jonesboro, GA, 30236 | $615,000 | 4 | 4 | 3,108 | 3,108 SqFt |
| 1205 Park Place Drive, Jonesboro, GA, 30236 | $299,900 | 3 | 2 | 1,768 | 1,768 SqFt |
| 440 Longwood Court, Jonesboro, GA, 30236 | $334,500 | 4 | 4 | 3,334 | 3,334 SqFt |
| 440 Longwood Court #440, Jonesboro, GA, 30236 | $334,000 | 4 | 2 | 3,334 | 3,334 SqFt |
| 1304 Oakwood Road, Jonesboro, GA, 30236 | $284,900 | 4 | 2 | 1,731 | 1,731 SqFt |
Similar Homes To 9510 Creekside Road
Nearby For Sale



The data relating to real estate for sale on this web site comes in part from the Broker Reciprocity Program of Georgia MLS. Real estate listings held by brokerage firms other than Byowner are marked with the Broker Reciprocity logo and detailed information about them includes the name of the listing brokers. Information deemed reliable but not guaranteed. Copyright 2026 Georgia MLS. All rights reserved.
ByOwner last updated this listing 07/25/2026 @ 04:01
More Cities with for Sale by Owner Homes
- Jonesboro Homes For Sale By Owner
- Morrow Homes For Sale By Owner
- Riverdale Homes For Sale By Owner
- Rex Homes For Sale By Owner
- Forest Park Homes For Sale By Owner
- Stockbridge Homes For Sale By Owner
- Fayetteville Homes For Sale By Owner
- Hampton Homes For Sale By Owner
- Conley Homes For Sale By Owner
- Ellenwood Homes For Sale By Owner
- Hapeville Homes For Sale By Owner
- College Park Homes For Sale By Owner
- East Point Homes For Sale By Owner
- Union City Homes For Sale By Owner
- Stonecrest Homes For Sale By Owner
- Tyrone Homes For Sale By Owner
- Fairburn Homes For Sale By Owner
- Lithonia Homes For Sale By Owner
- Peachtree City Homes For Sale By Owner
- Griffin Homes For Sale By Owner
Homes around $369,900







Verify Your Email
Please enter the 6-digit verification code
sent to your email address.