
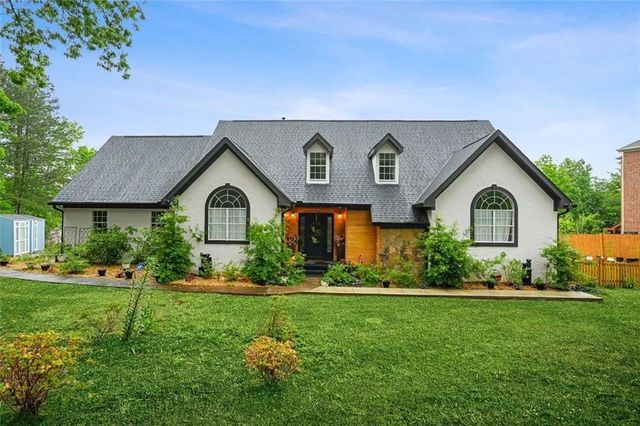
1229 Park Place Drive
Jonesboro, GA 30236

 4
4
Bed
 4
4
Bath
 3,108
3,108Sqft
 0.75
0.75Acre(Lot)
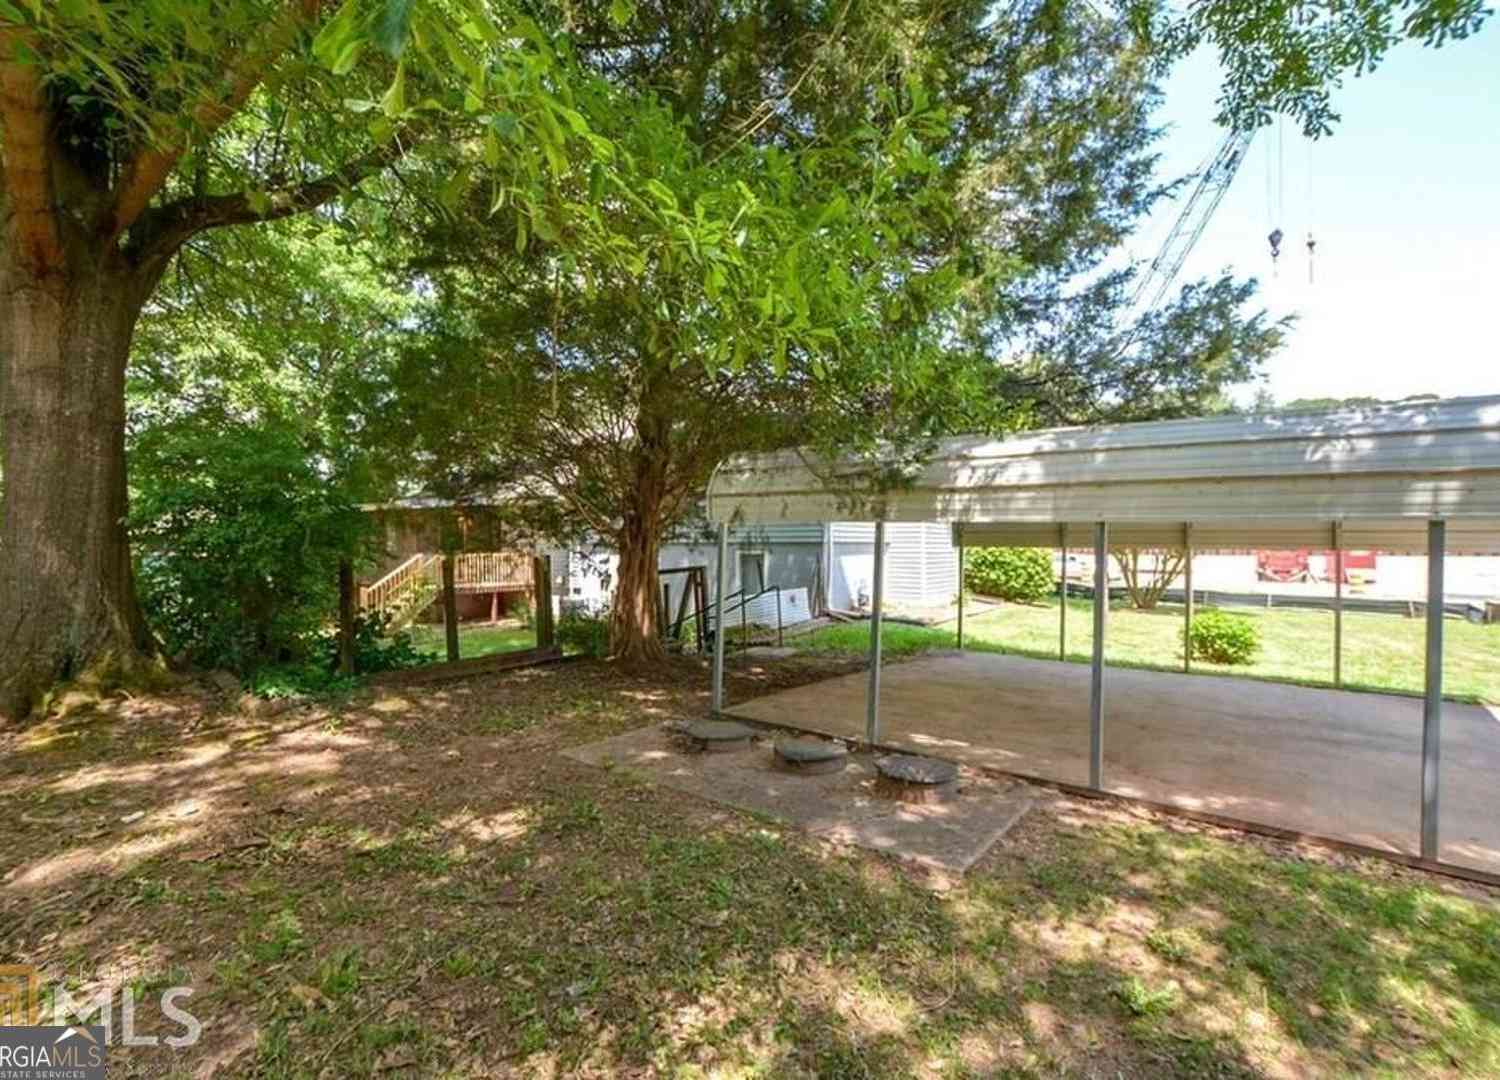
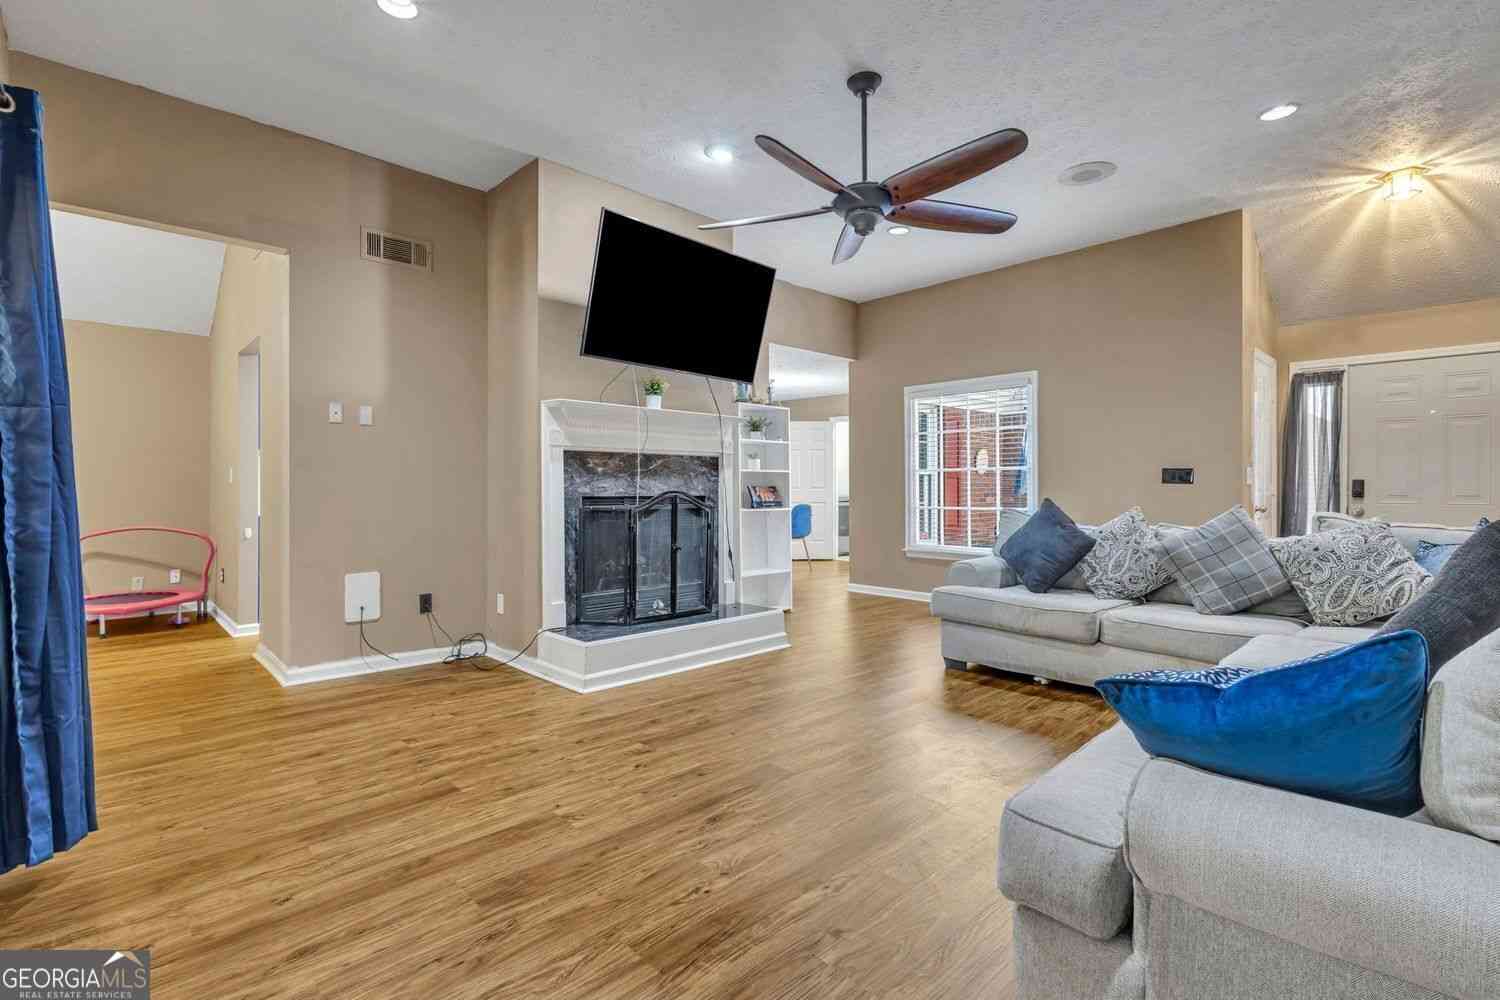
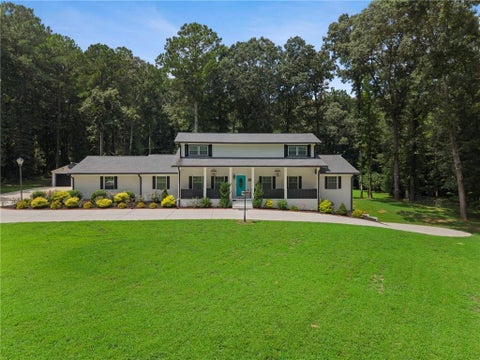
Welcome to 1229 Park Place Drive, a beautifully updated waterfront residence offering a rare blend of privacy, modern design, and serene natural surroundings. Set on an expansive lot with sweeping water views, this property provides direct access to the shoreline and a private dock, creating an exceptional outdoor living experience. Inside, the home features a light-filled, open layout enhanced by thoughtful updates and refined finishes. The renovated kitchen is a standout, complete with white cabinetry, quartz countertops, stainless steel appliances, and a spacious island that flows seamlessly into the main living and dining areas—ideal for both entertaining and everyday comfort. Large windows throughout the home frame picturesque views and fill the space with natural light. The primary

 Property Details
 Map
Map
 Map
Map
What's Nearby
Nearby Areas
 Features
-
Bedroom Information
Total beds: 4Bathroom Information
Total Baths: 4 Full Baths: 3 Half Baths: 1Room Information
Basement: None -
Flooring Information
Hardwood -
Roofing Information
Shingle, Composition -
Interior Features
Breakfast Bar, Pantry, Kitchen Island, Vaulted Ceiling(s), Walk-In Closet(s), Master Downstairs Roof: Shingle, Composition Appliances: Dishwasher, Disposal, Double Oven, Refrigerator Laundry Features: Laundry Closet Window Features: Double Pane Windows -
Heating & Cooling
Has Heating: Yes Heating: Central Has Cooling: Yes Cooling: Central Air Water front: 1
-
Building Information
Year Built: 1990 Building Area Total: 4316 Construction Materials: Stucco Frontage Length: 120 Patio And Porch Features: Deck, Patio Pool Features: None Private Pool: No Water front Features: Lake Front View: Lake, Water -
Exterior Features
Exterior Features: Dock, Balcony, Garden, Lighting
-
Lot Information
Lot Dimensions: 0X0X0X0 Lot Size Acres: 0.75 Lot Size Source: Appraiser Lot Description: Cul-De-Sac, LevelProperty Information
Subdivision: PARK PLACE Source Property Type: Residential Property SubType: Single Family Residence Levels: Two Property Age: 36
-
Listing Price Information
Listing Price: $615000 Cash, Conventional, VA Loan
-
Tax Information
Parcel Number: 015A01013000 Tax Lot: 10 Tax Block: D Tax Year: 2025 Annual Tax: $6709 Tax Legal Desc: 10 D Park Place Landlot: 57 Landdist: 6
-
Parking Information
Parking Total: 5 Attached, GarageGarage Information
Has Garage: Yes Has Attached Garage: Yes Garage Space: 2
-
School Information
Elementary School: Pate's CreekJunior High School: DutchtownSenior High School: Dutchtown -
Utility Information
Electricity Available, Natural Gas Available, Sewer Available -
Location Information
Direction: Please Use Google Maps WaterSource: Public Security Features: Fire Sprinkler System, Smoke Detector(s)
How much is this property worth?
Curious about this home's true market value? Use our free Home Evaluation Tool to instantly get a personalized Comparative Market Analysis (CMA) report. Make smarter, data-driven decisions before you buy.

Nearby Home Value
| Address | Estimate | Bed | Bath | Sq. Ft | Lot Size |
|---|---|---|---|---|---|
| 4065 Jamaica Court, Jonesboro, GA, 30236 | $489,500 | 3 | 2 | 2,866 | 2,866 SqFt |
| 8890 Rum Ridge Drive, Jonesboro, GA, 30236 | $755,000 | 8 | 5 | 5,800 | 5,800 SqFt |
| 8890 Rum Ridge Drive, Jonesboro, GA, 30236 | $755,000 | 8 | 5 | -- | |
| 9042 Chestnut Lake Drive, Jonesboro, GA, 30236 | $244,900 | 3 | 2 | 1,450 | 1,450 SqFt |
| 9042 Chestnut Lake Drive, Jonesboro, GA, 30236 | $244,900 | 3 | 2 | 1,450 | 1,450 SqFt |
| 141 Amicalola Way, Jonesboro, GA, 30236 | $485,000 | 4 | 4 | 3,108 | 3,108 SqFt |
| 3681 Chestnut Lake Court, Jonesboro, GA, 30236 | $225,000 | 3 | 2 | 2,402 | 2,402 SqFt |
| 1010 Park Place Lane, Jonesboro, GA, 30236 | $200,000 | 4 | 2 | 1,952 | 1,952 SqFt |
| 3653 Chestnut Lake Court, Jonesboro, GA, 30236 | $249,900 | 3 | 2 | 1,404 | 1,404 SqFt |
| 1200 Park Place Drive, Jonesboro, GA, 30236 | $320,000 | 3 | 2 | 1,768 | 1,768 SqFt |
Similar Homes To 1229 Park Place Drive
Nearby For Sale



Listings on this website come from the FMLS IDX Compilation and may be held by brokerage firms other than the owner of this website. The listing brokerage is identified in any listing details. Information is deemed reliable but is not guaranteed. If you believe any FMLS listing contains material that infringes your copyrighted work, please (https://www.fmls.com/dmca.htm) to review our DMCA policy and learn how to submit a takedown request. © 2026 FMLS.
ByOwner last updated this listing 08/28/2026 @ 12:32
More Cities with for Sale by Owner Homes
- Jonesboro Homes For Sale By Owner
- Morrow Homes For Sale By Owner
- Riverdale Homes For Sale By Owner
- Rex Homes For Sale By Owner
- Forest Park Homes For Sale By Owner
- Stockbridge Homes For Sale By Owner
- Fayetteville Homes For Sale By Owner
- Hampton Homes For Sale By Owner
- Conley Homes For Sale By Owner
- Ellenwood Homes For Sale By Owner
- Hapeville Homes For Sale By Owner
- College Park Homes For Sale By Owner
- East Point Homes For Sale By Owner
- Union City Homes For Sale By Owner
- Stonecrest Homes For Sale By Owner
- Tyrone Homes For Sale By Owner
- Fairburn Homes For Sale By Owner
- Lithonia Homes For Sale By Owner
- Peachtree City Homes For Sale By Owner
- Griffin Homes For Sale By Owner
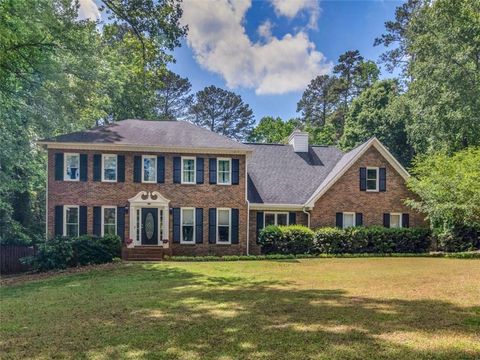
Homes around $615,000







Verify Your Email
Please enter the 6-digit verification code
sent to your email address.
Verify Your Phone Number
Please enter the 6-digit verification code
sent to your mobile phone.