

881 June Ct Ct
Jonesboro, GA 30238

 3
3
Bed
 2
2
Bath
 1,456
1,456Sqft
 0.45
0.45Acre(Lot)
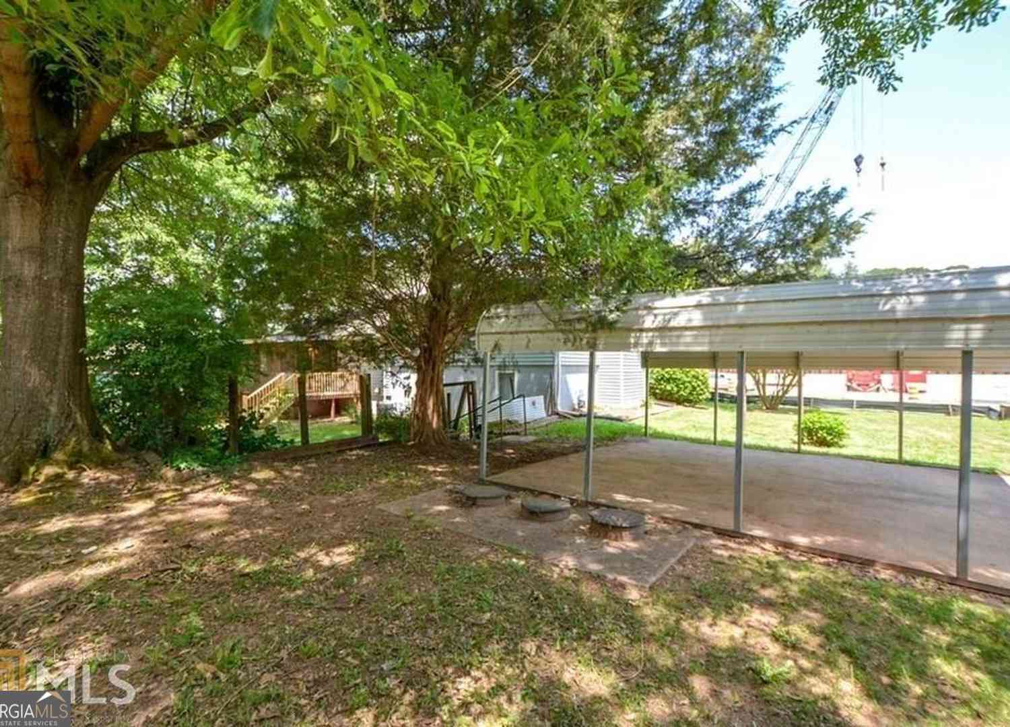
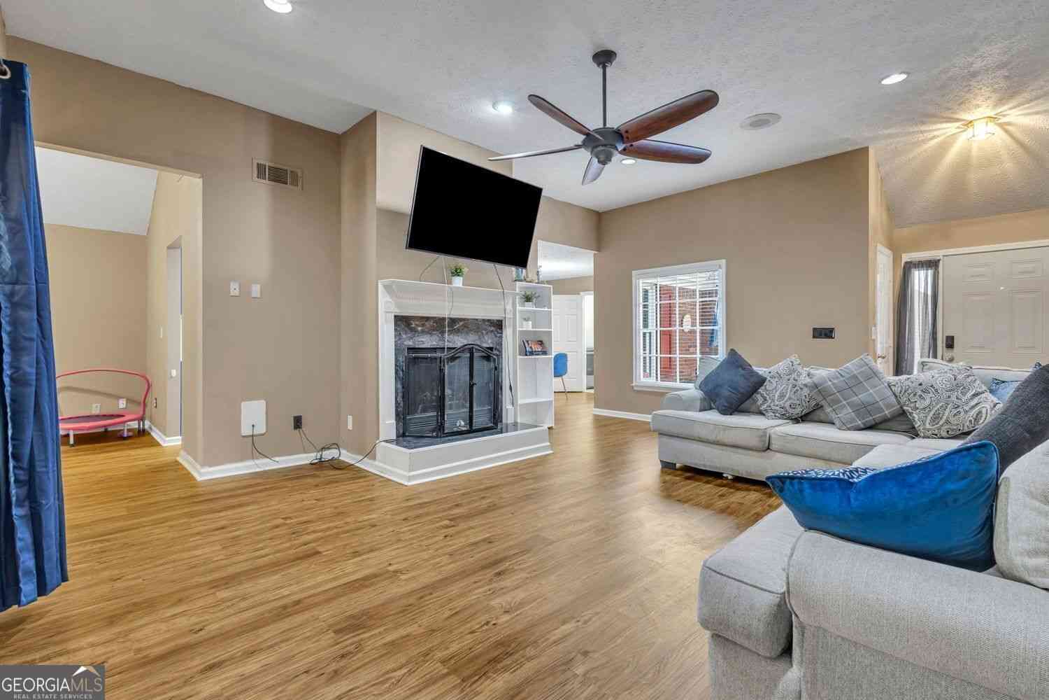
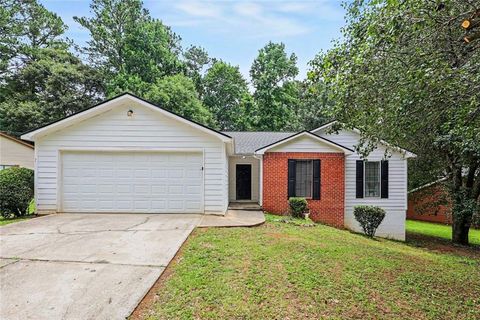
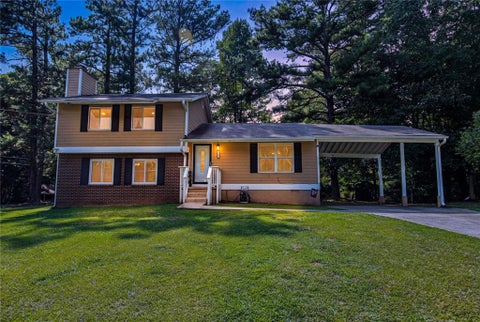
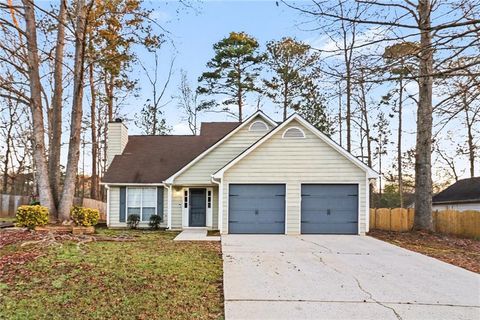
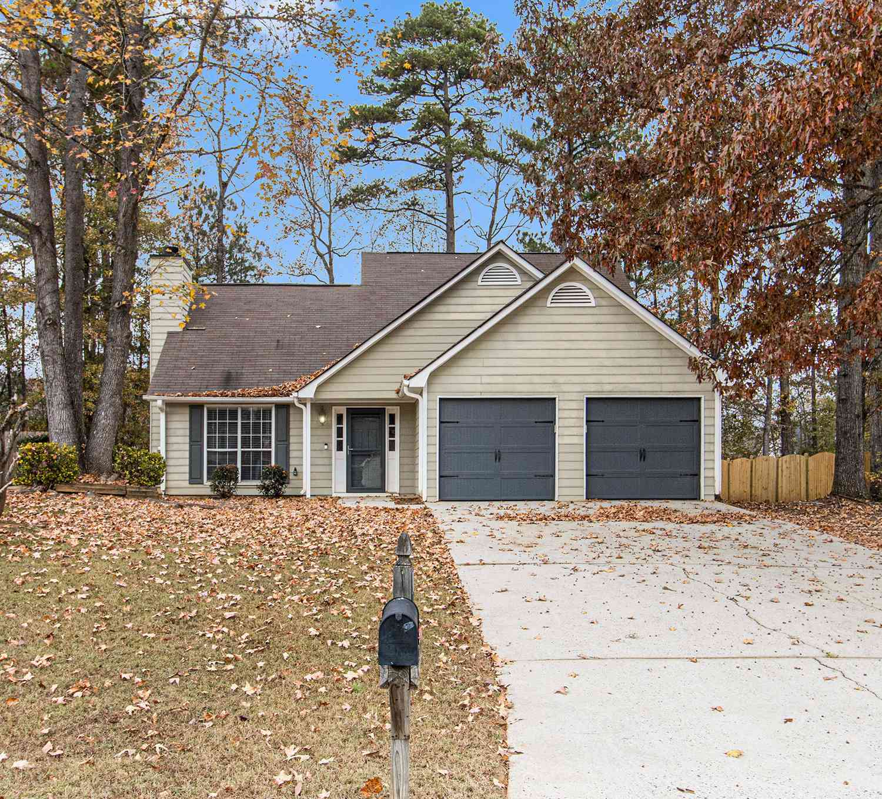
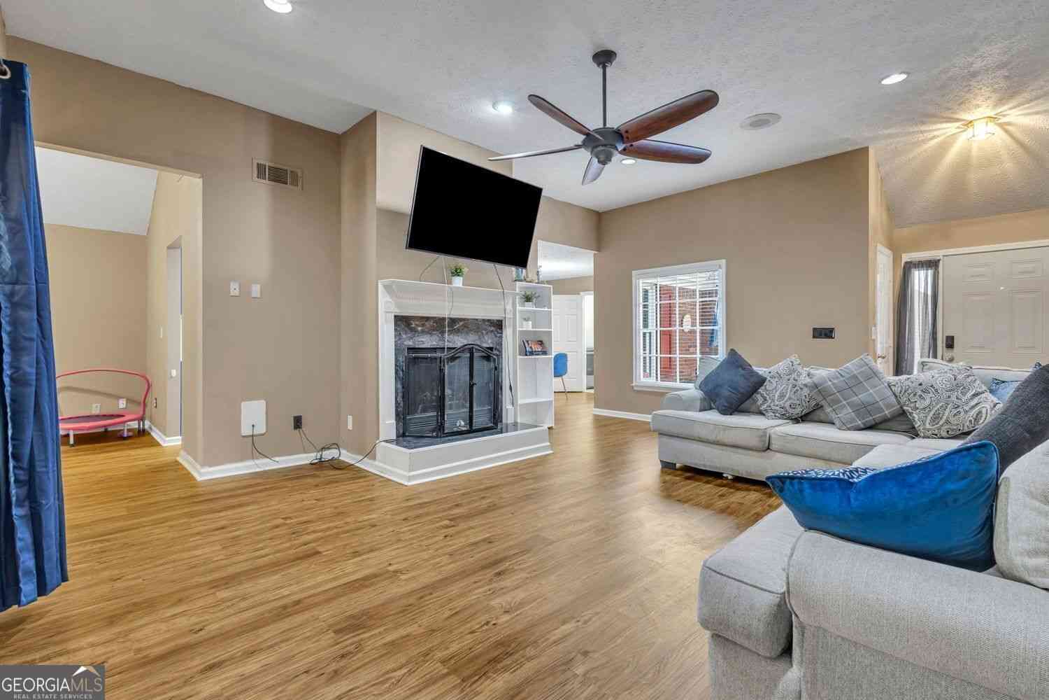
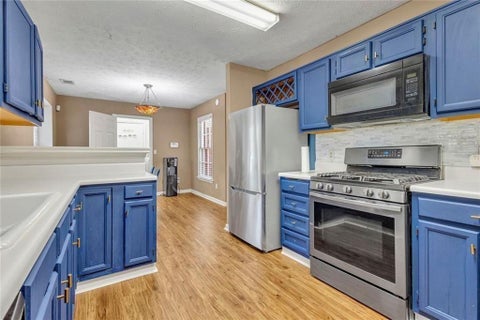
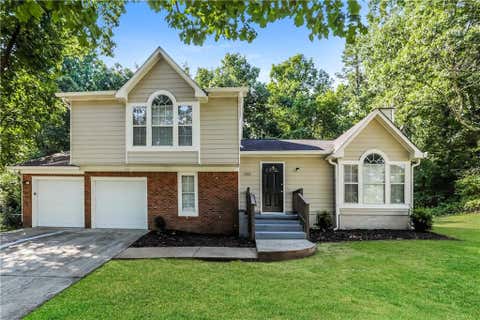
Step inside this beautifully renovated 3-bedroom, 2-bath ranch-style home, ideally situated on a level cul-de-sac lot. Relax indoors or out in this freshly painted, low-maintenance home with a charming 2-car garage, stylish designer tile floors throughout, and brand-new plush carpet in all bedrooms. The open-concept great room and dining area feature soaring cathedral ceilings, a cozy corner fireplace, and a ceiling fan. The dream galley kitchen boasts bright white and glass cabinets with stainless steel knobs, sleek white lighting, snow-white countertops, and sparkling stainless steel appliances, including a gas stove, microwave, dishwasher, sink, and refrigerator. An adjoining breakfast room with a bay window offers the perfect spot for dining or a home office. The oversized laundry room

 Property Details
 Map
Map
 Map
Map
What's Nearby
Nearby Areas
 Features
-
Bedroom Information
Total beds: 3Bathroom Information
Total Baths: 2 Full Baths: 2Room Information
Basement: None -
Flooring Information
Carpet, Ceramic Tile, Tile -
Roofing Information
Shingle, Other -
Interior Features
Eat-in Kitchen, Cathedral Ceiling(s), Other, Master Downstairs Roof: Shingle, Other Appliances: Dishwasher, Disposal, Gas Range, Gas Water Heater, Microwave, Refrigerator, Washer Laundry Features: Laundry Room, Main Level, Other Window Features: Plantation Shutters -
Heating & Cooling
Has Heating: Yes Heating: Central Has Cooling: Yes Cooling: Central Air
-
Building Information
Year Built: 1986 Building Area Total: 1456 Construction Materials: HardiPlank Type, Frame, Other Patio And Porch Features: Patio Pool Features: None Private Pool: No View: Other -
Exterior Features
Exterior Features: Private Yard, Rain Gutters, Other
-
Lot Information
Lot Dimensions: 109x180 Lot Size Acres: 0.448 Lot Size Source: Owner Lot Description: Back Yard, Cul-De-Sac, Front Yard, Landscaped, Level, WoodedProperty Information
Subdivision: West Winds Source Property Type: Residential Property SubType: Single Family Residence Levels: One Property Age: 40
-
Listing Price Information
Listing Price: $239900 Cash, Conventional, FHA, VA Loan
-
Tax Information
Tax Lot: 26 Tax Year: 2025 Annual Tax: $1339 Tax Legal Desc: x
-
Parking Information
Parking Total: 2 Attached, Garage Door Opener, Garage, Kitchen Level, DrivewayGarage Information
Has Garage: Yes Has Attached Garage: Yes Garage Space: 2
-
School Information
Elementary School: Brown - ClaytonJunior High School: Mundys MillSenior High School: Mundys Mill -
Utility Information
Other -
Location Information
Direction: GPS WaterSource: Public Security Features: Smoke Detector(s)
How much is this property worth?
Curious about this home's true market value? Use our free Home Evaluation Tool to instantly get a personalized Comparative Market Analysis (CMA) report. Make smarter, data-driven decisions before you buy.

Nearby Home Value
| Address | Estimate | Bed | Bath | Sq. Ft | Lot Size |
|---|---|---|---|---|---|
| 1683 Spoonbill Road, Jonesboro, GA, 30238 | $260,000 | 4 | 2 | -- | 0.26 Acre |
| 1683 Spoonbill Road, Jonesboro, GA, 30238 | $260,000 | 4 | 1 | -- | 0.26 Acre |
| 1685 Kinglet Road, Jonesboro, GA, 30238 | $239,900 | 3 | 2 | 1,680 | 0.26 Acre |
| 1685 Kinglet Road, Jonesboro, GA, 30238 | $239,900 | 3 | 2 | 1,680 | 0.26 Acre |
| 1742 Cardinal Road, Jonesboro, GA, 30238 | $169,000 | 3 | 2 | -- | 0.28 Acre |
| 1742 Cardinal Road, Jonesboro, GA, 30238 | $169,000 | 3 | 2 | -- | 0.28 Acre |
| 1684 Pheasant Drive, Jonesboro, GA, 30238 | $160,000 | 3 | 1 | 1,042 | 0.27 Acre |
| 1684 Pheasant Drive, Jonesboro, GA, 30238 | $160,000 | 3 | 2 | 1,042 | 0.27 Acre |
| 10895 Thrasher Road, Jonesboro, GA, 30238 | $240,000 | 4 | 2 | 2,621 | 0.61 Acre |
| 1702 Cardinal Road, Jonesboro, GA, 30238 | $210,000 | 3 | 2 | 1,398 | -- |
Similar Homes To 881 June Ct Ct
Nearby For Sale


Listings on this website come from the FMLS IDX Compilation and may be held by brokerage firms other than the owner of this website. The listing brokerage is identified in any listing details. Information is deemed reliable but is not guaranteed. If you believe any FMLS listing contains material that infringes your copyrighted work, please (https://www.fmls.com/dmca.htm) to review our DMCA policy and learn how to submit a takedown request. © 2026 FMLS.
ByOwner last updated this listing 09/05/2026 @ 12:08
More Cities with for Sale by Owner Homes
- Jonesboro Homes For Sale By Owner
- Morrow Homes For Sale By Owner
- Riverdale Homes For Sale By Owner
- Rex Homes For Sale By Owner
- Forest Park Homes For Sale By Owner
- Stockbridge Homes For Sale By Owner
- Fayetteville Homes For Sale By Owner
- Hampton Homes For Sale By Owner
- Conley Homes For Sale By Owner
- Ellenwood Homes For Sale By Owner
- Hapeville Homes For Sale By Owner
- College Park Homes For Sale By Owner
- East Point Homes For Sale By Owner
- Union City Homes For Sale By Owner
- Stonecrest Homes For Sale By Owner
- Tyrone Homes For Sale By Owner
- Fairburn Homes For Sale By Owner
- Lithonia Homes For Sale By Owner
- Peachtree City Homes For Sale By Owner
- Griffin Homes For Sale By Owner
Homes around $239,900













Verify Your Email
Please enter the 6-digit verification code
sent to your email address.
Verify Your Phone Number
Please enter the 6-digit verification code
sent to your mobile phone.