

322 Fernhill Court
Jonesboro, GA 30236

 3
3
Bed
 3
3
Bath
 0.41
0.41Acre(Lot)
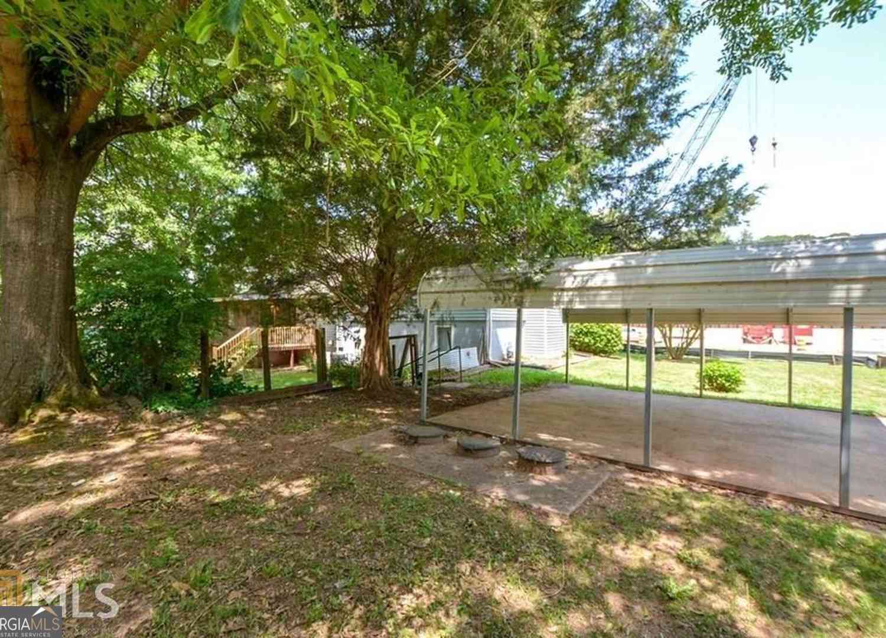
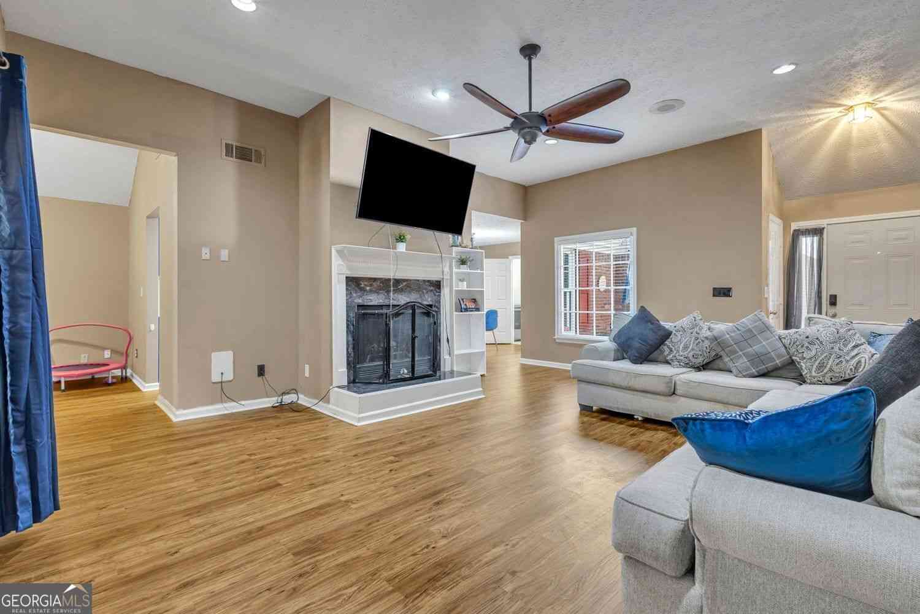
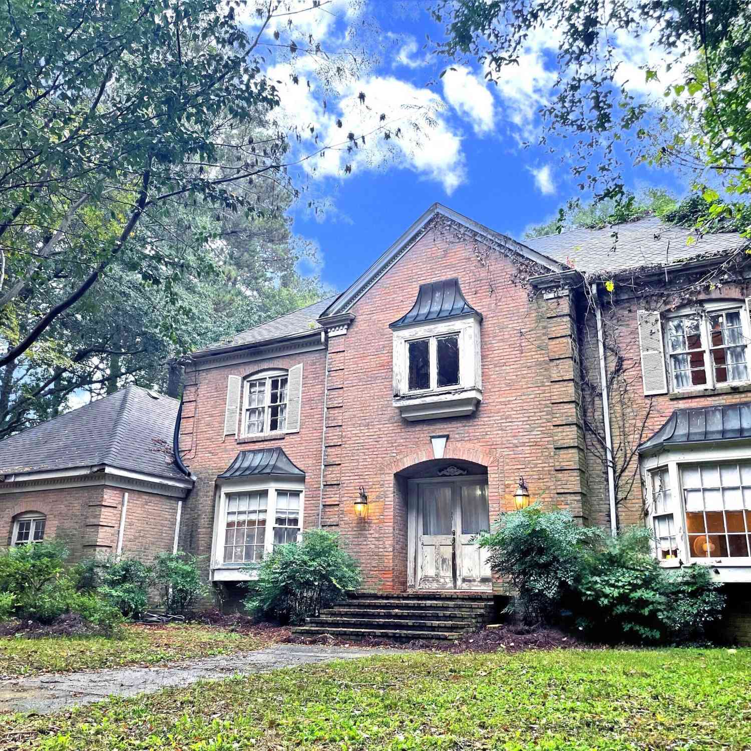
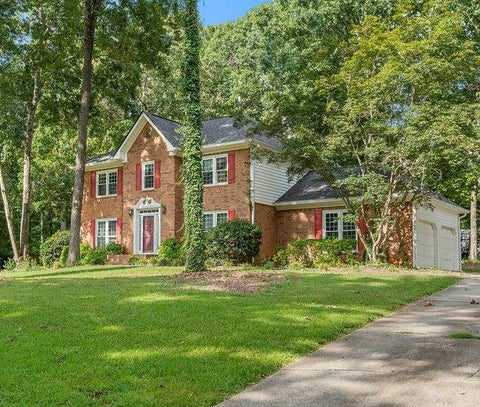
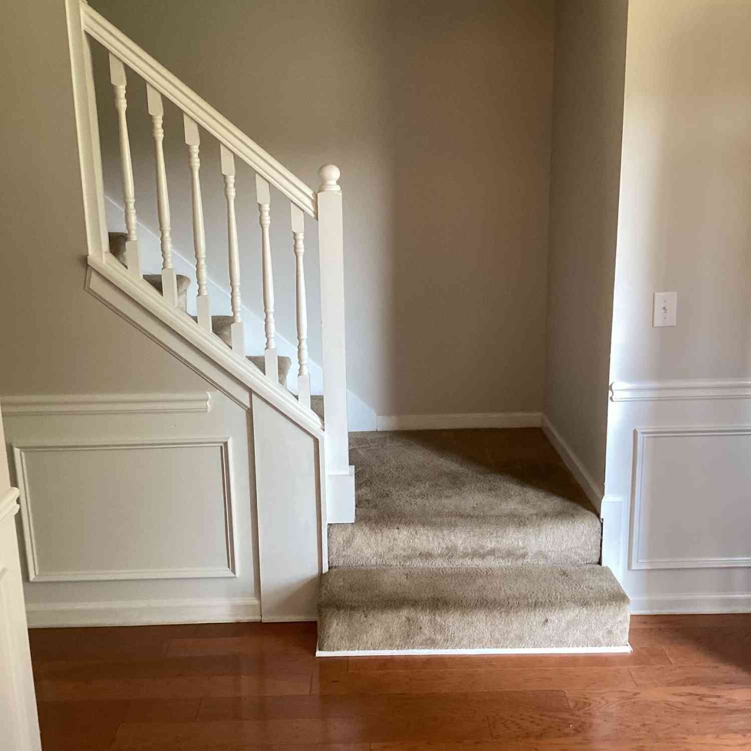
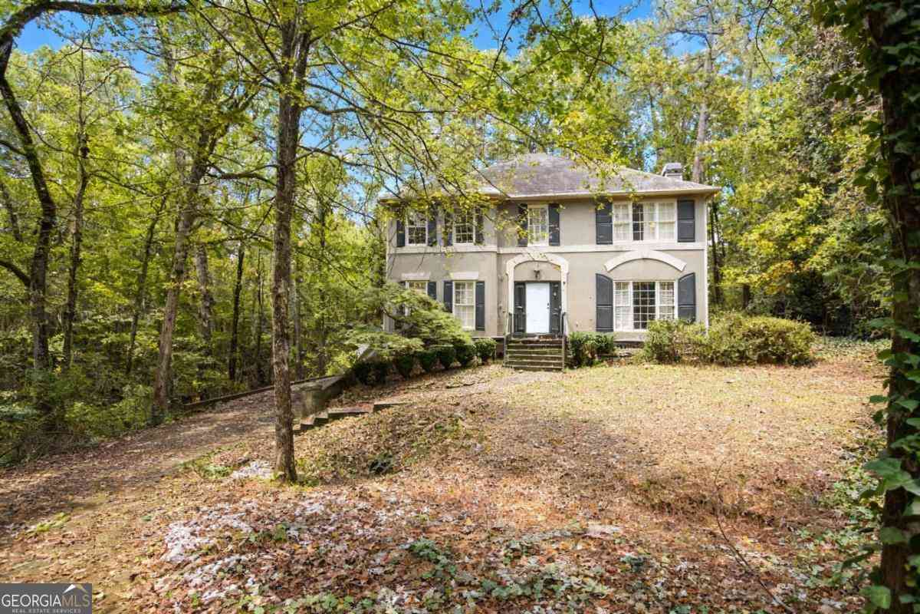
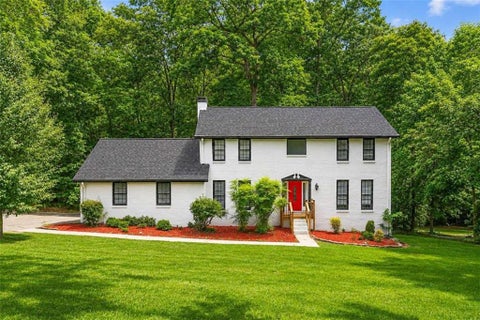
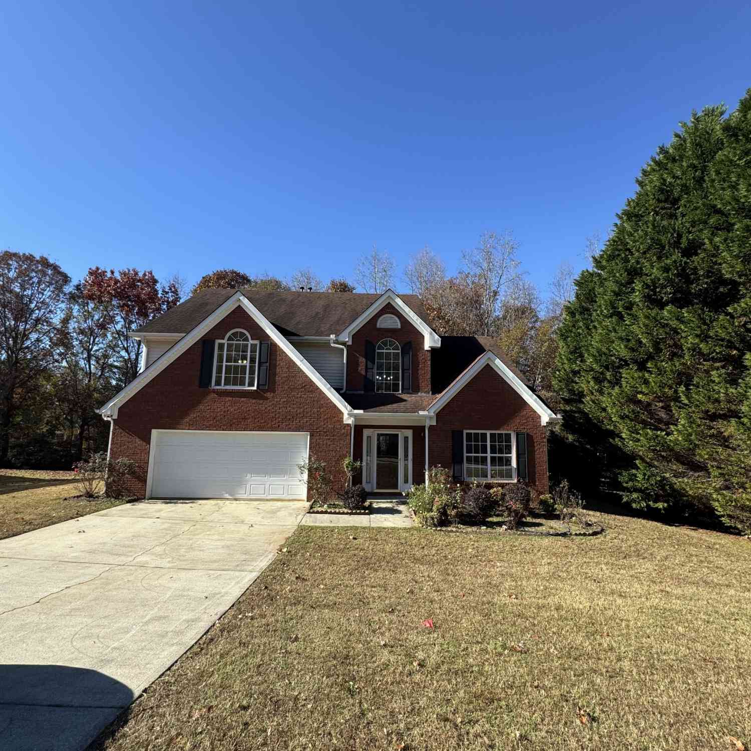
Welcome to this charming 3-bedroom, 2.5-bathroom brick-front residence located in the highly sought-after Spinney Ridge community. Designed to offer a seamless blend of timeless elegance and daily functionality, this home greets you with an expansive, light-filled floor plan defined by high ceilings and thoughtful architectural details. At the center of the main level, a dramatic two-story family room serves as an inviting centerpiece for both quiet family evenings and effortless entertaining. Adjacent to the main area, the classic chef's kitchen comes equipped with bright white cabinetry, premium granite countertops, and direct sightlines into a cozy keeping room—an ideal spot for casual meals or morning reading. A dedicated home office provides a quiet, secluded environment tailored f

 Property Details
 Map
Map
 Map
Map
What's Nearby
Nearby Areas
 Features
-
Bedroom Information
Total beds: 3Bathroom Information
Total Baths: 3 Full Baths: 2 Half Baths: 1Room Information
Basement: None -
Flooring Information
Carpet, Ceramic Tile -
Roofing Information
Composition -
Interior Features
Breakfast Bar, Pantry, Double Vanity, Vaulted Ceiling(s), Walk-In Closet(s), Master Downstairs Roof: Composition Appliances: Dishwasher, Electric Range Laundry Features: Laundry Room, Main Level Window Features: Double Pane Windows -
Heating & Cooling
Has Heating: Yes Heating: Central Has Cooling: Yes Cooling: Ceiling Fan(s), Central Air
-
Building Information
Year Built: 1993 Building Area Total: 2512 Patio And Porch Features: Deck Pool Features: None Private Pool: No View: Trees/Woods Association Fee Frequency: Annually -
Exterior Features
Exterior Features: None
-
Lot Information
Lot Dimensions: x Lot Size Acres: 0.41 Lot Size Source: Public Records Lot Description: Back Yard, Landscaped, PrivateProperty Information
Subdivision: SPIVEY RIDGE Source Property Type: Residential Postal Code Plus 4: 4227 Property SubType: Single Family Residence Levels: Two Property Age: 33
-
Listing Price Information
Listing Price: $343000 Cash, Conventional, FHA, VA Loan
-
Tax Information
Parcel Number: 012A01076000 Tax Lot: 38 Tax Year: 2025 Annual Tax: $5593 Tax Legal Desc: LLOT-42 LDIST-12 LOT-38 SPIVEY RIDGE
-
Parking Information
Parking Total: 8 Driveway, GarageGarage Information
Has Garage: Yes Garage Space: 2Homeowners Association InformationHas Association: Yes HOA: $100.00 Community Features: Sidewalks, Street Lights
-
School Information
Elementary School: Red OakJunior High School: DutchtownSenior High School: Dutchtown -
Utility Information
Electricity Available, Water Available -
Location Information
Direction: Please use GPS. WaterSource: Public
How much is this property worth?
Curious about this home's true market value? Use our free Home Evaluation Tool to instantly get a personalized Comparative Market Analysis (CMA) report. Make smarter, data-driven decisions before you buy.

Nearby Home Value
| Address | Estimate | Bed | Bath | Sq. Ft | Lot Size |
|---|---|---|---|---|---|
| 4065 Jamaica Court, Jonesboro, GA, 30236 | $472,500 | 3 | 2 | 2,866 | -- |
| 8890 Rum Ridge Drive, Jonesboro, GA, 30236 | $755,000 | 8 | 5 | 5,800 | 2.50 Acres |
| 8890 Rum Ridge Drive, Jonesboro, GA, 30236 | $755,000 | 8 | 5 | -- | 2.50 Acres |
| 9042 Chestnut Lake Drive, Jonesboro, GA, 30236 | $244,900 | 3 | 2 | 1,450 | 0.45 Acre |
| 9042 Chestnut Lake Drive, Jonesboro, GA, 30236 | $244,900 | 3 | 2 | 1,450 | 0.45 Acre |
| 141 Amicalola Way, Jonesboro, GA, 30236 | $497,000 | 4 | 3 | 3,108 | 0.30 Acre |
| 141 Amicalola Way, Jonesboro, GA, 30236 | $497,000 | 4 | 4 | 3,108 | 0.30 Acre |
| 3681 Chestnut Lake Court, Jonesboro, GA, 30236 | $225,000 | 3 | 2 | 2,402 | -- |
| 1010 Park Place Lane, Jonesboro, GA, 30236 | $200,000 | 4 | 2 | 1,952 | 0.40 Acre |
| 3653 Chestnut Lake Court, Jonesboro, GA, 30236 | $249,900 | 3 | 2 | 1,404 | -- |
Similar Homes To 322 Fernhill Court
Nearby For Sale


Listings on this website come from the FMLS IDX Compilation and may be held by brokerage firms other than the owner of this website. The listing brokerage is identified in any listing details. Information is deemed reliable but is not guaranteed. If you believe any FMLS listing contains material that infringes your copyrighted work, please (https://www.fmls.com/dmca.htm) to review our DMCA policy and learn how to submit a takedown request. © 2026 FMLS.
ByOwner last updated this listing 09/08/2026 @ 04:20
More Cities with for Sale by Owner Homes
- Jonesboro Homes For Sale By Owner
- Morrow Homes For Sale By Owner
- Riverdale Homes For Sale By Owner
- Rex Homes For Sale By Owner
- Forest Park Homes For Sale By Owner
- Stockbridge Homes For Sale By Owner
- Fayetteville Homes For Sale By Owner
- Hampton Homes For Sale By Owner
- Conley Homes For Sale By Owner
- Ellenwood Homes For Sale By Owner
- Hapeville Homes For Sale By Owner
- College Park Homes For Sale By Owner
- East Point Homes For Sale By Owner
- Union City Homes For Sale By Owner
- Stonecrest Homes For Sale By Owner
- Tyrone Homes For Sale By Owner
- Fairburn Homes For Sale By Owner
- Lithonia Homes For Sale By Owner
- Peachtree City Homes For Sale By Owner
- Griffin Homes For Sale By Owner
Homes around $343,000










Verify Your Email
Please enter the 6-digit verification code
sent to your email address.
Verify Your Phone Number
Please enter the 6-digit verification code
sent to your mobile phone.