
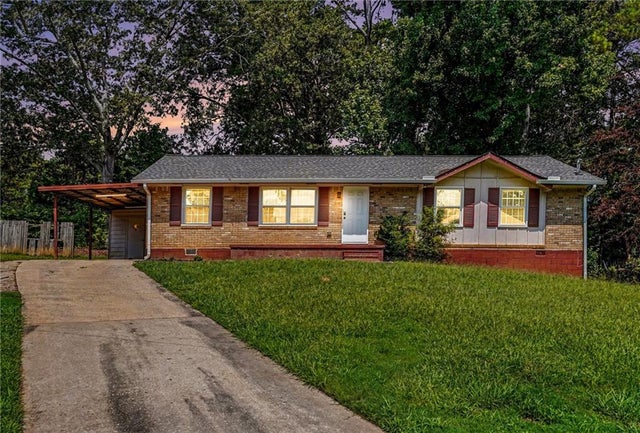
312 W Downing Court
Jonesboro, GA 30238

 3
3
Bed
 2
2
Bath
 1,378
1,378Sqft
 0.26
0.26Acre(Lot)
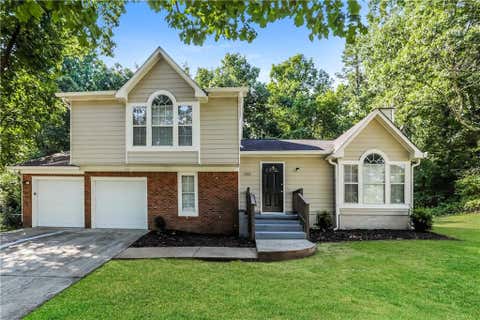
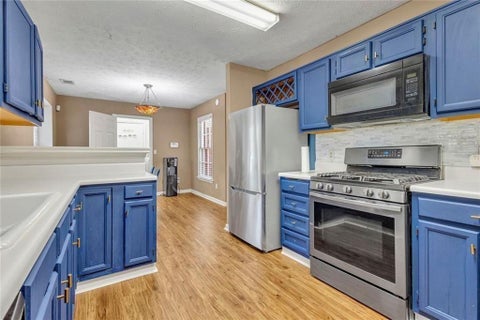
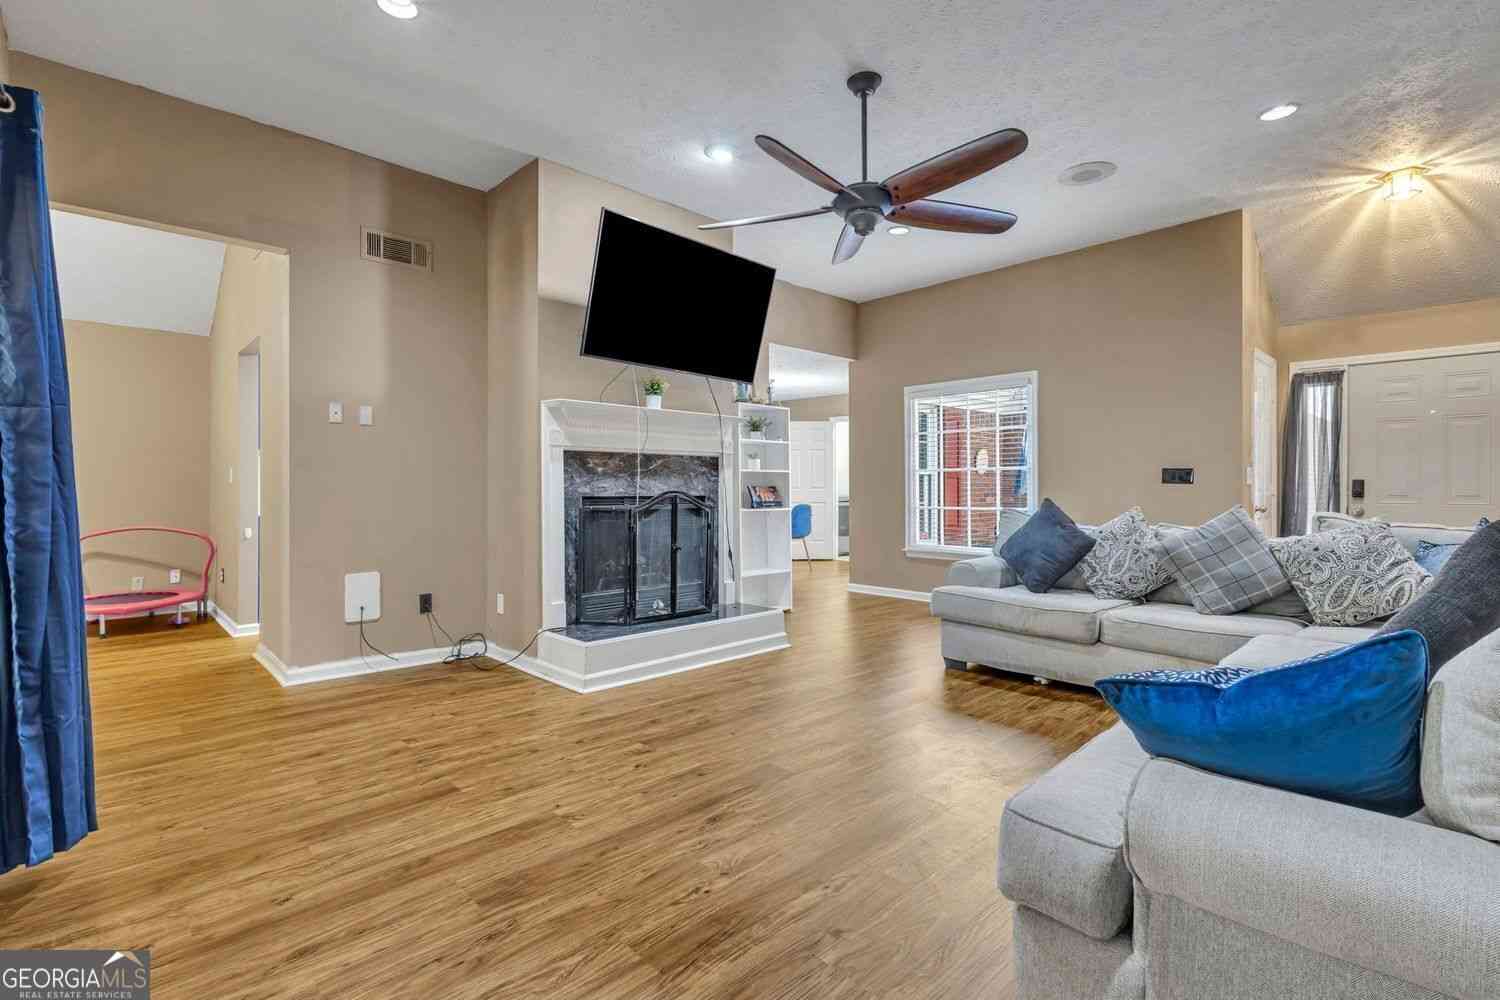
Welcome to 312 W Downing Ct.—a spectacular, down-to-the-studs total renovation offering the peace of mind of new construction with bespoke designer finishes. Reconfigured for modern living with entirely new drywall, ceilings, and insulation, this home promises exceptionally low Costs for its next owner or investor. Every mechanical system has been replaced, including a new roof, gutters, custom double-hung windows, HVAC system and ductwork, a new water heater, and a fully updated crawlspace with a vapor barrier and insulation. Brand new gas service has also been run to the home, giving you the flexibility to easily convert appliances. Step inside to find durable, high-end Neptune Max XL flooring flowing through a thoughtfully curated interior where every detail—down to the hand-picked ligh

 Property Details
 Map
Map
 Map
Map
What's Nearby
Nearby Areas
 Features
-
Bedroom Information
Total beds: 3Bathroom Information
Total Baths: 2 Full Baths: 2Room Information
Basement: Crawl Space -
Flooring Information
Marble, Stone, Tile -
Roofing Information
Shingle -
Interior Features
Pantry, Recessed Lighting, Master Downstairs Roof: Shingle Appliances: Dishwasher, Disposal, Electric Range, Electric Water Heater, Range Hood Laundry Features: Electric Dryer Hookup, Laundry Room, Main Level Window Features: Double Pane Windows -
Heating & Cooling
Has Heating: Yes Heating: Central Has Cooling: Yes Cooling: Ceiling Fan(s), Central Air
-
Building Information
Year Built: 1968 Building Area Total: 1378 Construction Materials: Brick Veneer, Frame Patio And Porch Features: Front Porch Pool Features: None Private Pool: No View: Neighborhood -
Exterior Features
Exterior Features: Private Yard, Rain Gutters, Storage
-
Lot Information
Lot Dimensions: 136 x 82 Lot Size Acres: 0.256 Lot Size Source: Public Records Lot Description: Cul-De-SacProperty Information
Subdivision: Marlborough Source Property Type: Residential Postal Code Plus 4: 3036 Property SubType: Single Family Residence Levels: One Property Age: 58
-
Listing Price Information
Listing Price: $242000 Cash, Conventional
-
Tax Information
Tax Year: 2024 Annual Tax: $3466 Tax Legal Desc: BLK J LOT 14
-
Parking Information
Parking Total: 3 Carport, Driveway
-
School Information
Elementary School: SwintJunior High School: KendrickSenior High School: Jonesboro -
Utility Information
Cable Available, Electricity Available, Natural Gas Available, Sewer Available, Water Available -
Location Information
Direction: FROM TARA BLVD - HEAD WEST ON FLINT RIVER ROAD - RIGHT ON KENDRICK RD. - RIGHT ON TUDOR DR. - LEFT ONTO WEST DOWNING CT. WaterSource: Public Security Features: Carbon Monoxide Detector(s)
How much is this property worth?
Curious about this home's true market value? Use our free Home Evaluation Tool to instantly get a personalized Comparative Market Analysis (CMA) report. Make smarter, data-driven decisions before you buy.

Nearby Home Value
| Address | Estimate | Bed | Bath | Sq. Ft | Lot Size |
|---|---|---|---|---|---|
| 1683 Spoonbill Road, Jonesboro, GA, 30238 | $260,000 | 4 | 2 | -- | 0.26 Acre |
| 1683 Spoonbill Road, Jonesboro, GA, 30238 | $260,000 | 4 | 1 | -- | 0.26 Acre |
| 1685 Kinglet Road, Jonesboro, GA, 30238 | $239,900 | 3 | 2 | 1,680 | 0.26 Acre |
| 1742 Cardinal Road, Jonesboro, GA, 30238 | $169,000 | 3 | 2 | -- | 0.28 Acre |
| 1742 Cardinal Road, Jonesboro, GA, 30238 | $169,000 | 3 | 2 | -- | 0.28 Acre |
| 1684 Pheasant Drive, Jonesboro, GA, 30238 | $160,000 | 3 | 1 | 1,042 | 0.27 Acre |
| 1684 Pheasant Drive, Jonesboro, GA, 30238 | $160,000 | 3 | 2 | 1,042 | 0.27 Acre |
| 1702 Cardinal Road, Jonesboro, GA, 30238 | $210,000 | 3 | 2 | 1,398 | -- |
| 10747 Thrasher Road, Jonesboro, GA, 30238 | $189,900 | 3 | 2 | -- | 0.57 Acre |
| 10747 Thrasher Road, Jonesboro, GA, 30238 | $189,900 | 3 | 2 | -- | 0.57 Acre |
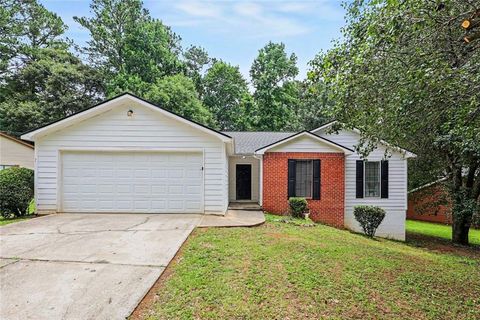
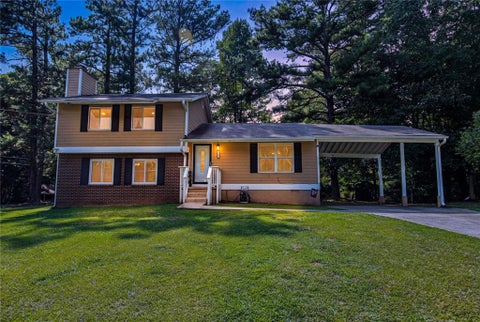
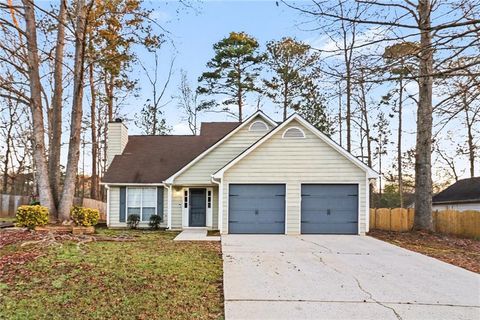
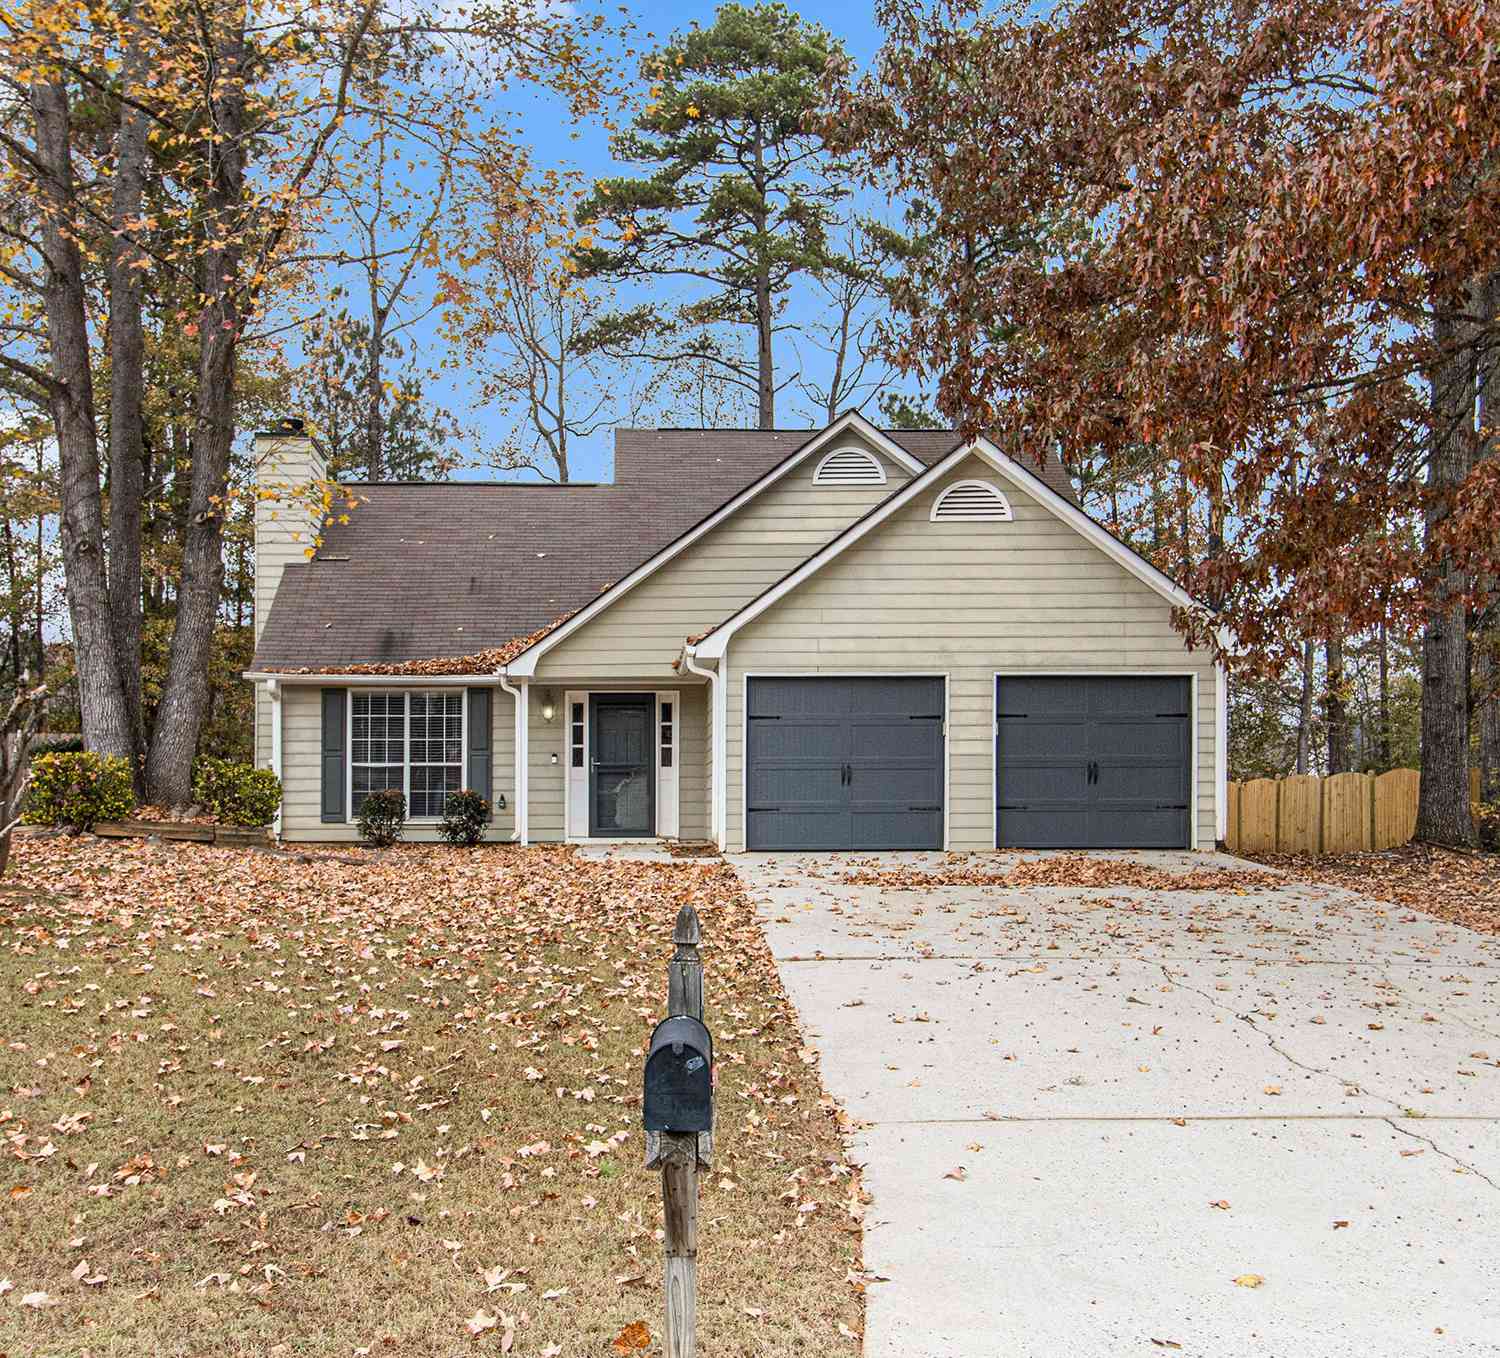
Similar Homes To 312 W Downing Court
Nearby For Sale


Listings on this website come from the FMLS IDX Compilation and may be held by brokerage firms other than the owner of this website. The listing brokerage is identified in any listing details. Information is deemed reliable but is not guaranteed. If you believe any FMLS listing contains material that infringes your copyrighted work, please (https://www.fmls.com/dmca.htm) to review our DMCA policy and learn how to submit a takedown request. © 2026 FMLS.
ByOwner last updated this listing 09/06/2026 @ 08:14
More Cities with for Sale by Owner Homes
- Jonesboro Homes For Sale By Owner
- Morrow Homes For Sale By Owner
- Riverdale Homes For Sale By Owner
- Rex Homes For Sale By Owner
- Forest Park Homes For Sale By Owner
- Stockbridge Homes For Sale By Owner
- Fayetteville Homes For Sale By Owner
- Hampton Homes For Sale By Owner
- Conley Homes For Sale By Owner
- Ellenwood Homes For Sale By Owner
- Hapeville Homes For Sale By Owner
- College Park Homes For Sale By Owner
- East Point Homes For Sale By Owner
- Union City Homes For Sale By Owner
- Stonecrest Homes For Sale By Owner
- Tyrone Homes For Sale By Owner
- Fairburn Homes For Sale By Owner
- Lithonia Homes For Sale By Owner
- Peachtree City Homes For Sale By Owner
- Griffin Homes For Sale By Owner
Homes around $242,000









Verify Your Email
Please enter the 6-digit verification code
sent to your email address.
Verify Your Phone Number
Please enter the 6-digit verification code
sent to your mobile phone.