

301 Essex Drive
Jonesboro, GA 30238

 4
4
Bed
 1
1
Bath
 0.28
0.28Acre(Lot)
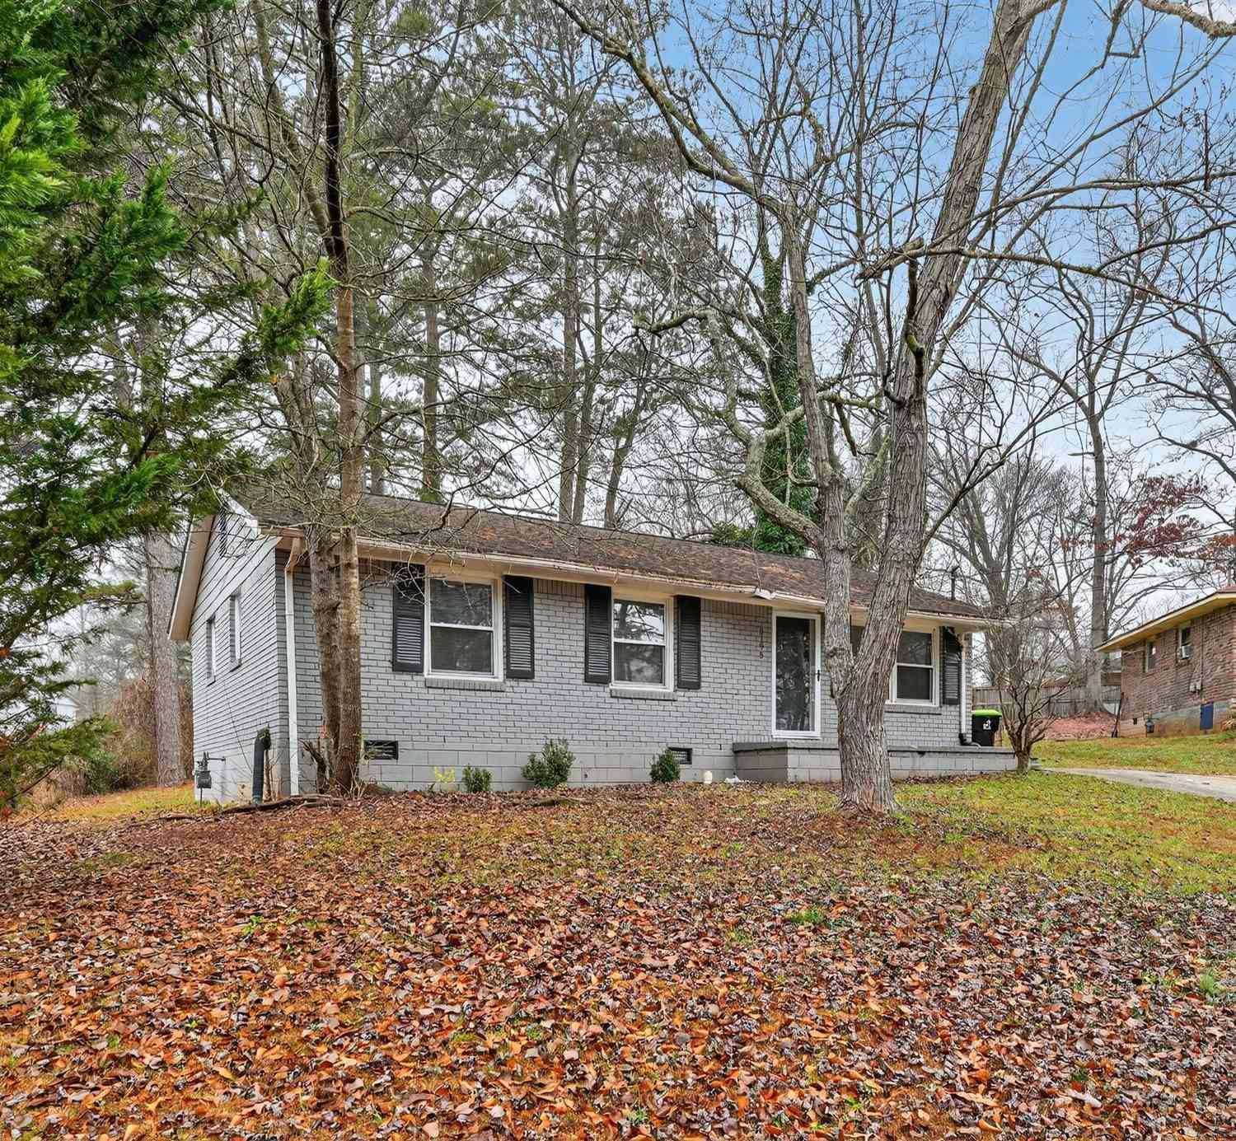
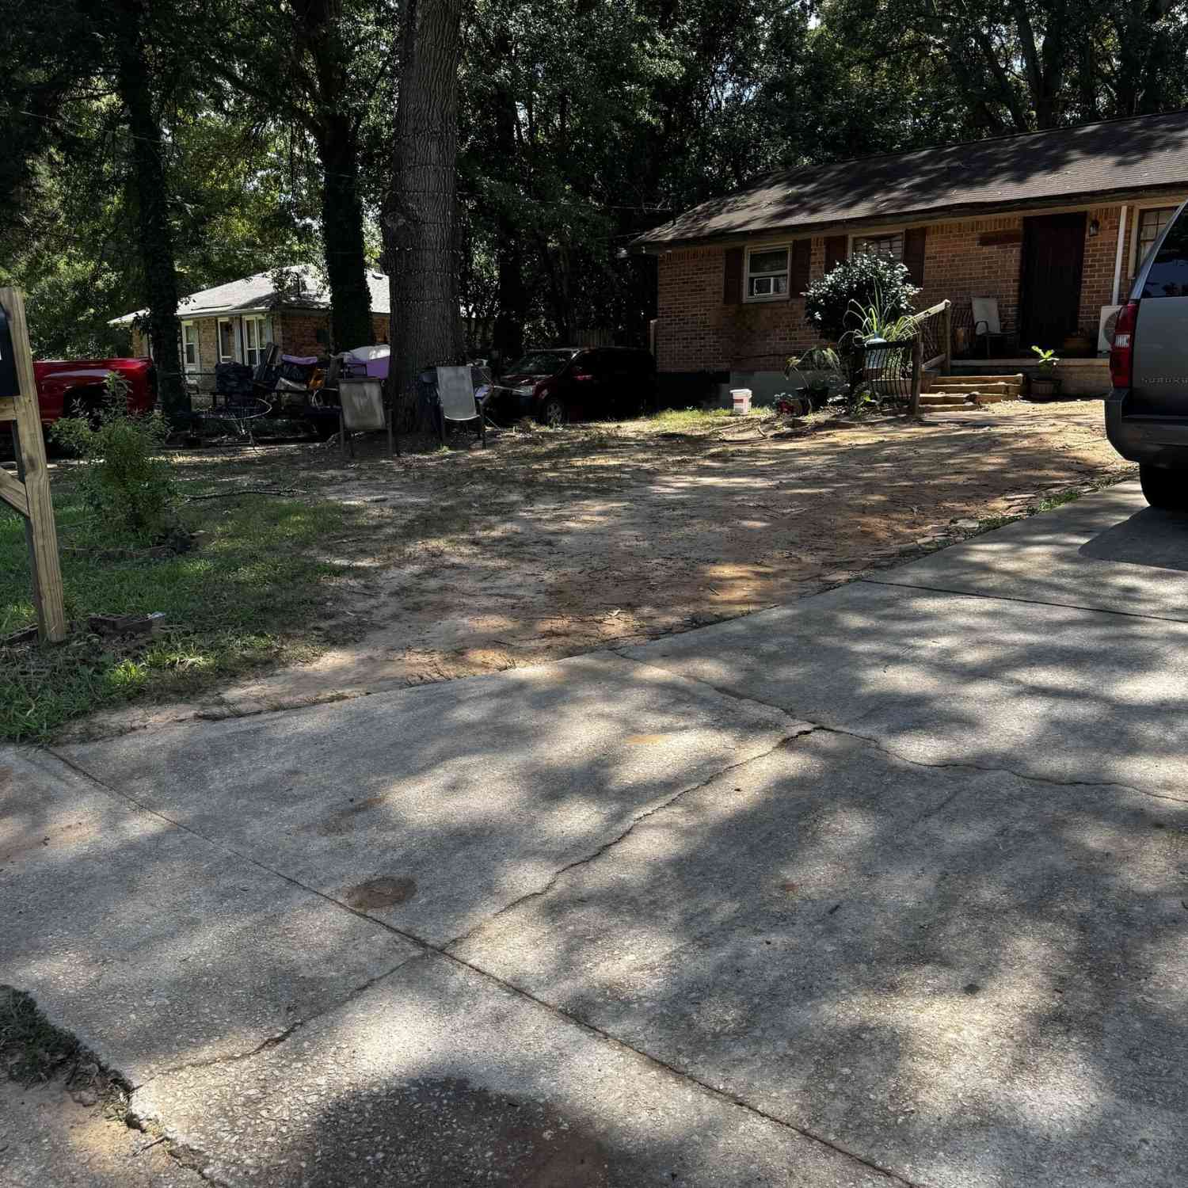
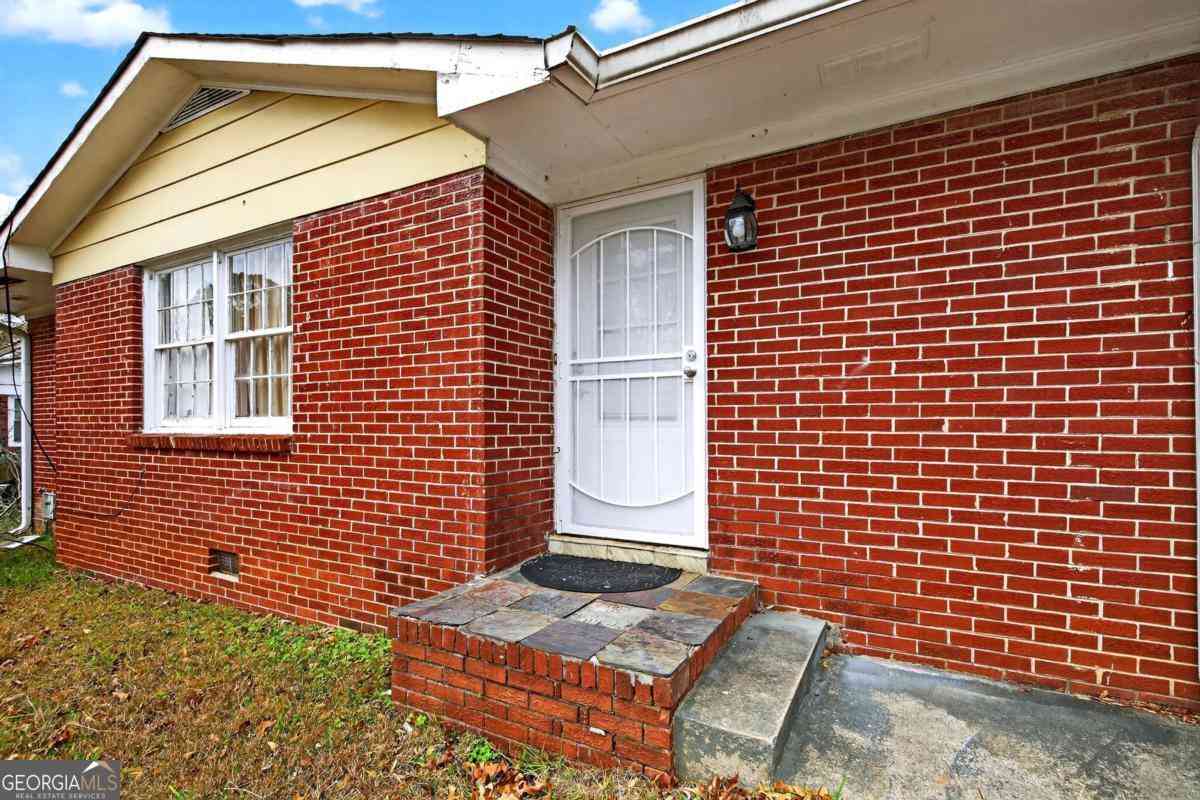
Opportunity awaits at 301 Essex Drive! This 4-bedroom, 1-bath all-brick ranch offers 1,326 square feet of single-level living space on a spacious, tree-lined lot in Jonesboro. The layout includes a living room, dining area, kitchen, and four bedrooms, with flexible spaces that can be adapted to suit a variety of needs. The property requires repairs and updates, offering a chance for an investor, first-time buyer, or equity-minded purchaser to renovate over time and create a home tailored to their vision. The rear covered deck/workshop area and detached outbuilding add useful space for storage, hobbies, tools, or future projects. With its brick exterior, practical floor plan, generous lot, and additional outbuildings, this property offers a solid foundation for renovation and long-ter

 Property Details
 Map
Map
 Map
Map
What's Nearby
Nearby Areas
 Features
-
Bedroom Information
Total beds: 4Bathroom Information
Total Baths: 1 Full Baths: 1Room Information
Basement: None -
Flooring Information
Laminate -
Roofing Information
Composition -
Interior Features
Pantry, Other, Master Downstairs Roof: Composition Appliances: Gas Range, Gas Water Heater, Refrigerator Laundry Features: Common Area, In Hall, In Kitchen -
Heating & Cooling
Has Heating: Yes Heating: Electric, Space Heater Has Cooling: Yes Cooling: Ceiling Fan(s), Electric, Multi Units, Wall Unit(s)
-
Building Information
Year Built: 1969 Building Area Total: 1326 Patio And Porch Features: Deck, Rear Porch Pool Features: None Private Pool: No View: Other -
Exterior Features
Exterior Features: None
-
Lot Information
Lot Dimensions: 156 x 78 Lot Size Acres: 0.2793 Lot Size Source: Public Records Lot Description: Back Yard, LevelProperty Information
Subdivision: Malborough Source Property Type: Residential Postal Code Plus 4: 3007 Property SubType: Single Family Residence Levels: One Property Age: 57
-
Listing Price Information
Listing Price: $160000 Original Price: $180000 1031 Exchange, Conventional, FHA
-
Tax Information
Parcel Number: 13237D C027 Tax Year: 2025 Annual Tax: $3450 Tax Legal Desc: BLK L LOT 12
-
Parking Information
Driveway, Kitchen Level
-
School Information
Elementary School: SwintJunior High School: KendrickSenior High School: Jonesboro -
Utility Information
Cable Available, Electricity Available, Natural Gas Available, Phone Available, Sewer Available, Underground Utilities, Water Available -
Location Information
Direction: GPS friendly WaterSource: Public
How much is this property worth?
Curious about this home's true market value? Use our free Home Evaluation Tool to instantly get a personalized Comparative Market Analysis (CMA) report. Make smarter, data-driven decisions before you buy.

Nearby Home Value
| Address | Estimate | Bed | Bath | Sq. Ft | Lot Size |
|---|---|---|---|---|---|
| 1683 Spoonbill Road, Jonesboro, GA, 30238 | $260,000 | 4 | 3 | -- | 0.26 Acre |
| 1683 Spoonbill Road, Jonesboro, GA, 30238 | $260,000 | 4 | 2 | 1,104 | 0.26 Acre |
| 1685 Kinglet Road, Jonesboro, GA, 30238 | $239,900 | 3 | 2 | 1,680 | 0.26 Acre |
| 1685 Kinglet Road, Jonesboro, GA, 30238 | $239,900 | 3 | 2 | 1,680 | 0.26 Acre |
| 1742 Cardinal Road, Jonesboro, GA, 30238 | $169,000 | 3 | 2 | -- | 0.28 Acre |
| 1742 Cardinal Road, Jonesboro, GA, 30238 | $169,000 | 3 | 2 | -- | 0.28 Acre |
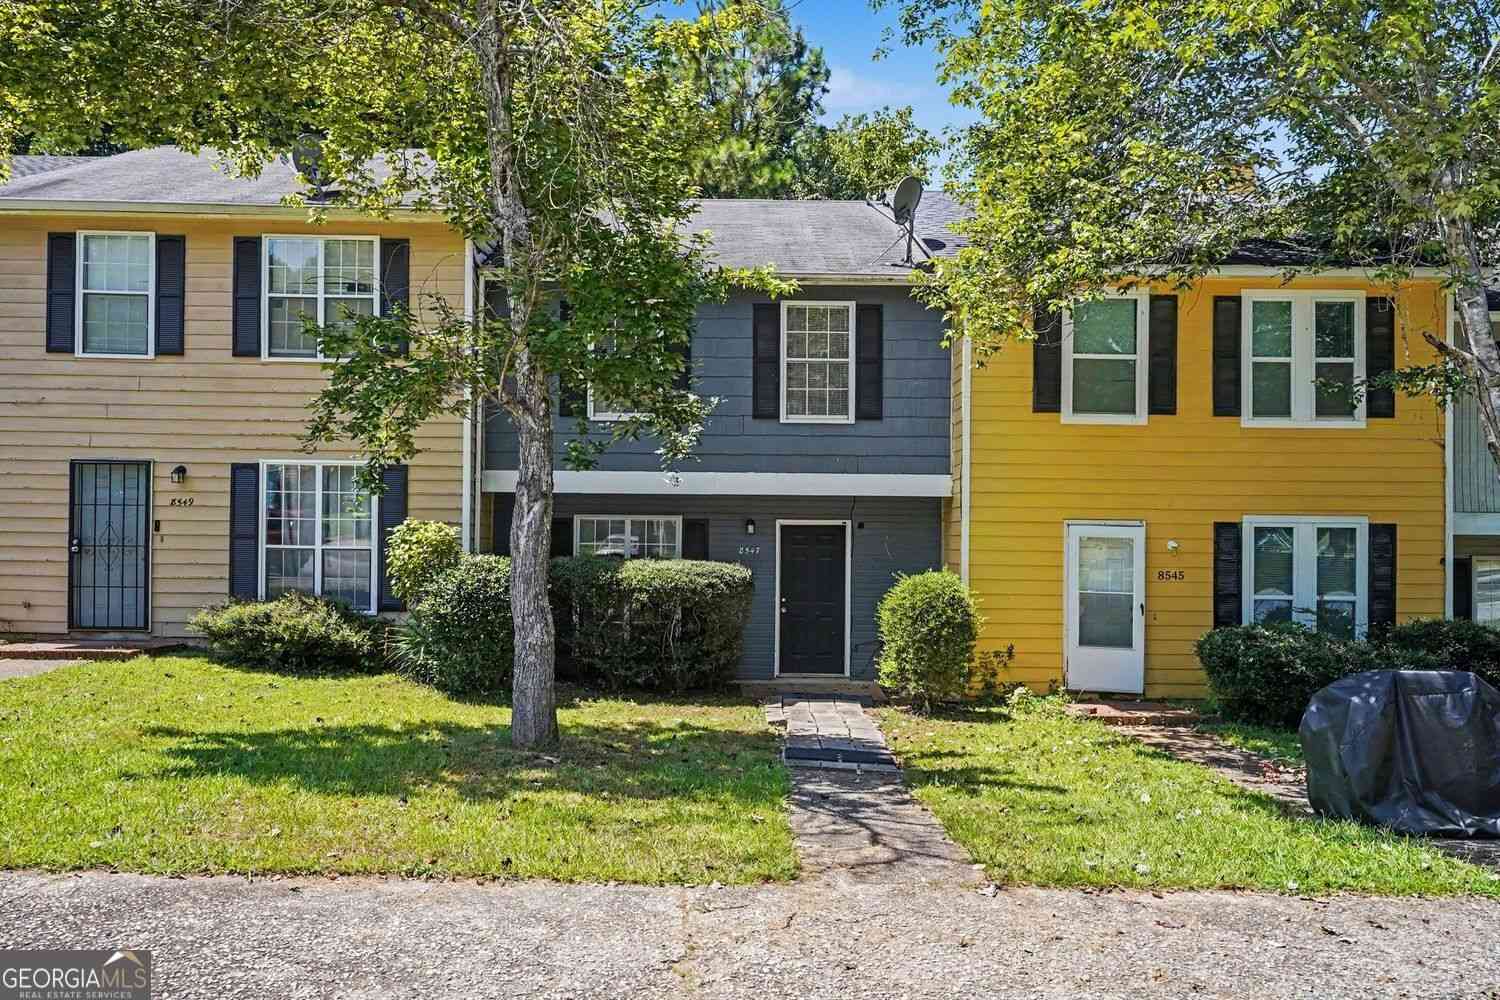
| 1684 Pheasant Drive, Jonesboro, GA, 30238 | $160,000 | 3 | 1 | 1,042 | 0.27 Acre |
| 1702 Cardinal Road, Jonesboro, GA, 30238 | $210,000 | 3 | 2 | 1,398 | -- |
| 10747 Thrasher Road, Jonesboro, GA, 30238 | $184,900 | 3 | 2 | -- | 0.57 Acre |
| 10747 Thrasher Road, Jonesboro, GA, 30238 | $184,900 | 3 | 2 | -- | 0.57 Acre |
Similar Homes To 301 Essex Drive
Nearby For Sale



Listings on this website come from the FMLS IDX Compilation and may be held by brokerage firms other than the owner of this website. The listing brokerage is identified in any listing details. Information is deemed reliable but is not guaranteed. If you believe any FMLS listing contains material that infringes your copyrighted work, please (https://www.fmls.com/dmca.htm) to review our DMCA policy and learn how to submit a takedown request. © 2026 FMLS.
ByOwner last updated this listing 10/10/2026 @ 15:39
More Cities with for Sale by Owner Homes
- Jonesboro Homes For Sale By Owner
- Morrow Homes For Sale By Owner
- Riverdale Homes For Sale By Owner
- Rex Homes For Sale By Owner
- Lovejoy Homes For Sale By Owner
- Forest Park Homes For Sale By Owner
- Stockbridge Homes For Sale By Owner
- Fayetteville Homes For Sale By Owner
- Hampton Homes For Sale By Owner
- Conley Homes For Sale By Owner
- Ellenwood Homes For Sale By Owner
- Hapeville Homes For Sale By Owner
- College Park Homes For Sale By Owner
- East Point Homes For Sale By Owner
- Union City Homes For Sale By Owner
- Stonecrest Homes For Sale By Owner
- Tyrone Homes For Sale By Owner
- Fairburn Homes For Sale By Owner
- Lithonia Homes For Sale By Owner
- Peachtree City Homes For Sale By Owner
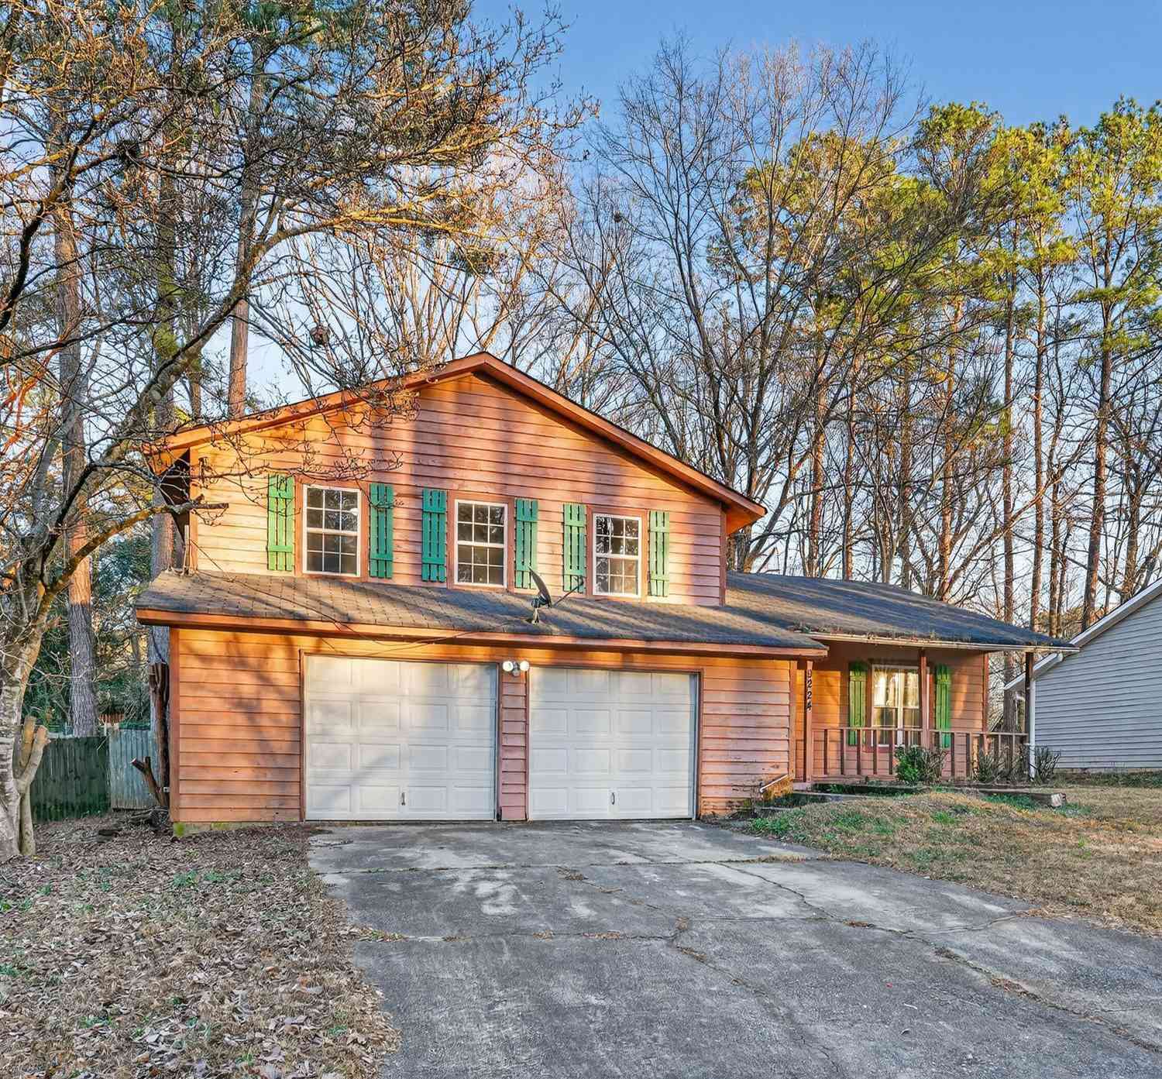
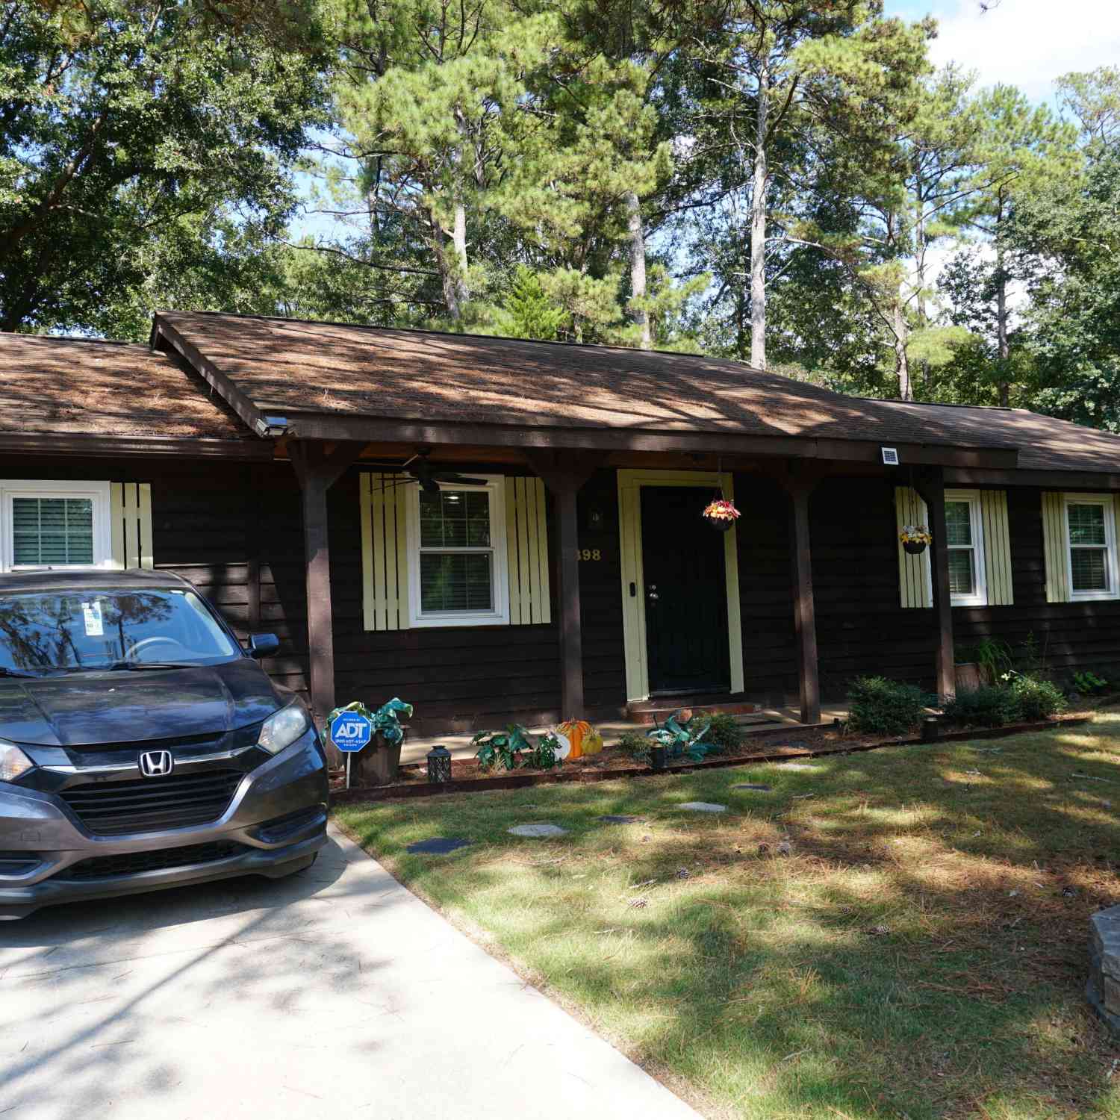
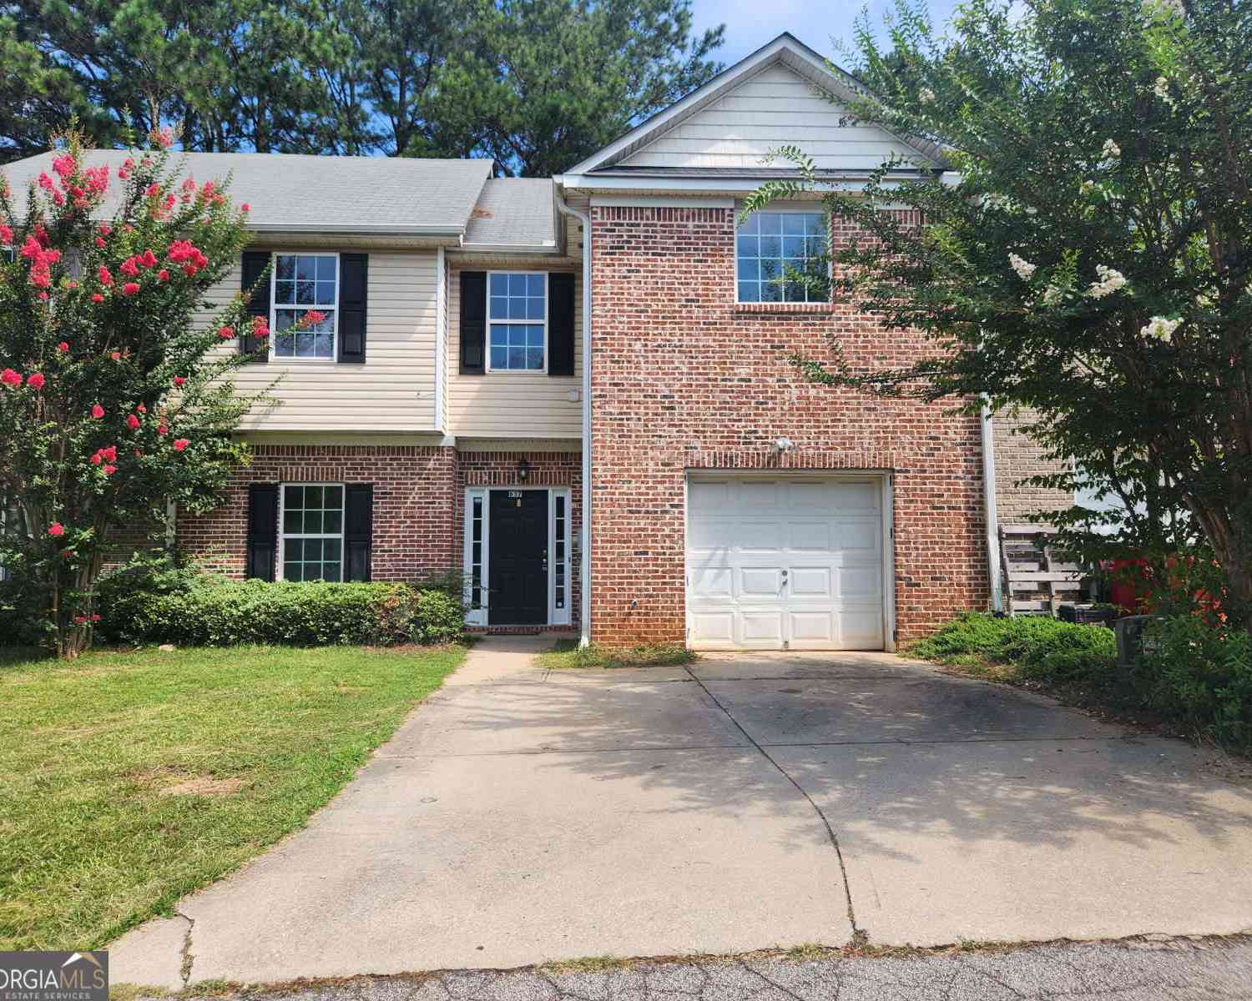
Homes around $160,000









Verify Your Email
Please enter the 6-digit verification code
sent to your email address.
Verify Your Phone Number
Please enter the 6-digit verification code
sent to your mobile phone.