
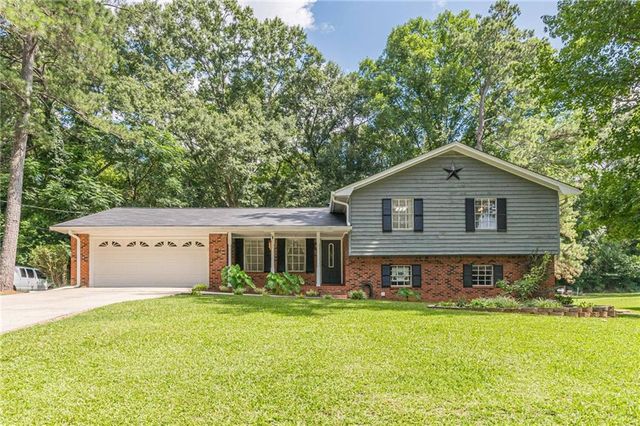
2192 Indian Hill Road
Jonesboro, GA 30236

 4
4
Bed
 2
2
Bath
 0.38
0.38Acre(Lot)
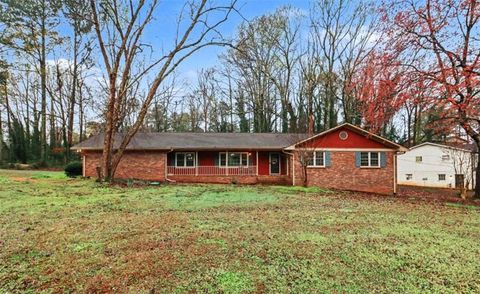
Step inside the perfect blend of thoughtfully updated and functional design! This bright and beautiful updated tri-level home maximizes both space & privacy, showcasing true pride of ownership at every turn. From the moment you arrive, the rocking chair covered front porch welcomes you to sit back and overlook the beautifully landscaped yard. The Main level features a bright, inviting living room and eat-in kitchen that serves as the heart of the home. Handy office or homework nook sits right off the kitchen area alongside a door leading directly to the 2 car garage. Upstairs, you will find 2 large secondary bedrooms, a full hallway bathroom, and spacious owner's suite complete with double closets and it's own private bath. The lower level offers incredible flexibility as a perfect in-law

 Property Details
 Map
Map
 Map
Map
What's Nearby
Nearby Areas
 Features
-
Bedroom Information
Total beds: 4Bathroom Information
Total Baths: 2 Full Baths: 2Room Information
Has Basement: Yes Basement: Daylight, Exterior Entry, Finished, Partial, Walk-Out Access -
Flooring Information
Carpet, Hardwood, Laminate, Vinyl -
Roofing Information
Composition -
Interior Features
Eat-in Kitchen, In-Law Floorplan, Other Roof: Composition Appliances: Dishwasher, Electric Oven, Gas Water Heater Laundry Features: Laundry Room, Lower Level Window Features: Double Pane Windows -
Heating & Cooling
Has Heating: Yes Heating: Central, Forced Air, Natural Gas Has Cooling: Yes Cooling: Attic Fan, Ceiling Fan(s), Central Air, Electric
-
Building Information
Year Built: 1973 Building Area Total: 2192 Construction Materials: Wood Siding Patio And Porch Features: Front Porch, Patio, Rear Porch, Screened Pool Features: None Private Pool: No View: Neighborhood -
Exterior Features
Exterior Features: Other
-
Lot Information
Lot Dimensions: 110x150x110x150 Lot Size Acres: 0.3788 Lot Size Source: Public Records Lot Description: Back Yard, Front Yard, LandscapedProperty Information
Subdivision: Indian Hill Estates Source Property Type: Residential Postal Code Plus 4: 3949 Property SubType: Single Family Residence Levels: Three Or More Property Age: 53
-
Listing Price Information
Listing Price: $279900 Cash, Conventional, FHA, VA Loan
-
Tax Information
Parcel Number: 12020A C003 Tax Year: 2025 Annual Tax: $2907 Tax Legal Desc: BLK A LOT 5
-
Parking Information
Attached, Garage, Garage Door Opener, Garage Faces Front, Kitchen LevelGarage Information
Has Garage: Yes Has Attached Garage: Yes Garage Space: 2
-
School Information
Elementary School: ArnoldJunior High School: M.D. RobertsSenior High School: Jonesboro -
Utility Information
Cable Available, Electricity Available, Natural Gas Available, Phone Available, Underground Utilities, Water Available -
Location Information
Direction: From I75 South, exit 228, right onto 138 / Lake Spivey Parkway, left onto Crane Rd, right on Indian Hill Rd, 5th house on the right. #2192 WaterSource: Public Security Features: Smoke Detector(s)
How much is this property worth?
Curious about this home's true market value? Use our free Home Evaluation Tool to instantly get a personalized Comparative Market Analysis (CMA) report. Make smarter, data-driven decisions before you buy.

Nearby Home Value
| Address | Estimate | Bed | Bath | Sq. Ft | Lot Size |
|---|---|---|---|---|---|
| 4065 Jamaica Court, Jonesboro, GA, 30236 | $499,900 | 3 | 2 | 2,866 | 2,866 SqFt |
| 9055 Kelly Court, Jonesboro, GA, 30236 | $229,900 | 3 | 2 | 2,284 | 2,284 SqFt |
| 9055 Kelly Court, Jonesboro, GA, 30236 | $229,900 | 3 | 2 | -- | |
| 3653 Chestnut Lake Court, Jonesboro, GA, 30236 | $249,900 | 3 | 2 | 1,404 | 1,404 SqFt |
| 1200 Park Place Drive, Jonesboro, GA, 30236 | $323,900 | 3 | 2 | 1,768 | 1,768 SqFt |
| 1229 Park Place Drive, Jonesboro, GA, 30236 | $615,000 | 4 | 3 | 3,108 | 3,108 SqFt |
| 1229 Park Place Drive, Jonesboro, GA, 30236 | $615,000 | 4 | 4 | 3,108 | 3,108 SqFt |
| 1205 Park Place Drive, Jonesboro, GA, 30236 | $299,900 | 3 | 2 | 1,768 | 1,768 SqFt |
| 440 Longwood Court, Jonesboro, GA, 30236 | $334,500 | 4 | 4 | 3,334 | 3,334 SqFt |
| 440 Longwood Court #440, Jonesboro, GA, 30236 | $334,000 | 4 | 2 | 3,334 | 3,334 SqFt |
Similar Homes To 2192 Indian Hill Road
Nearby For Sale


Listings on this website come from the FMLS IDX Compilation and may be held by brokerage firms other than the owner of this website. The listing brokerage is identified in any listing details. Information is deemed reliable but is not guaranteed. If you believe any FMLS listing contains material that infringes your copyrighted work, please (https://www.fmls.com/dmca.htm) to review our DMCA policy and learn how to submit a takedown request. © 2026 FMLS.
ByOwner last updated this listing 07/15/2026 @ 18:44
More Cities with for Sale by Owner Homes
- Jonesboro Homes For Sale By Owner
- Morrow Homes For Sale By Owner
- Riverdale Homes For Sale By Owner
- Rex Homes For Sale By Owner
- Forest Park Homes For Sale By Owner
- Stockbridge Homes For Sale By Owner
- Fayetteville Homes For Sale By Owner
- Hampton Homes For Sale By Owner
- Conley Homes For Sale By Owner
- Ellenwood Homes For Sale By Owner
- Hapeville Homes For Sale By Owner
- College Park Homes For Sale By Owner
- East Point Homes For Sale By Owner
- Union City Homes For Sale By Owner
- Stonecrest Homes For Sale By Owner
- Tyrone Homes For Sale By Owner
- Fairburn Homes For Sale By Owner
- Lithonia Homes For Sale By Owner
- Peachtree City Homes For Sale By Owner
- Griffin Homes For Sale By Owner
Homes around $279,900








Verify Your Email
Please enter the 6-digit verification code
sent to your email address.