New

1935 Watercrest Drive

Jonesboro, GA 30236
Mark as Favorite
Bed 4

Bed

Bath 2

Bath

SqFt2,642

Sqft

Acres0.40

Acre(Lot)

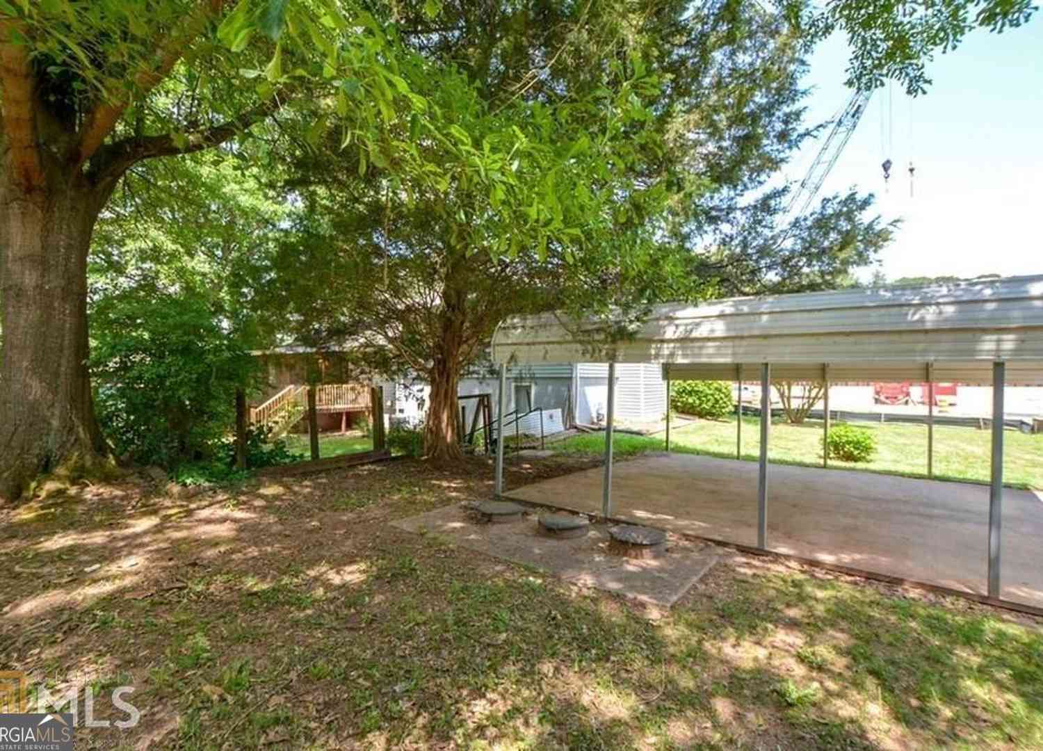
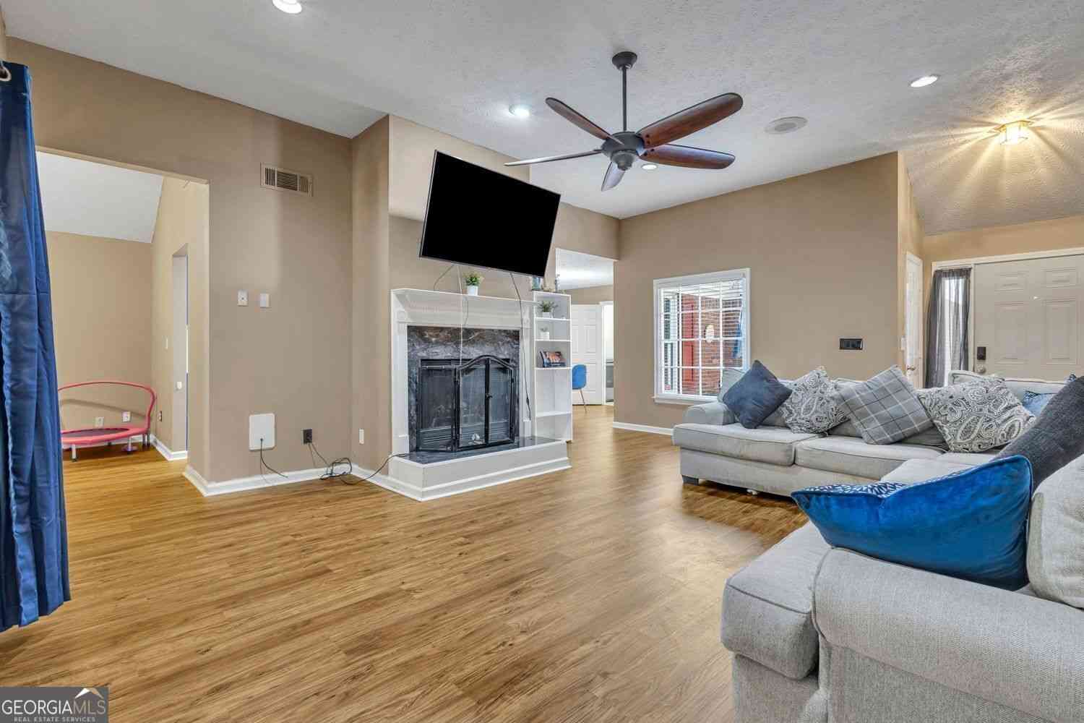
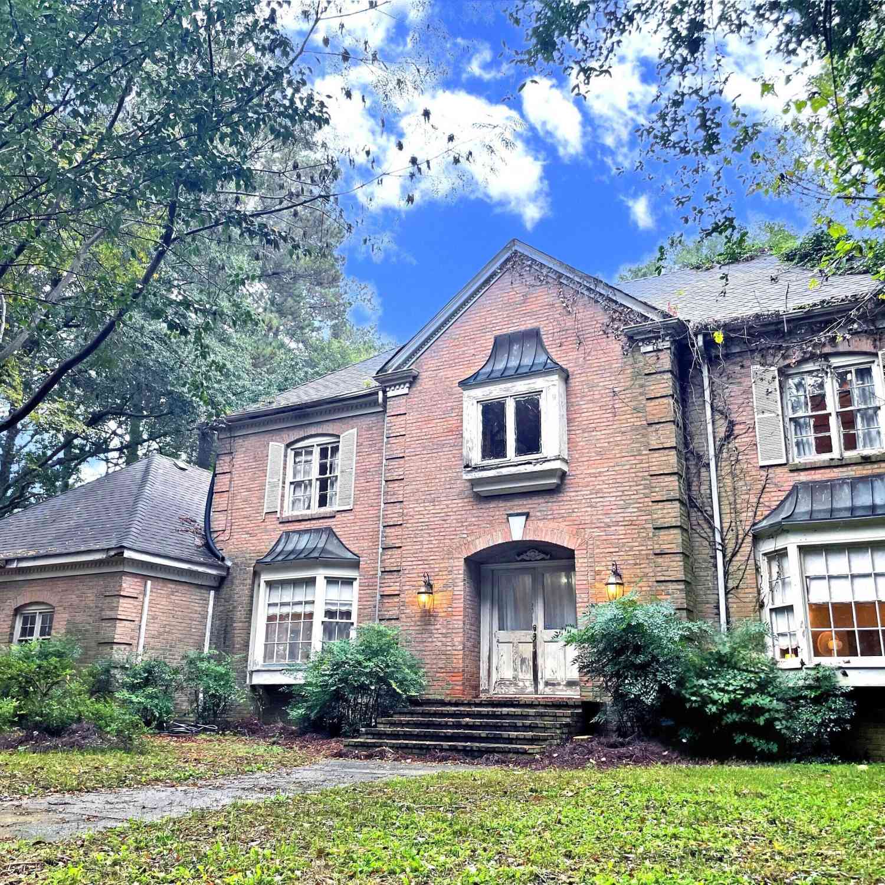
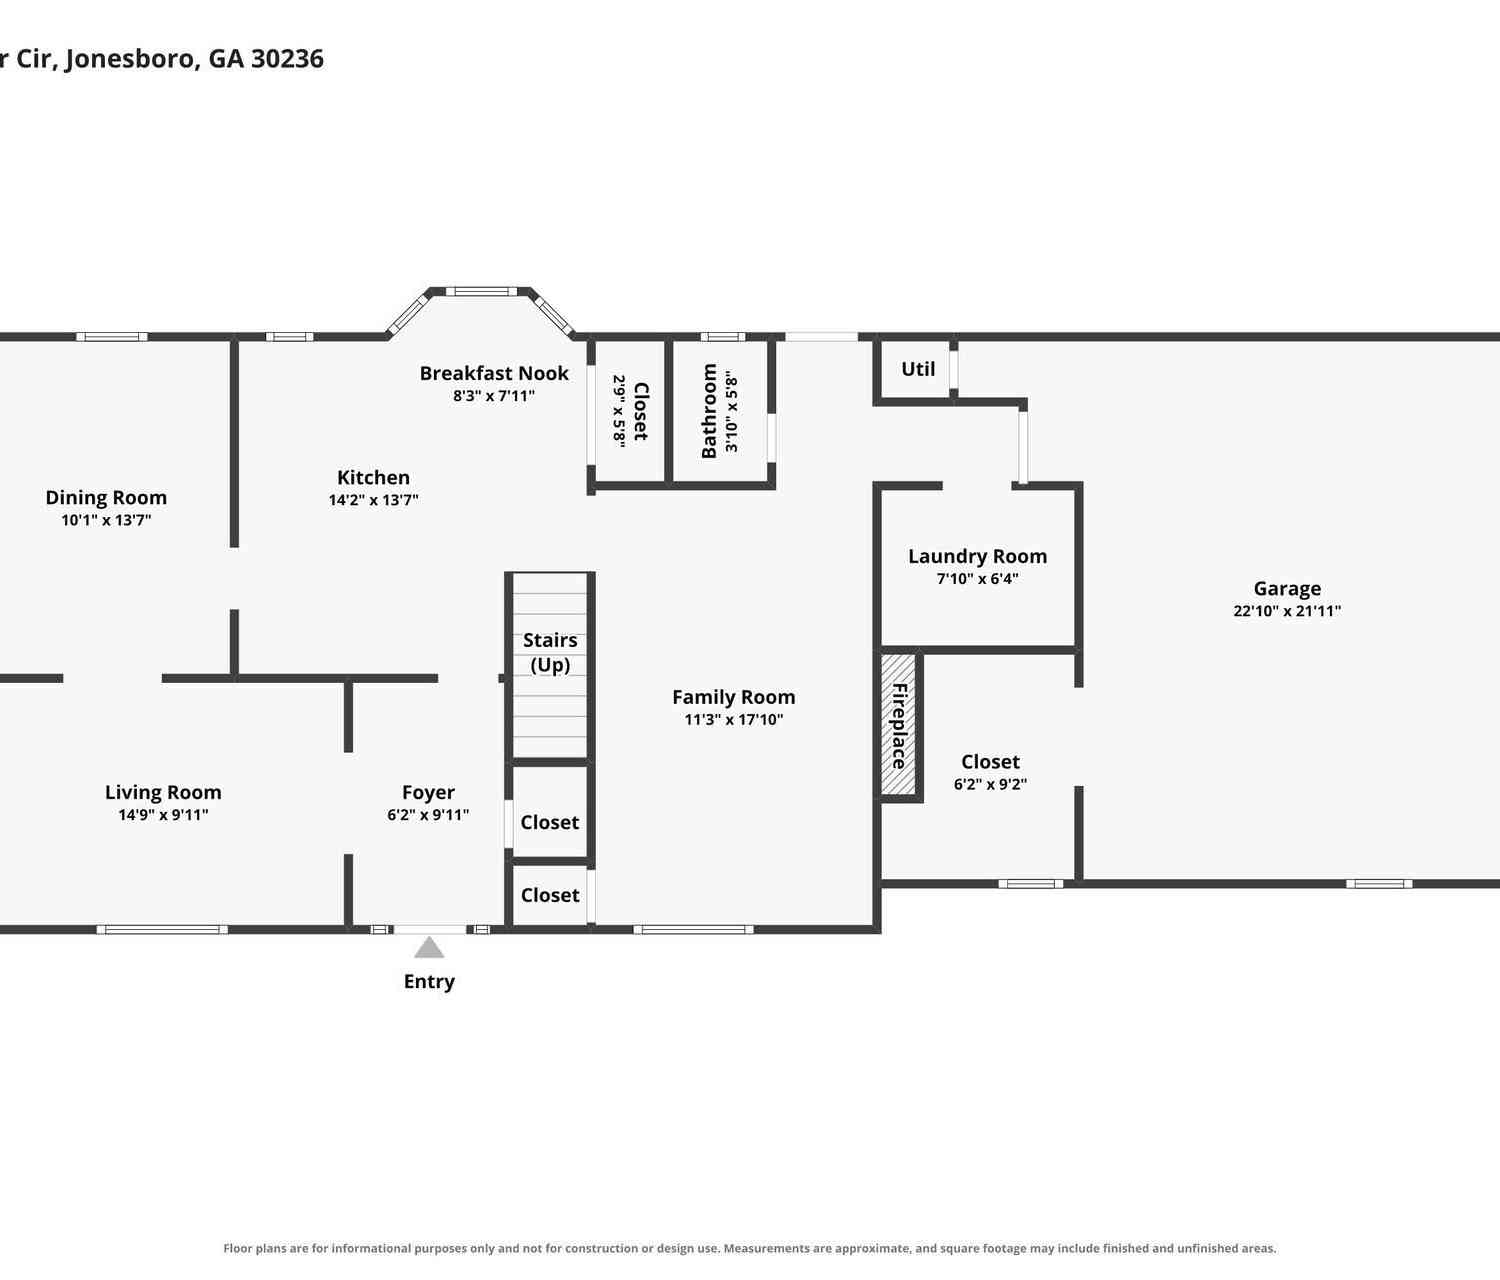
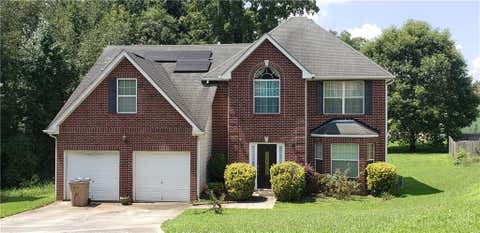
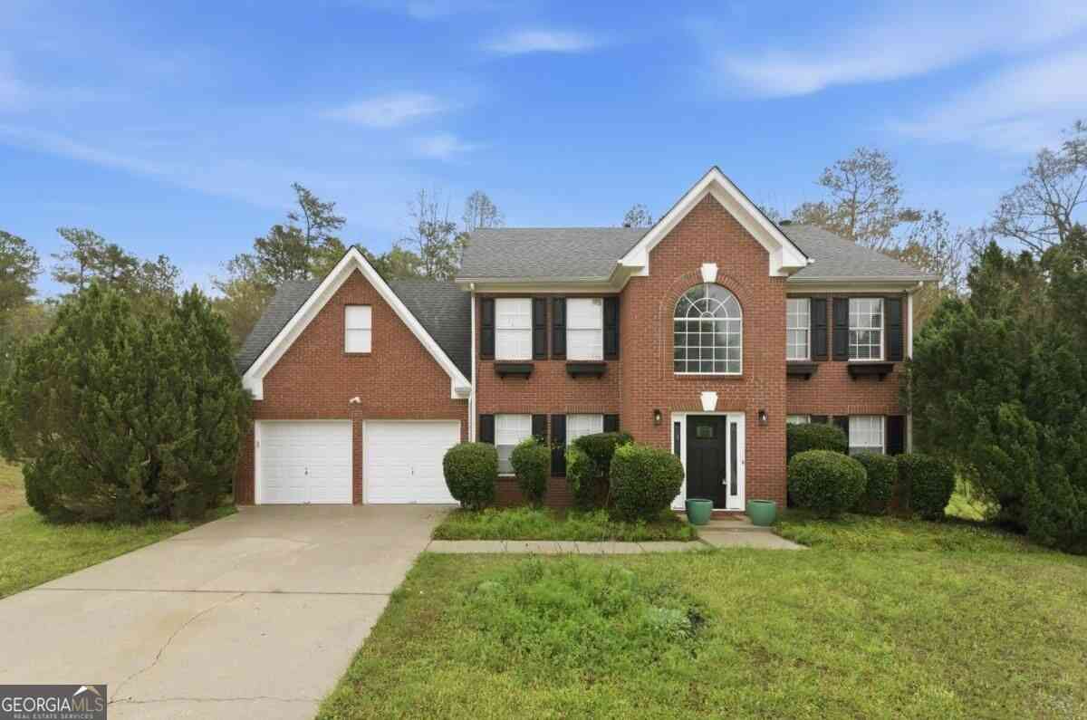
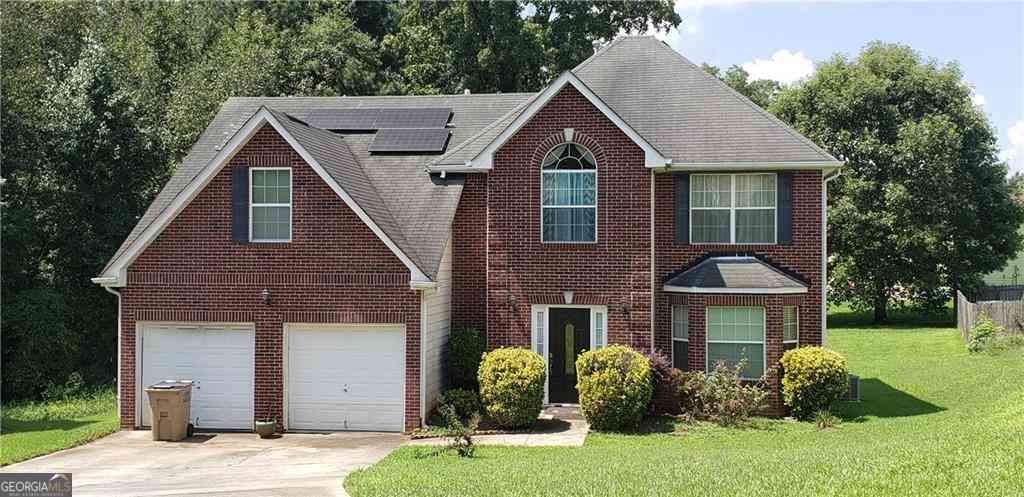
Move-In Ready with FREE Electricity! Welcome to this beautifully maintained 4-bedroom, 3-bath home located on a quiet cul-de-sac in the highly desirable Stillwater Estates community. This spacious home features an oversized owner's suite, three generous secondary bedrooms-including one with a private ensuite-an open-concept kitchen overlooking the family room, formal living and dining rooms, and a level backyard that's perfect for entertaining. A major bonus: The home includes a fully paid solar energy system that transfers with the sale, allowing you to enjoy little to no electric bill and years of energy savings. Conveniently located just minutes from Clayton County International Park, shopping, dining, and major highways, this move-in-ready home offers the perfect combination of comf ort, convenience, and value. Stillwater Estates is a well-established community known for its spacious homes and desirable location. NO HOA. Don't miss this incredible opportunity-schedule your private showing today!

Read More Expand

Detail Ic Property Details

Property Type : Residential

Price : $315,000

AD Id : 89119496

MLS Id : 10819939

Beds : 4

Lot Size : 0.40 Acre

Living Area Size : 2,642

Year Built : 2005

Garage : 2

County : Clayton

Subdivision: Stillwater Estates

  • Map Map

Map

Map What's Nearby

Map Nearby Areas

Feature Features

  • Bedroom Information

    Total Bedrooms: 4 Bedrooms On Upper Level: 4 Bedrooms On Lower Level: 0 Main Bedrooms: 0 Room Type: Laundry,Other Window Features: Double Pane Windows

    Bathroom Information

    Total Baths: 2 Full Baths: 2 Half Baths: 1 Full Baths Main: 0 Baths Full Lower: 0 Baths Full Upper: 2

    Water/Sewer

    Water Source: Public Water BodyName: NONE Sewer: Public Sewer
  • Kitchen Information

    Kitchen: Breakfast Area,Breakfast Bar,Breakfast Room,Pantry,Walk-in Pantry Dining Room: Dining Rm/Living Rm Combo,Seats 12+,Separate Room

    Interior Features

    Walk-In Closet(s) Flooring: Carpet,Hardwood,Tile

    Appliances

    Dishwasher,Disposal,Gas Water Heater,Microwave,Refrigerator

    Utilities

    Cable Available,Electricity Available,High Speed Internet,Natural Gas Available,Phone Available,Water Available
  • Cooling Features

    Central Air

    Energy

    Green Energy: Appliances,Water Heater Electric: 220 Volts

    Heating Source

    Central,Hot Water,Natural Gas

    Fireplace

    Number of Fireplaces: 1 Fireplace Features: Family Room

  • Building Information

    Built Year: 2005 Roof Type: Other Basement: None Common Walls: No Common Walls Levels: Two Property Age: 21
  • Foundation

    Slab

    Security Features

    Carbon Monoxide Detector(s),Smoke Detector(s)
  • Accessibility Features

    Accessible Doors,Accessible Entrance,Accessible Hallway(s),Accessible Kitchen

    Laundry Features

    Upper Level

    Construction Materials

    Vinyl Siding

    Property Condition

    Resale

  • Lot Information

    Lot Size (Acr): 0.397 Land Lot: 35 Lot Size Source: Public Records Lot Features: Cul-De-Sac,Private
  • Property Information

    Property Type: Residential Property Sub Type: Single Family Residence Structure Type: House Subdivision: Stillwater Estates City: Jonesboro State: GA Directions: From I-75, turn right towards US-19/US-41 S/Old Dixie Rd., turn slightly left towards US-19, US-41 S/Tara Blvd. Keep right to stay on Tara Blvd., Turn left towards American Legion Way, turn right onto S. Main Street, turn left onto Noahs Ark Rd., Turn right onto Thornton Blvd., then turn right onto Property Status: New

  • Listing Price Information

    Original List Price: $315,000

  • Tax Information

    Annual Tax: $2192 Tax Year: 2025 Tax Block: 39
  • Home Warranty

    Home Warranty Paid: No

  • Parking Information

    Parking: 2 Parking Features: Garage,Garage Door Opener,Over 1 Space per Unit
  • Homeowners Association Information

    Association: No Annual Association Fee: 0 Calculated Total Monthly Association Fees: 0 Association Fee Includes: None Community Features: Park,Pool,Walk To Schools,Walk To Shopping

  • School Information

    Elementary School: Suder High School: Jonesboro High School Bus: Yes Middle School: Mundys Mill Middle School Bus: Yes Source Neighborhood: Stillwater Estates
Sell a home like this and save $18,401 Find out How

How much is this property worth?

Curious about this home's true market value? Use our free Home Evaluation Tool to instantly get a personalized Comparative Market Analysis (CMA) report. Make smarter, data-driven decisions before you buy.

Images
Loading, please wait...

Nearby Home Value

Address Estimate Bed Bath Sq. Ft Lot Size
4065 Jamaica Court, Jonesboro, GA, 30236 $489,500 3 2 2,866 2,866 SqFt
141 Amicalola Way, Jonesboro, GA, 30236 $485,000 4 3 2,808 2,808 SqFt
141 Amicalola Way, Jonesboro, GA, 30236 $485,000 4 4 2,808 2,808 SqFt
3681 Chestnut Lake Court, Jonesboro, GA, 30236 $225,000 3 2 2,402 2,402 SqFt
1010 Park Place Lane, Jonesboro, GA, 30236 $200,000 4 2 1,952 1,952 SqFt
3653 Chestnut Lake Court, Jonesboro, GA, 30236 $249,900 3 2 1,404 1,404 SqFt
1200 Park Place Drive, Jonesboro, GA, 30236 $320,000 3 2 1,768 1,768 SqFt
1229 Park Place Drive, Jonesboro, GA, 30236 $615,000 4 3 3,108 3,108 SqFt
1229 Park Place Drive, Jonesboro, GA, 30236 $615,000 4 4 3,108 3,108 SqFt
440 Longwood Court, Jonesboro, GA, 30236 $334,500 4 4 3,334 3,334 SqFt
MLS Logo

The data relating to real estate for sale on this web site comes in part from the Broker Reciprocity Program of Georgia MLS. Real estate listings held by brokerage firms other than Byowner are marked with the Broker Reciprocity logo and detailed information about them includes the name of the listing brokers. Information deemed reliable but not guaranteed. Copyright 2026 Georgia MLS. All rights reserved.

ByOwner last updated this listing 08/14/2026 @ 06:55

MLS: 10819939 LISTED BY: Iche Martinique, Virtual Properties Realty.com 770-495-5050 SOURCE: Georgia MLS

Homes around $315,000

Selling? Save $18,401 when you sell a home like this

Tour with a ByOwner Agent