
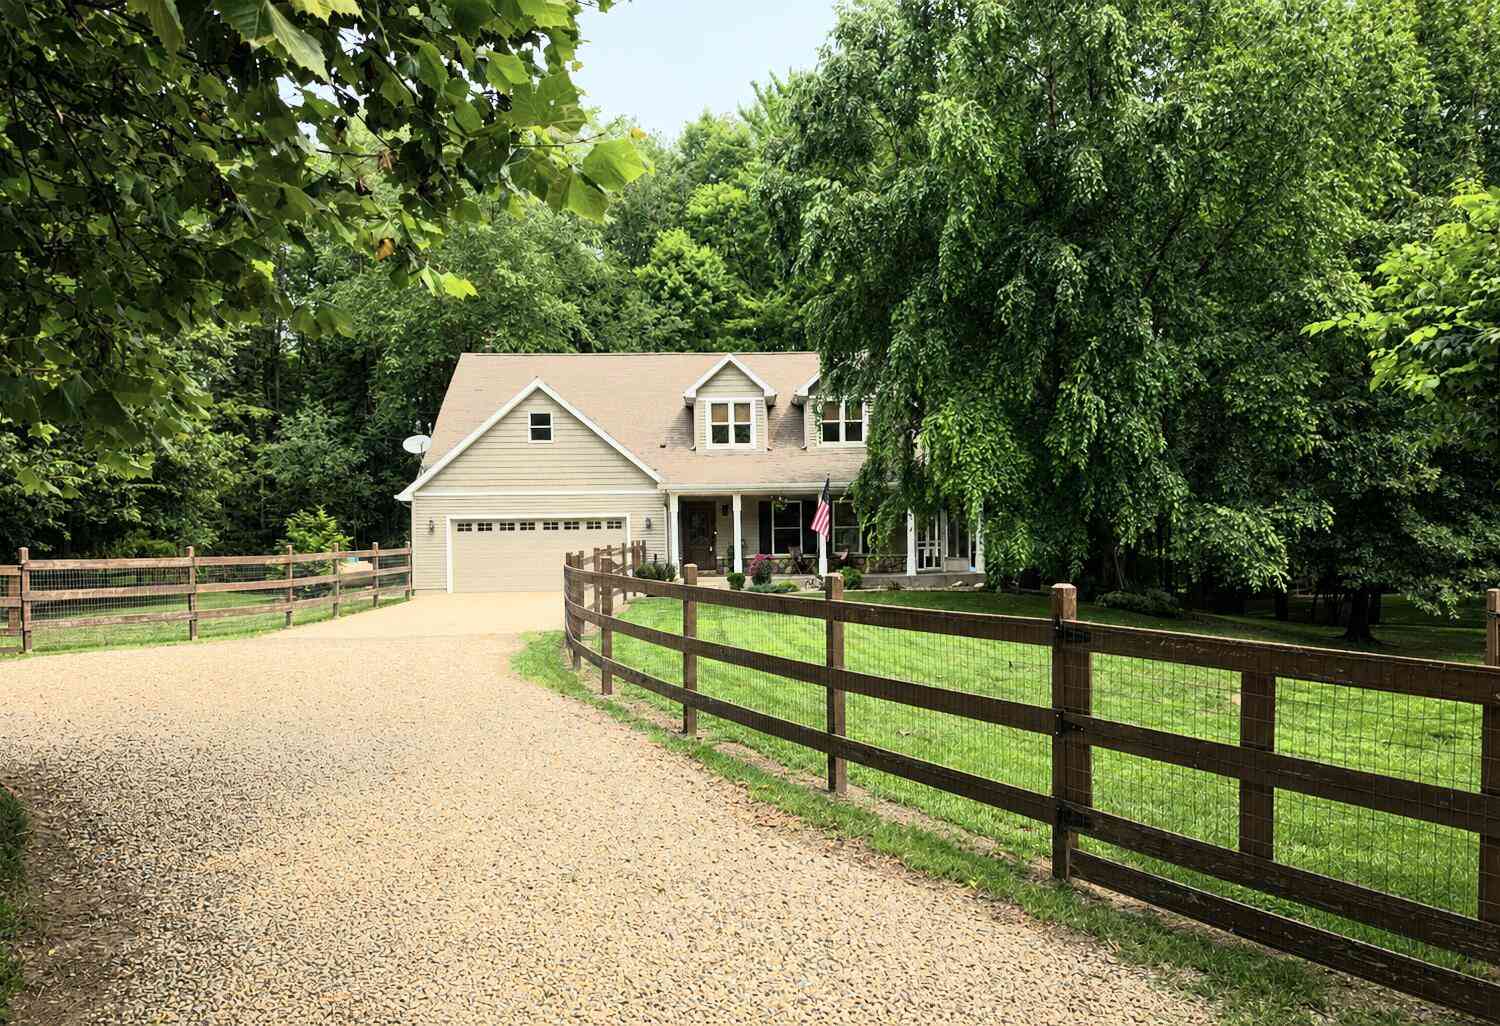
63483 Robbins Lake Road
Jones, MI 49061

 3
3
Bed
 3
3
Bath
 2,810
2,810Sqft
 9.21
9.21Acres(Lot)
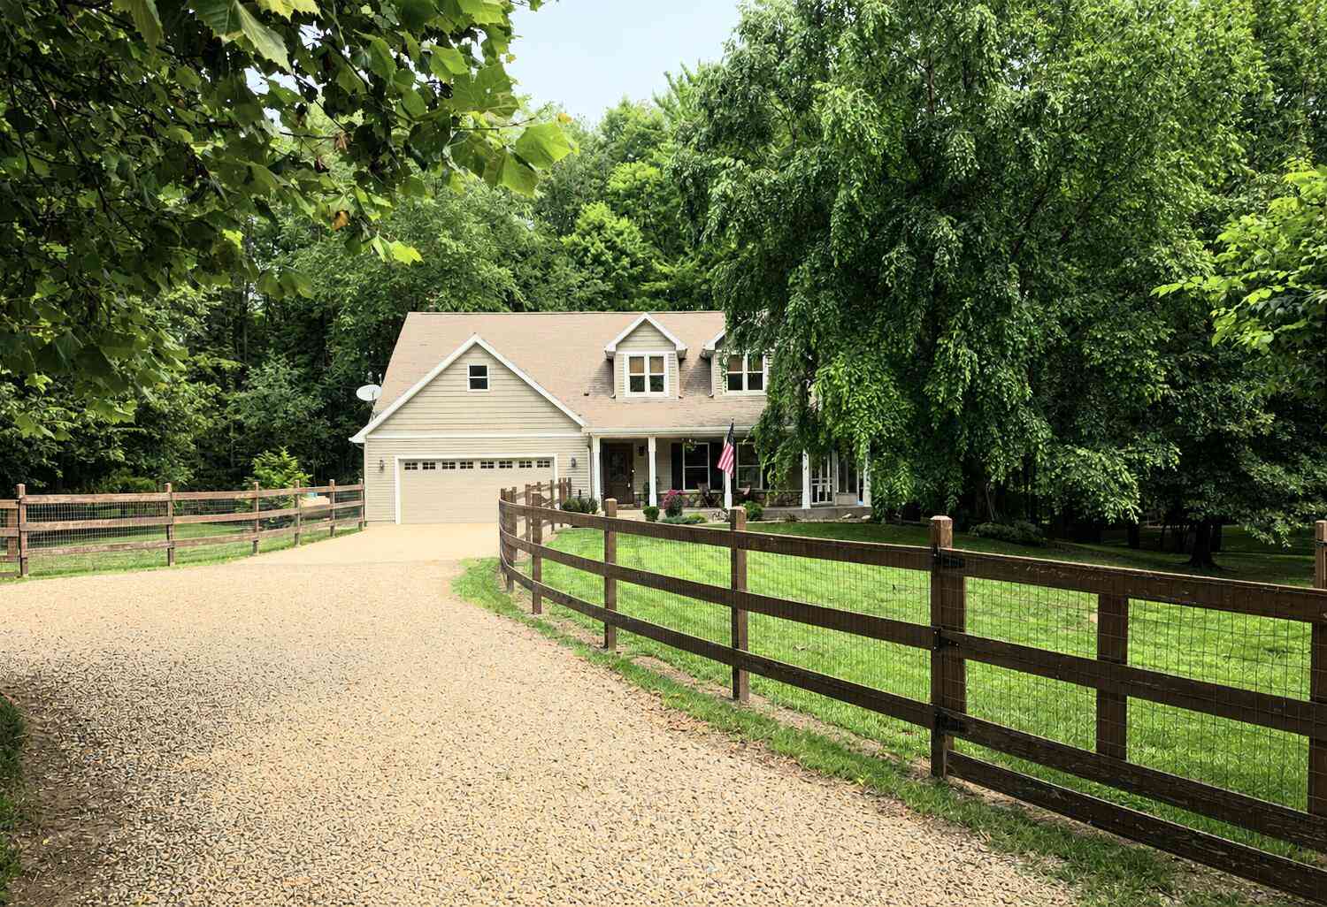
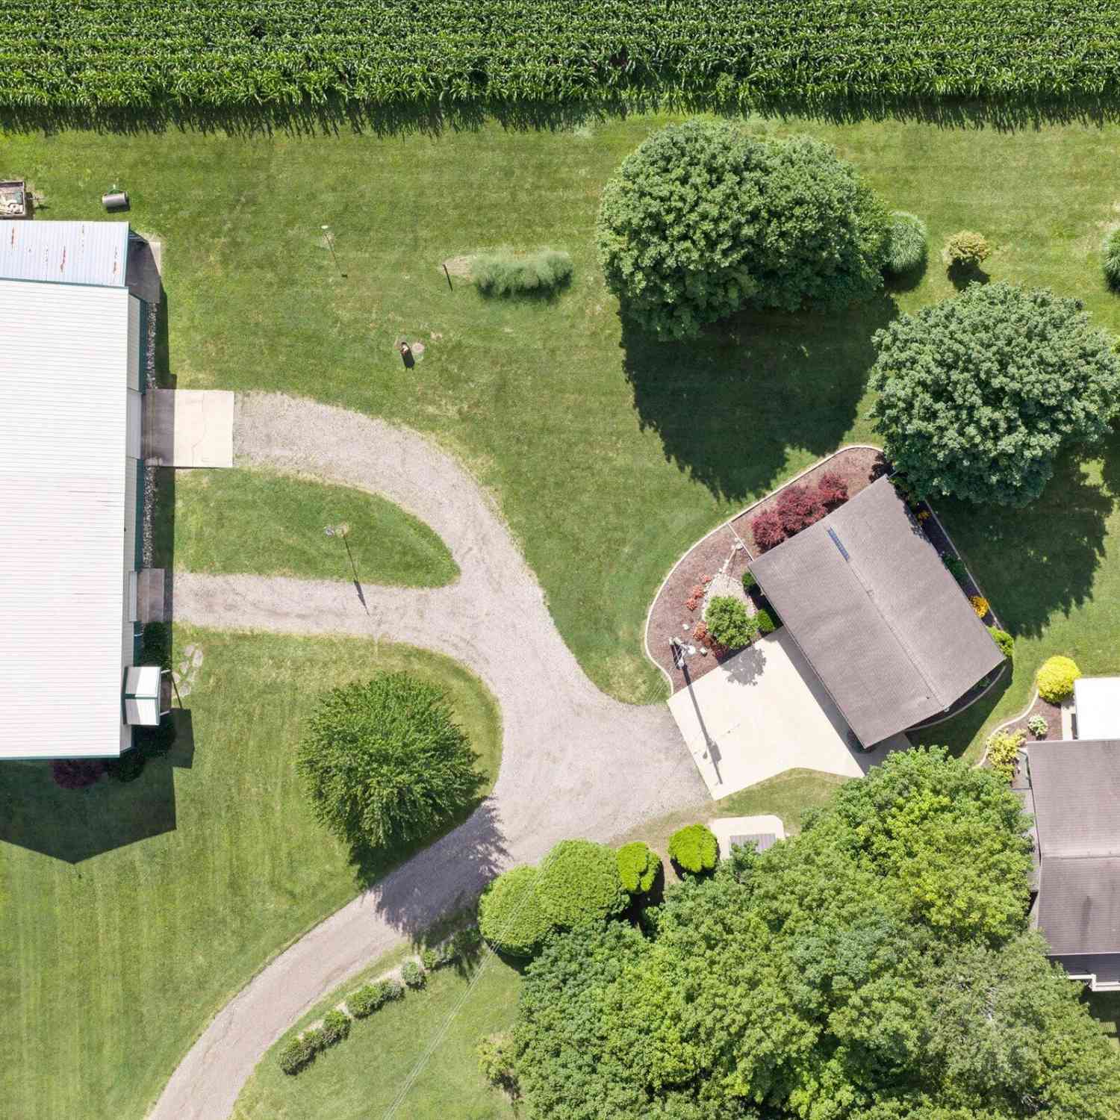
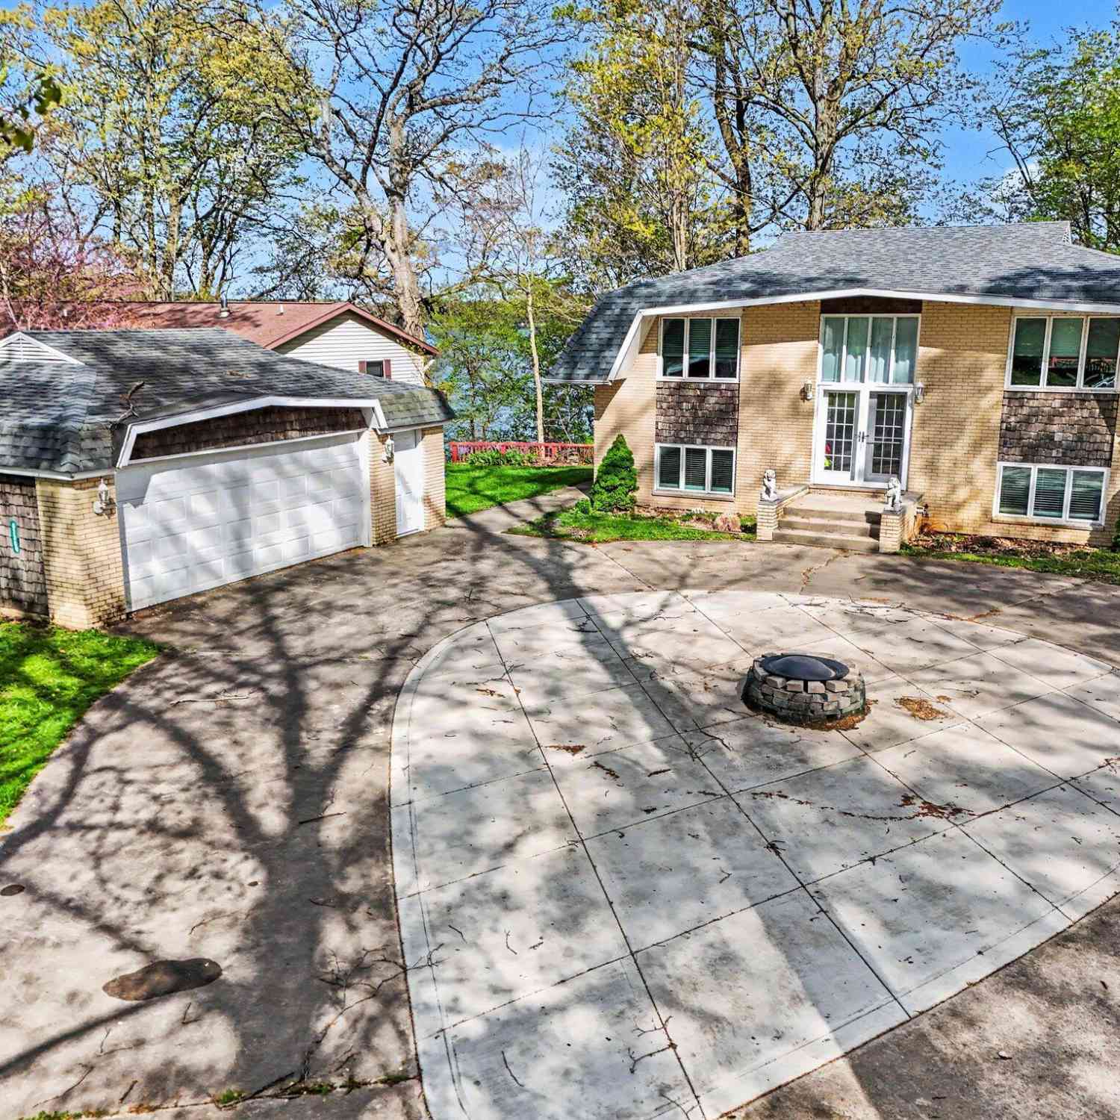
Just a perfect country home set on almost 10 acres, with a 20x40 pole barn and 2.5 acre fenced in area for your four legged friends. The 3 bedroom / 2.5 bath home is just a delight, contemporary open concept design you'll be wowed from time you step in the front door. Home has so many improvements by owners including new flooring on entire 1st and 2nd floors, new exterior doors, complete upgrade to kitchen with custom soft close cabinets, quartz countertops (also added in master and basement baths), new appliances including built in microwave and oven, gas cooktop with down draft. Home also features new HVAC 2025, brick paver patio in 2024, reverse osmosis water system, custom roman shades, washer and dryer. Home also has a large walk in attic for potential additional room. The 9.21 acres

 Property Details
 Map
Map
 Map
Map
What's Nearby
Nearby Areas
 Features
-
Bedroom Information
Total Bedrooms: 3 Window Feature: Insulated Windows, Window TreatmentsBathroom Information
Total Baths: 3 Full Baths: 2 Half Baths: 1Water/Sewer
Sewer: Septic TankRoom Information
Other Rooms: 6 -
Flooring Information
Wood -
Roofing Information
Composition -
Interior Features
Ceiling Fan(s), Garage Door Opener, LP Tank Owned, Center Island, Eat-in Kitchen, Pantry Roof: Composition Appliances: Iron Water FIlter, Dishwasher, Dryer, Microwave, Oven, Range, Refrigerator, Washer, Water Softener Owned Laundry Features: Main Level -
Heating & Cooling
Heating: Forced Air Cooling: Central Air WaterSource: Well -
Fireplace
Fireplace: Yes Number of Fireplaces: 1 Fireplace Features: 1
-
Building Information
Year Built: 2006 Construction Materials: Vinyl Siding Basement: Full Roof: Composition -
Exterior Features
Porch: Patio, Porch(es) -
Road Types
Unimproved -
Fencing
Fenced Back -
Laundry Features
Main LevelPatio And Porch
Patio, Porch(es)Fencing
Fenced Back
-
Lot Information
Lot Dimensions: 817x490 Lot Description: Wooded, Rolling Hills, Ravine Lot Size Area: 9.21 Acres Lot Square Feet: 401,187 Stories: 2 Main Square Feet: 2810Property Information
Property Type: Residential Sub Type: Single Family Residence Style: Traditional SQ ft (Living Area): 2,810 Construction Materials: Vinyl Siding Property Age: 20
-
Listing Price Information
Listing Id: 26034781 ist Price: $670,000 List Price Tot SqFt: $238 Listing Terms Cash, FHA, VA Loan, Rural Development, Conventional
-
Tax Information
Parcel Number: 14-120-009-004-01 Annual Tax: $5,005 Tax Year: 2026 Taxes: 132 COM S 0 DEG 12'8"W 1841.05 FT FRM N 1/4 COR, TH N 89 DEG 34'22"E 490.75 FT, S 0 DEG 12'8"W 818.82 FT, S 89 DEG 48'40"W 490.74 FT, N 0 DEG 12'8"E 816.78 FT TO BEG. SEC 9 9.21 A.
-
Parking Information
# of Garage Spaces: 2 Has Garage: Yes Attached Garage: Yes Attached
-
School Information
Senior High School District: Constantine
How much is this property worth?
Curious about this home's true market value? Use our free Home Evaluation Tool to instantly get a personalized Comparative Market Analysis (CMA) report. Make smarter, data-driven decisions before you buy.

Nearby Home Value
| Address | Estimate | Bed | Bath | Sq. Ft | Lot Size |
|---|---|---|---|---|---|
| 64700 M-40, Jones, MI, 49061 | $489,000 | 2 | 2 | 2,300 | 2,300 SqFt |
| 61445 N Main Street, Jones, MI, 49061 | $204,700 | 3 | 2 | 1,791 | 1,791 SqFt |
| 62360 Cond Drive, Jones, MI, 49061 | $535,000 | 4 | 3 | 2,128 | 2,128 SqFt |
| 12039 Bair Lake Street, Jones, MI, 49061 | $319,900 | 7 | 3 | 3,640 | 3,640 SqFt |
| 12375 Bair Lake Street, Jones, MI, 49061 | $269,000 | 2 | 1 | 616 | 616 SqFt |
| 14516 Lilly Lake Drive, Jones, MI, 49061 | $350,000 | 2 | 2 | 1,245 | 1,245 SqFt |
Similar Homes To 63483 Robbins Lake Road
Nearby For Sale
ByOwner last updated this listing 08/30/2026 @ 15:14
More Cities with for Sale by Owner Homes
- Jones Homes For Sale By Owner
- Vandalia Homes For Sale By Owner
- Union Homes For Sale By Owner
- Cassopolis Homes For Sale By Owner
- Constantine Homes For Sale By Owner
- Marcellus Homes For Sale By Owner
- White Pigeon Homes For Sale By Owner
- Three Rivers Homes For Sale By Owner
- Edwardsburg Homes For Sale By Owner
- Dowagiac Homes For Sale By Owner
- Centreville Homes For Sale By Owner
- Schoolcraft Homes For Sale By Owner
- Lawton Homes For Sale By Owner
- Decatur Homes For Sale By Owner
- Mendon Homes For Sale By Owner
- Sturgis Homes For Sale By Owner
- Niles Homes For Sale By Owner
- Vicksburg Homes For Sale By Owner
- Berrien Center Homes For Sale By Owner
- Mattawan Homes For Sale By Owner
Homes around $670,000



Verify Your Email
Please enter the 6-digit verification code
sent to your email address.
Verify Your Phone Number
Please enter the 6-digit verification code
sent to your mobile phone.