

5382 Main Street St
Johnsville, CA 96103

 5
5
Bed
 3
3
Bath
 2,725
2,725Sqft
 1.30
1.30Acres(Lot)
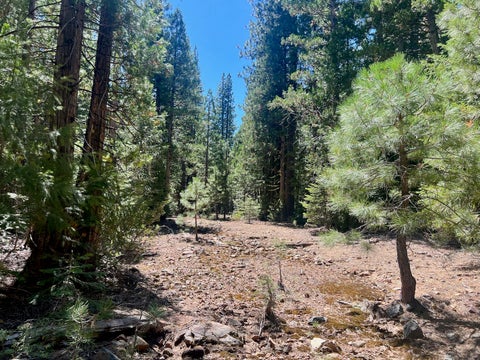
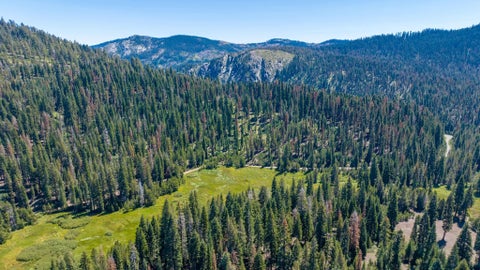
"JOHNSVILLE'S GRAND LADY" ... STEP BACK IN TIME WITHOUT SACRIFICING COMFORT! Originally called the "Woodward House" by a California gold rush 49-er! Nestled in the heart of Plumas Eureka State Park, this one-of-a-kind Historic Gem sits gracefully along the elevated bank of Jamison Creek, offering tranquil sounds, stunning views, and a deep sense of place. Built in 1880 and lovingly restored to its original period charm, this five-bedroom, three-bathroom home blends Old West elegance with modern ease. (SEE ASSOCIATED DOCS FOR HISTORY, UPGRADES, MORE GOOD DATA!) Whether you're savoring morning coffee on the porch listening to Jamison Creek below.....or gazing out at the surrounding forest and mountains, every inch of this home whispers "HISTORY". From original architectural details to thou

 Property Details
 Map
Map
 Map
Map
What's Nearby
Nearby Areas
 Features
-
Bedroom Information
Total beds: 5Bathroom Information
Full Baths: 3Room Information
Has Basement: Yes Basement: Full, Interior Entry, Concrete, Sump Pump, Unfinished, Walk-Out Access -
Flooring Information
Carpet, Ceramic Tile, Hardwood -
Roofing Information
Metal -
Interior Features
Vaulted Ceiling(s), Walk-In Closet(s), Pantry, Beamed Ceilings Roof: Metal Appliances: Dryer, Dishwasher, Electric Oven, Electric Range, Disposal, Microwave, Refrigerator, Wine Cooler, Washer, Plumbed For Ice Maker Laundry Features: Washer Hookup, Electric Dryer Hookup Window Features: Double Pane Windows, Skylight(s), Storm Window(s), Window Treatments -
Heating & Cooling
Has Heating: Yes Heating: Central, Forced Air, Propane, Wood Stove Has Cooling: Yes Cooling: Ceiling Fan(s) Water front: 1
-
Building Information
Year Built: 1880 Construction Materials: Frame, Other, Wood Siding Stories: 3 Patio And Porch Features: Deck, Porch Private Pool: No Water front Features: Creek, Stream, Waterfront, Waterfront Access View: Creek/Stream, Water -
Exterior Features
Exterior Features: Balcony, Lighting, Private Yard
-
Lot Information
Lot Size Acres: 1.3 Lot Description: Irregular Lot, Level, Landscaped, Wooded, Waterfront
-
Listing Price Information
Listing Price: $729900 Original Price: $749000 Cash, Submit
-
Tax Information
Parcel Number: 006-032-004
-
Parking Information
Gravel, Other, On Street, Garage Door OpenerGarage Information
Has Garage: Yes Garage Space: 2
-
School Information
Elementary School: Plumas UnifiedJunior High School: Plumas UnifiedSenior High School: Plumas Unified -
Utility Information
Electricity Available, Propane, Phone Available, Sewer Available, Water Available -
Location Information
Direction: GO TO JOHNSVILLE AND TURN INTO THE PLUMAS EUREKA STATE PARK... STAY ON MAIN STREET AND THE HOME AND THE GARAGE ARE ON THE RIGHT. Security Features: Carbon Monoxide Detector(s)
How much is this property worth?
Curious about this home's true market value? Use our free Home Evaluation Tool to instantly get a personalized Comparative Market Analysis (CMA) report. Make smarter, data-driven decisions before you buy.

The data relating to real estate for sale on this website comes in part from the Internet Data exchange (IDX) program of the Plumas MLS. IDX information is provided exclusively for consumers' personal, non-commercial use and may not be used for any purpose other than to identify prospective properties consumers may be interested in purchasing. Real estate listings held by brokerage firms other than ByOwner, are indicated by detailed information about them such as the name of the listing firms. Information deemed reliable but not guaranteed. Copyright ©2026 Plumas MLS. All Rights Reserved.
ByOwner last updated this listing 10/06/2026 @ 12:02
More Cities with for Sale by Owner Homes
- Abbeville Homes For Sale By Owner
- Abbeville Homes For Sale By Owner
- Abbeville Homes For Sale By Owner
- Abbott Homes For Sale By Owner
- Abbottstown Homes For Sale By Owner
- Abell Homes For Sale By Owner
- Aberdeen Homes For Sale By Owner
- Aberdeen Homes For Sale By Owner
- Abilene Homes For Sale By Owner
- Abingdon Homes For Sale By Owner
- Abingdon Homes For Sale By Owner
- Abingdon Homes For Sale By Owner
- Abington Homes For Sale By Owner
- Abiquiu Homes For Sale By Owner
- Abita Springs Homes For Sale By Owner
- Acampo Homes For Sale By Owner
- Accident Homes For Sale By Owner
- Accokeek Homes For Sale By Owner
- Accomac Homes For Sale By Owner
- Acton Homes For Sale By Owner
Homes around $729,900




Verify Your Email
Please enter the 6-digit verification code
sent to your email address.
Verify Your Phone Number
Please enter the 6-digit verification code
sent to your mobile phone.