

6211 Enclave Circle
Johnston, IA 50131

 6
6
Bed
 6
6
Bath
 4,886
4,886Sqft
 0.76
0.76Acre(Lot)
Discover the ultimate in timeless luxury in this rustic masterpiece, perfectly positioned on a premier .759-acre wooded lot within Johnston's prestigious Enclave. Embellished with wood beams and custom stone accents, the residence radiates warmth and sophistication. The gourmet chef's kitchen serves as the home's centerpiece, beautifully equipped with premium Monogram appliances, a generous island, and a hidden pantry. Retreat to the main-floor primary suite, a private sanctuary complete with a screened porch, wooded views, and a spa-caliber bath with clawfoot tub. Other main floor features include a storage closet tucked behind the family room built-ins, drop zone and an extra large 4 car garage designed for seamless storage with cabinetry and wall-mounted tool organizers. The second floo

 Property Details
 Map
Map
 Map
Map
What's Nearby
Nearby Areas
 Features
-
Bedroom Information
Total beds: 6Bathroom Information
Total Baths: 6 Full Baths: 4 Half Baths: 1Room Information
Has Basement: Yes Basement: Daylight, Finished, Walk-Out Access -
Flooring Information
Carpet, Hardwood, Tile -
Roofing Information
Asphalt, Shingle -
Interior Features
Wet Bar, Central Vacuum, Eat-in Kitchen, See Remarks Roof: Asphalt, Shingle Appliances: Oven, Cooktop, Dryer, Dishwasher, Microwave, Refrigerator, Washer Laundry Features: Main Level -
Heating & Cooling
Has Heating: Yes Heating: Natural Gas, Forced Air, Geothermal, See Remarks Has Cooling: Yes Cooling: Geothermal
-
Building Information
Year Built: 2015 Building Area Total: 4886 Construction Materials: Stone Patio And Porch Features: Deck, Porch, Patio, Screened Private Pool: No Association Fee Frequency: Annually -
Exterior Features
Exterior Features: Fire Pit
-
Lot Information
Main Square Feet: 0.759 Acres Lot Size Acres: 0.759 Lot Size Square Feet: 33042 Lot Description: Irregular Lot, Cul-De-Sac
-
Listing Price Information
Listing Price: $1700000 Cash, Conventional
-
Tax Information
Parcel Number: 24101000009101 Annual Tax: $30118 Tax Legal Desc: LOT 1 THE ENCLAVE PLAT 2
-
Parking Information
Attached, GarageGarage Information
Has Garage: Yes Has Attached Garage: Yes Garage Space: 4Homeowners Association InformationHas Association: Yes HOA: $120.00
-
Utility Information
Cable Available -
Location Information
Direction: From Merle Hay head North to Beaver. Take a left to head West on Beaver toward Hyperion FC. Head East on NW 63rd. Enclave sits on the right-hand (South) side of the road. Home is at the end of the cul de sac. WaterSource: Public Security Features: Security System, Smoke Detector(s)
How much is this property worth?
Curious about this home's true market value? Use our free Home Evaluation Tool to instantly get a personalized Comparative Market Analysis (CMA) report. Make smarter, data-driven decisions before you buy.

Nearby Home Value
| Address | Estimate | Bed | Bath | Sq. Ft | Lot Size |
|---|---|---|---|---|---|
| 11957 Meadow Springs Dr.., Johnston, IA, 50131 | $1,415,000 | 5 | 5 | 3,673 | 3,673 SqFt |
| 11988 Meadow Springs Dr.., Johnston, IA, 50131 | $2,650,000 | 6 | 6 | 3,454 | 3,454 SqFt |
| 10267 NW 68th Avenue, Johnston, IA, 50131 | $407,990 | 5 | 3 | 1,498 | 1,498 SqFt |
| 11864 Meadow Springs Dr.., Johnston, IA, 50131 | $2,895,000 | 5 | 6 | 3,488 | 3,488 SqFt |
| 11865 NW Meadow Springs.., Johnston, IA, 50131 | $997,900 | 4 | 4 | 2,892 | 2,892 SqFt |
| 11925 NW Meadow Springs.., Johnston, IA, 50131 | $1,795,000 | 5 | 5 | 3,428 | 3,428 SqFt |
| 10262 NW 68th Avenue, Johnston, IA, 50131 | $399,990 | 4 | 3 | 2,053 | 2,053 SqFt |
| 12025 Meadow Springs Dr.., Johnston, IA, 50131 | $1,100,000 | 6 | 3 | 2,163 | 2,163 SqFt |
| 6648 Eagle Ridge Drive, Johnston, IA, 50131 | $584,900 | 5 | 4 | 1,812 | 1,812 SqFt |
| 6109 NW 50th Street, Johnston, IA, 50131 | $389,900 | 5 | 4 | 1,721 | 1,721 SqFt |
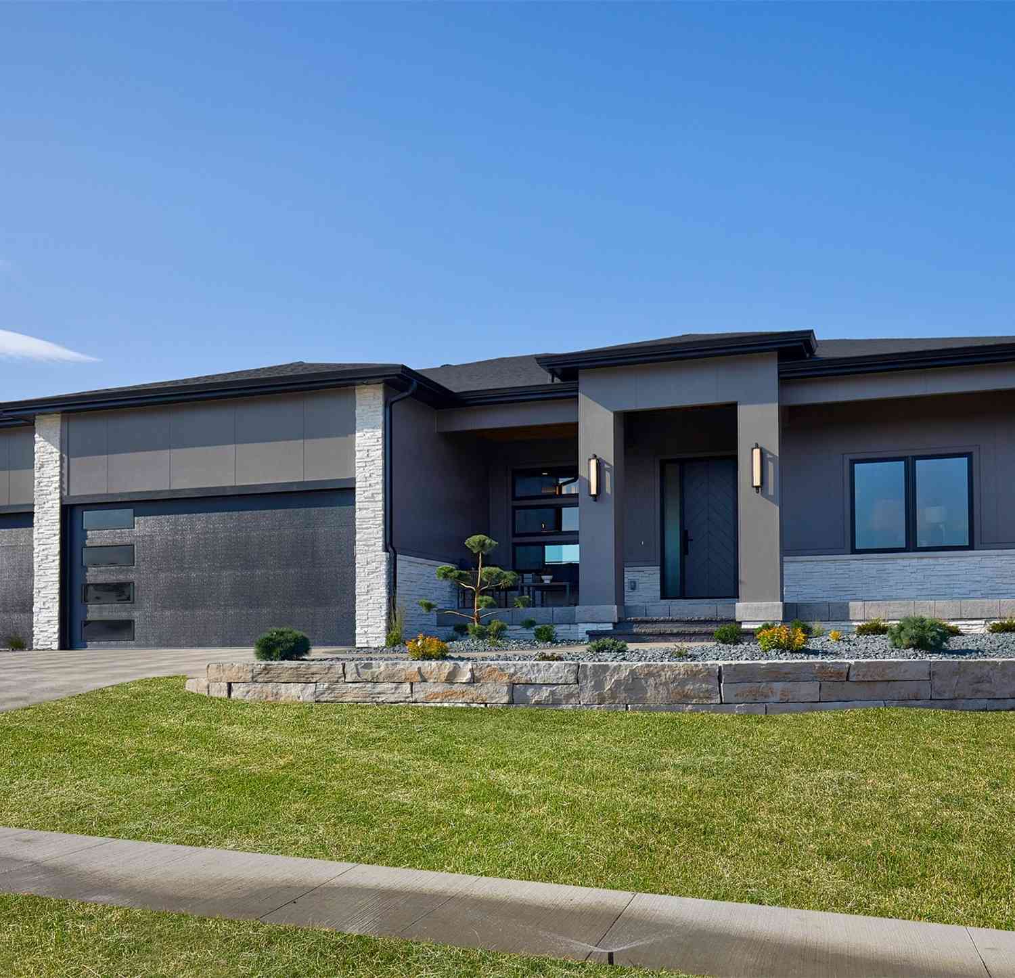
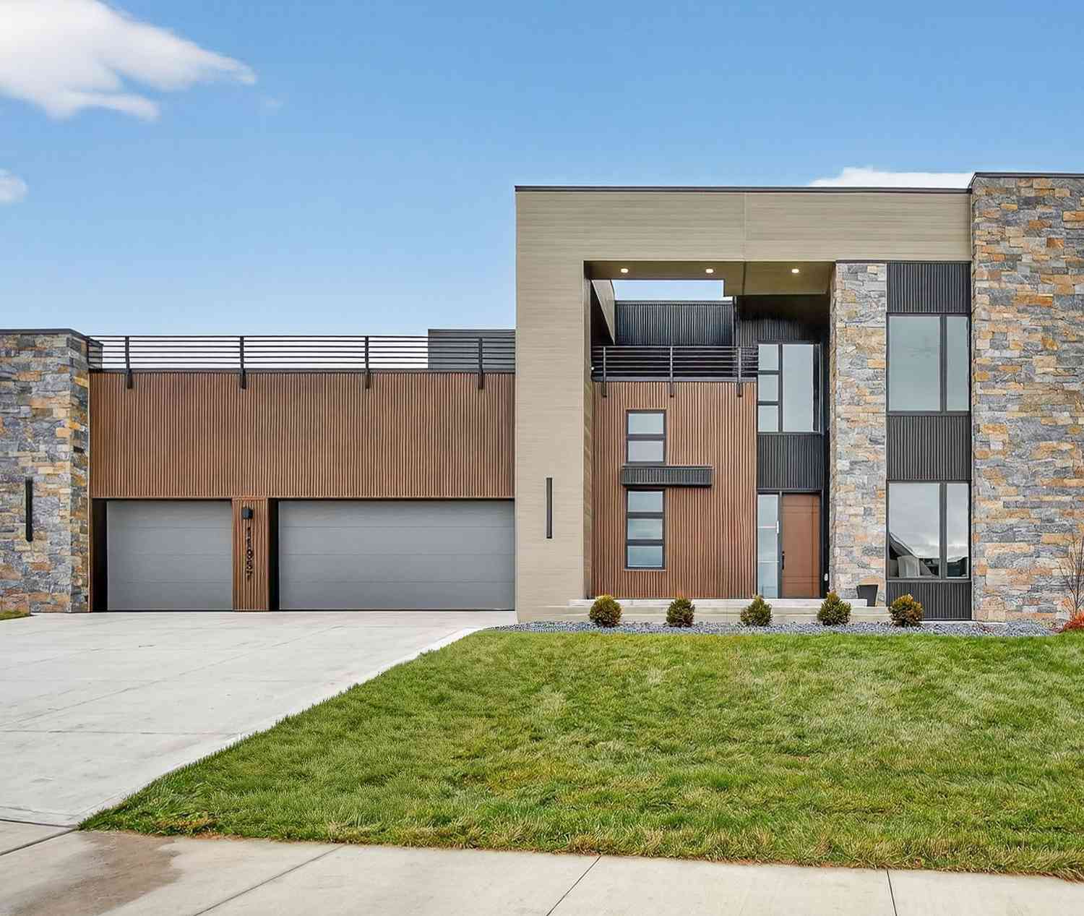
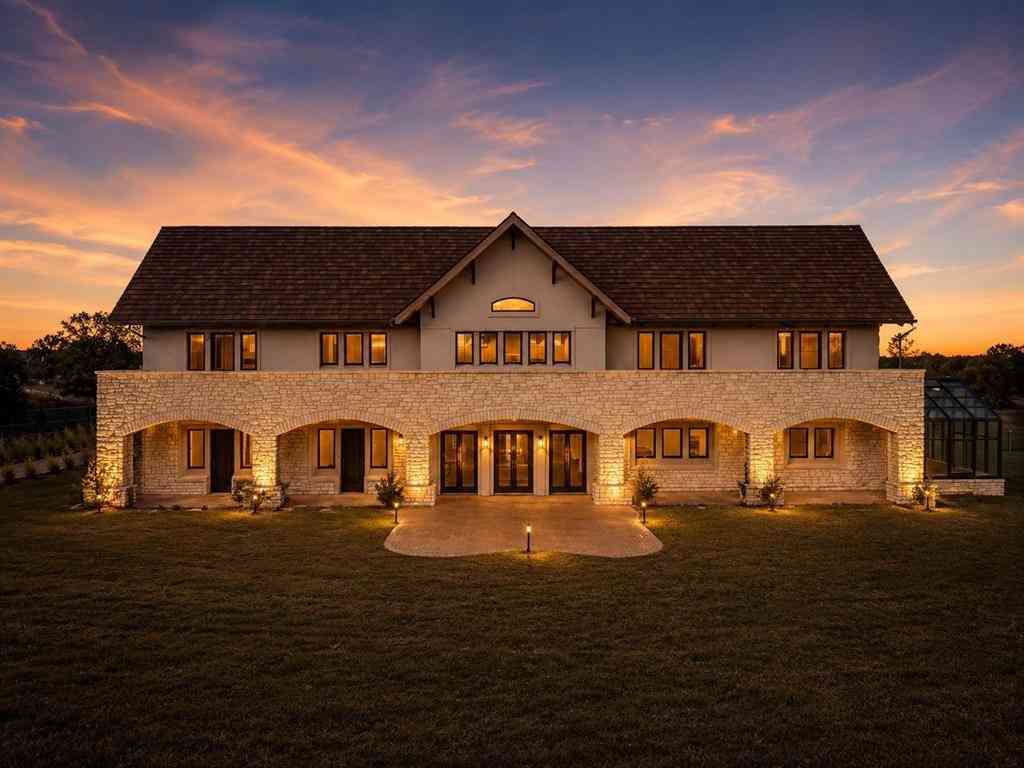
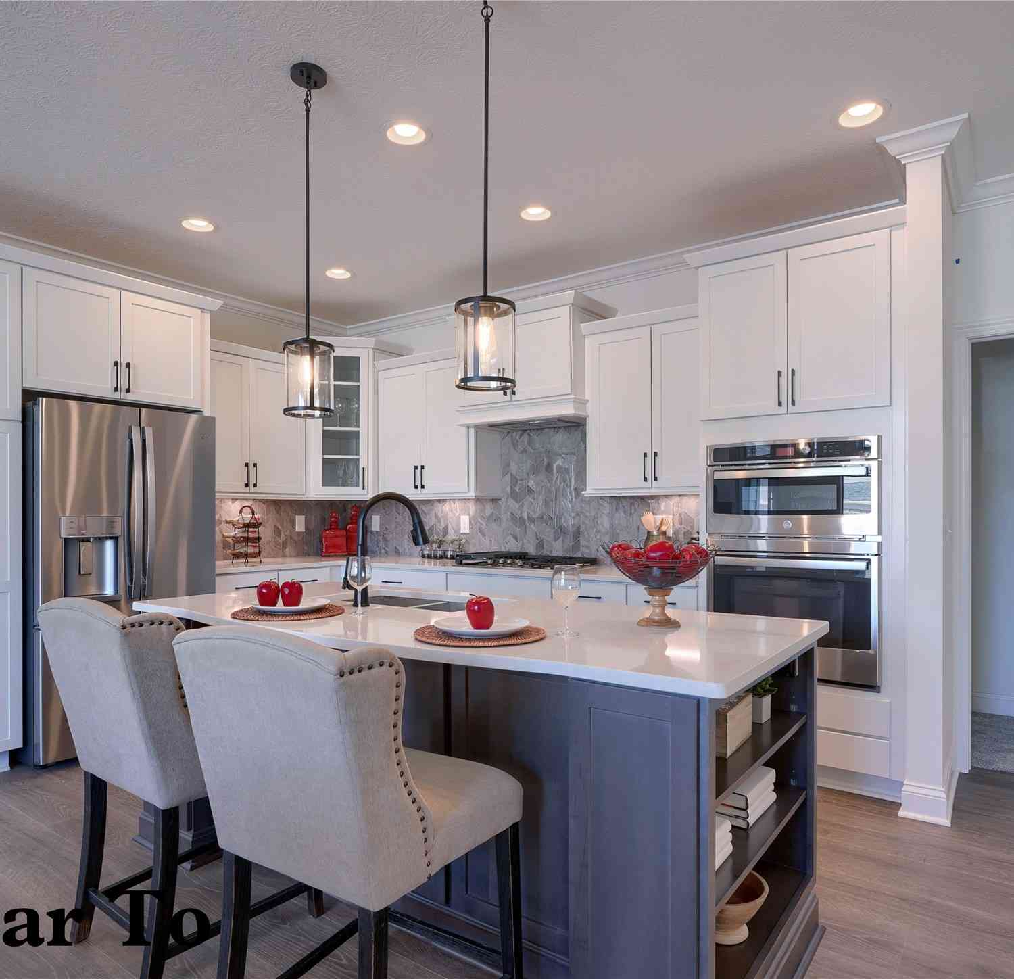
Similar Homes To 6211 Enclave Circle
Nearby For Sale
The data relating to real estate for sale on this website comes in part from the Internet Data Exchange of the Des Moines Area Association of REALTORS®. IDX information is provided exclusively for consumers' personal, non-commercial use and may not be used for any purpose other than to identify prospective properties consumers may be interested in purchasing. Information deemed reliable but not guaranteed. Copyright © 2026 Des Moines Area Association of REALTORS®. All Rights Reserved.
ByOwner last updated this listing 07/19/2026 @ 02:03
More Cities with for Sale by Owner Homes
- Johnston Homes For Sale By Owner
- Grimes Homes For Sale By Owner
- Clive Homes For Sale By Owner
- Ankeny Homes For Sale By Owner
- Granger Homes For Sale By Owner
- Des Moines Homes For Sale By Owner
- Polk City Homes For Sale By Owner
- West Des Moines Homes For Sale By Owner
- Urbandale Homes For Sale By Owner
- Waukee Homes For Sale By Owner
- Windsor Heights Homes For Sale By Owner
- Elkhart Homes For Sale By Owner
- Altoona Homes For Sale By Owner
- Dallas Center Homes For Sale By Owner
- Pleasant Hill Homes For Sale By Owner
- Booneville Homes For Sale By Owner
- Cumming Homes For Sale By Owner
- Slater Homes For Sale By Owner
- Bondurant Homes For Sale By Owner
- Madrid Homes For Sale By Owner
Homes around $1,700,000









Verify Your Email
Please enter the 6-digit verification code
sent to your email address.