

621 Stanton Road
Johnson City, TX 78636

 3
3
Bed
 3
3
Bath
 3,808
3,808Sqft
 10.05
10.05Acres(Lot)
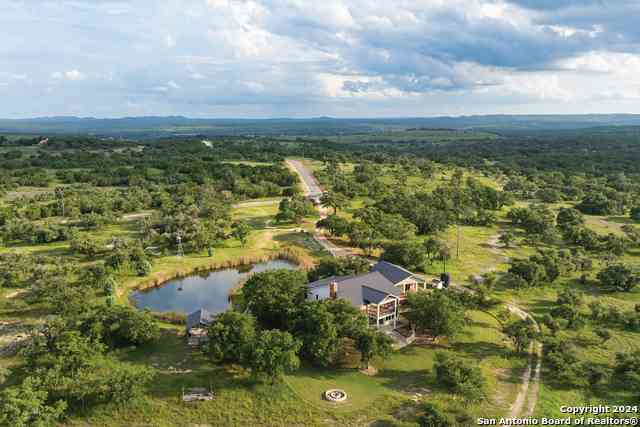
Beautiful 10 acre property with a main house, full-size guest house, large barn, arena, tank and RV hookup. Property is fenced and cross fenced with all pipe post and high tensile wire. The main house is a German style rock home with an open floor plan that provides many custom features throughout. The main house is a 3/3 two-story, open loft house with 2342 sqft of living space and boast of vaulted tongue-and-grove pine ceilings, reclaimed beams, oversized staircase with custom iron handrail, custom cabinets, 8' doors throughout with iron exterior doors and an indoor sauna in the master bath. The open loft overlooks the main area of the house and has (2) sets of queen size, custom, reclaimed wood bunk beds, (2) walk-in closets, a full bath and large living area. The guest house is a 2/

 Property Details
 Map
Map
 Map
Map
What's Nearby
Nearby Areas
 Features
-
Bedroom Information
Total beds: 3Bathroom Information
Total Baths: 3 Full Baths: 3Roofing Information
MetalFlooring Information
Tile -
Interior Features
BeamedCeilings, OpenBeamsBeamedCeailings, CeilingFans, FrenchDoorsAtriumDoors, HighCeilings, MultipleLivingAreas, MainLevelPrimary, OpenFloorplan, Pantry, QuartzCounters, RecessedLighting, Storage, SoakingTub, Sauna, VaultedCeilings, WalkInClosetsRoof: MetalAppliances: BuiltInElectricOven, DoubleOven, Dishwasher, ElectricCooktop, ElectricWaterHeater, IceMaker, Refrigerator, WaterSoftenerOwned, StainlessSteelAppliancesLaundry Features: InHall, WasherHookup, ElectricDryerHookup -
Heating & Cooling
Heating: Central, Electric, Fireplaces Has Cooling: Yes
-
Building Information
Year Built: 2021Construction Materials: HardiplankType, MasonryPool Features: NonePrivate Pool: NoWater front Features: NoneView: Hills, PondAssociation Fee Frequency: SeeRemarks -
Exterior Features
Exterior Features: ExteriorSteps, RainGutters, RvHookup
-
Lot Information
Main Square Feet: 10.05 Lot Size Acres: 10.05 Lot Description: Agricultural,RollingSlopeProperty Information
Subdivision: Vineyard Hills Source Property Type: Residential Property SubType: Single Family Residence Direction Faces: South Levels: OneAndOneHalf Property Age: 5
-
Listing Price Information
Listing Price: $1790000Cash, Conventional
-
Tax Information
Parcel Number: 85233 Tax Lot: 0 Tax Year: 2023 Tax Legal Desc: Vineyard Hills, Lot 10, 10.05 acres
-
Virtual Tour
Parking Information
AggregateHomeowners Association Information
Included Fees: SeeRemarksCommunity Features: None
-
School Information
Elementary School: Lyndon B Johnson Junior High School: Lyndon B Johnson Senior High School: Lyndon B Johnson (Johnson City ISD) -
Utility Information
AboveGroundUtilities -
Location Information
Direction: FROM 281S (from Blanco): Follow 281N for 11 miles. Right on Stanton Road. Cross (2) cattle guards. House on left .6 miles from beginning of Stanton Rd. FROM 281N (Marble Falls): Follow 281S for 25 miles. Left on Stanton Rd. Cross (2) cattle guards. House on left .6 miles from beginning of Stanton Rd. FROM 290 (Fredericksburg): 290E for 31 miles. Right on 281S/290E for 2.2 miles. Left on Stanton Rd. Cross (2) cattle guards. House on left .6 miles from beginning of Stanton Rd. FROM 290W (Dripping Springs): 290W for 19 miles. Right on 281N/290W for 3.3 miles. Right on Stanton Road. Cross (2) cattle guards. House on left .6 miles from beginning of Stanton Rd. WaterSource: Well
How much is this property worth?
Curious about this home's true market value? Use our free Home Evaluation Tool to instantly get a personalized Comparative Market Analysis (CMA) report. Make smarter, data-driven decisions before you buy.

Nearby Home Value
| Address | Estimate | Bed | Bath | Sq. Ft | Lot Size |
|---|---|---|---|---|---|
| 100 W Leaning Madrone D.., Johnson City, TX, 78636 | $1,650,000 | 4 | 4 | 3,300 | 3,300 SqFt |
| 3657 Ranch Road 3232, Johnson City, TX, 78636 | $899,000 | 5 | 3 | 3,959 | 3,959 SqFt |
| 3657 Ranch Road 3232, Johnson City, TX, 78636 | $899,000 | 5 | 3 | 3,239 | 3,239 SqFt |
| 3657 Ranch Road 3232, Johnson City, TX, 78636 | $899,000 | 5 | 3 | 3,959 | 3,959 SqFt |
| 901 E Flying Owl Drive, Johnson City, TX, 78636 | $1,199,000 | 4 | 3 | 2,689 | 2,689 SqFt |
| 140 Mountain Loop Drive, Johnson City, TX, 78636 | $525,000 | 3 | 2 | 1,581 | 1,581 SqFt |
| 1516 E Flying Owl Drive, Johnson City, TX, 78636 | $1,550,000 | 4 | 4 | 4,038 | 4,038 SqFt |
| 217 Southern Drive, Johnson City, TX, 78636 | $799,000 | 1 | -- | 6,000 | 6,000 SqFt |
| 2105 Legacy Hills Drive, Johnson City, TX, 78636 | $1,950,000 | 4 | 4 | 3,690 | 3,690 SqFt |
| 2105 Legacy Hills Drive, Johnson City, TX, 78636 | $1,950,000 | 4 | 4 | 3,690 | 3,690 SqFt |
Similar Homes To 621 Stanton Road
Nearby For Sale


The information being provided by Miami Association of REALTORS® is for the consumer's personal, non-commercial use. Any information relating to real estate for sale referenced on this web site comes from the Internet Data Exchange (IDX) program of the Miami Association of REALTORS®. The accuracy of all information is deemed reliable but not guaranteed and should be personally verified through personal inspection by and/or with the appropriate professionals. The data contained herein is copyrighted by Miami Association of REALTORS® and is protected by all applicable copyright laws. Any unauthorized dissemination of this information is in violation of copyright laws and is strictly prohibited. Copyright 2026 Miami Association of REALTORS®. All rights reserved.
ByOwner last updated this listing 08/29/2026 @ 14:25
More Cities with for Sale by Owner Homes
- Johnson City Homes For Sale By Owner
- Hye Homes For Sale By Owner
- Blanco Homes For Sale By Owner
- Round Mountain Homes For Sale By Owner
- Stonewall Homes For Sale By Owner
- Dripping Springs Homes For Sale By Owner
- Fischer Homes For Sale By Owner
- Meadowlakes Homes For Sale By Owner
- Marble Falls Homes For Sale By Owner
- Willow City Homes For Sale By Owner
- Cottonwood Shores Homes For Sale By Owner
- Horseshoe Bay Homes For Sale By Owner
- Wimberley Homes For Sale By Owner
- Spicewood Homes For Sale By Owner
- Kendalia Homes For Sale By Owner
- Lago Vista Homes For Sale By Owner
- Driftwood Homes For Sale By Owner
- Kingsland Homes For Sale By Owner
- Bee Cave Homes For Sale By Owner
- Jonestown Homes For Sale By Owner
Homes around $1,790,000









Verify Your Email
Please enter the 6-digit verification code
sent to your email address.
Verify Your Phone Number
Please enter the 6-digit verification code
sent to your mobile phone.