

419 Douglas Shed Road
Johnson City, TN 37615

 4
4
Bed
 5
5
Bath
 5,084
5,084Sqft
 5.91
5.91Acres(Lot)
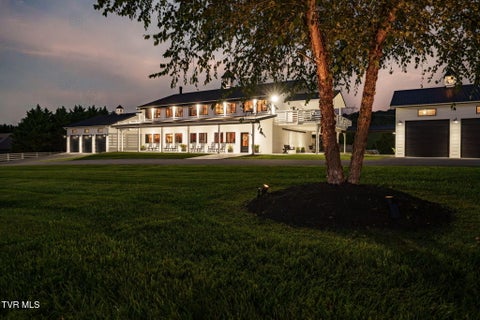
Custom Craftsmanship. Endless Views. An Extraordinary Lifestyle. Perched atop 5.91 breathtaking acres of rolling East Tennessee countryside, this custom-built, all-brick estate offers more than 5,000 finished square feet of exceptional living space where timeless craftsmanship, luxury, and comfort come together. As you wind up the private drive, the home gradually reveals itself--an impressive blend of brick, stone, and timber accents that immediately sets the tone for what's inside. Step through the grand double front doors into an expansive open-concept design featuring warm finishes, hand-scraped engineered hardwood floors, soaring vaulted and tray ceilings, and detailed crown molding throughout. At the heart of the home, the stunning great room is anchored by a floor-to-ceiling s

 Property Details
 Map
Map
 Map
Map
What's Nearby
Nearby Areas
 Features
-
Bedroom Information
Total beds: 4Bathroom Information
Total Baths: 5 Full Baths: 4 Half Baths: 1Room Information
Rooms Total: 17 Has Basement: Yes Basement: Exterior Entry, Full, Interior Entry, Partially Finished, Walk-Out Access -
Flooring Information
Ceramic Tile, Hardwood -
Roofing Information
Shingle -
Interior Features
Bar, Built-in Features, Eat-in Kitchen, Entrance Foyer, Granite Counters, Kitchen Island, Open Floorplan, Pantry, Walk-In Closet(s) Roof: Shingle Appliances: Built-In Electric Oven, Cooktop, Dishwasher, Microwave, Refrigerator Laundry Features: Electric Dryer Hookup, Washer Hookup Window Features: Double Pane Windows, Window Treatments -
Heating & Cooling
Has Heating: Yes Heating: Fireplace Insert, Central Has Cooling: Yes Cooling: Central Air
-
Building Information
Year Built: 2015 Building Area Total: 6322 Construction Materials: Brick Stories: 1 Patio And Porch Features: Front Porch, Rear Porch Pool Features: Heated, In Ground Private Pool: No View: Mountain(s)
-
Lot Information
Lot Dimensions: 374 x 190 Main Square Feet: 5.91 Acres Lot Size Acres: 5.91 Lot Size Square Feet: 257439.6Property Information
Subdivision: Edward Keebler Heirs Source Property Type: Residential MLS Area Minor: 307 - Gray/Boones Creek Property SubType: Single Family Residence Levels: Two Property Age: 11
-
Listing Price Information
Listing Price: $1625000 Cash, Conventional
-
Tax Information
Parcel Number: 011 07310 000
-
Parking Information
AttachedGarage Information
Has Garage: Yes Has Attached Garage: Yes Garage Space: 3Homeowners Association InformationAssociation Amenities: Landscaping
-
School Information
Elementary School: RidgeviewJunior High School: RidgeviewSenior High School: Daniel Boone -
Location Information
Direction: From Gray Station Rd, turn onto Douglas Shed Rd. House on the left, see sign in yard. WaterSource: Public
How much is this property worth?
Curious about this home's true market value? Use our free Home Evaluation Tool to instantly get a personalized Comparative Market Analysis (CMA) report. Make smarter, data-driven decisions before you buy.

Nearby Home Value
| Address | Estimate | Bed | Bath | Sq. Ft | Lot Size |
|---|---|---|---|---|---|
| 1420 Hairetown Road, Johnson City, TN, 37615 | $849,900 | 4 | 4 | 2,711 | 0.42 Acre |
| 875 Pickens Bridge Road, Johnson City, TN, 37615 | $229,900 | 2 | 1 | 1,112 | 0.53 Acre |
| 109 Lakeview Lane, Johnson City, TN, 37615 | $314,000 | 3 | 2 | 1,344 | 0.46 Acre |
| 306 Hale Meade Drive, Johnson City, TN, 37615 | $519,000 | 4 | 3 | 2,540 | -- |
| 380 Cedar Point Road, Johnson City, TN, 37615 | $85,000 | 3 | 2 | 1,559 | 0.65 Acre |
| 8 Lake Harbor Court, Johnson City, TN, 37615 | $1,750,000 | 4 | 5 | 4,177 | 0.70 Acre |
| 309 Harbour View Drive, Johnson City, TN, 37615 | $560,000 | 4 | 3 | 2,596 | 0.38 Acre |
| 401 Millwood Drive, Johnson City, TN, 37615 | $438,000 | 4 | 3 | 2,382 | -- |
| 912 Katies Way, Johnson City, TN, 37615 | $525,000 | 3 | 4 | 3,010 | -- |
| 173 Pickens Bridge Road, Johnson City, TN, 37615 | $425,000 | 3 | 2 | 2,198 | 1.06 Acres |
Similar Homes To 419 Douglas Shed Road
Nearby For Sale
The data relating to real estate for sale on this website comes in part from the Internet Data exchange (IDX) program of the Tennessee Virginia Regional MLS. IDX information is provided exclusively for consumers' personal, non-commercial use and may not be used for any purpose other than to identify prospective properties consumers may be interested in purchasing. Real estate listings held by brokerage firms other than ByOwner, are indicated by detailed information about them such as the name of the listing firms. Information deemed reliable but not guaranteed. Copyright © 2026 Tennessee Virginia Regional MLS. All Rights Reserved.
ByOwner last updated this listing 10/03/2026 @ 04:38
More Cities with for Sale by Owner Homes
- Johnson City Homes For Sale By Owner
- Watauga Homes For Sale By Owner
- Elizabethton Homes For Sale By Owner
- Butler Homes For Sale By Owner
- Piney Flats Homes For Sale By Owner
- Bluff City Homes For Sale By Owner
- Jonesborough Homes For Sale By Owner
- Hampton Homes For Sale By Owner
- Unicoi Homes For Sale By Owner
- Blountville Homes For Sale By Owner
- Telford Homes For Sale By Owner
- Erwin Homes For Sale By Owner
- Fall Branch Homes For Sale By Owner
- Limestone Homes For Sale By Owner
- Bristol Homes For Sale By Owner
- Roan Mountain Homes For Sale By Owner
- Kingsport Homes For Sale By Owner
- Bristol Homes For Sale By Owner
- Chuckey Homes For Sale By Owner
- Hiltons Homes For Sale By Owner
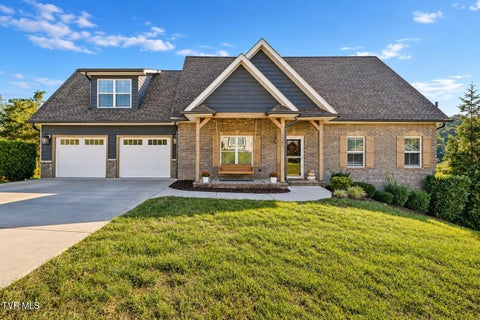
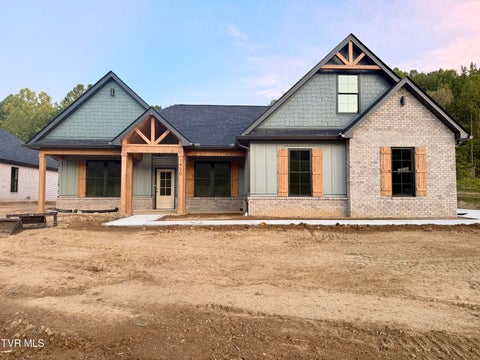
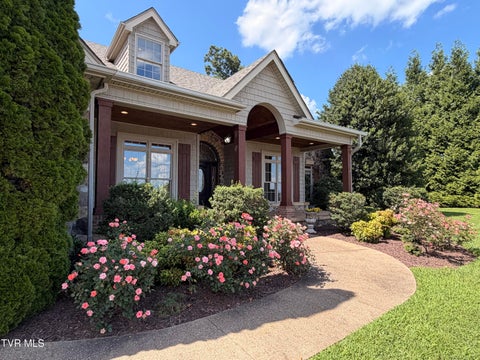
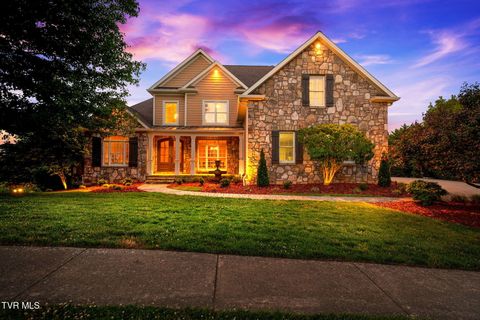
Homes around $1,625,000










Verify Your Email
Please enter the 6-digit verification code
sent to your email address.
Verify Your Phone Number
Please enter the 6-digit verification code
sent to your mobile phone.