

143 Oak Lane
Johnson City, TX 78636

 3
3
Bed
 2
2
Bath
 2,629
2,629Sqft
 5
5Acres(Lot)
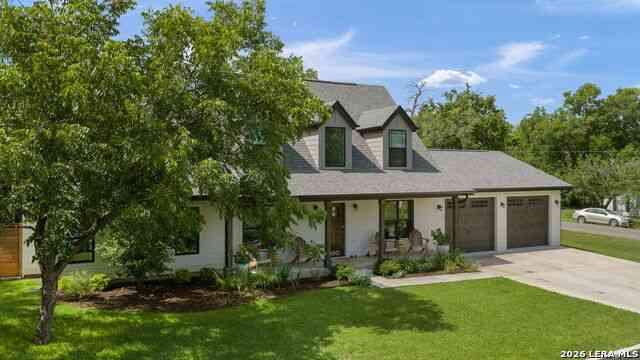


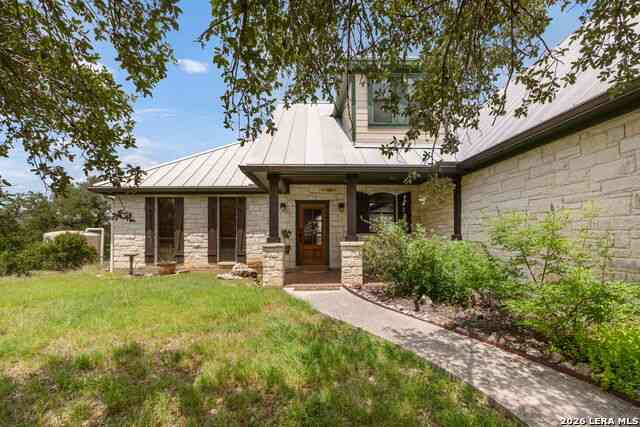
Tucked away on five private acres in the Pedernales Subdivision, this property offers privacy, stunning Hill Country views, & community river access just moments from a shared park on the Pedernales River. Inside, the living room features high ceilings, a striking stone accent wall, & a wood-burning stove. Large windows fill the home w/ natural light & showcase sweeping views of the Pedernales River Valley. The open layout flows to an upper-level deck, creating the perfect place to enjoy the scenery. The updated kitchen offers white cabinetry, granite countertops, a navy tile backsplash, breakfast bar, & a bright dining nook surrounded by windows. The split-level main home offers 2,304 square feet w/ three bedrooms, two full baths, & a dedicated office. A separate 325-square-foot mother-

 Property Details
 Map
Map
 Map
Map
What's Nearby
Nearby Areas
 Features
-
Bedroom Information
Total beds: 3Bathroom Information
Total Baths: 2 Full Baths: 2Roofing Information
MetalFlooring Information
Carpet, Laminate, Tile -
Interior Features
BreakfastBar, BuiltInFeatures, CeilingFans, FrenchDoorsAtriumDoors, GraniteCounters, HighCeilings, RecessedLighting, VaultedCeilingsRoof: MetalAppliances: Dishwasher, ElectricWaterHeater, FreeStandingGasRange, Disposal, GasWaterHeater, Microwave, Range, StainlessSteelAppliancesLaundry Features: Inside, WasherHookup -
Heating & Cooling
Heating: Central, Propane, WoodStove Has Cooling: Yes
-
Building Information
Year Built: 1999Construction Materials: Stone, WoodSidingPool Features: NonePrivate Pool: NoWater front Features: NoneView: Hills, Panoramic, TreesWoodsAssociation Fee Frequency: SeeRemarks -
Exterior Features
Exterior Features: Garden, PrivateYard, RainGutters, SeeRemarks
-
Lot Information
Main Square Feet: 5 Lot Size Acres: 5 Lot Description: Level,ManyTreesProperty Information
Subdivision: Pedernales Subdivision of Blanco County Source Property Type: Residential Property SubType: Single Family Residence Direction Faces: North Levels: MultiSplit Property Age: 27
-
Listing Price Information
Listing Price: $695000Cash, Conventional, FHA, VaLoan
-
Tax Information
Parcel Number: 8554 Tax Lot: 67 Tax Year: 2026 Tax Legal Desc: PEDERNALES , LOT 67 , ACRES 5.0
-
Virtual Tour
Parking Information
Attached, Driveway, Garage, RvCarport, GarageFacesSideGarage Information
Garage Space: 4Homeowners Association Information
Has Association: YesIncluded Fees: SeeRemarksCommunity Features: SeeRemarks
-
School Information
Elementary School: Lyndon B Johnson Junior High School: Lyndon B Johnson Senior High School: Lyndon B Johnson (Johnson City ISD) -
Utility Information
ElectricityConnected, Propane -
Location Information
Direction: From Johnson City: Head north on US-281. Turn left onto RR 1323 and continue for approximately 2 miles. Turn left onto Scenic Drive, then right onto Oak Lane. The property will be on the left. WaterSource: Well
How much is this property worth?
Curious about this home's true market value? Use our free Home Evaluation Tool to instantly get a personalized Comparative Market Analysis (CMA) report. Make smarter, data-driven decisions before you buy.

Nearby Home Value
| Address | Estimate | Bed | Bath | Sq. Ft | Lot Size |
|---|---|---|---|---|---|
| 100 W Leaning Madrone D.., Johnson City, TX, 78636 | $1,650,000 | 4 | 4 | 3,300 | 3,300 SqFt |
| 3657 Ranch Road 3232, Johnson City, TX, 78636 | $899,000 | 5 | 3 | 3,959 | 3,959 SqFt |
| 3657 Ranch Road 3232, Johnson City, TX, 78636 | $899,000 | 5 | 3 | 3,239 | 3,239 SqFt |
| 3657 Ranch Road 3232, Johnson City, TX, 78636 | $899,000 | 5 | 3 | 3,959 | 3,959 SqFt |
| 901 E Flying Owl Drive, Johnson City, TX, 78636 | $1,199,000 | 4 | 3 | 2,689 | 2,689 SqFt |
| 140 Mountain Loop Drive, Johnson City, TX, 78636 | $525,000 | 3 | 2 | 1,581 | 1,581 SqFt |
| 1516 E Flying Owl Drive, Johnson City, TX, 78636 | $1,550,000 | 4 | 4 | 4,038 | 4,038 SqFt |
| 217 Southern Drive, Johnson City, TX, 78636 | $799,000 | 1 | -- | 6,000 | 6,000 SqFt |
| 2105 Legacy Hills Drive, Johnson City, TX, 78636 | $1,950,000 | 4 | 4 | 3,690 | 3,690 SqFt |
| 2105 Legacy Hills Drive, Johnson City, TX, 78636 | $1,950,000 | 4 | 4 | 3,690 | 3,690 SqFt |
Similar Homes To 143 Oak Lane
Nearby For Sale


The information being provided by Miami Association of REALTORS® is for the consumer's personal, non-commercial use. Any information relating to real estate for sale referenced on this web site comes from the Internet Data Exchange (IDX) program of the Miami Association of REALTORS®. The accuracy of all information is deemed reliable but not guaranteed and should be personally verified through personal inspection by and/or with the appropriate professionals. The data contained herein is copyrighted by Miami Association of REALTORS® and is protected by all applicable copyright laws. Any unauthorized dissemination of this information is in violation of copyright laws and is strictly prohibited. Copyright 2026 Miami Association of REALTORS®. All rights reserved.
ByOwner last updated this listing 08/29/2026 @ 14:38
More Cities with for Sale by Owner Homes
- Johnson City Homes For Sale By Owner
- Hye Homes For Sale By Owner
- Blanco Homes For Sale By Owner
- Round Mountain Homes For Sale By Owner
- Stonewall Homes For Sale By Owner
- Dripping Springs Homes For Sale By Owner
- Fischer Homes For Sale By Owner
- Meadowlakes Homes For Sale By Owner
- Marble Falls Homes For Sale By Owner
- Willow City Homes For Sale By Owner
- Cottonwood Shores Homes For Sale By Owner
- Horseshoe Bay Homes For Sale By Owner
- Wimberley Homes For Sale By Owner
- Spicewood Homes For Sale By Owner
- Kendalia Homes For Sale By Owner
- Lago Vista Homes For Sale By Owner
- Driftwood Homes For Sale By Owner
- Kingsland Homes For Sale By Owner
- Bee Cave Homes For Sale By Owner
- Jonestown Homes For Sale By Owner
Homes around $695,000











Verify Your Email
Please enter the 6-digit verification code
sent to your email address.
Verify Your Phone Number
Please enter the 6-digit verification code
sent to your mobile phone.